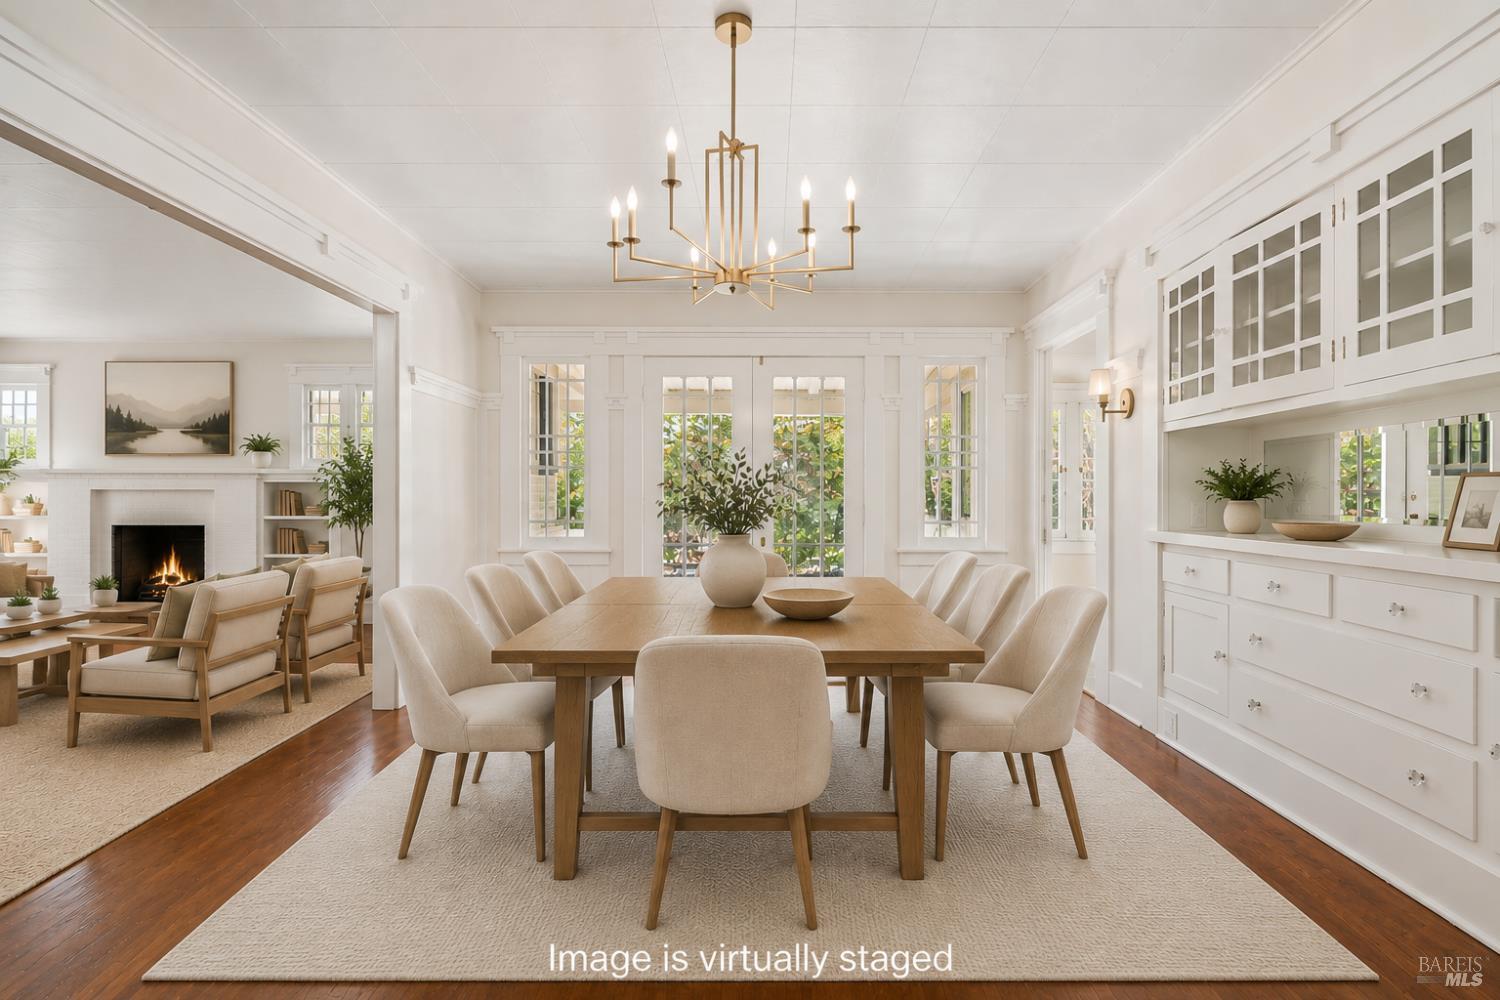
Dining room with a long wooden table, upholstered chairs, white cabinetry, and an adjoining living room with fireplace.
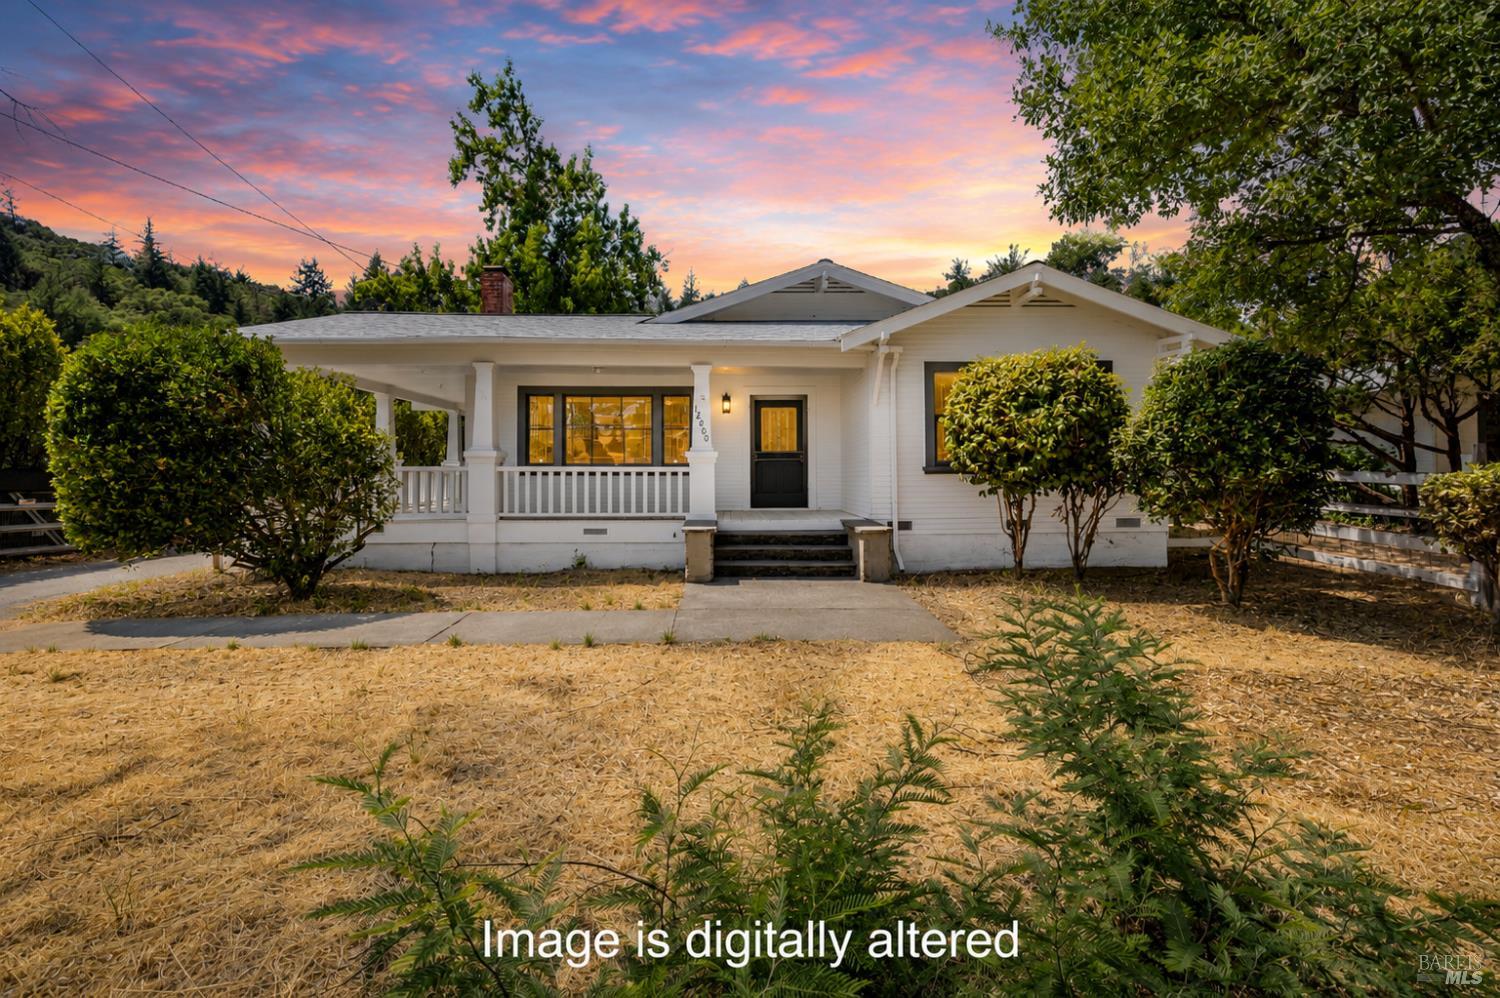
White single-story home with a covered front porch beneath a pink sunset sky.
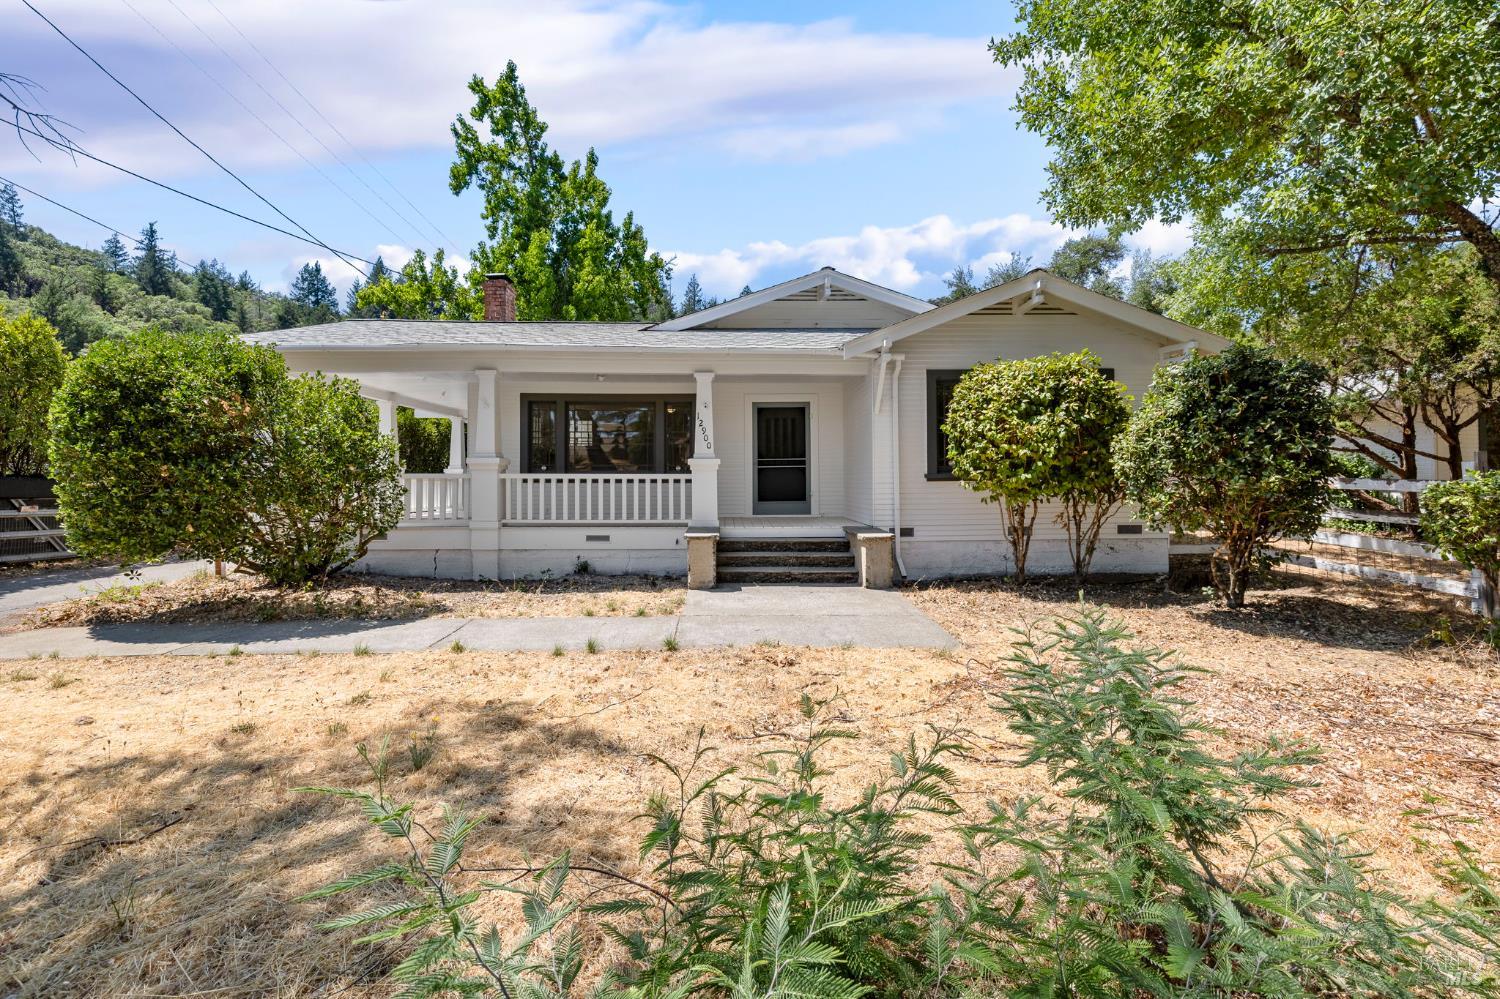
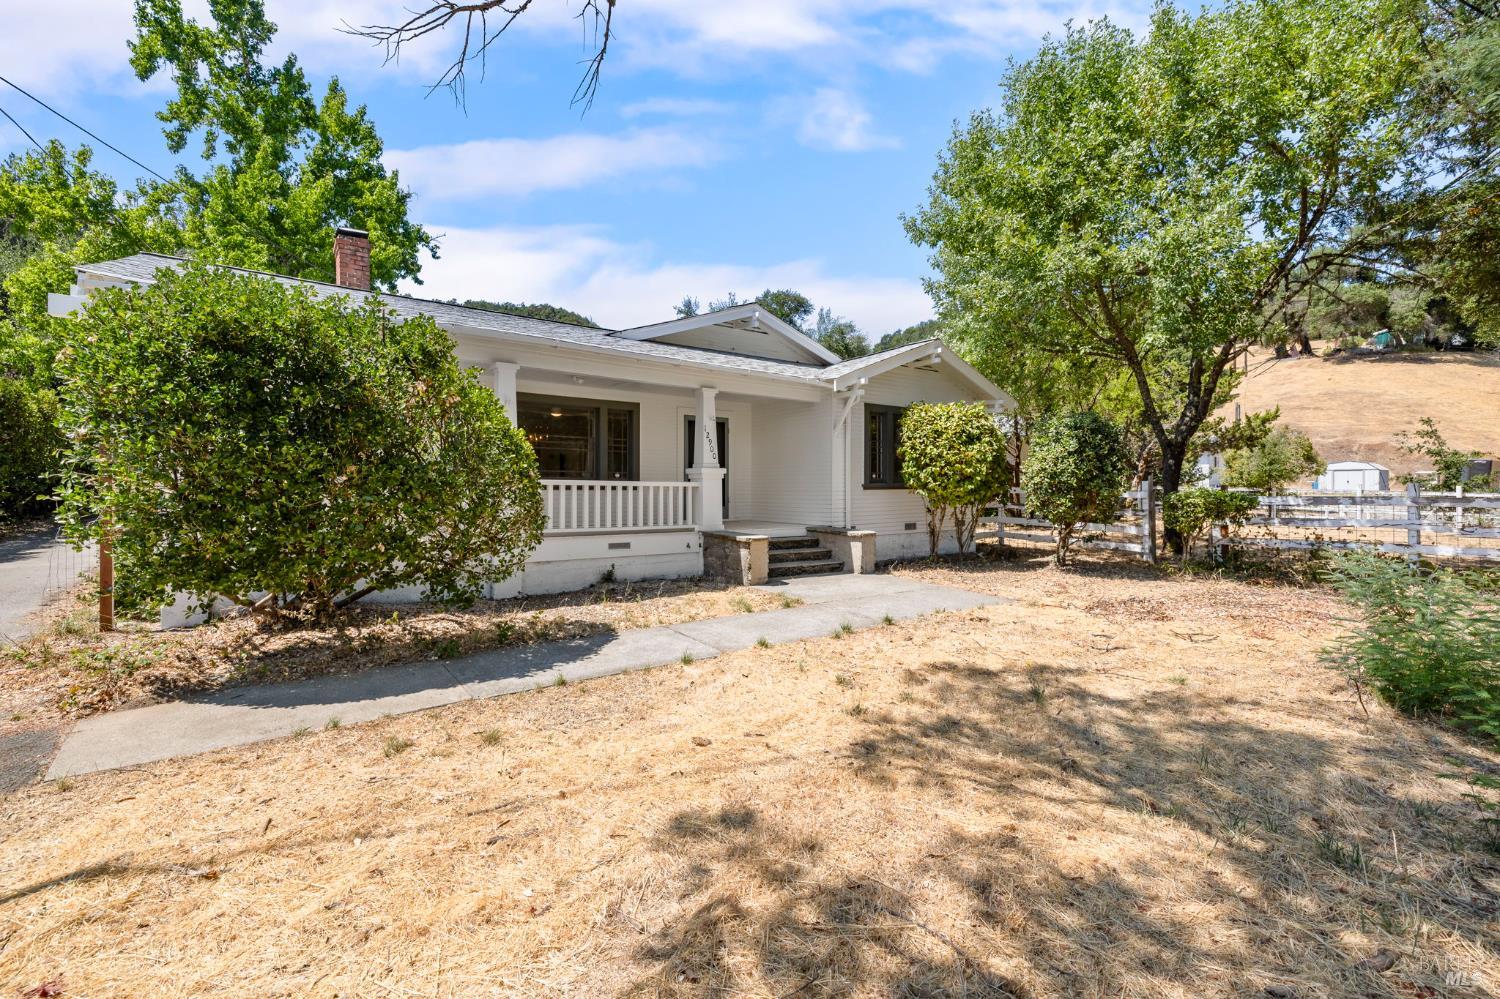
White single-story house with a covered porch, front steps, and shrubs in a dry yard.
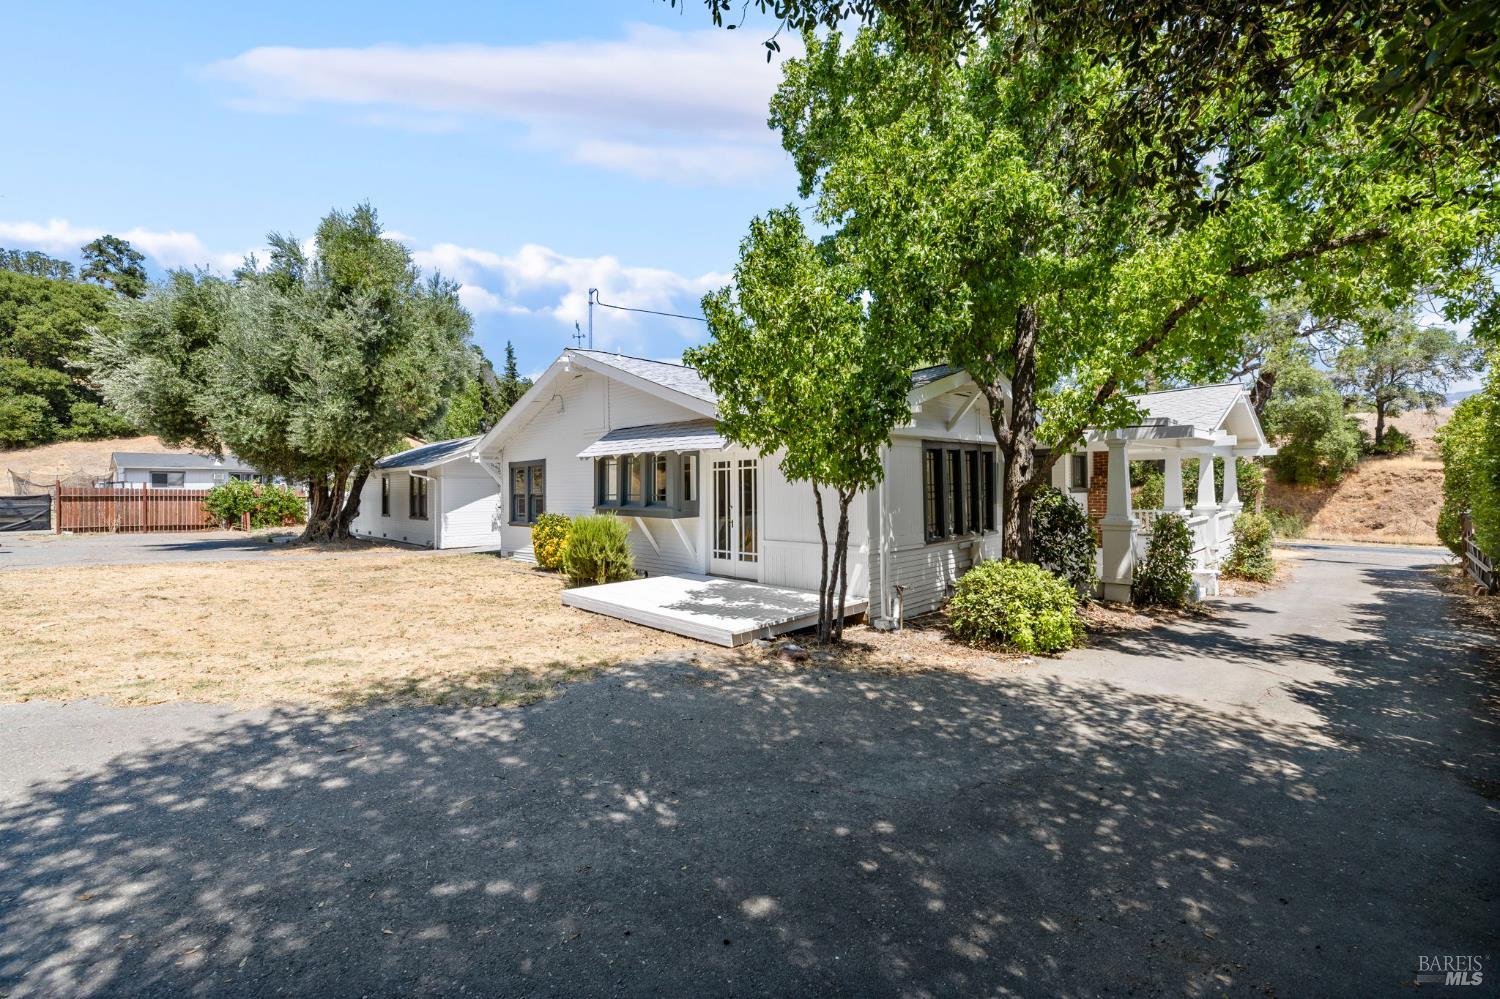
White single-story house with a covered porch, front deck, and mature trees.
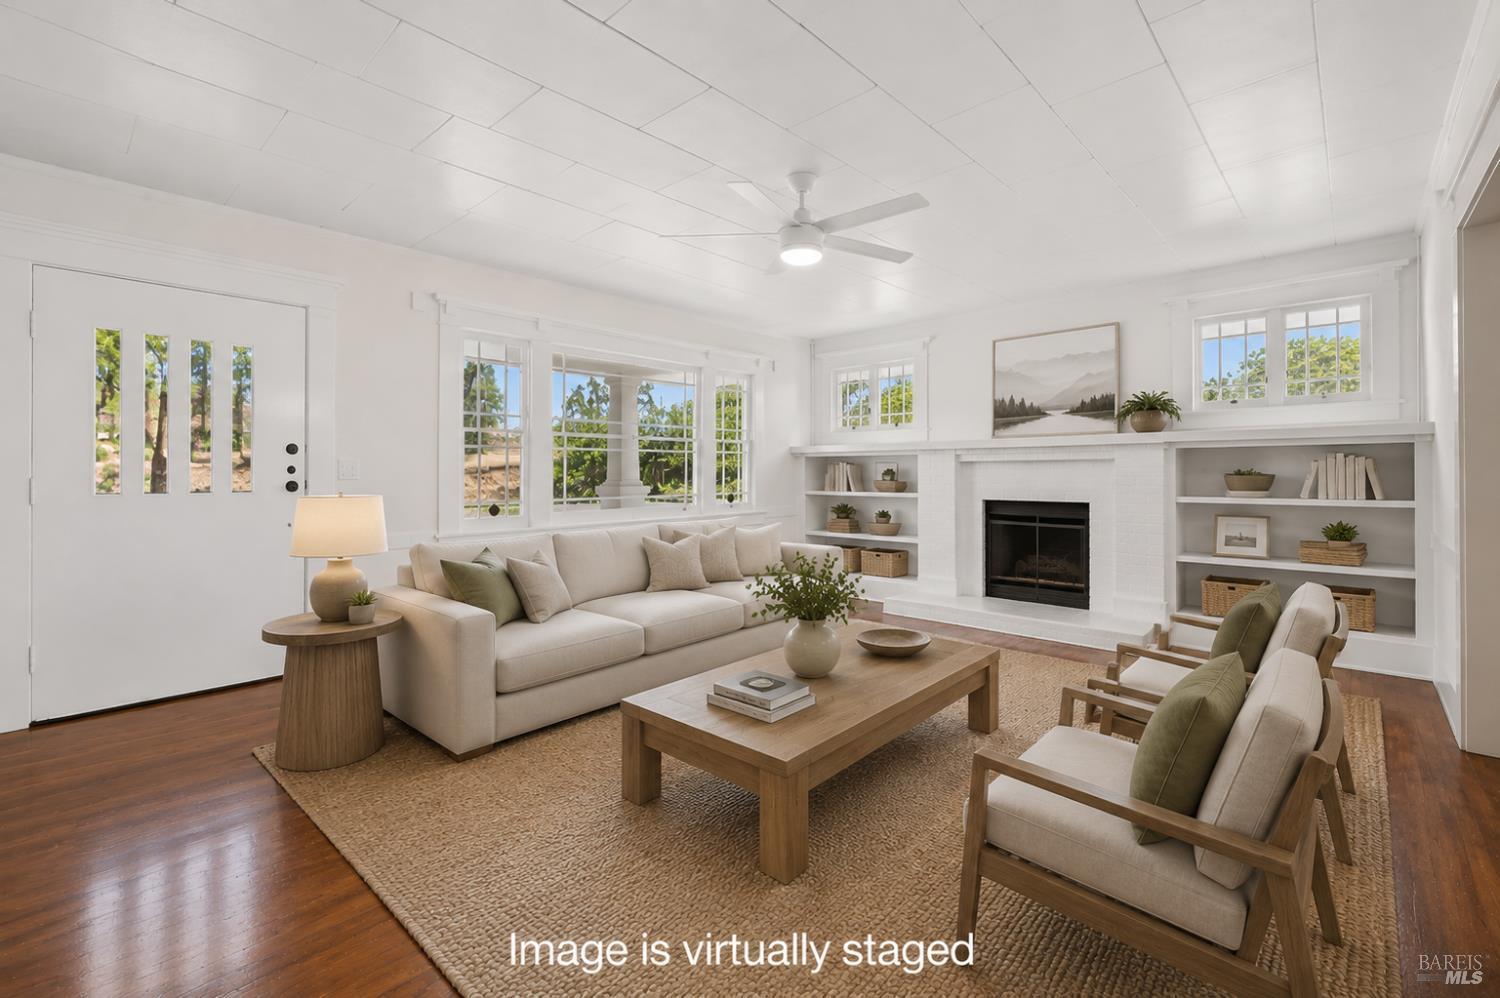
Virtually staged living room with a white fireplace, built-in shelves, and neutral seating.
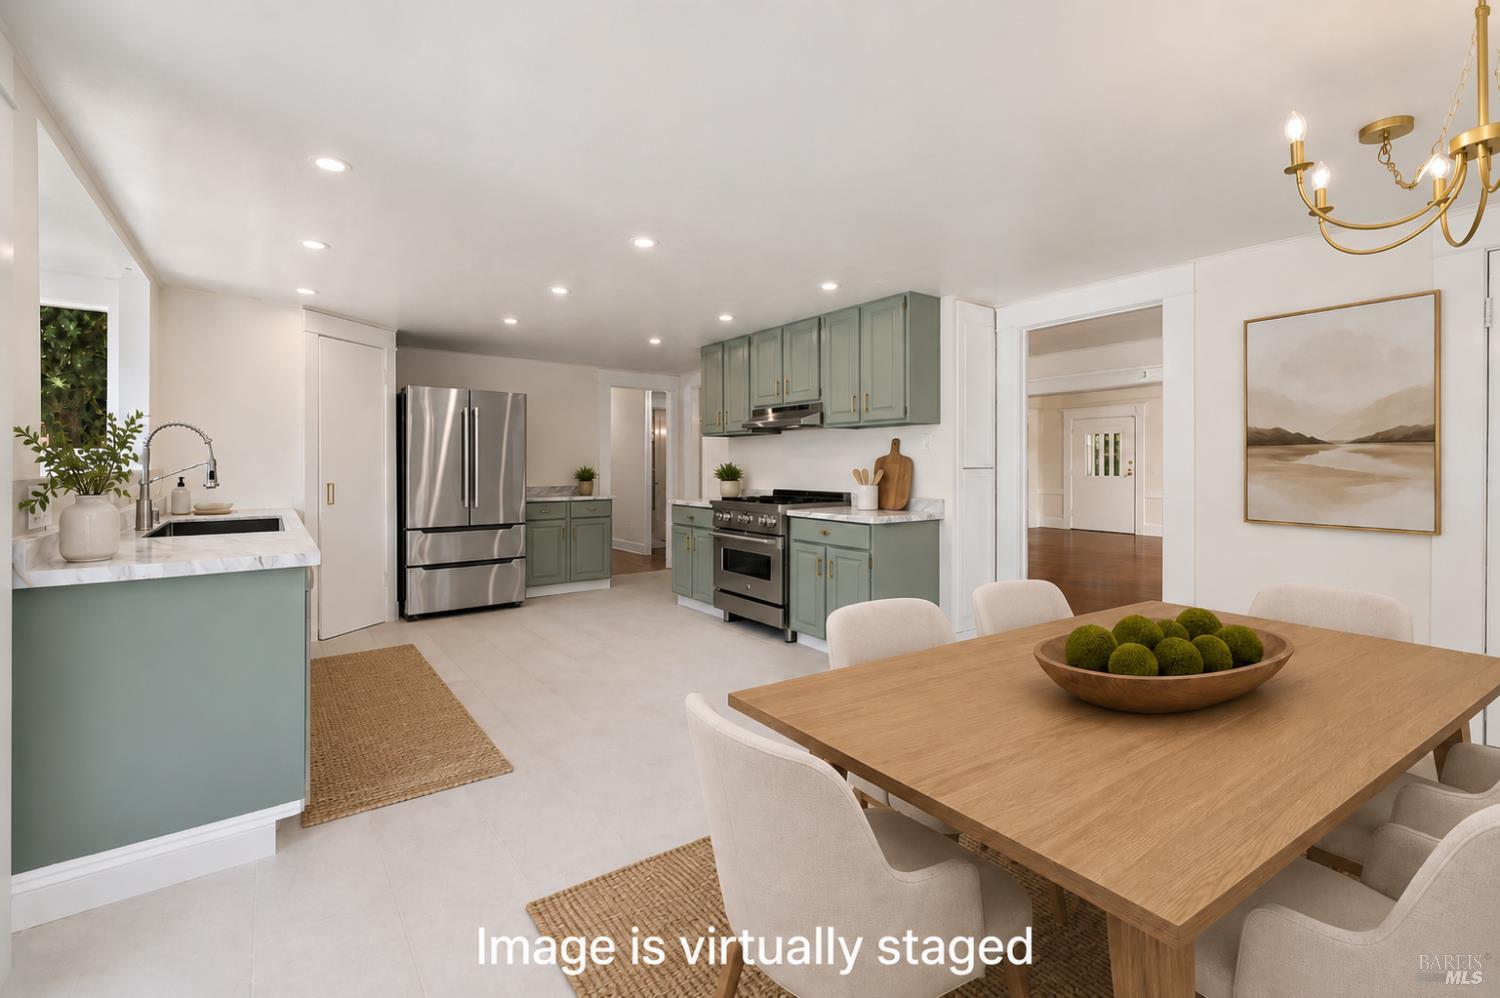
Kitchen and dining area with sage-green cabinets, stainless steel appliances, and a wood dining table.
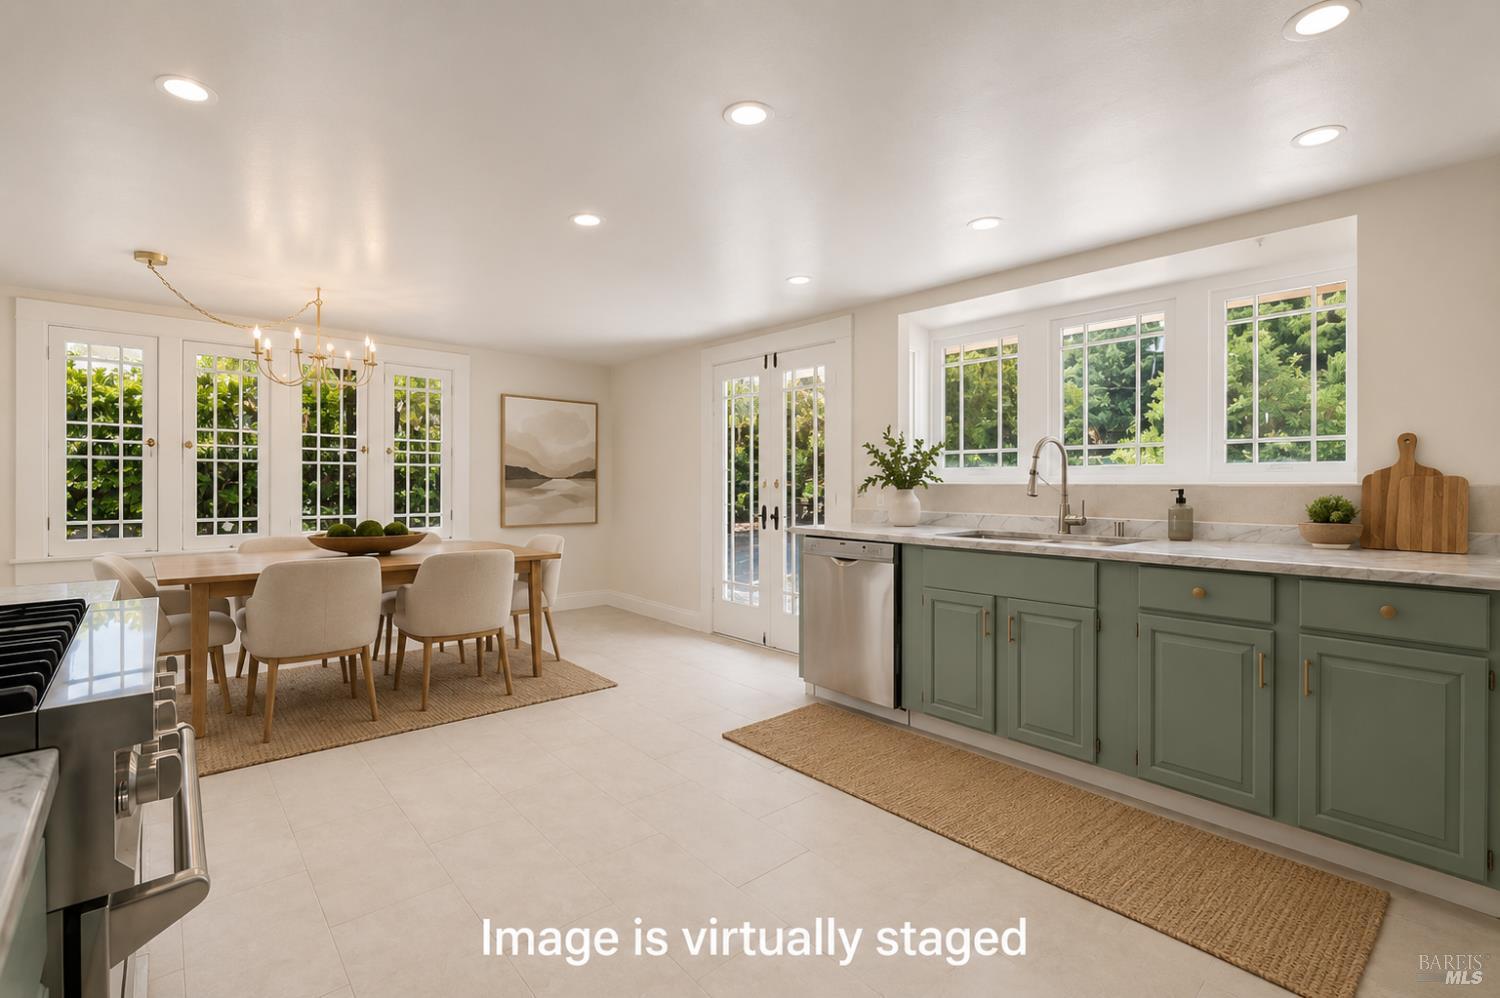
Kitchen with sage-green cabinets, marble-look counters, and a dining table beside tall French doors.
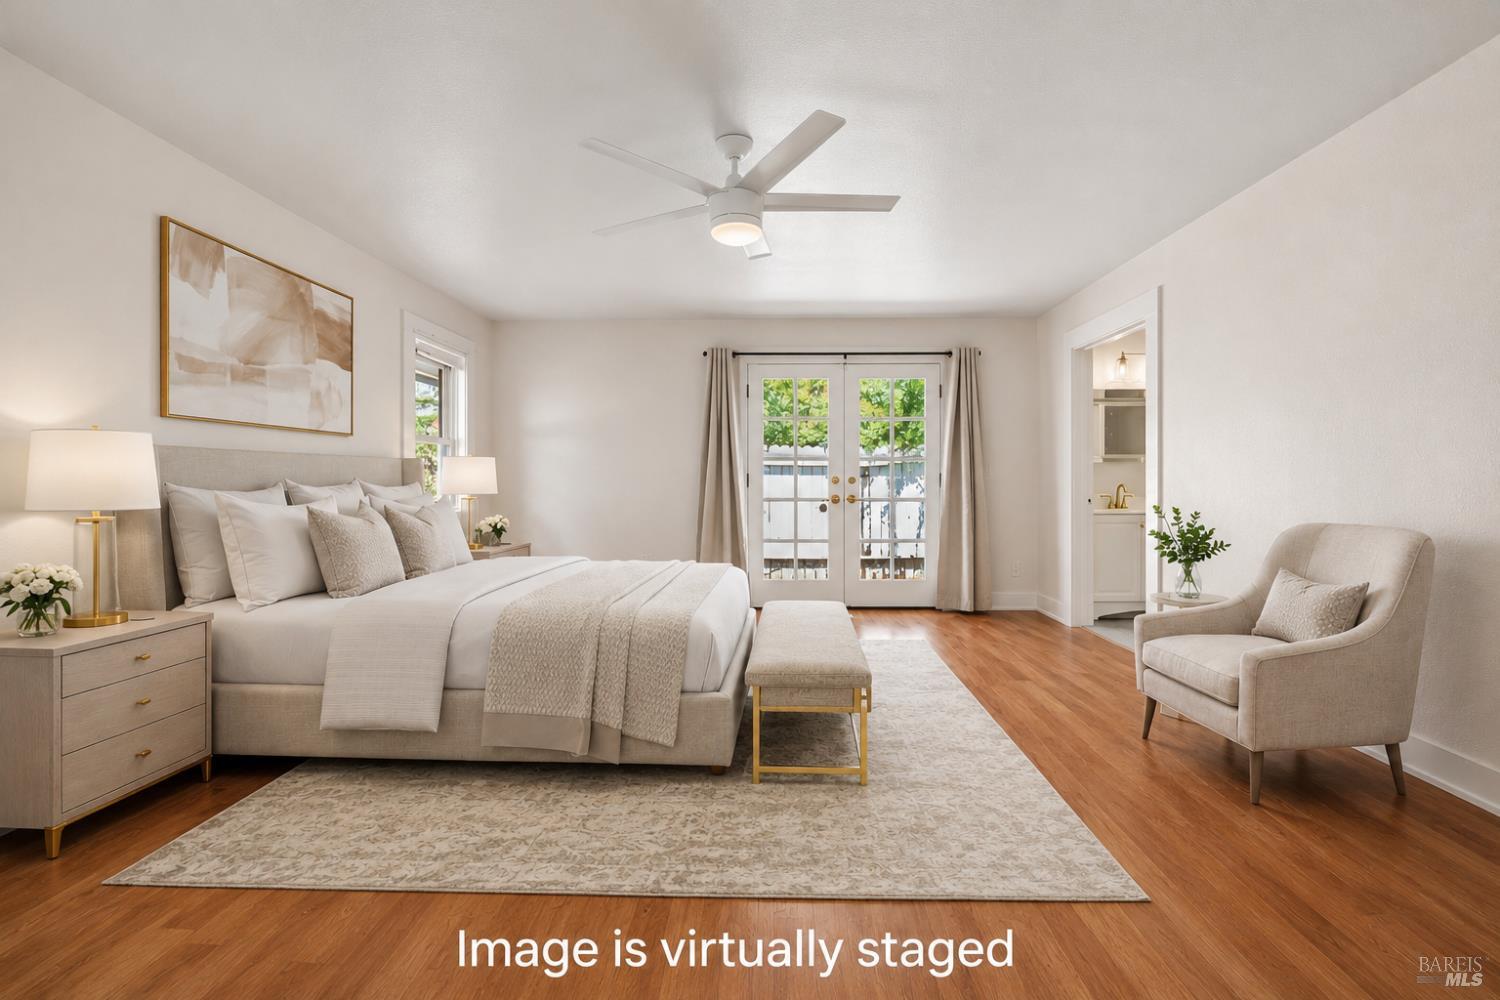
Virtually staged bedroom with a large neutral bed, ceiling fan, French doors, and hardwood floors.
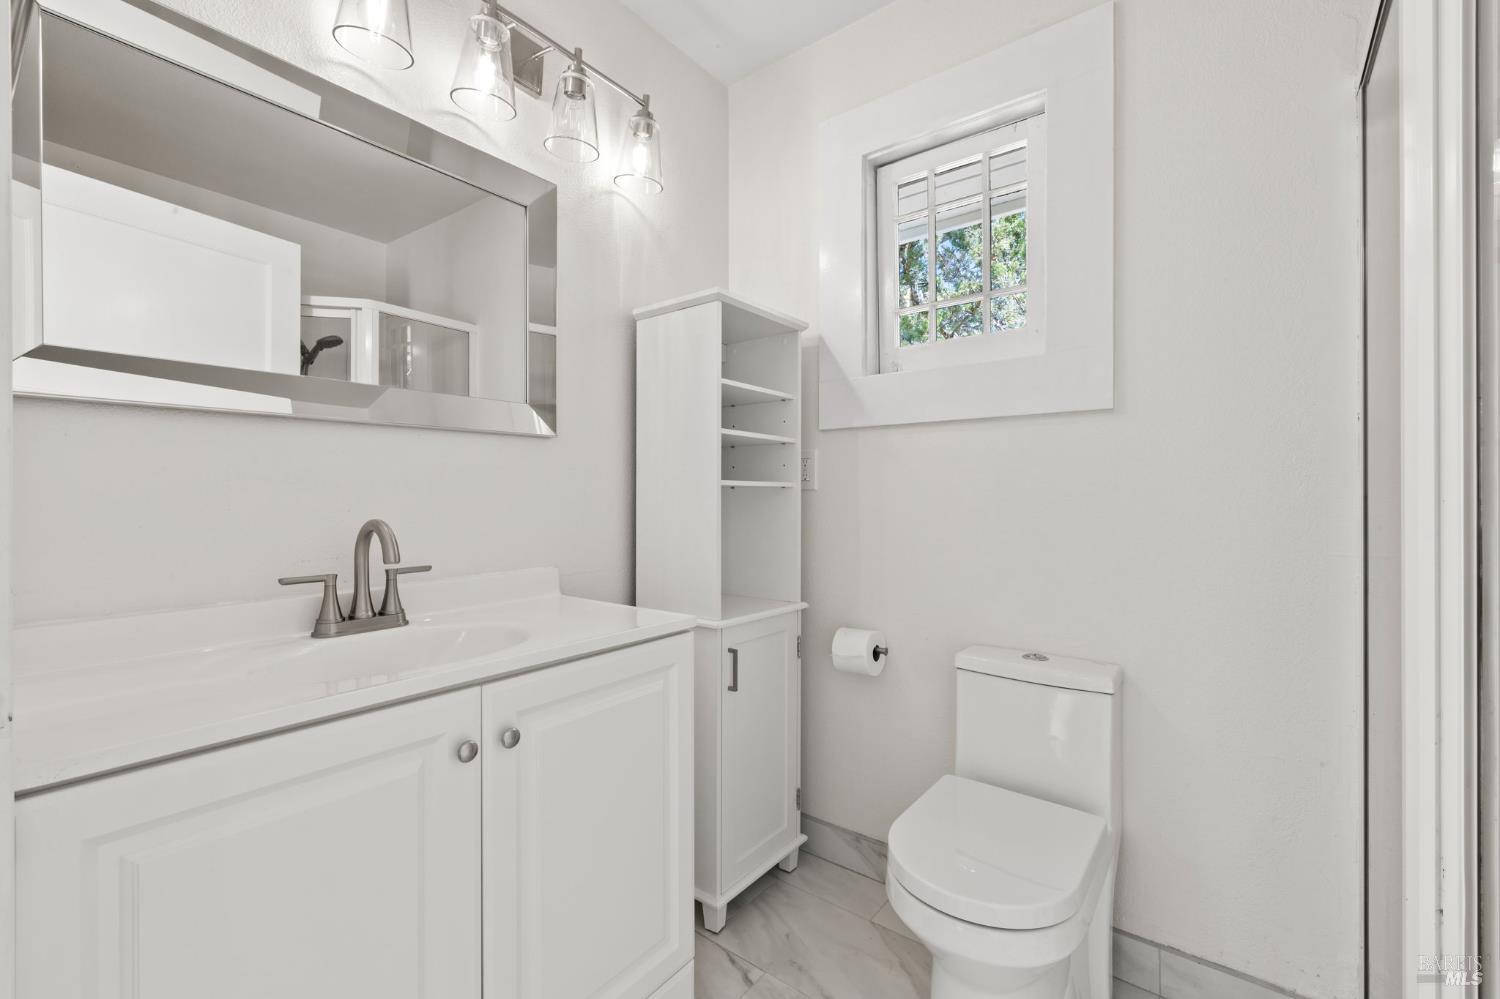
Bright white bathroom with a mirrored vanity, built-in shelving, and a small window.
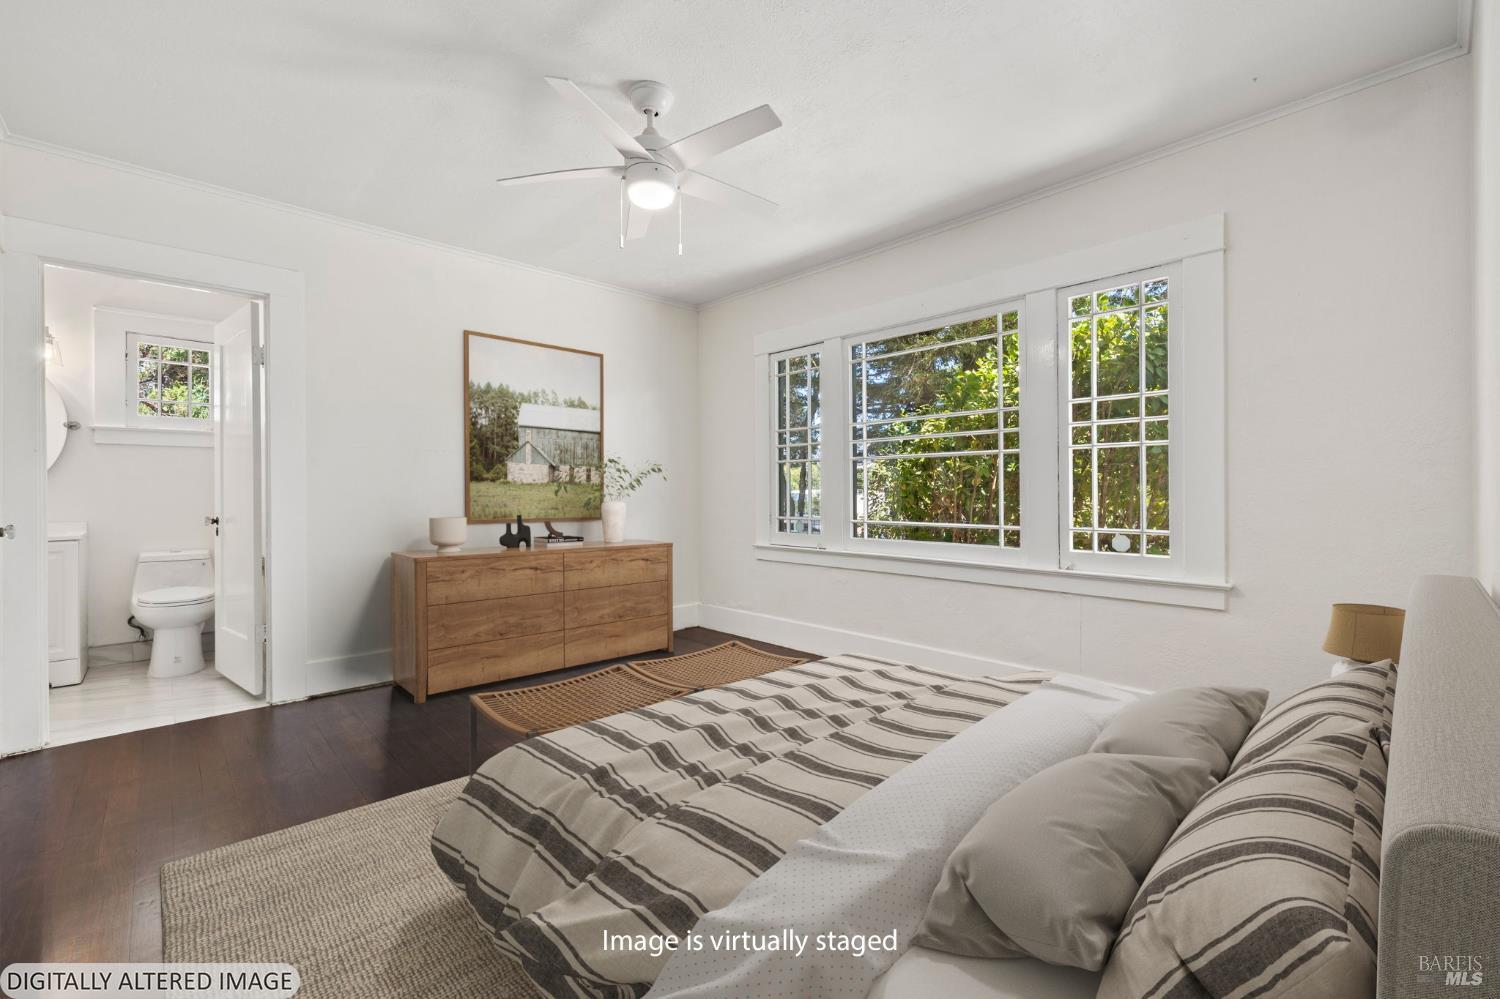
Virtually staged bedroom with a striped bed, wooden dresser, and large windows overlooking greenery.
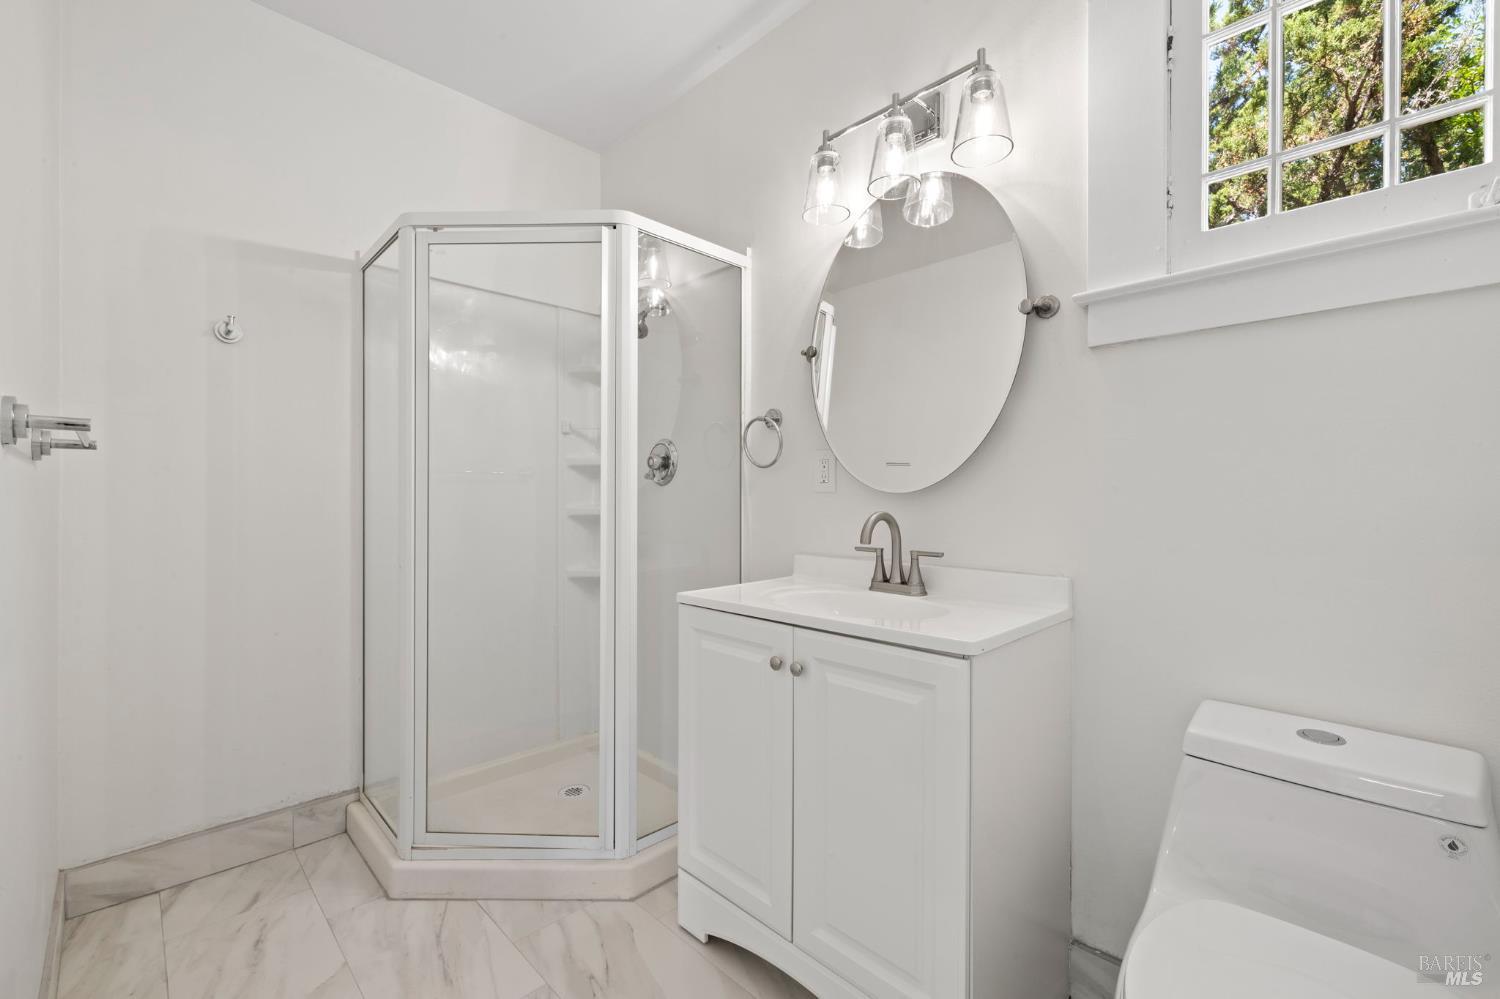
Bathroom with a glass corner shower, white vanity, and high window overlooking trees.
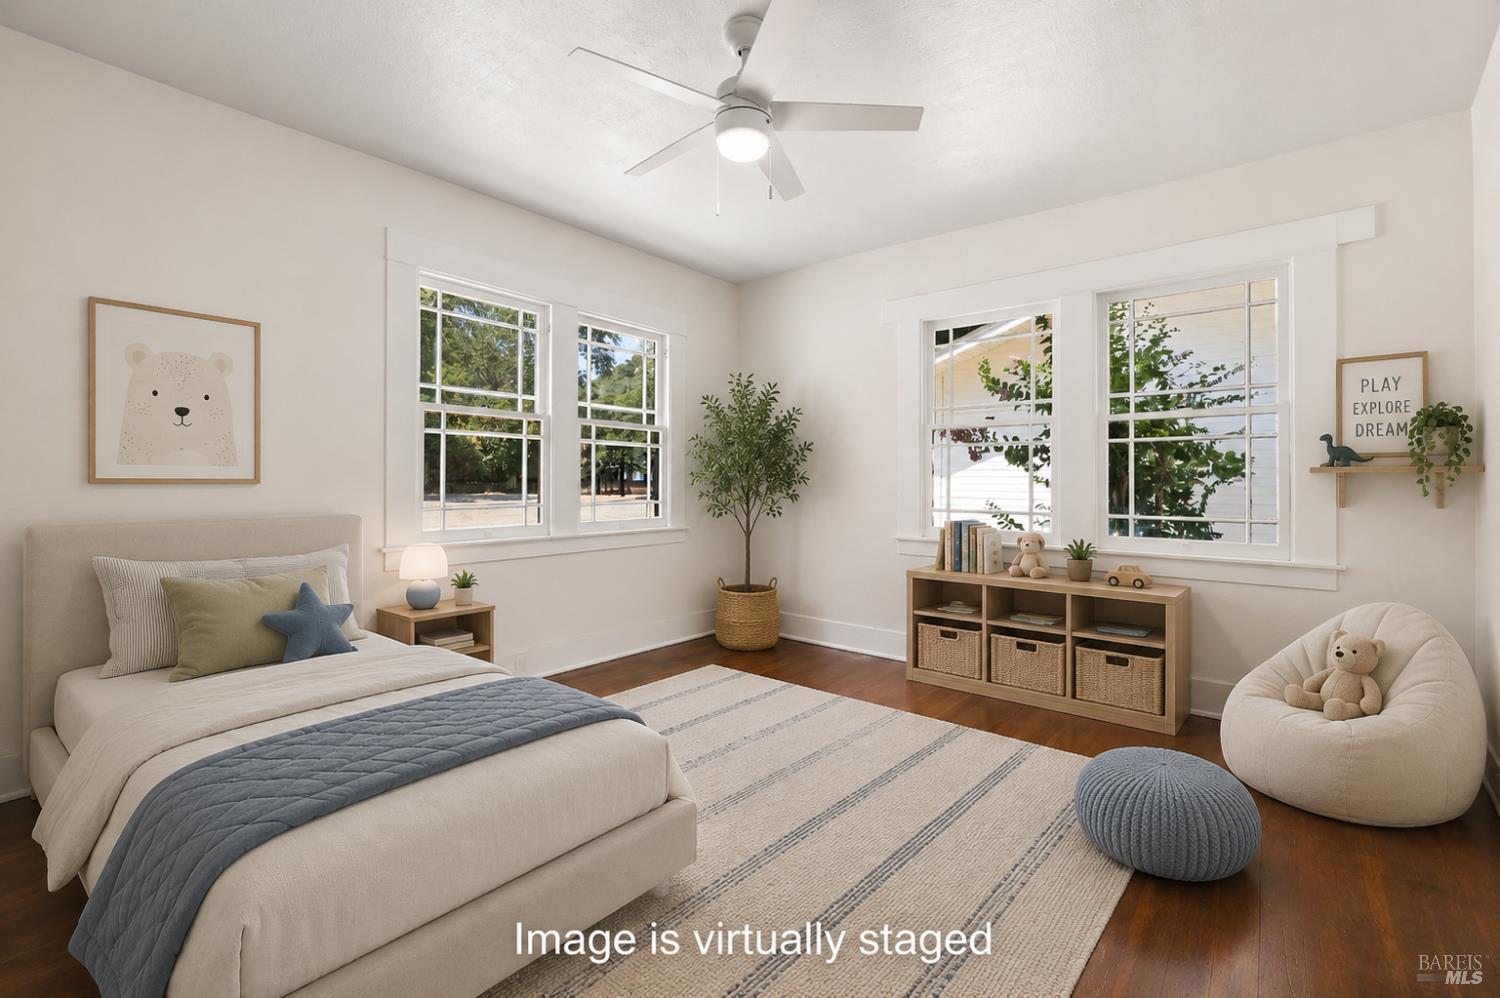
Virtually staged bedroom with an upholstered bed, wide windows, wood floors, and a child-sized reading nook.
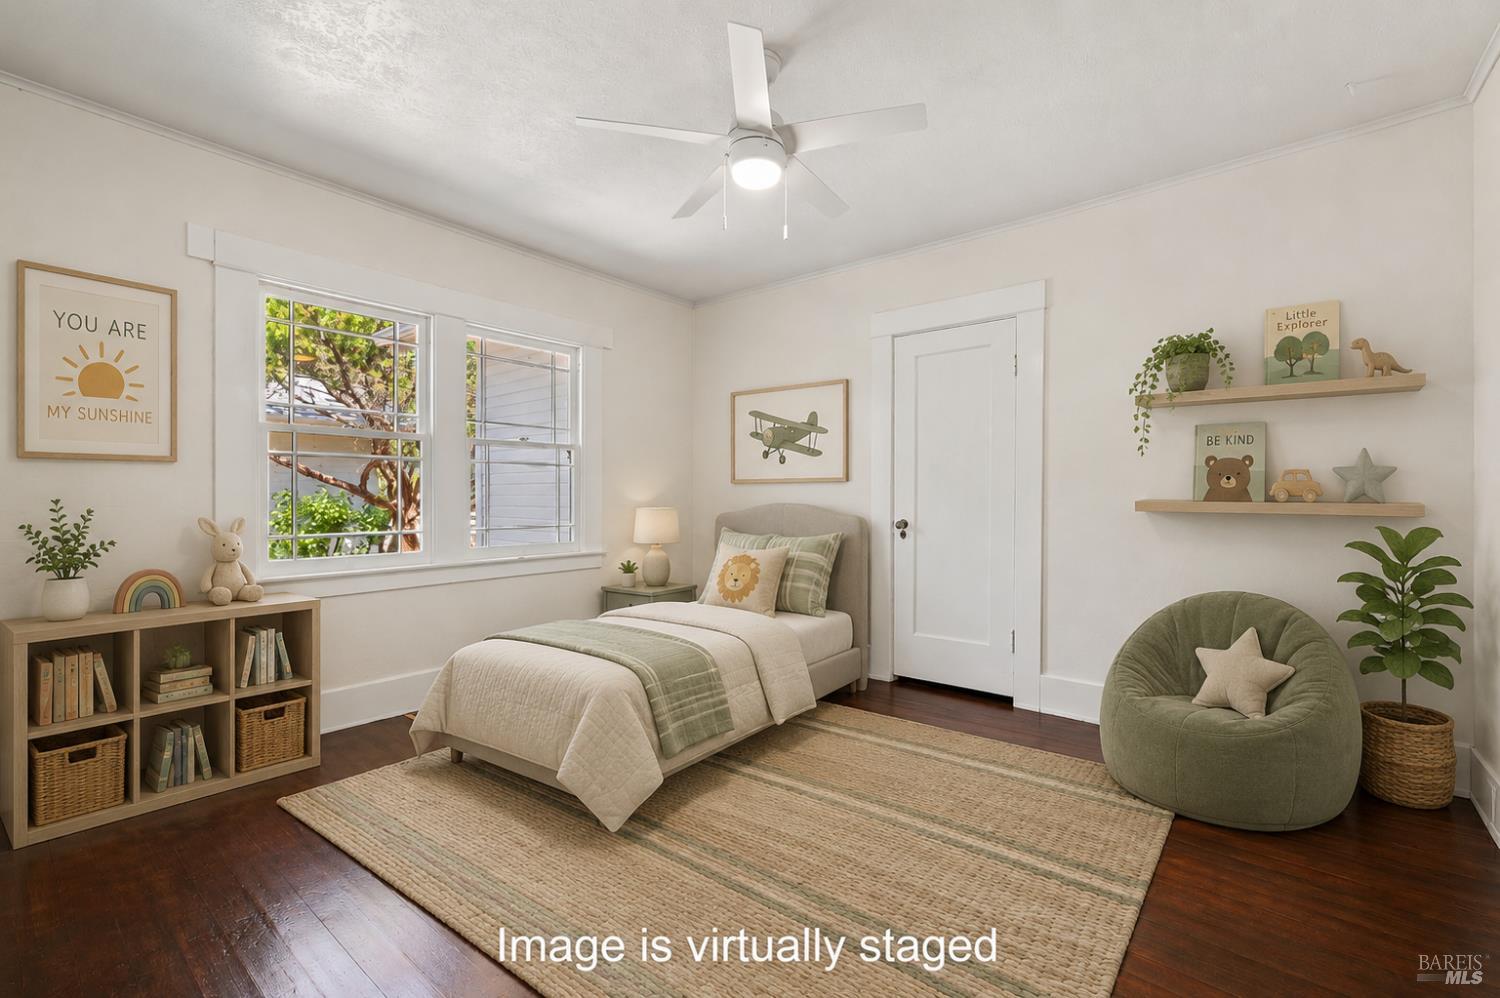
Virtually staged bedroom with a white bed, green accents, and a round chair.
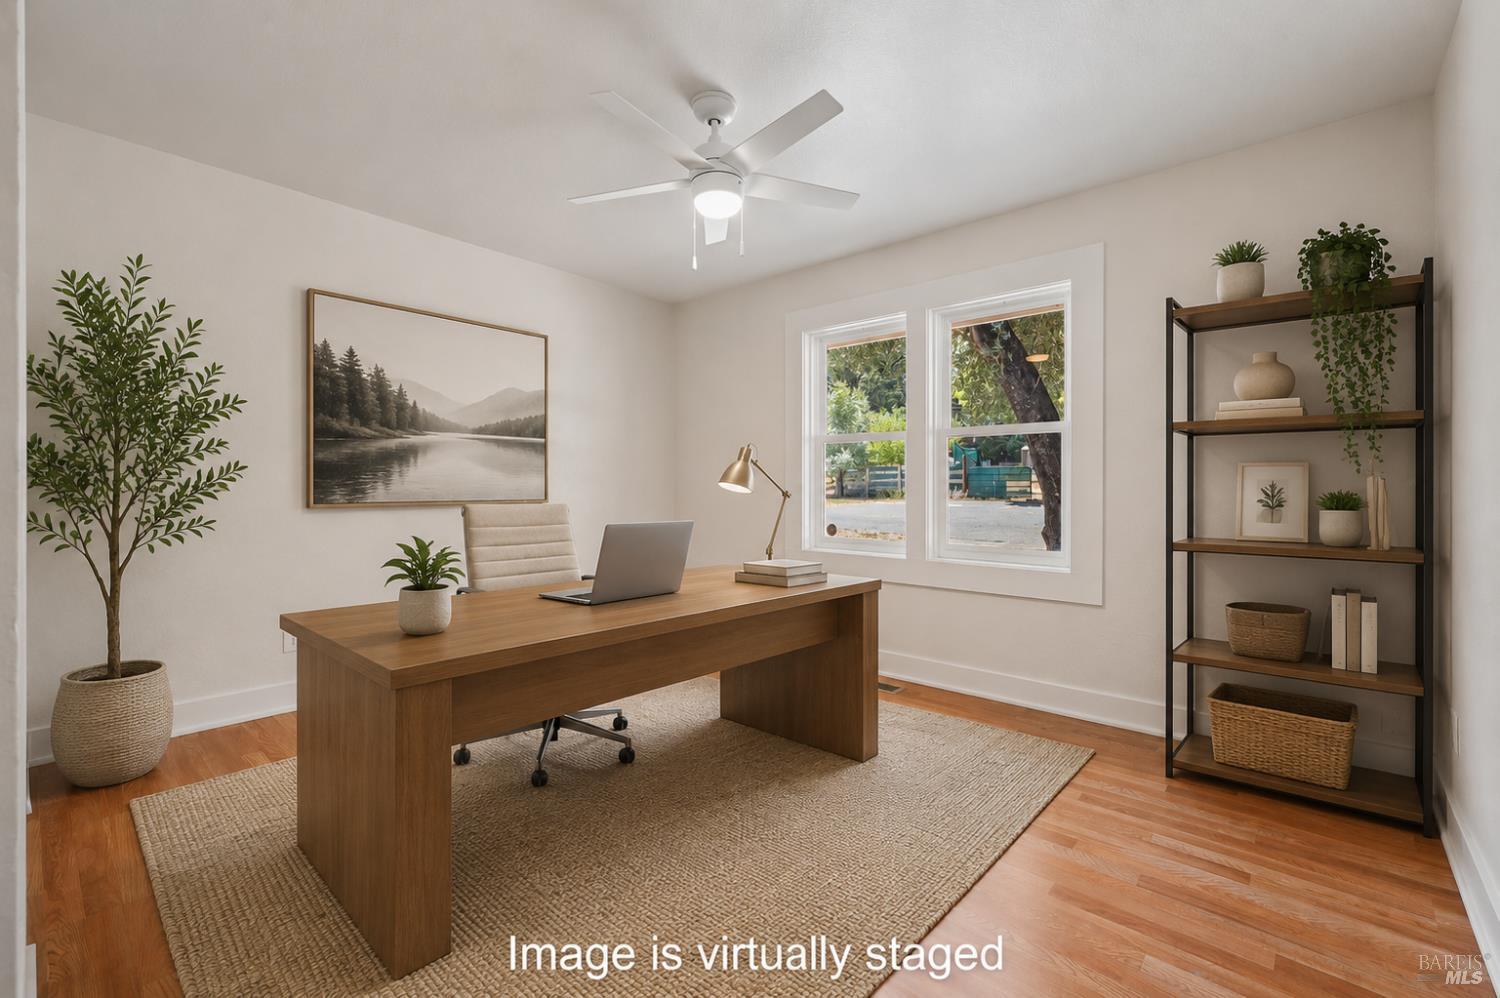
Home office with a large wooden desk, laptop, ceiling fan, and two windows.
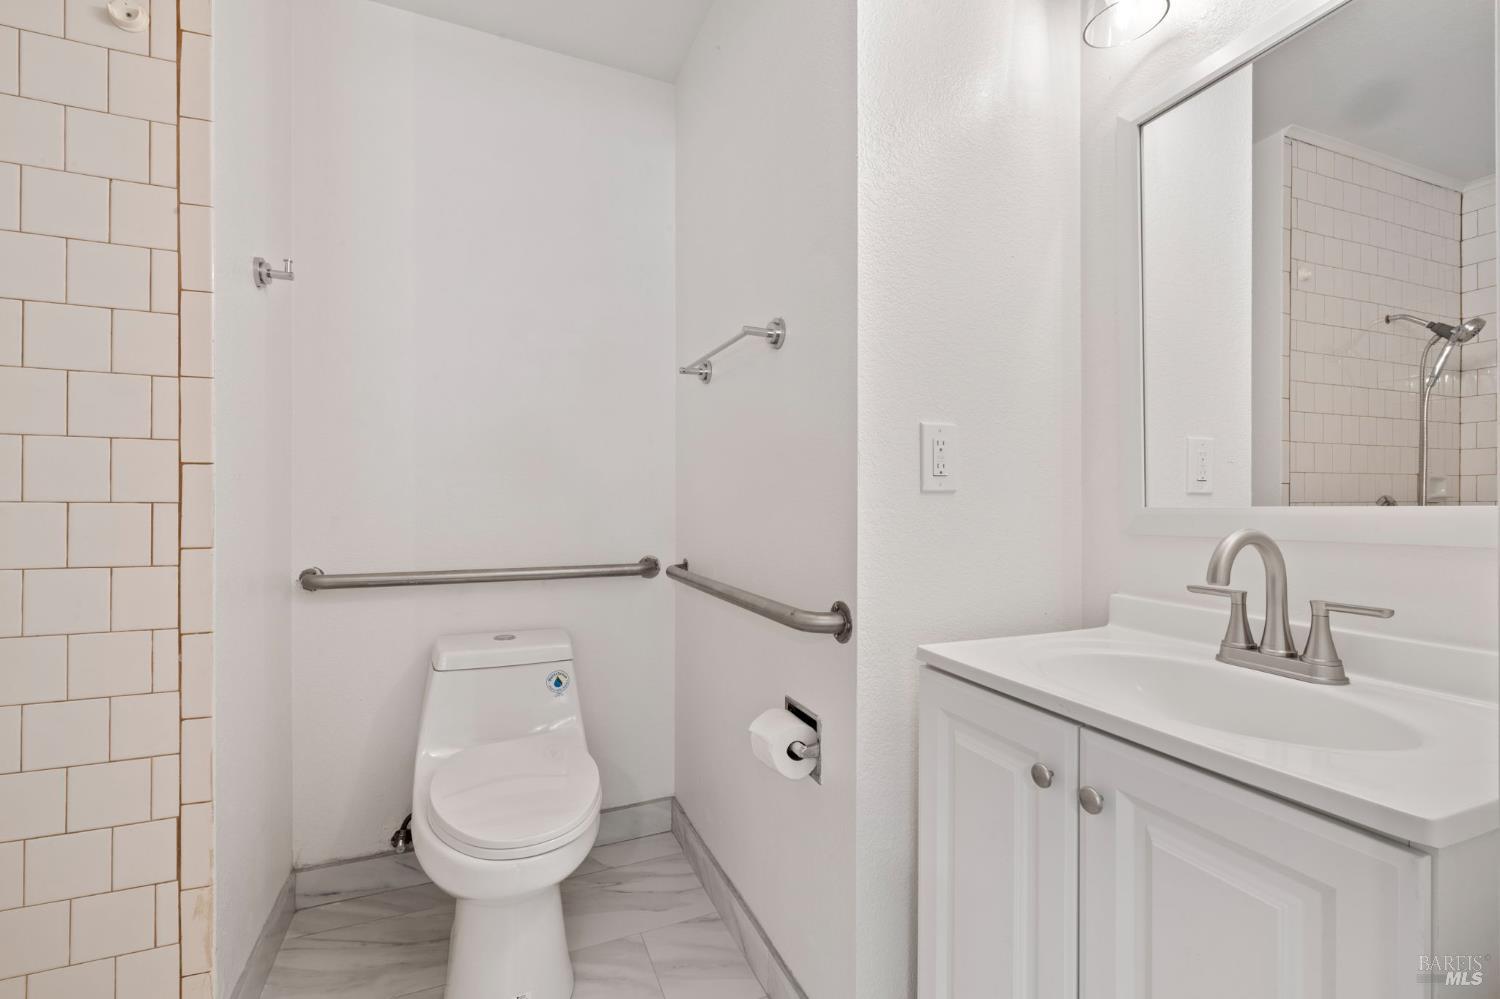
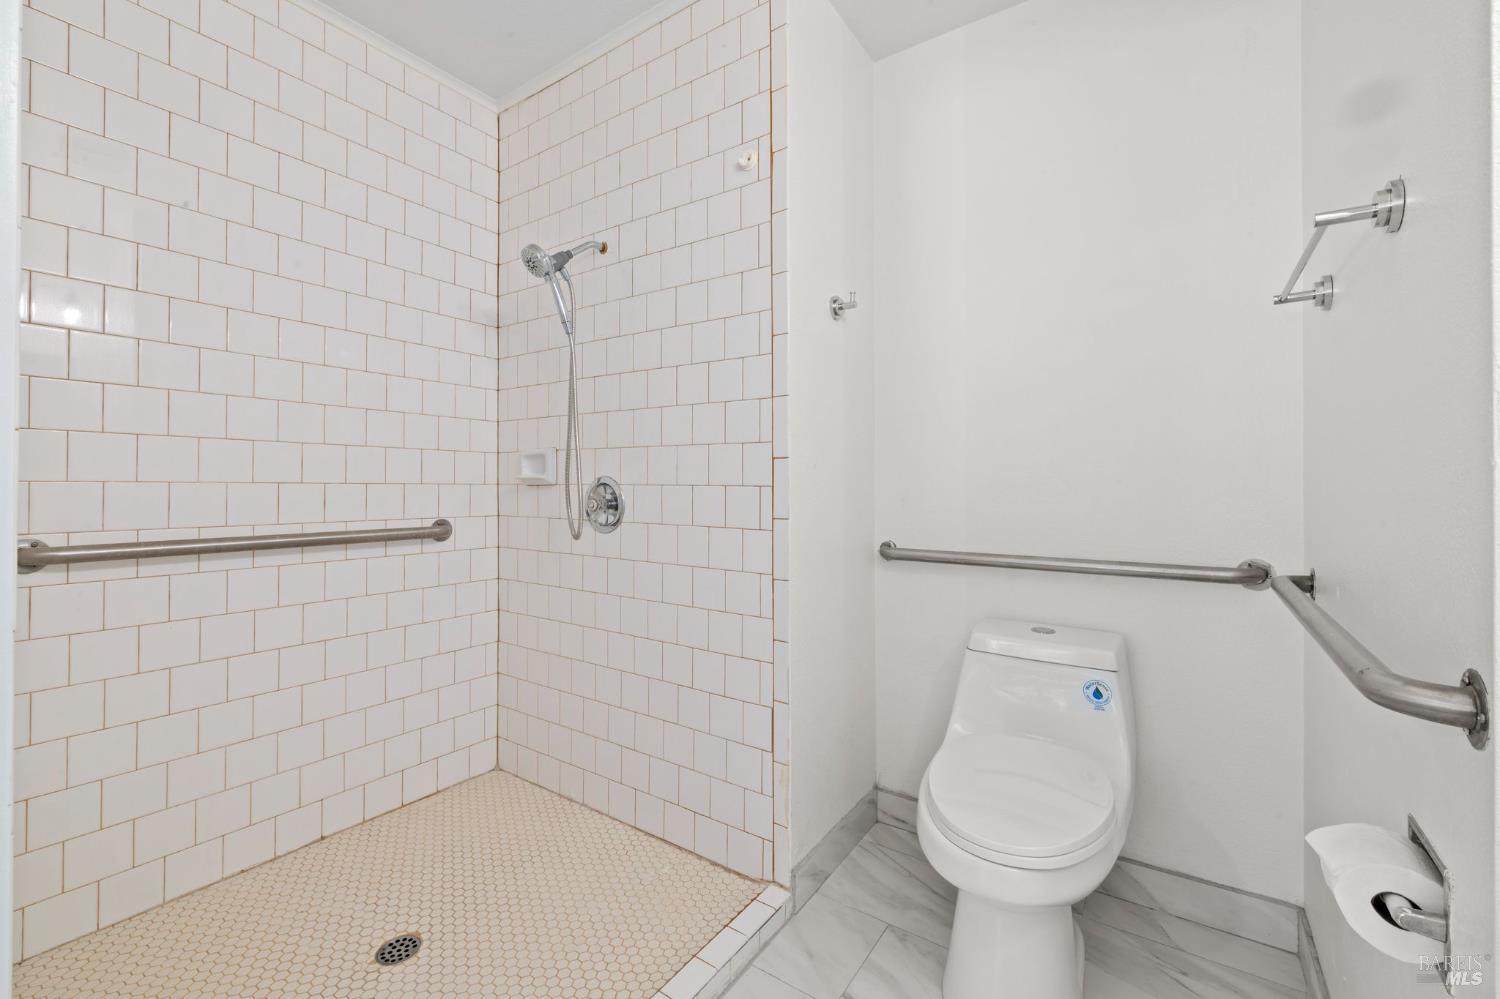
Bathroom with a toilet, stainless-steel grab bars, white vanity, and subway-tiled shower.
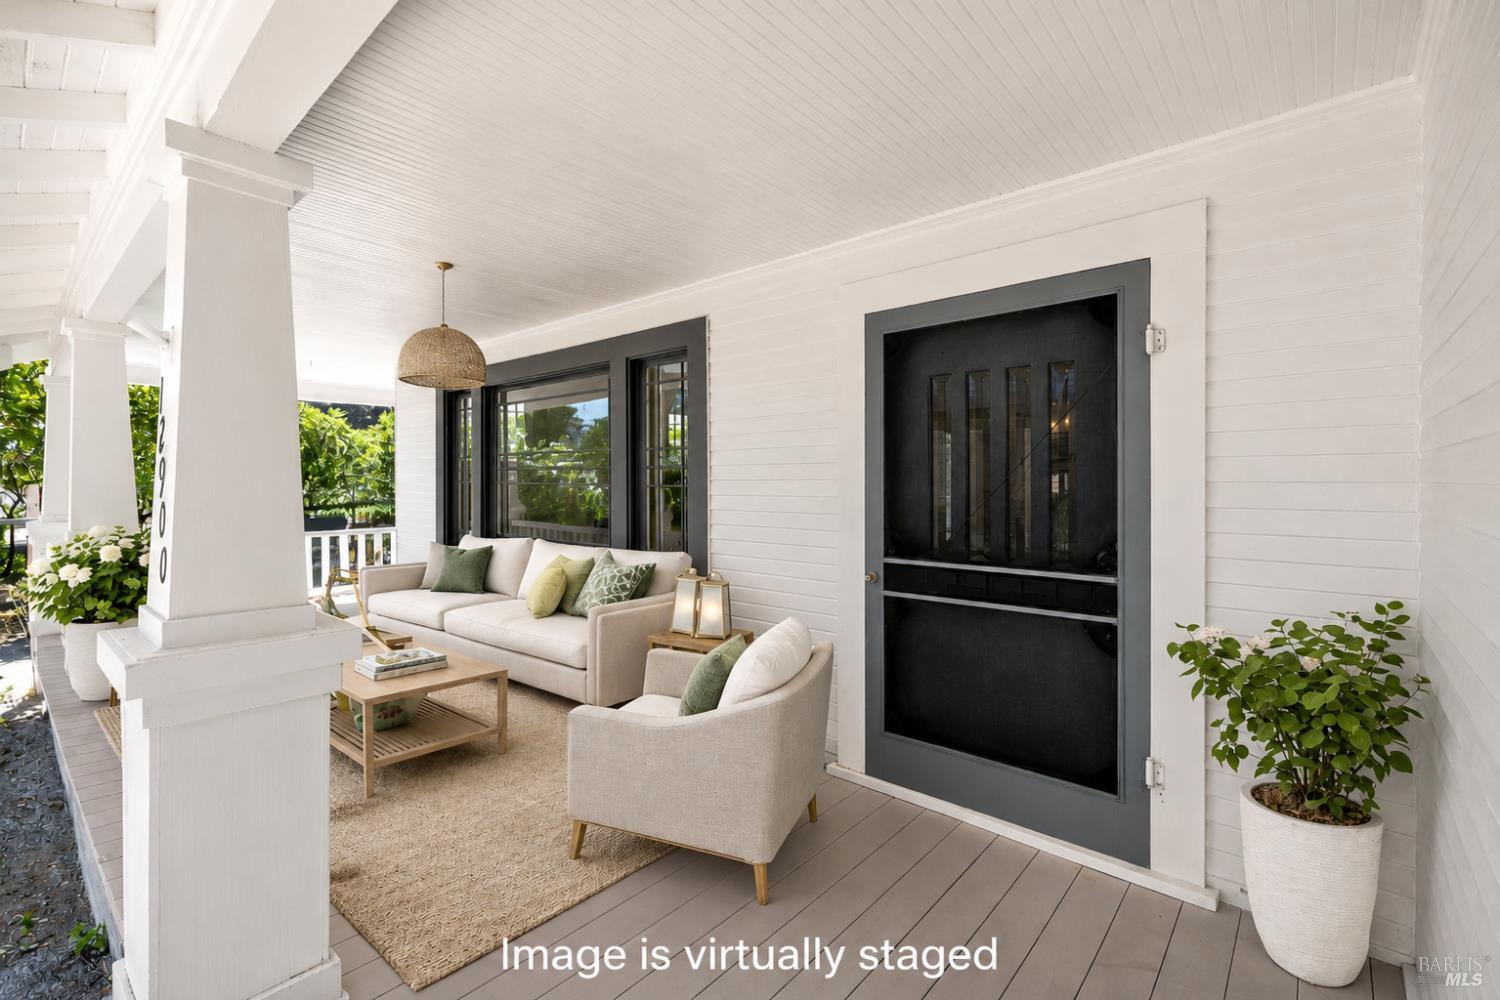
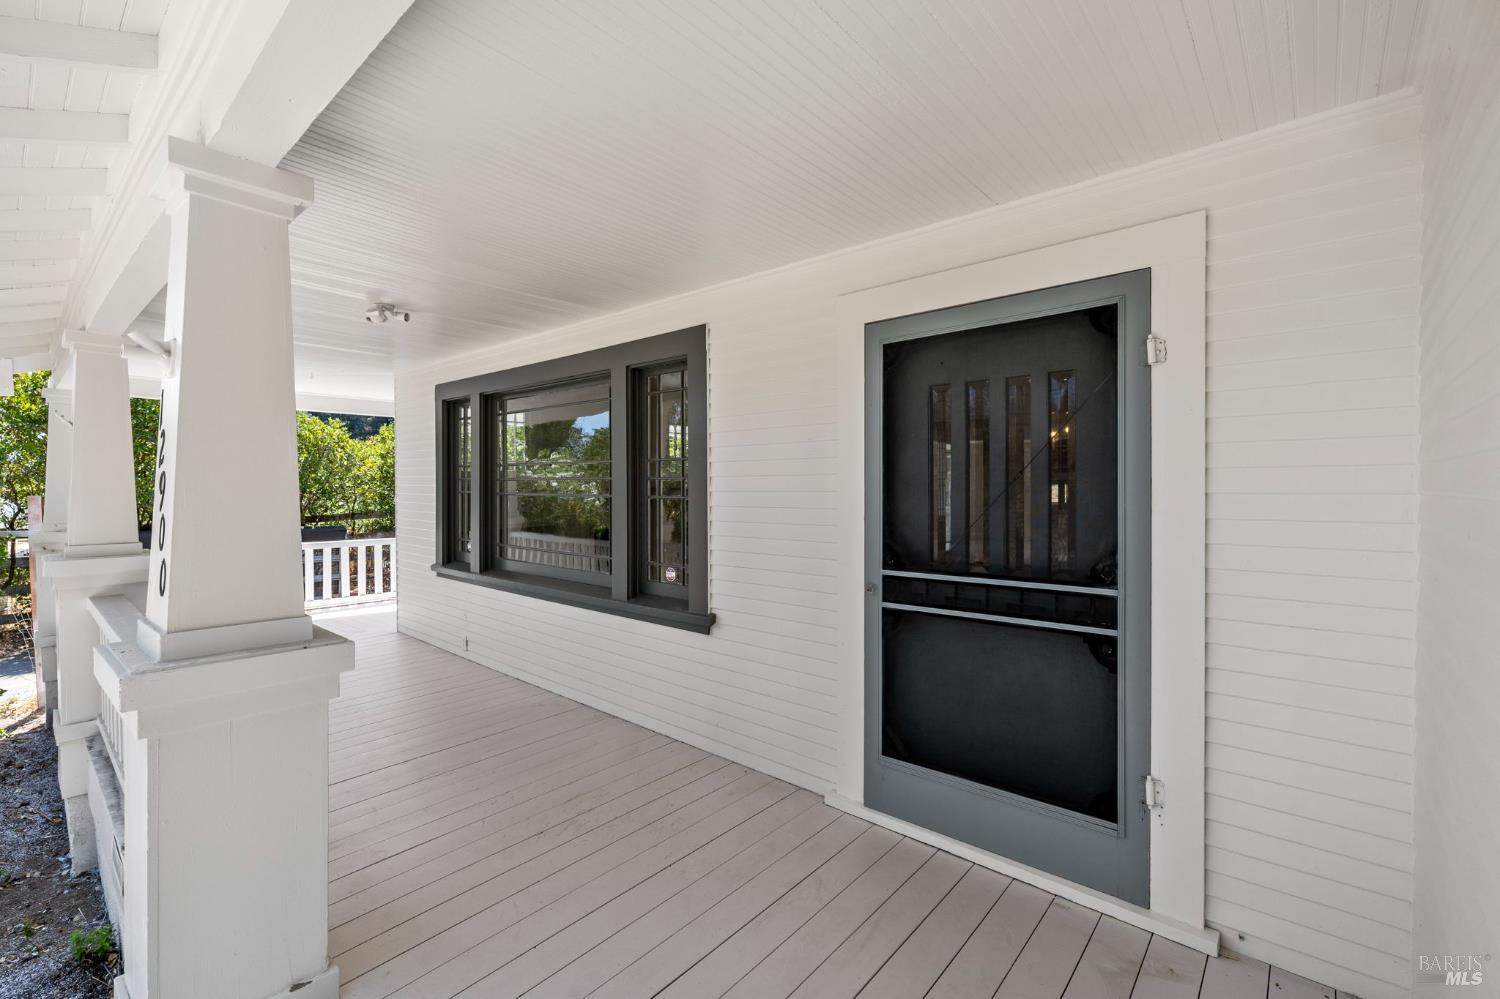
Covered porch with cream seating, white siding, gray decking, and a dark screen door.
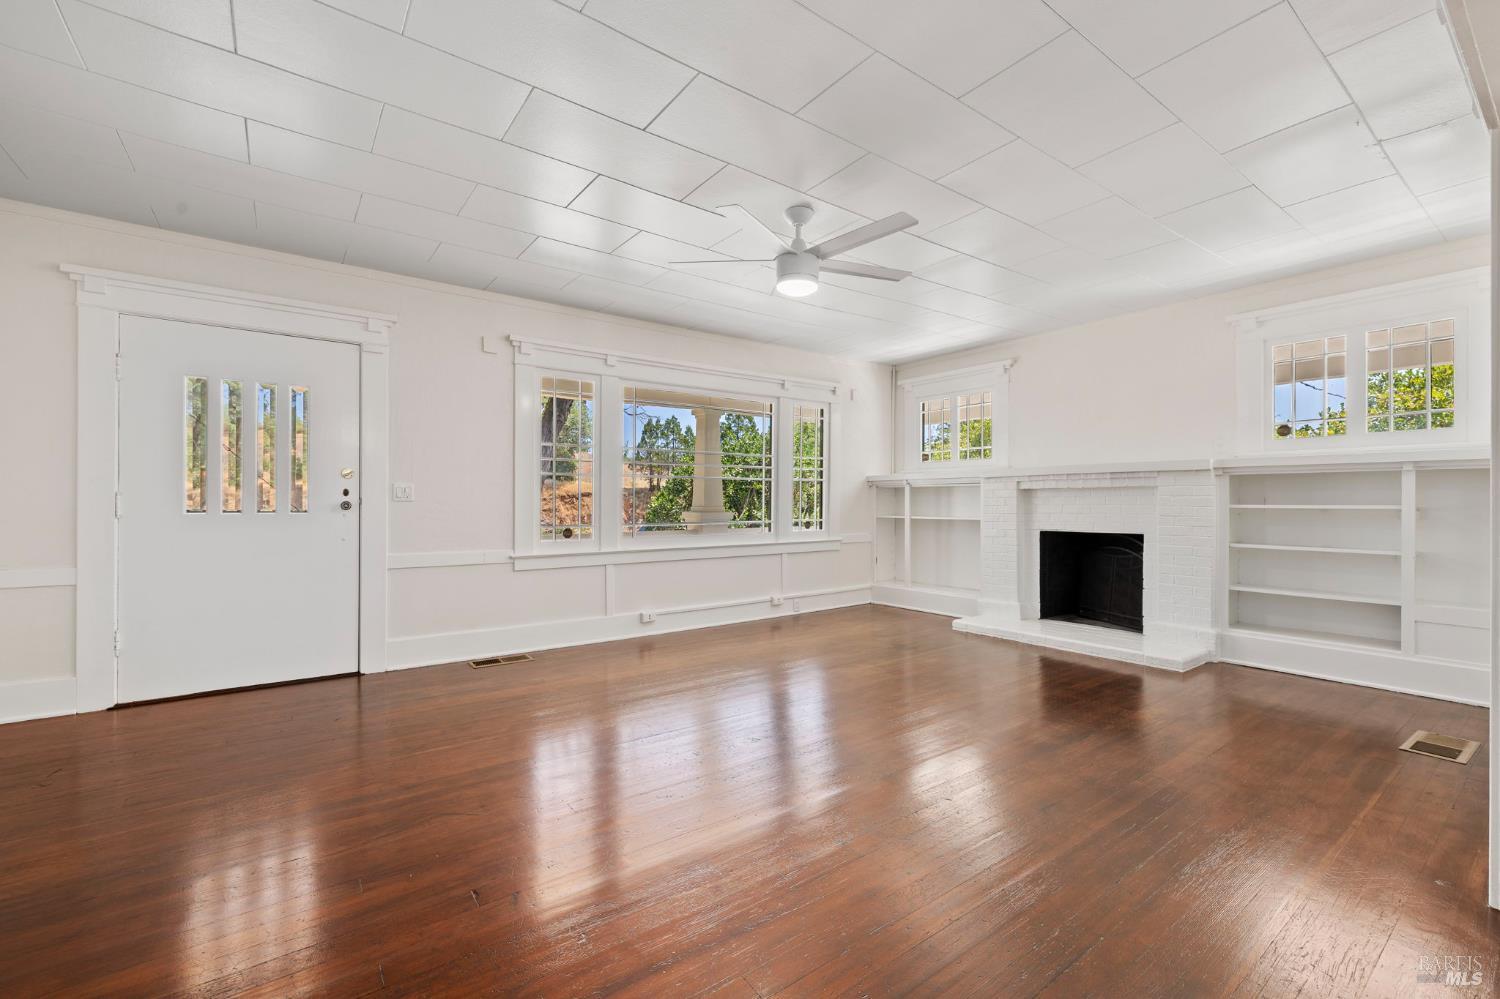
Empty living room with polished wood floors, white built-ins, a brick fireplace, and large windows.
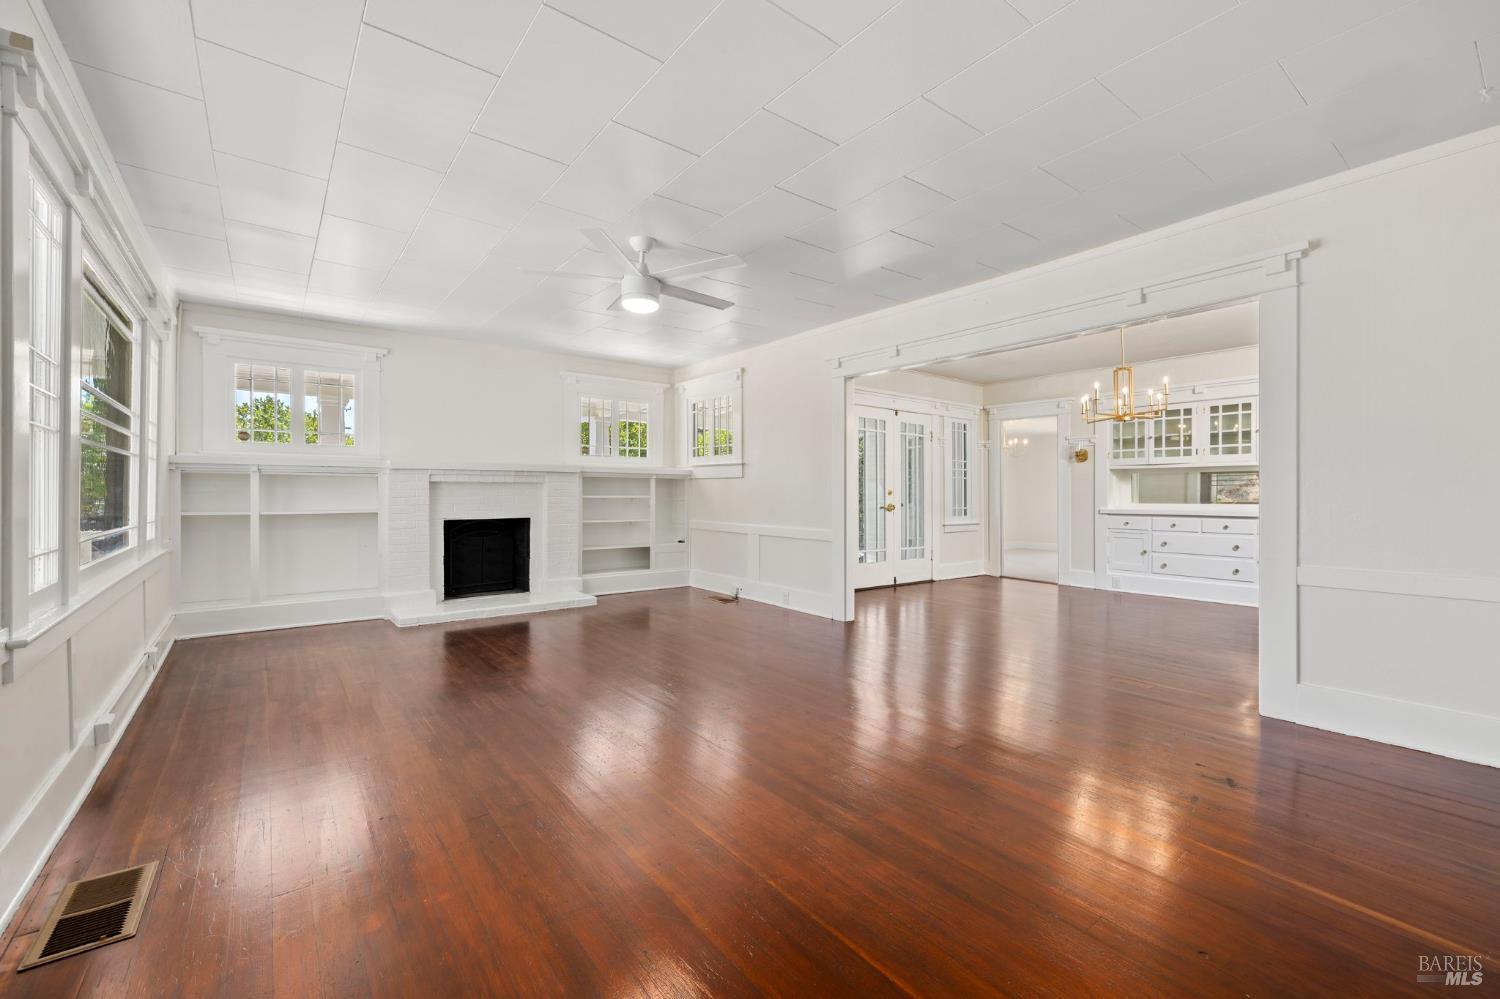
Empty living room with polished wood floors, white built-ins, a fireplace, and an opening to the dining area.
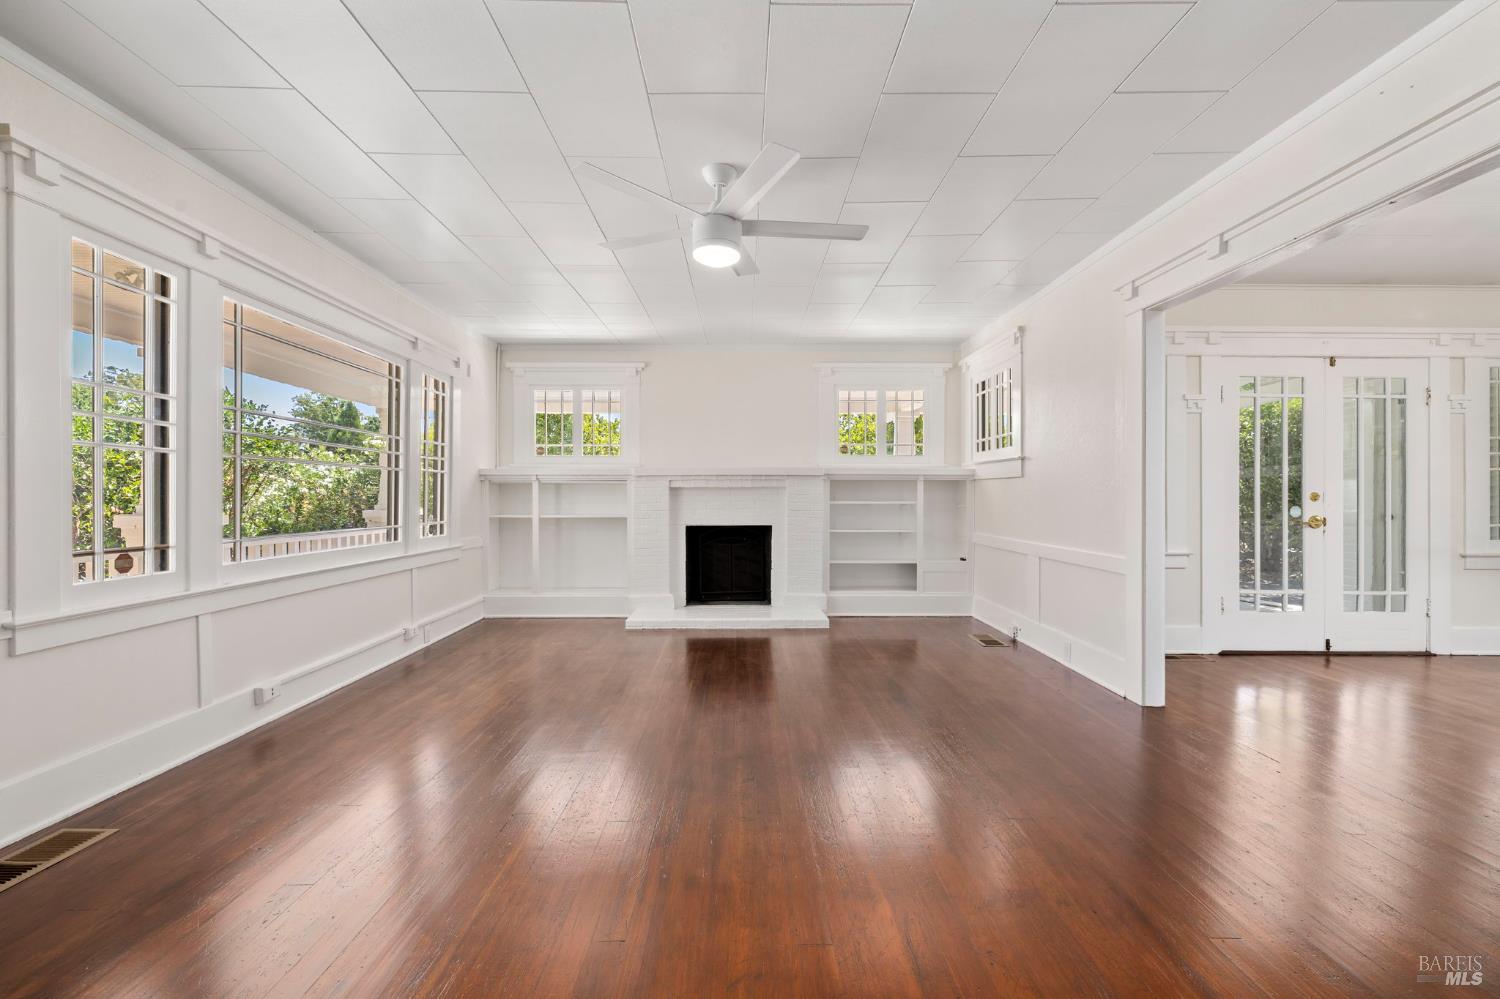
Empty living room with a white fireplace, built-in shelves, and polished wood floors.
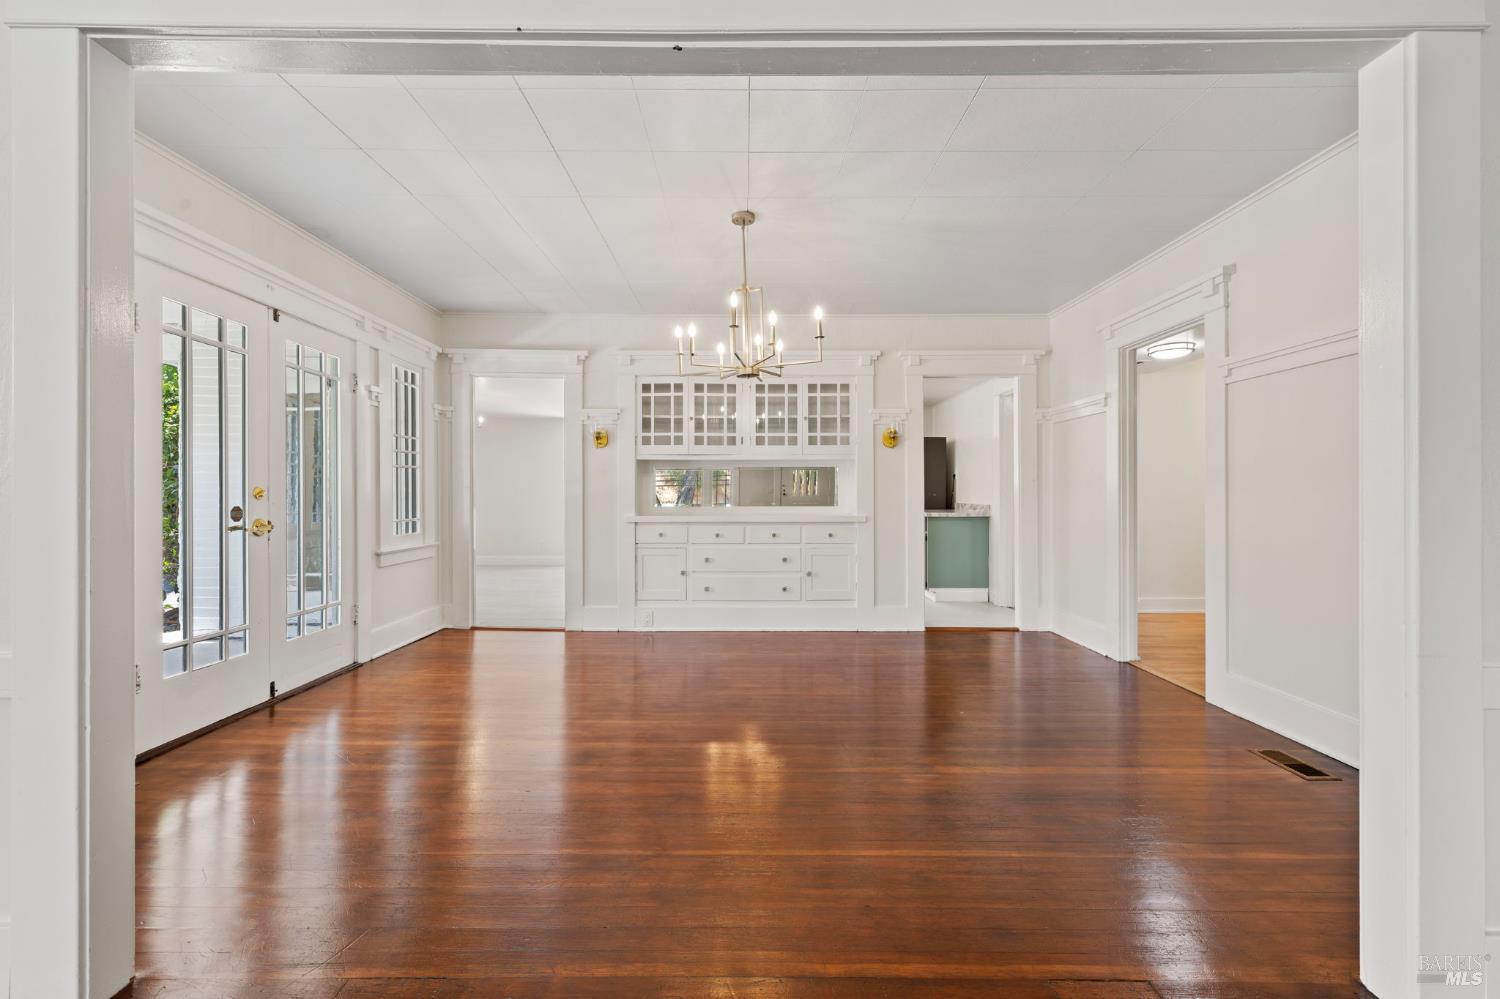
Unfurnished room with hardwood floors, built-in cabinetry, a chandelier, and glass-paneled French doors.
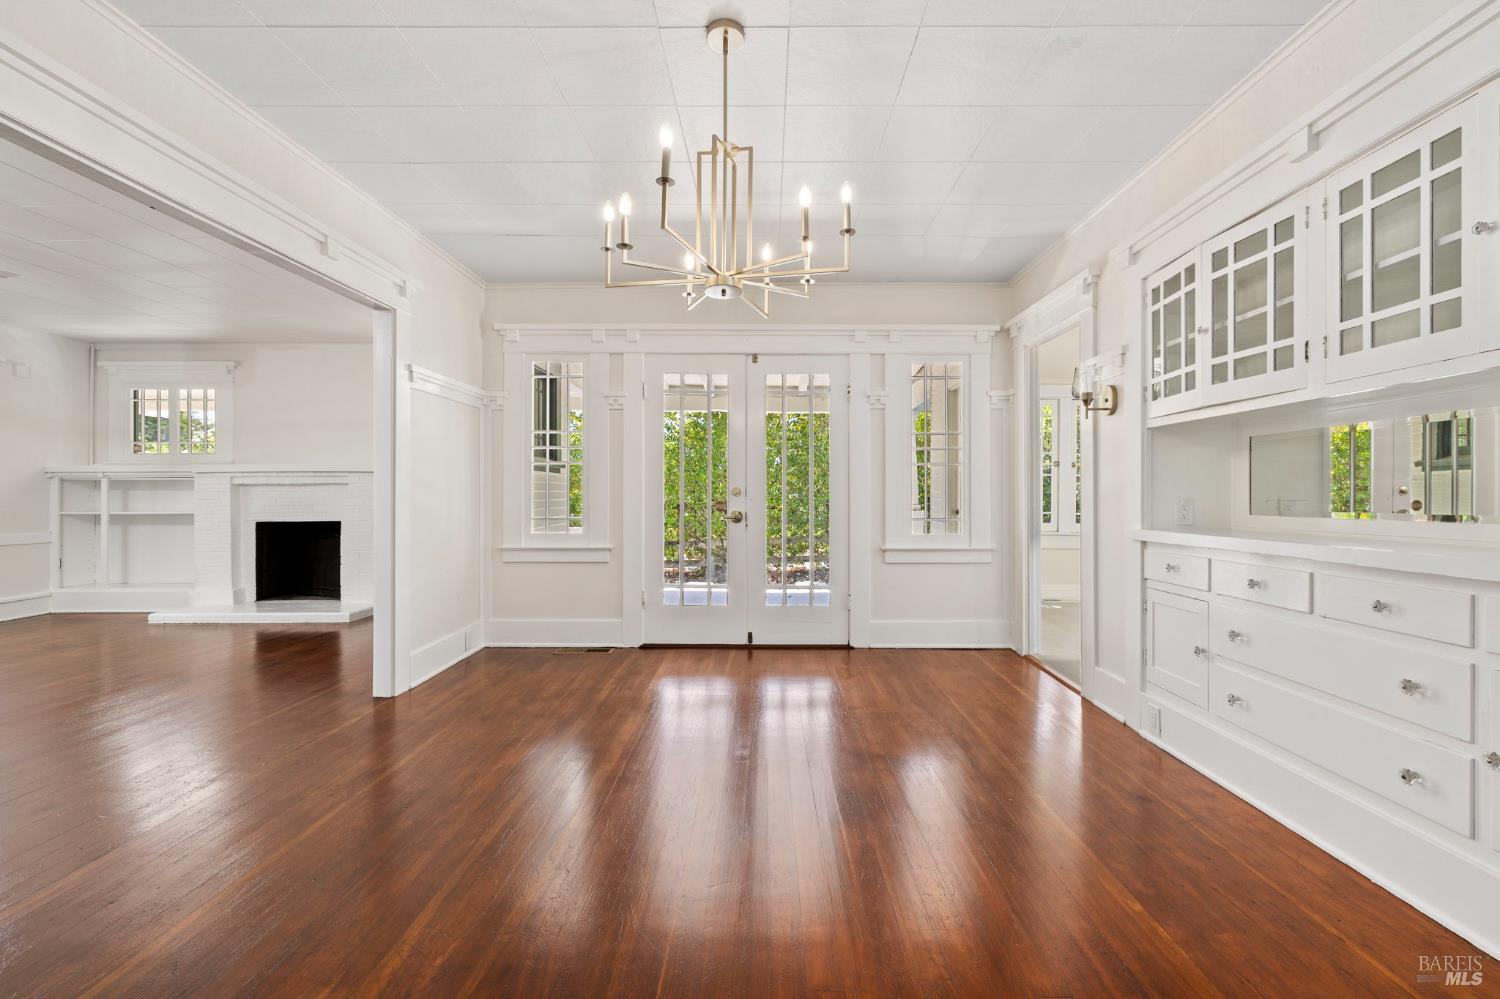
Empty room with polished hardwood floors, French doors, a built-in buffet, and a chandelier.
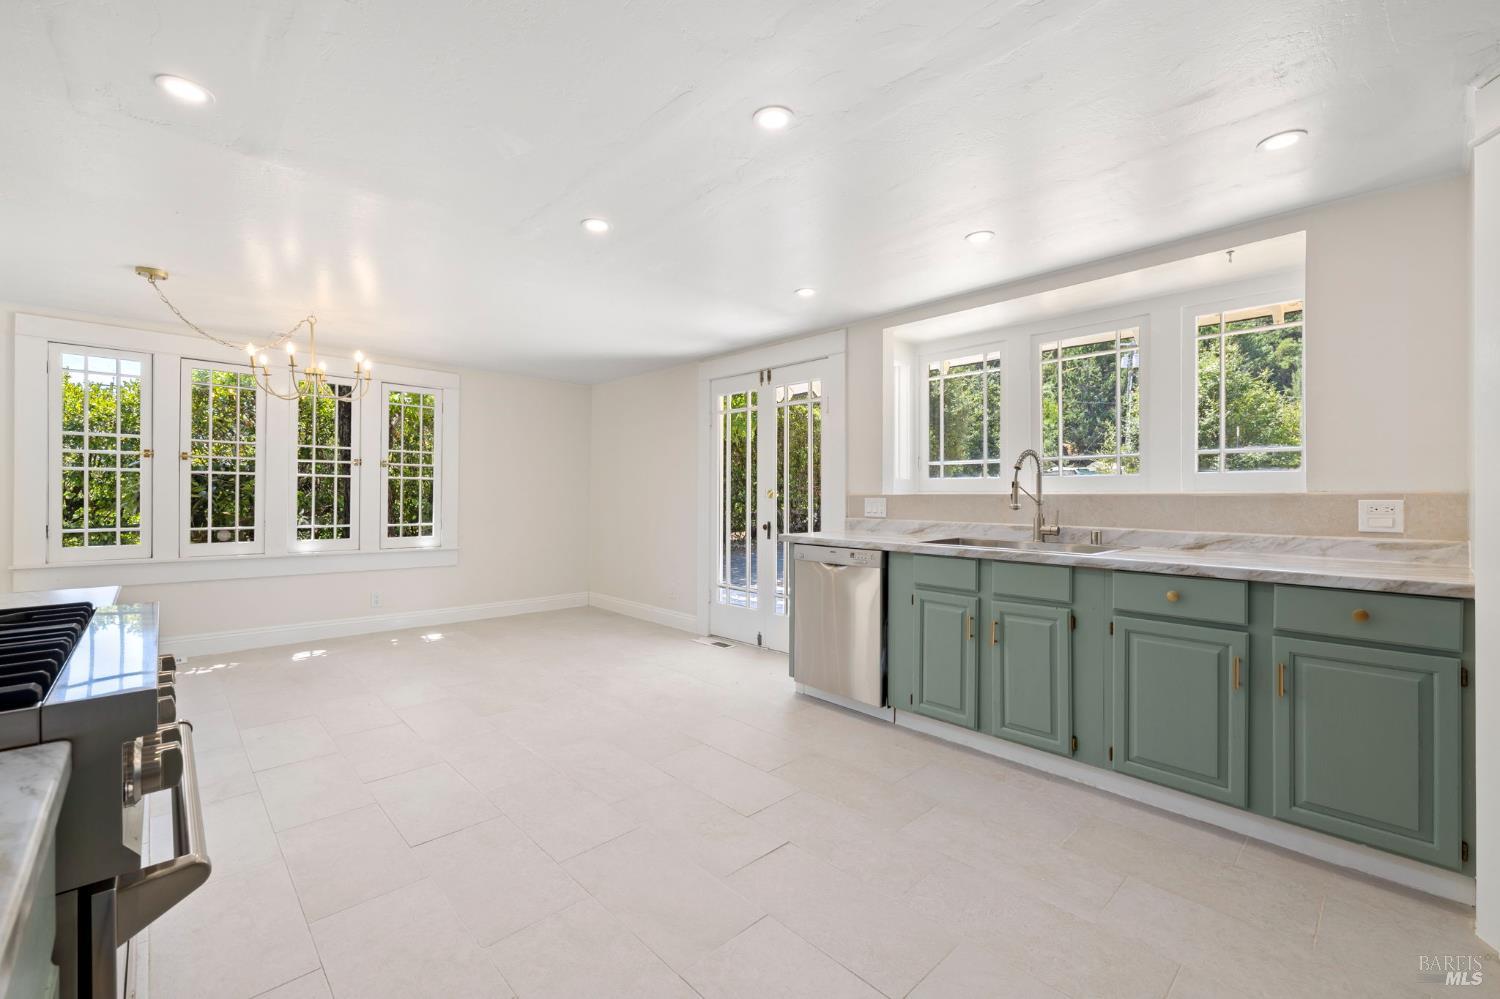
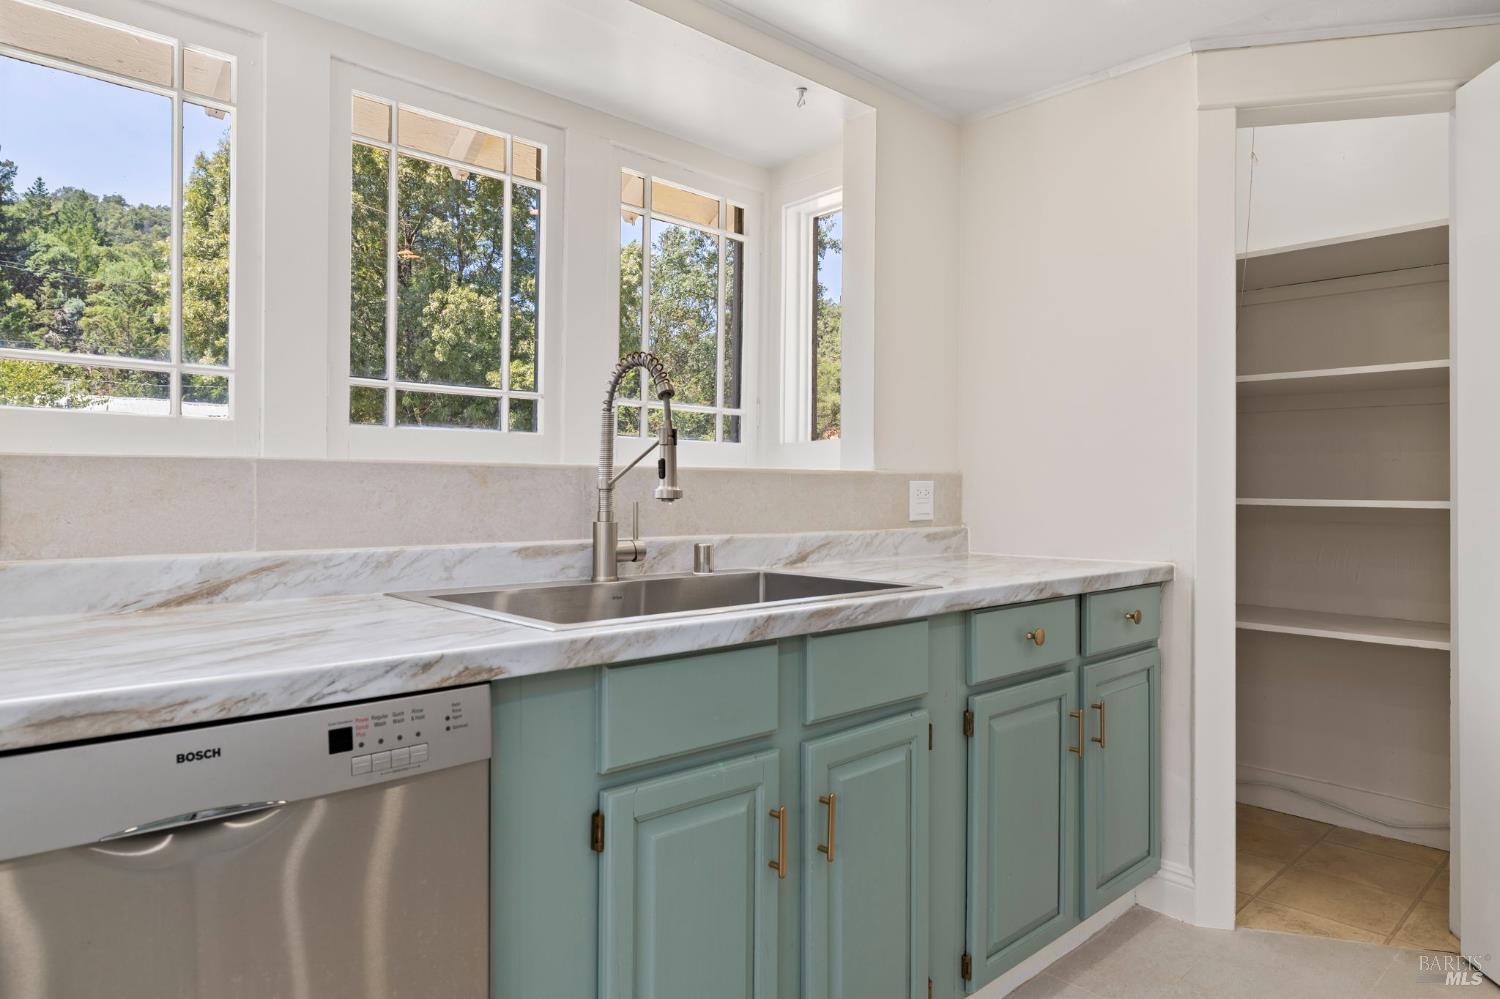
Kitchen with sage-green cabinets, marble counters, and large windows overlooking greenery.
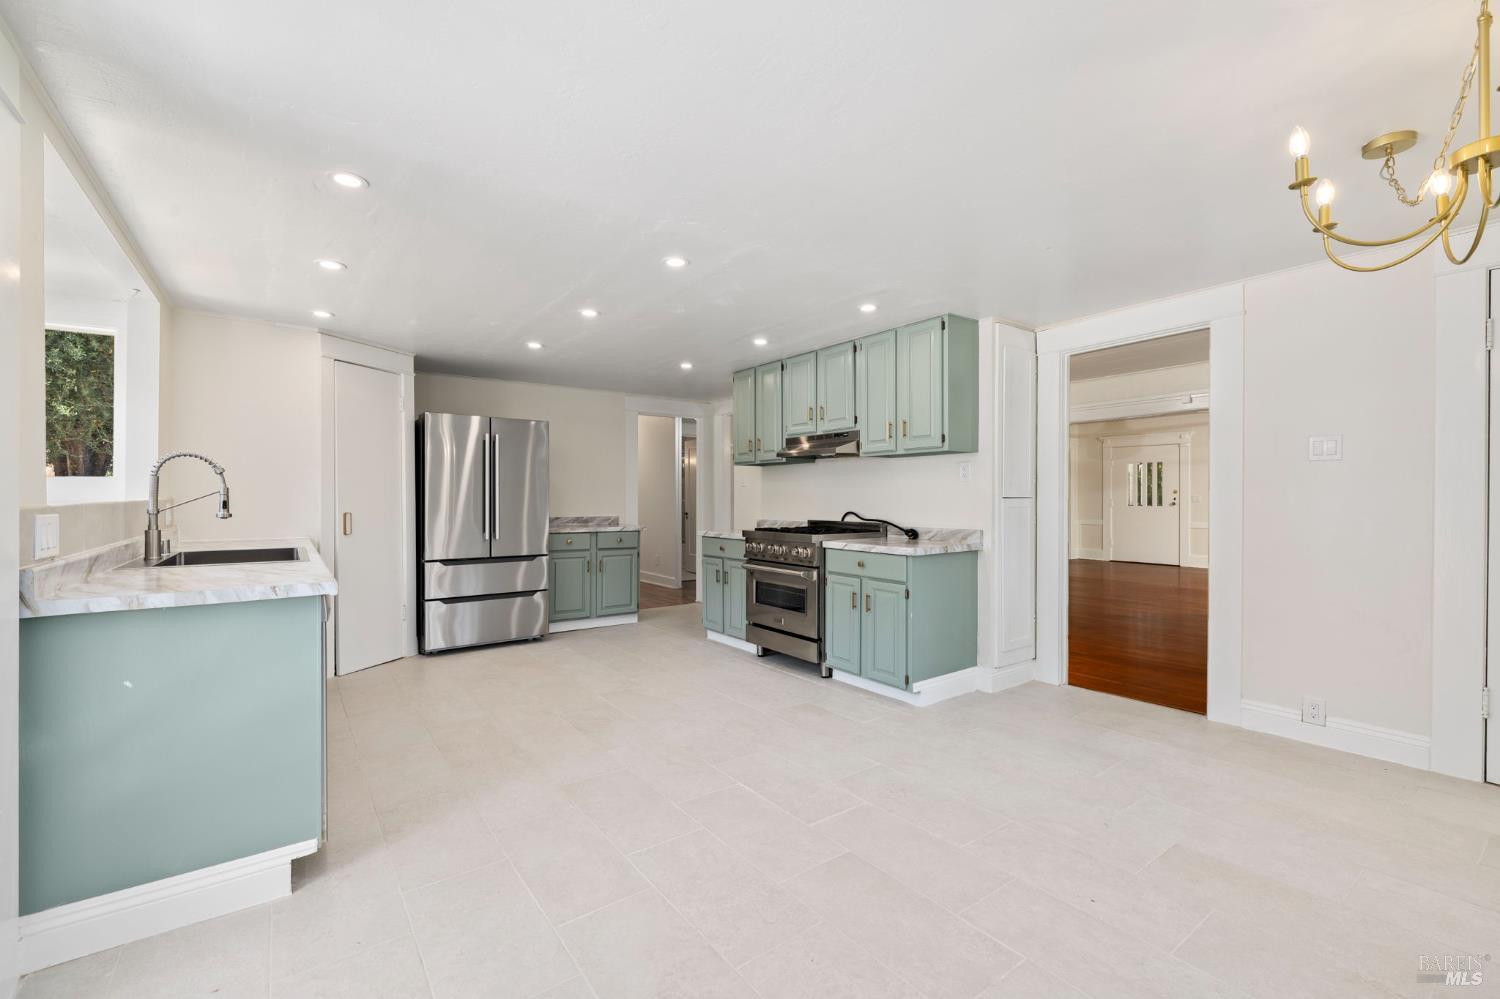
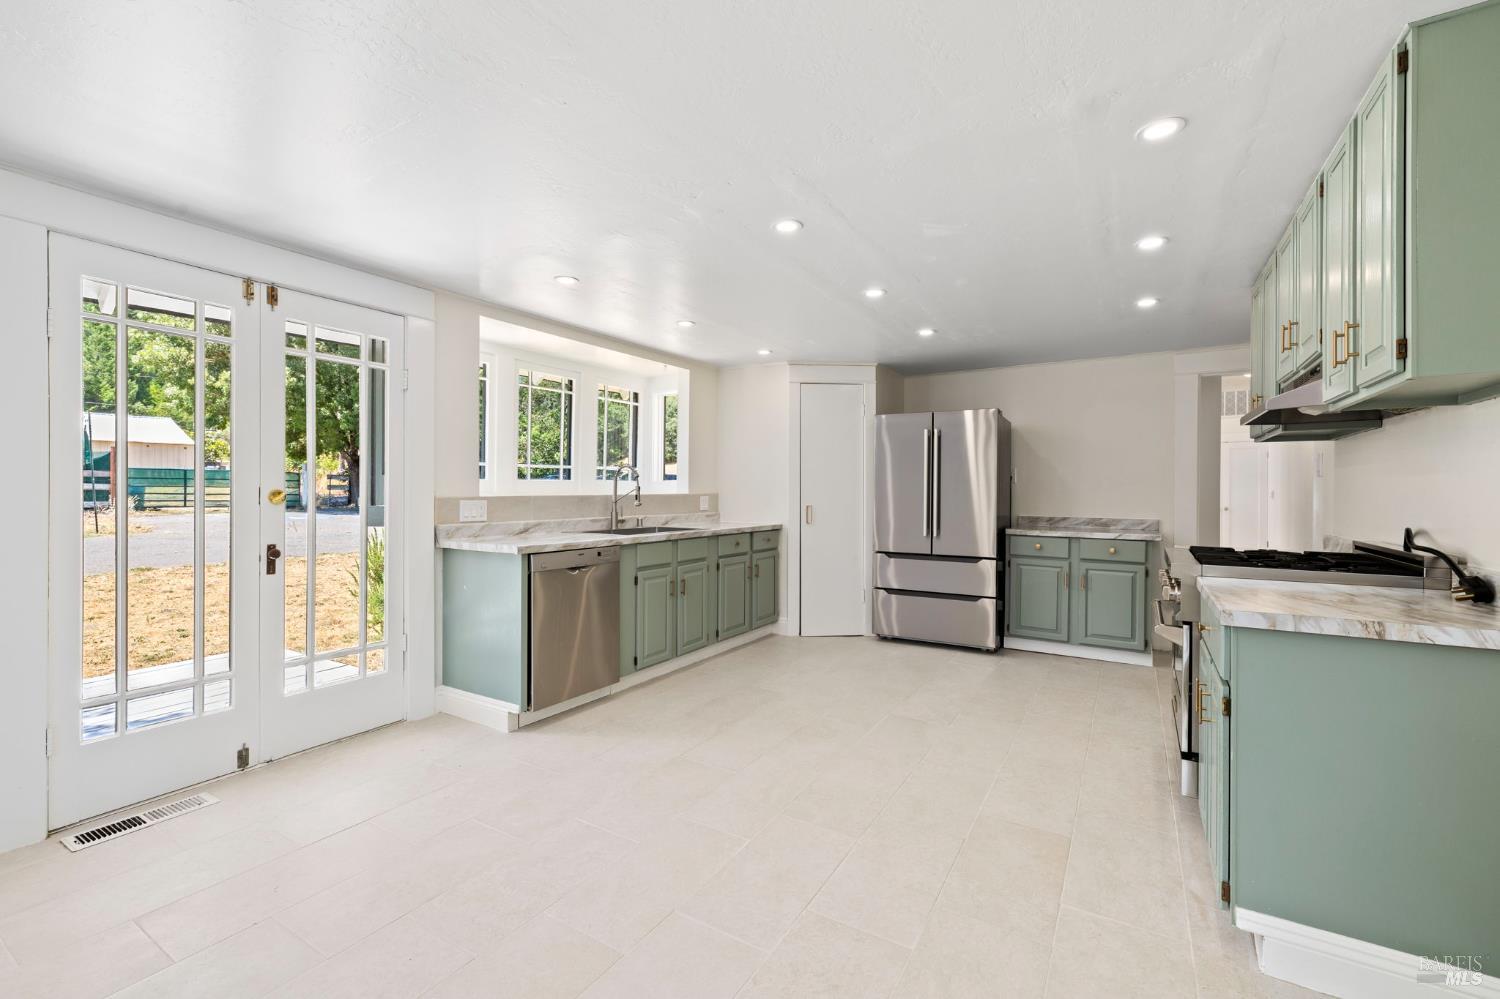
Kitchen with pale green cabinets, marble-look counters, stainless steel appliances, and a spacious tiled floor.
Kitchen with sage-green cabinets, marble-look counters, and stainless steel appliances.
Kitchen with sage-green cabinets, stainless steel appliances, and French doors to the yard.
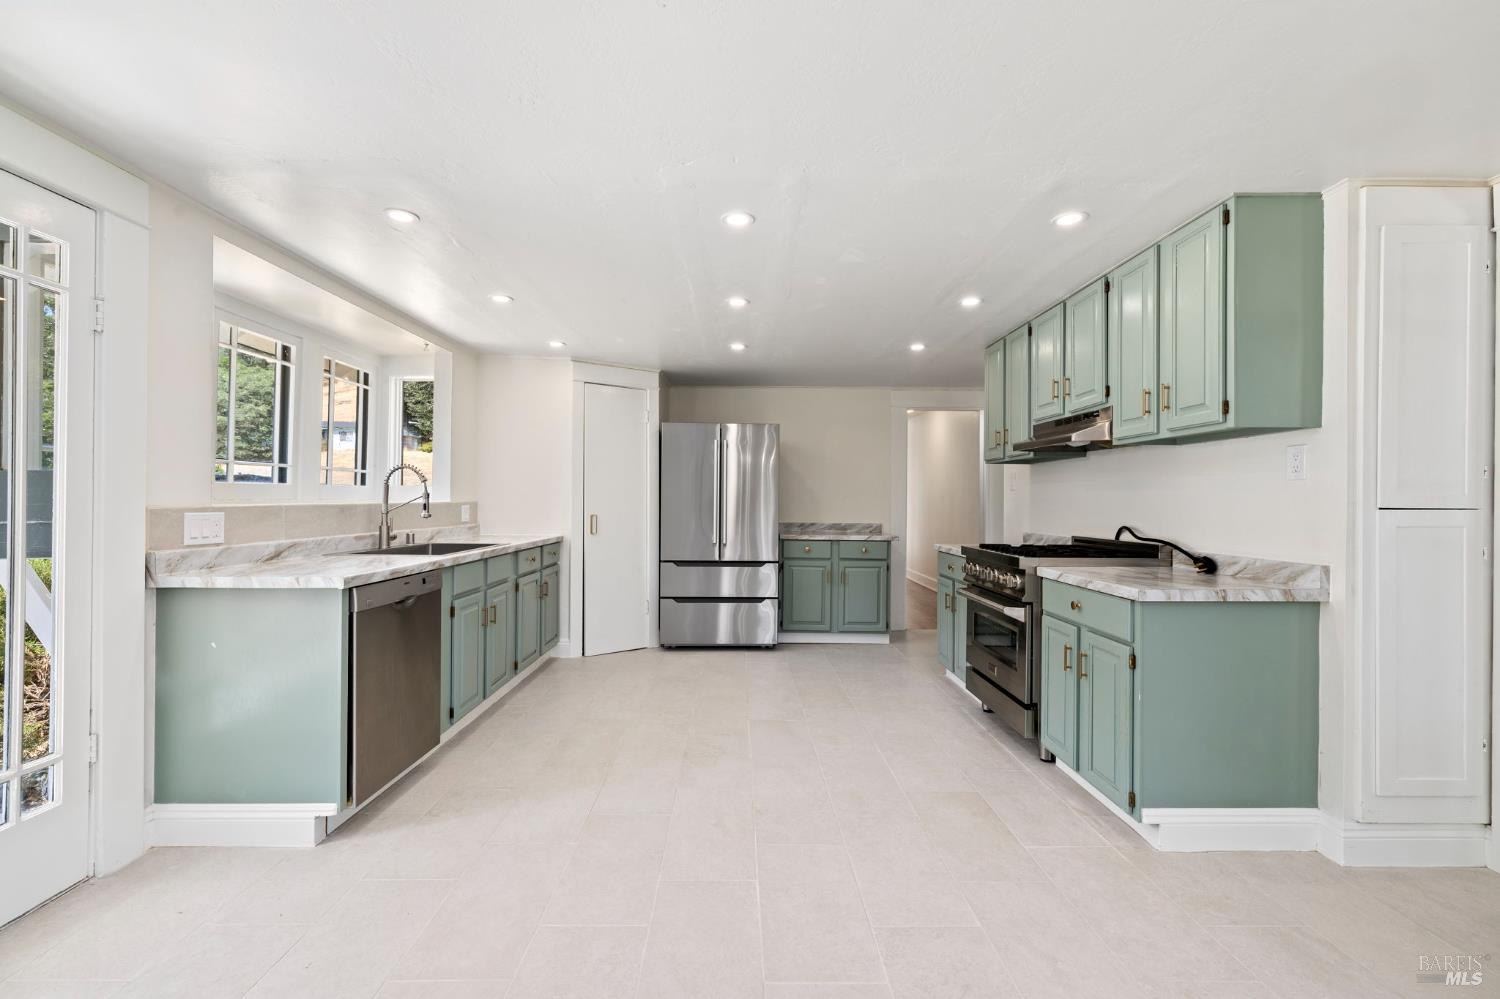
Bright kitchen with pale aqua cabinets, veined stone counters, large windows, and an open pantry.
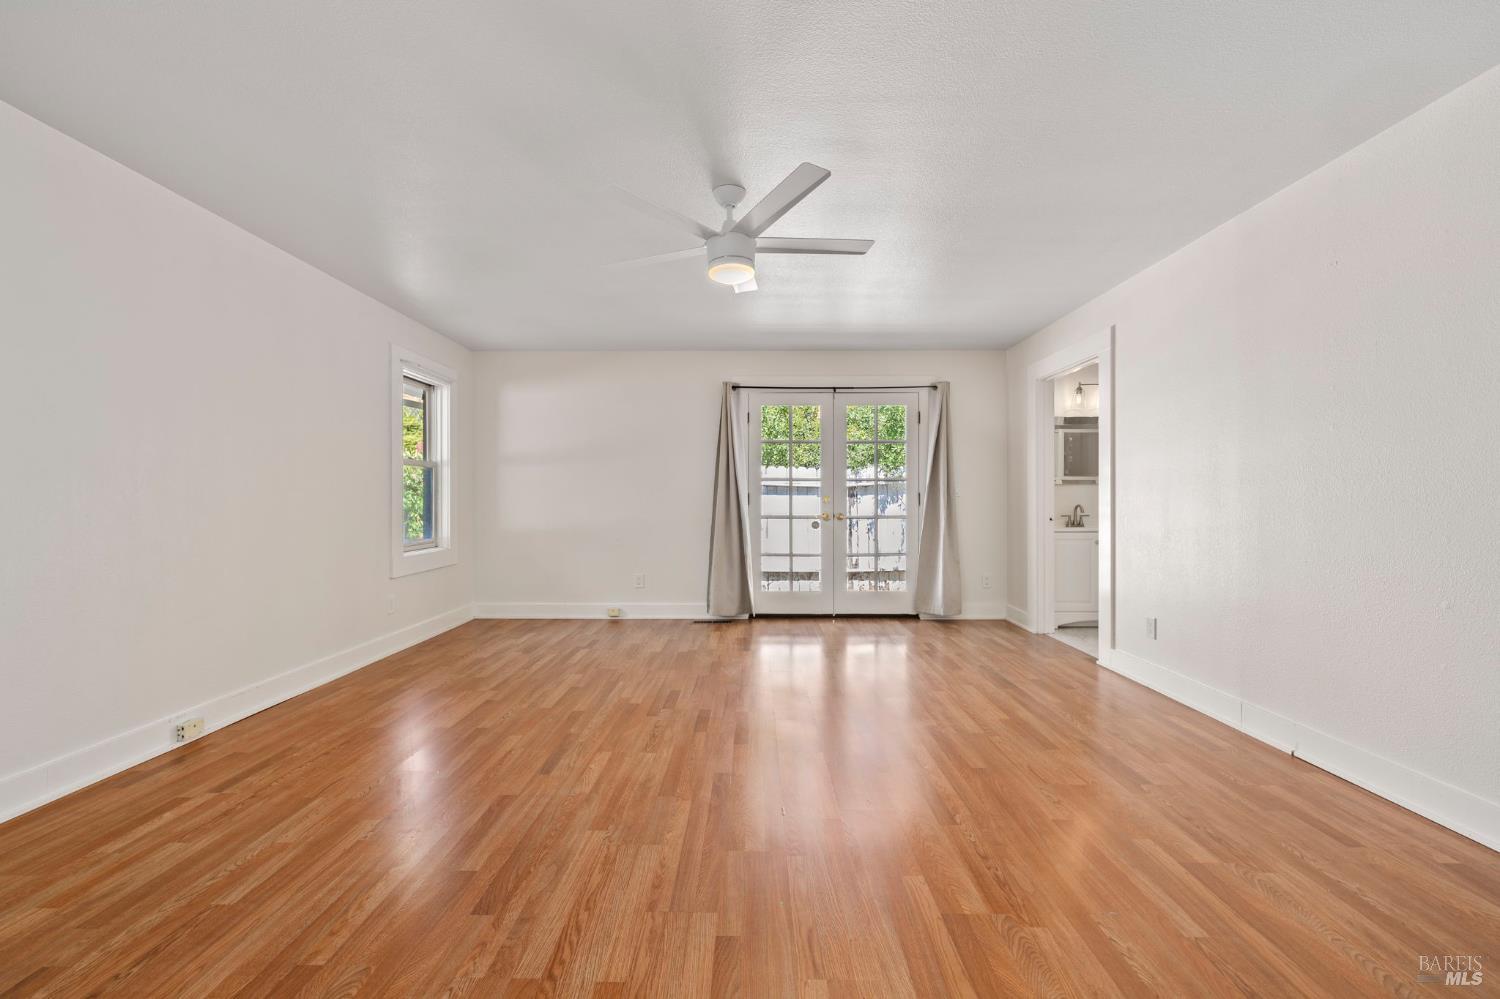
Vacant living room with warm wood floors, a ceiling fan, and glass French doors.
Empty room with hardwood floors, French doors, and a ceiling fan.
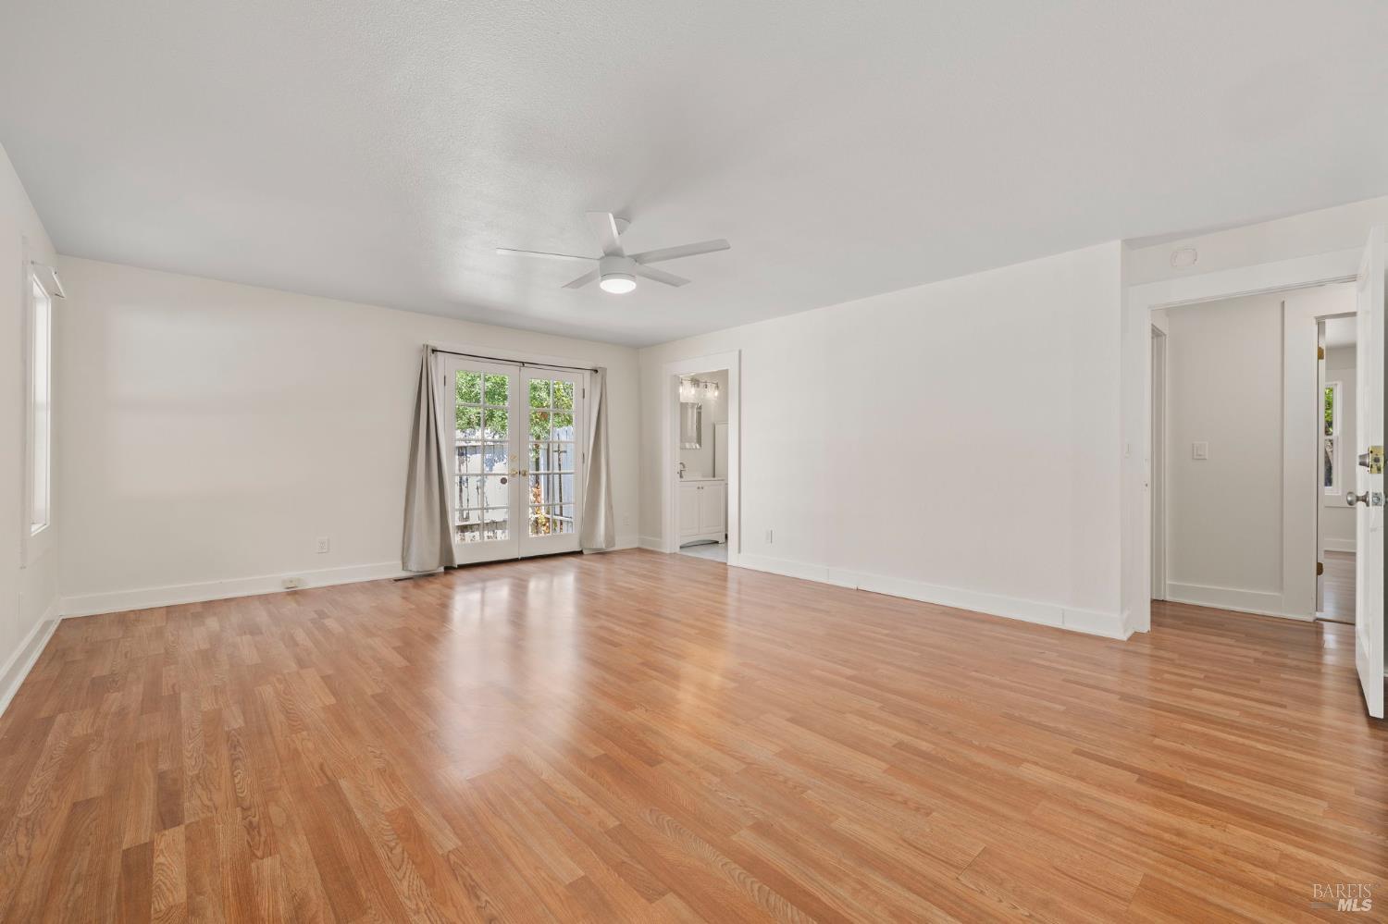
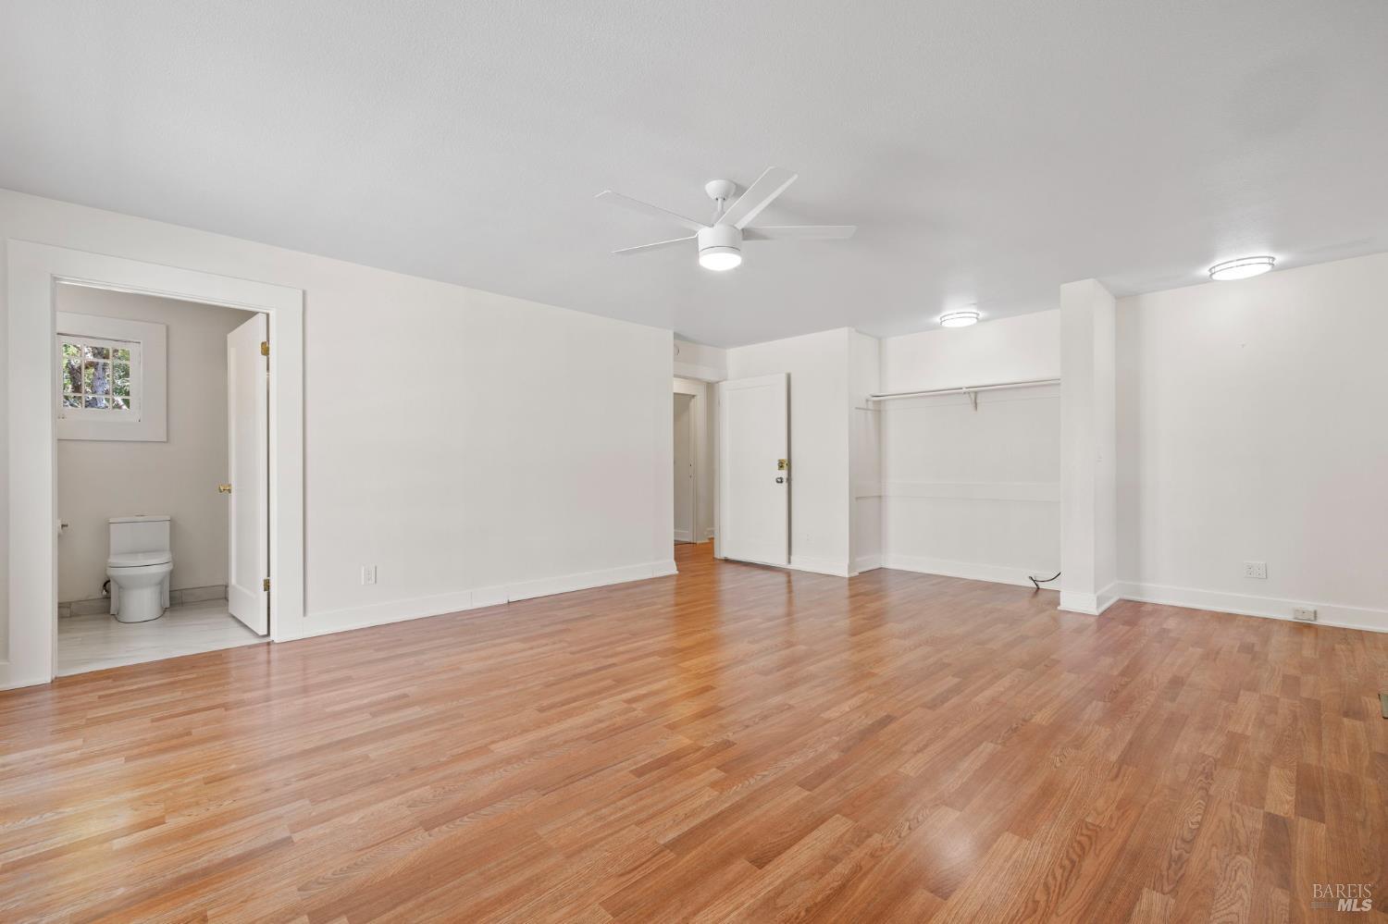
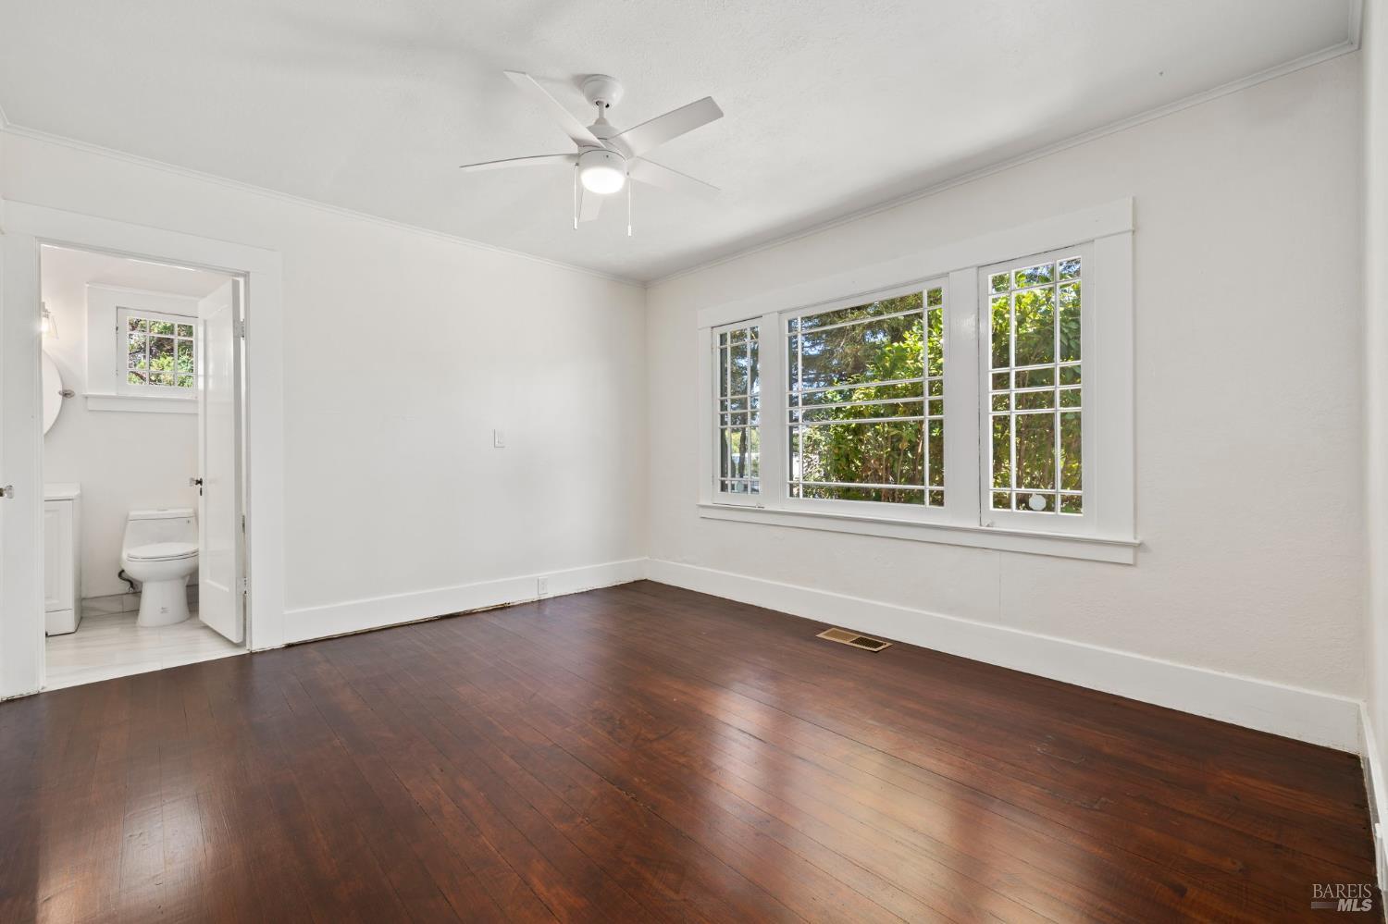
Empty bedroom with hardwood floors, ceiling fan, and an adjoining bathroom.
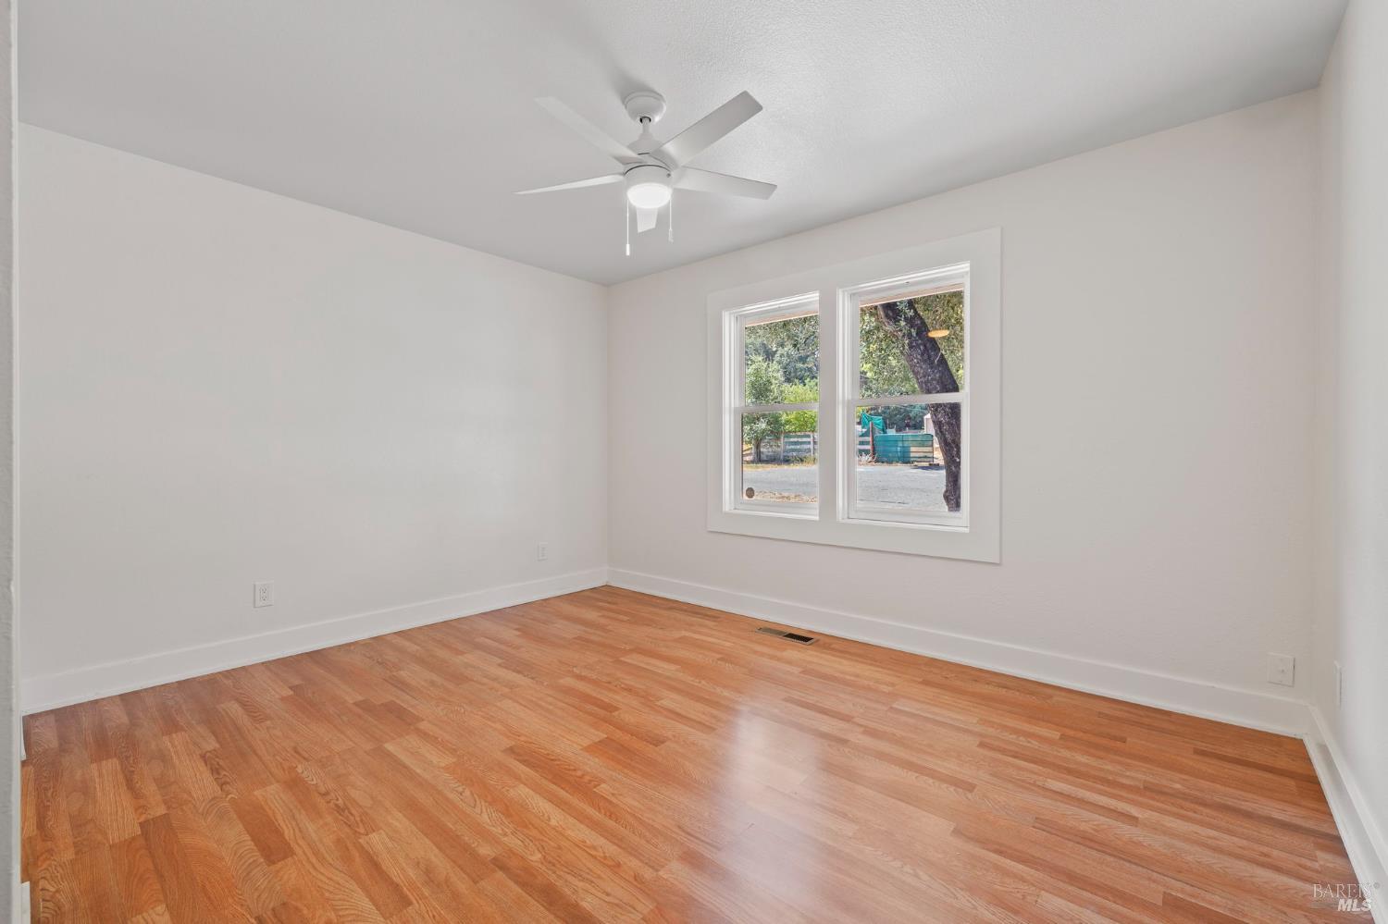
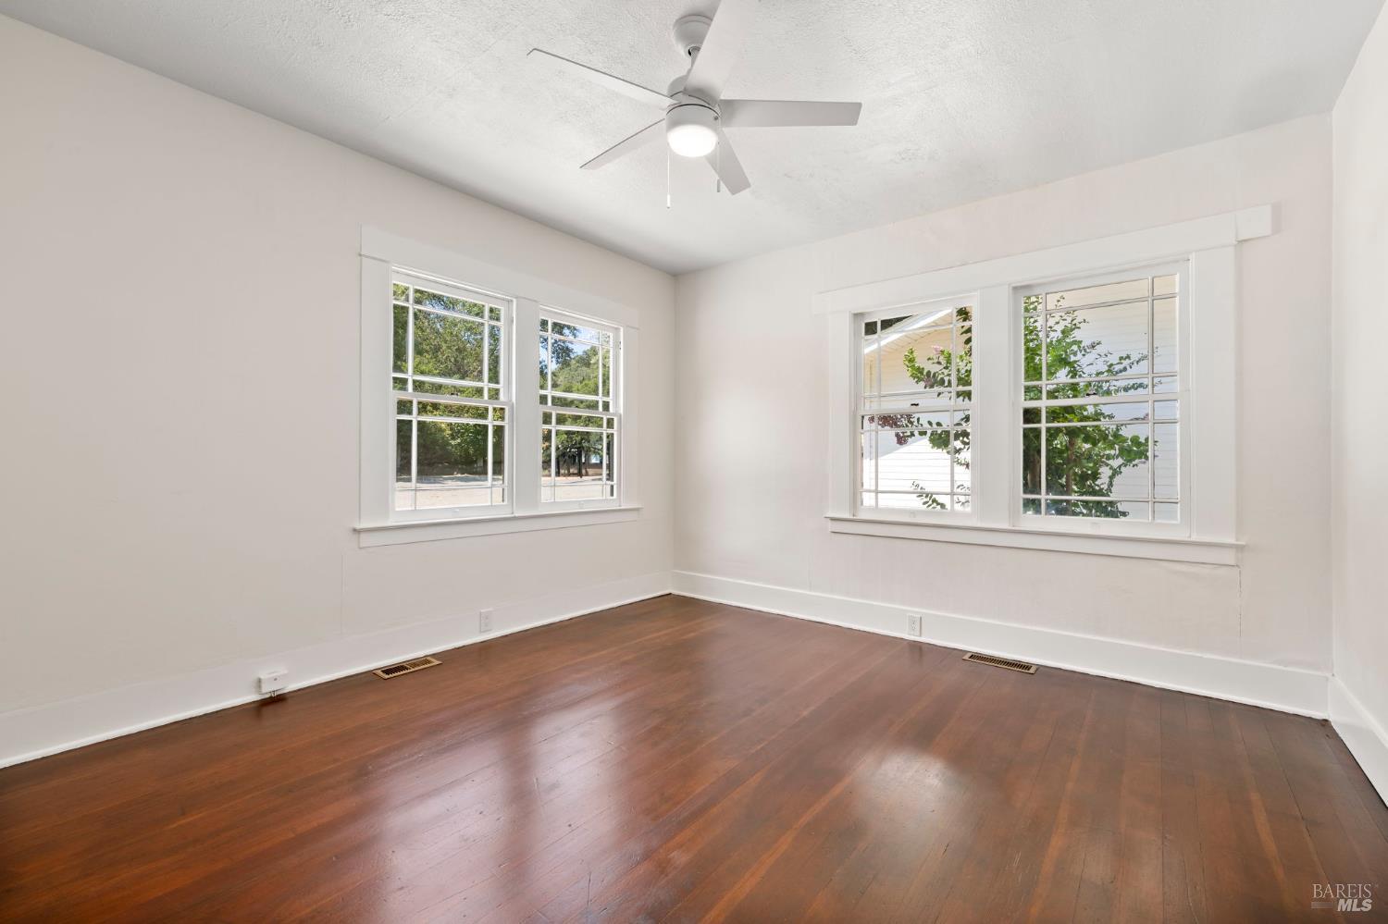
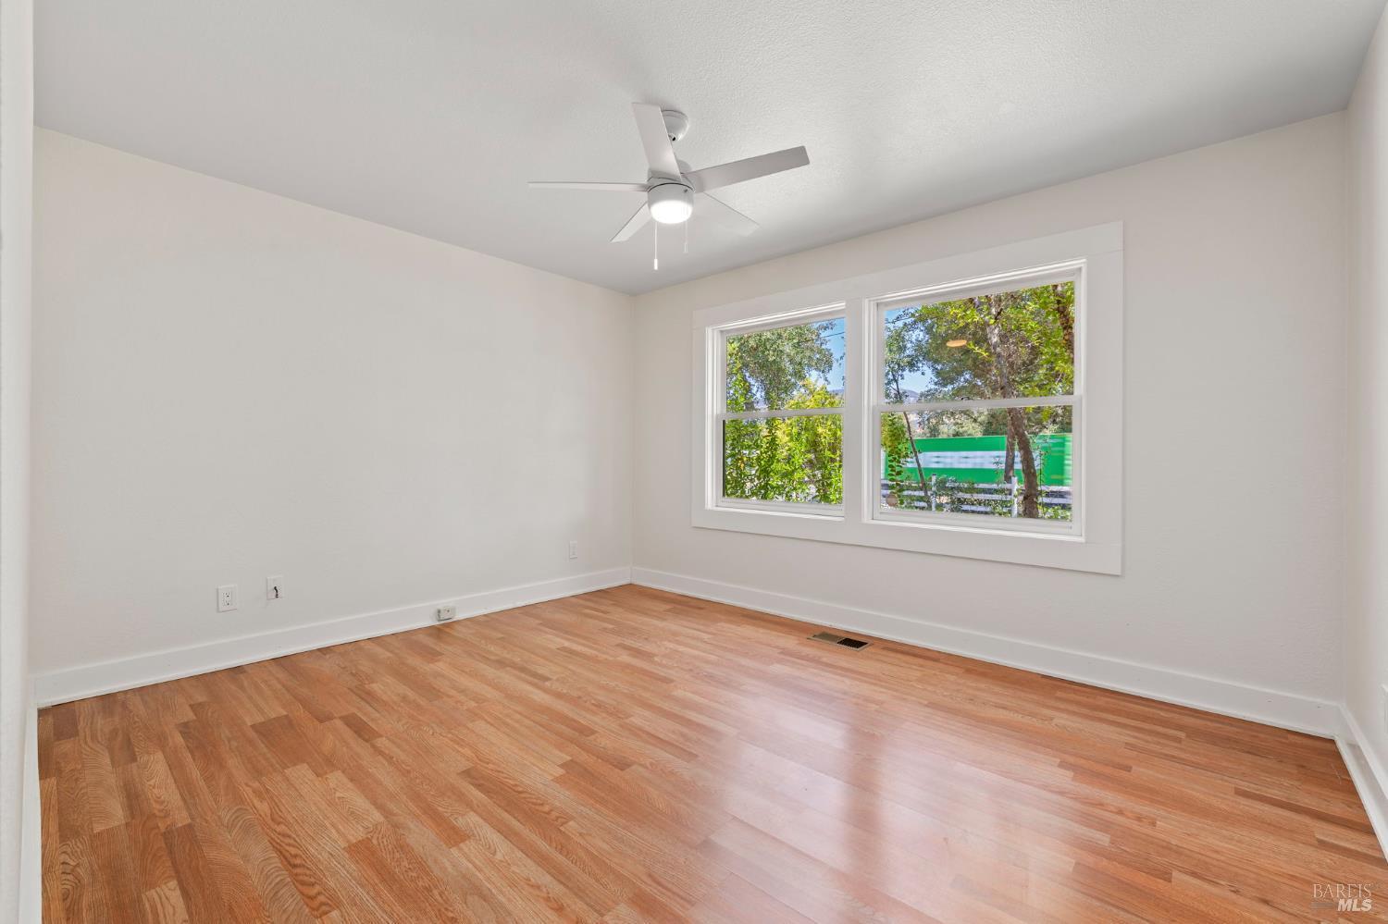
Empty room with hardwood floors, a ceiling fan, and two windows.
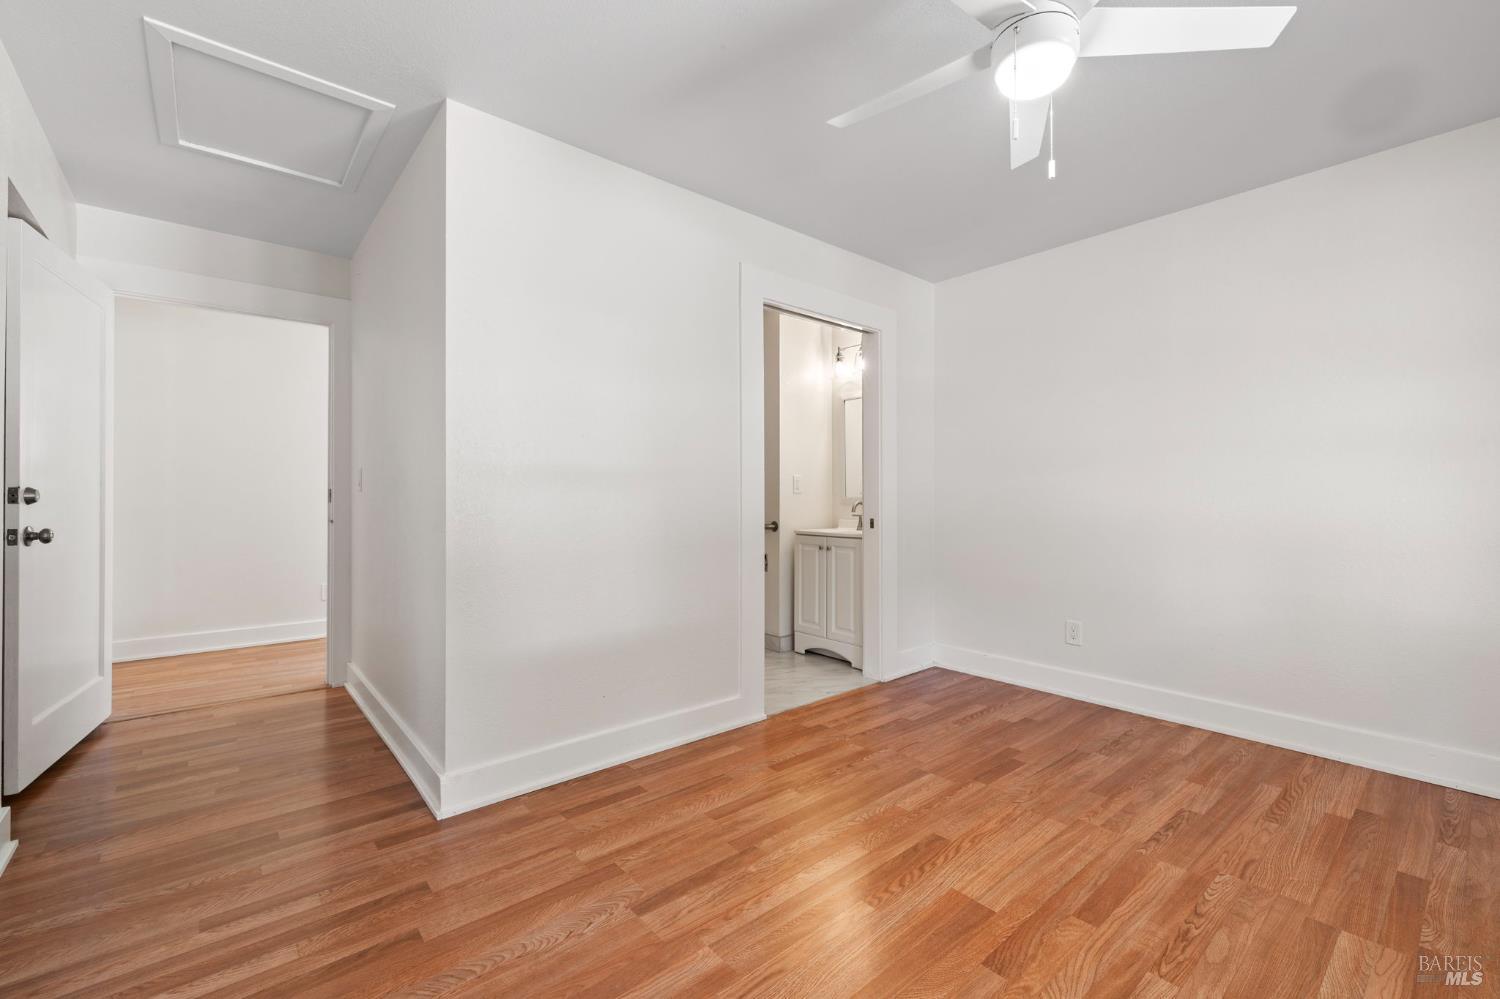
Vacant bedroom with hardwood floors, a ceiling fan, and an open doorway to the bathroom.
Bathroom with a tiled walk-in shower, toilet, and stainless steel grab bars.
Vacant room with dark hardwood floors, white walls, a ceiling fan, and multiple windows.
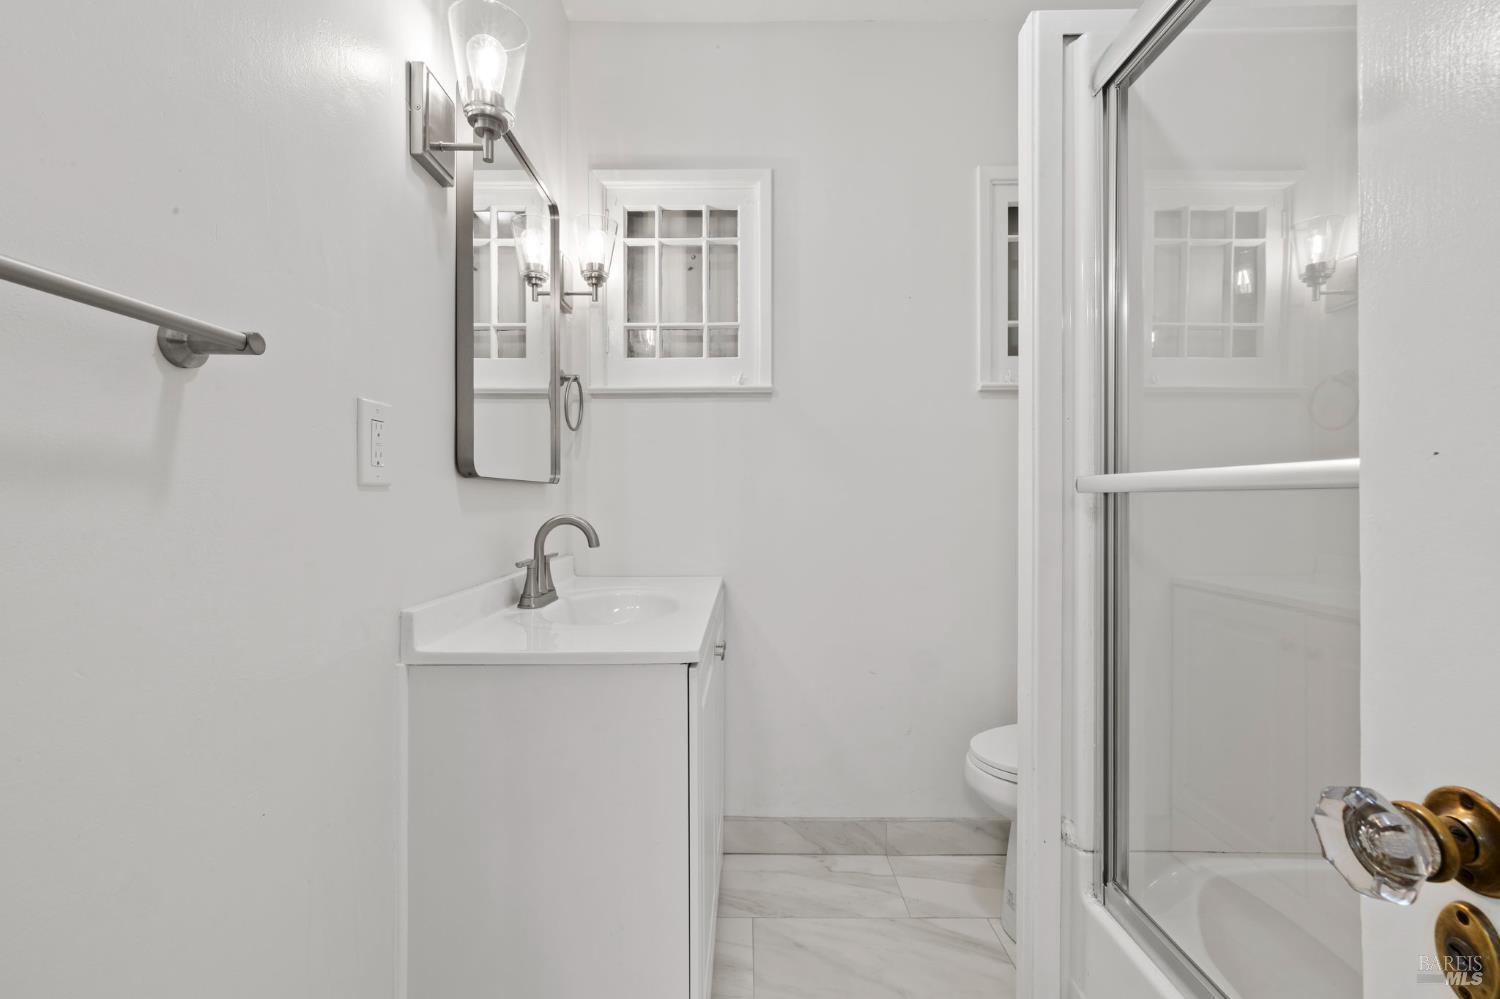
White bathroom with a compact vanity, marble-look floor, and glass shower enclosure.
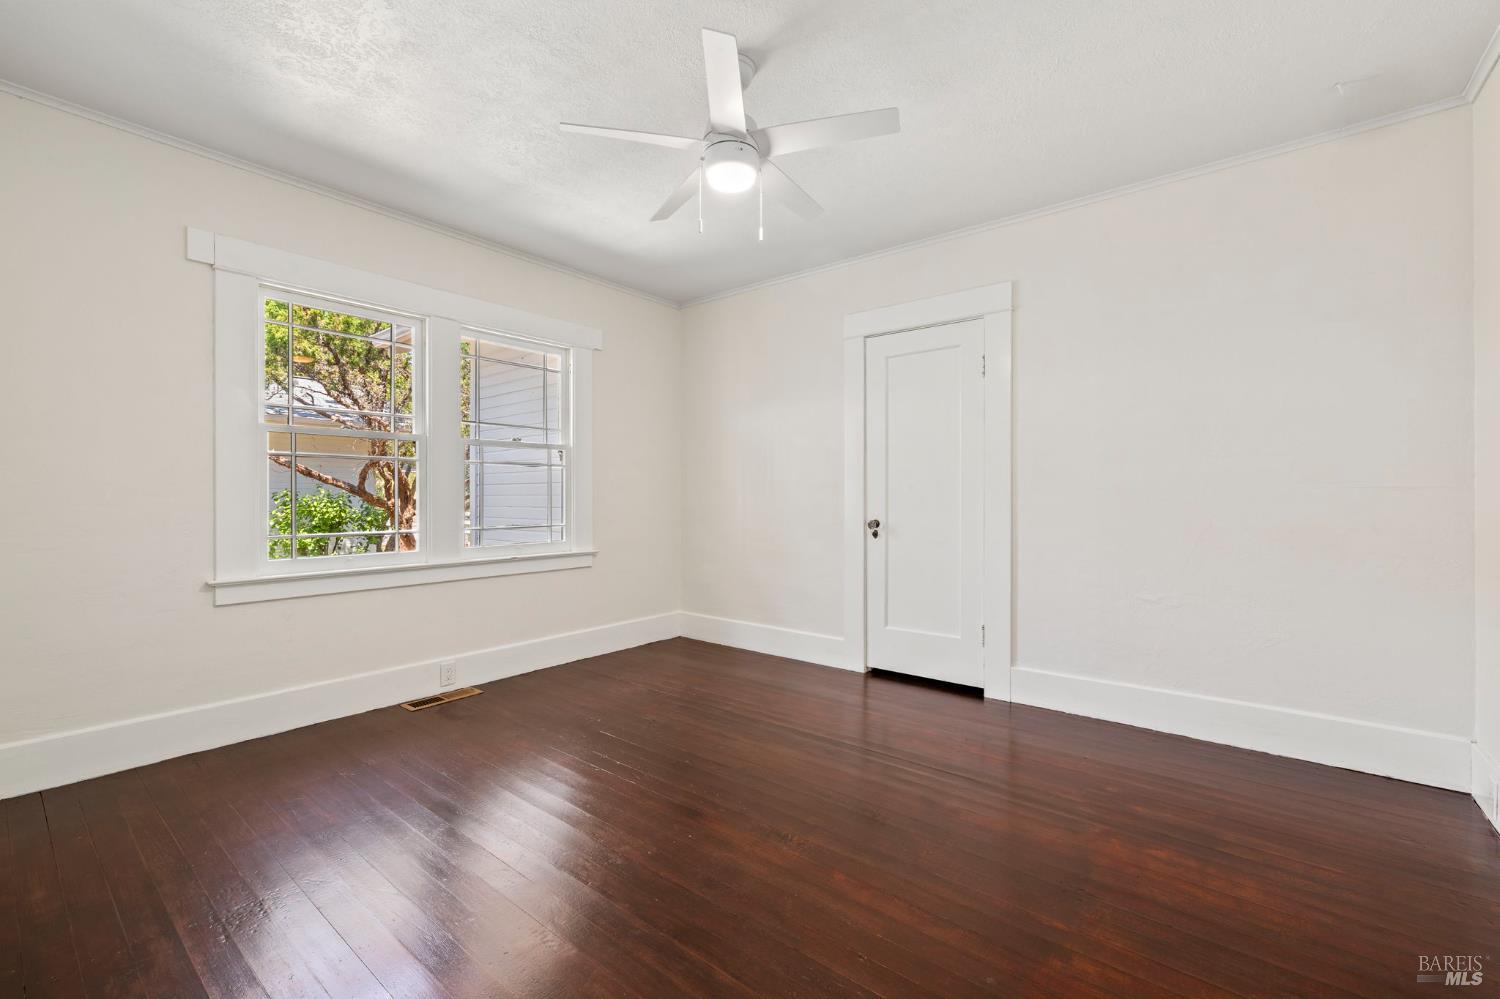
Empty bedroom with dark hardwood floors, two windows, and a ceiling fan.
Vacant room with dark hardwood floors, a ceiling fan, wide windows, and an adjoining bathroom.
Empty bedroom with hardwood floors, a ceiling fan, and two windows overlooking trees.
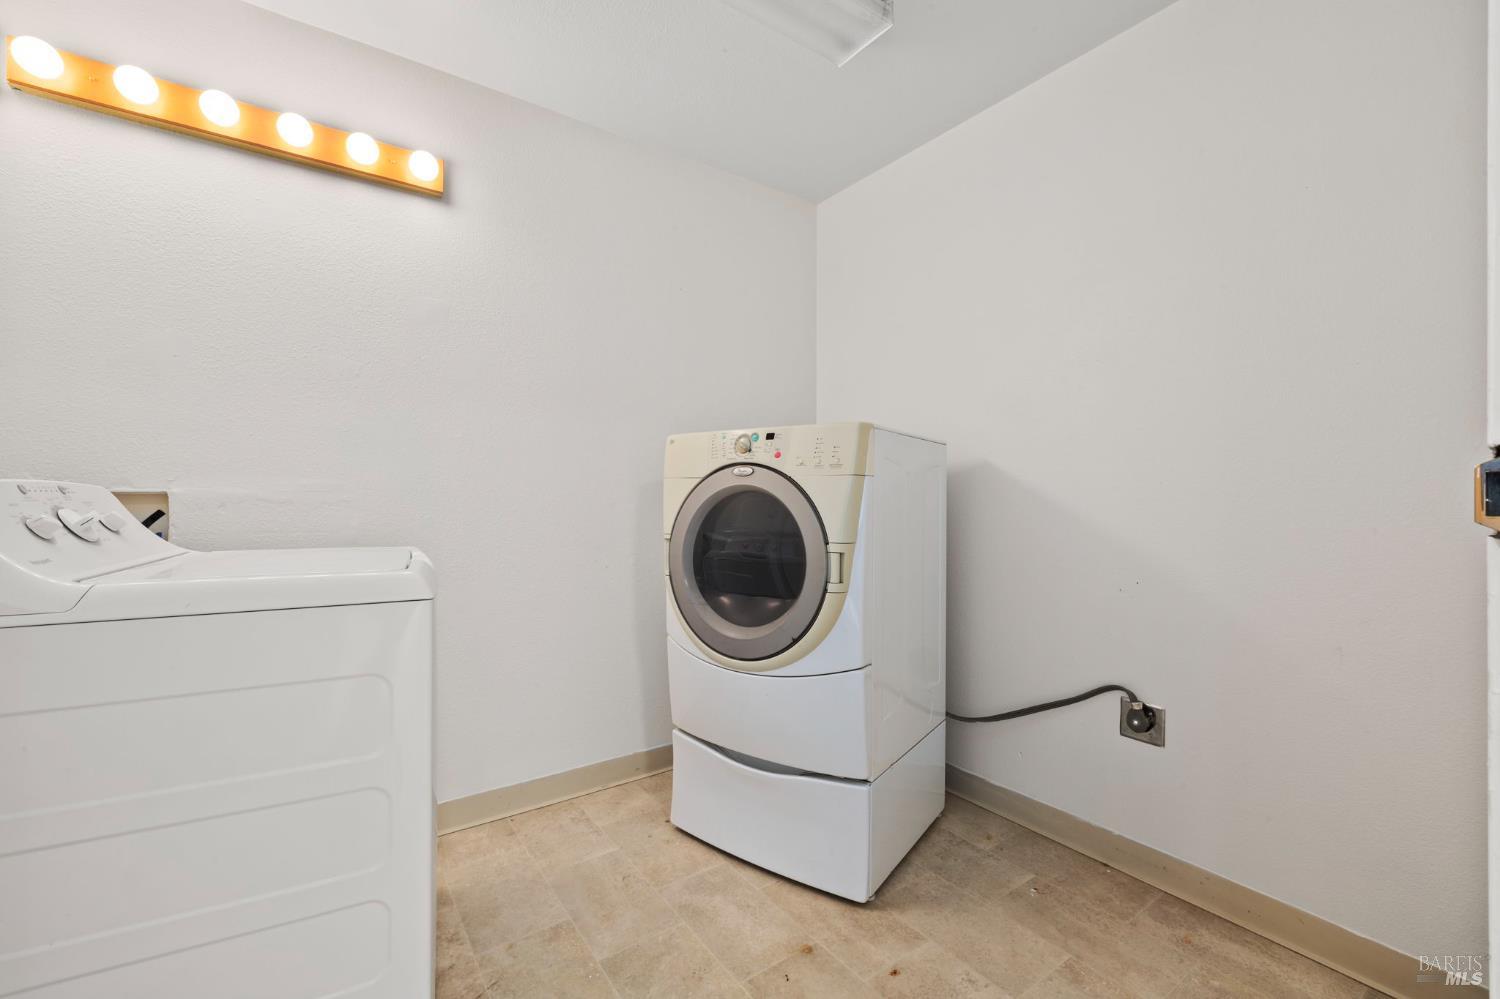
Laundry room with a front-loading dryer, partly visible top-loading washer, and bright wall-mounted light.
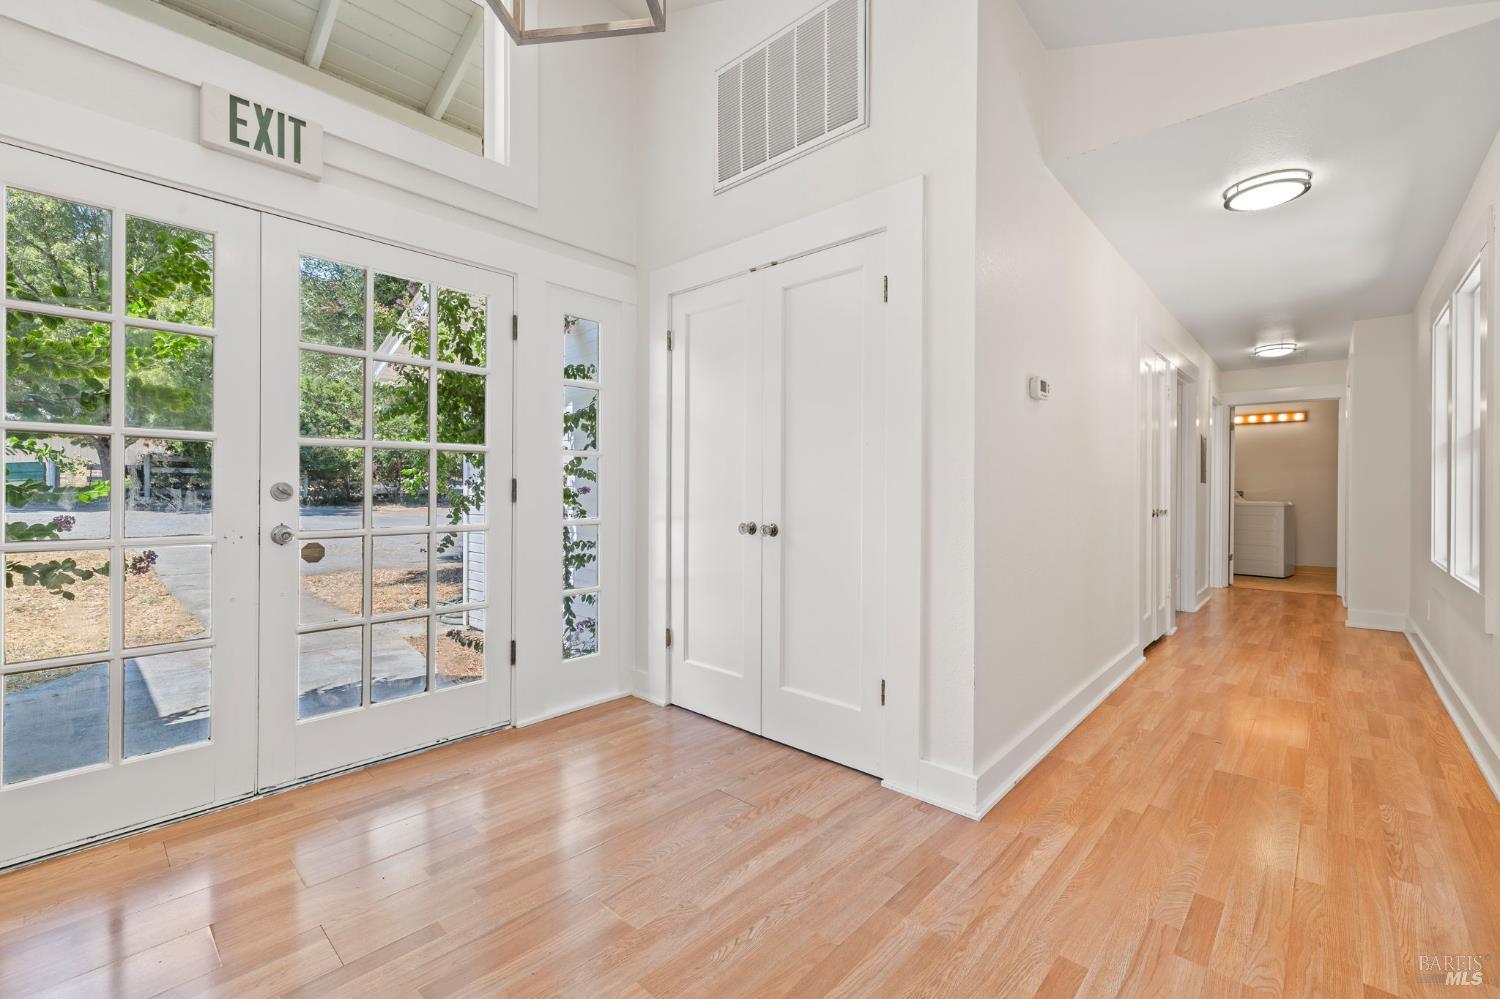
Entry hall with glass-paneled doors, light wood floors, and a long hallway.
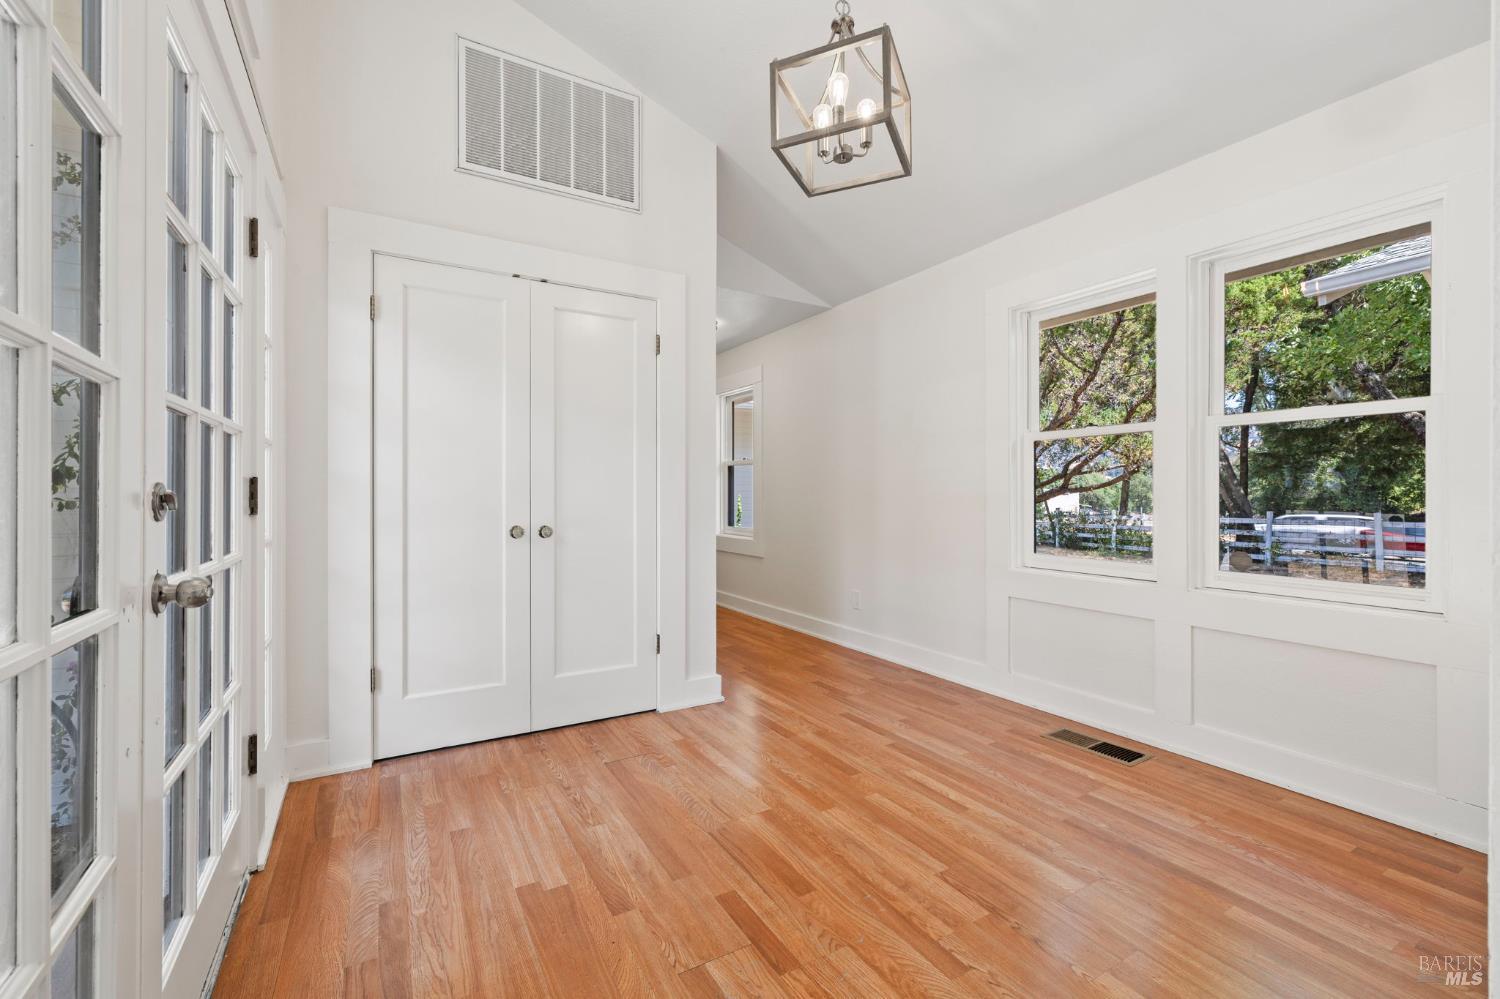
Bright empty room with hardwood floors, a double-door closet, and tall windows overlooking trees.
Covered white porch with plank flooring, square columns, and a dark gray front door.
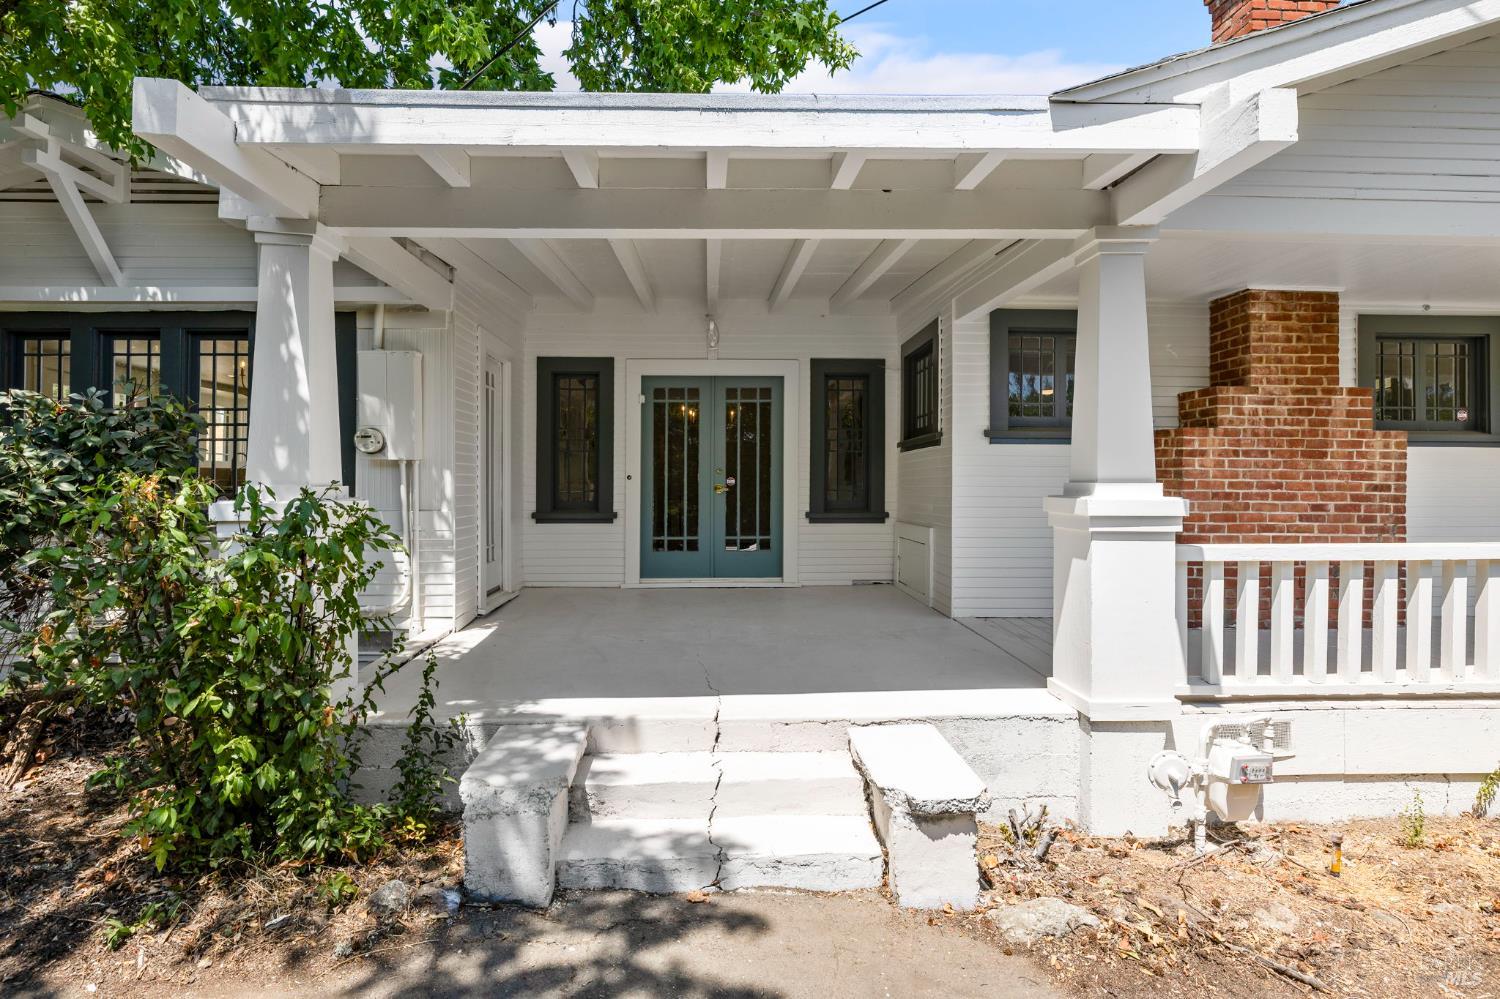
White house entrance with a covered porch, pale blue double doors, and brick chimney.
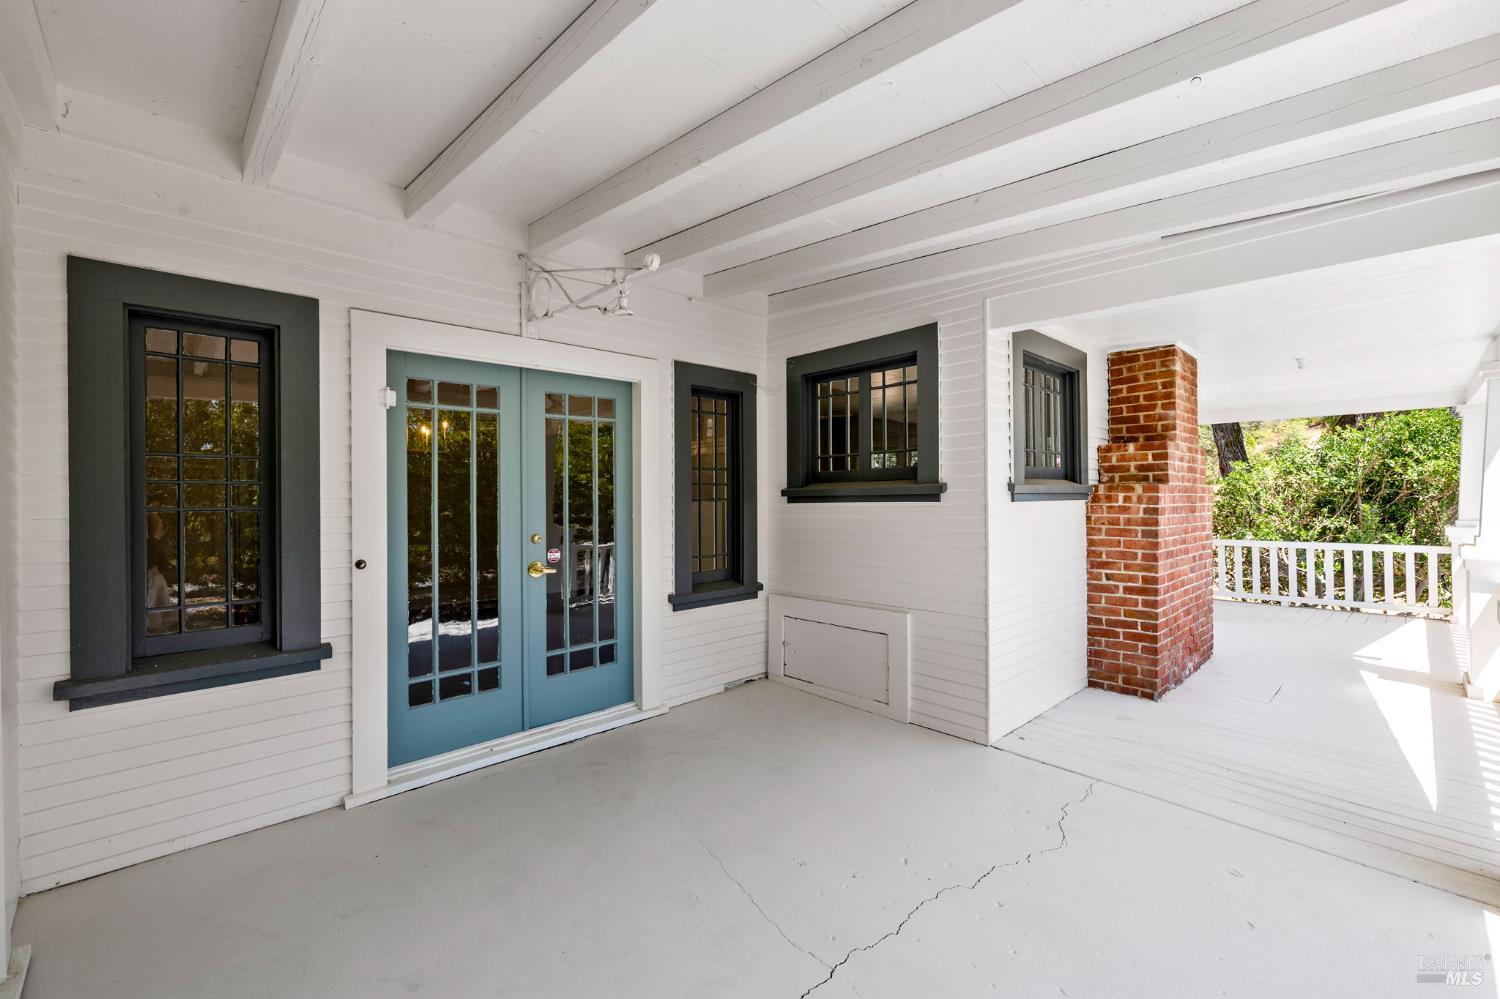
Covered porch with blue double doors, dark-trimmed windows, and a brick chimney.
White single-story house with a covered porch, front steps, and dry yard beneath mature trees.
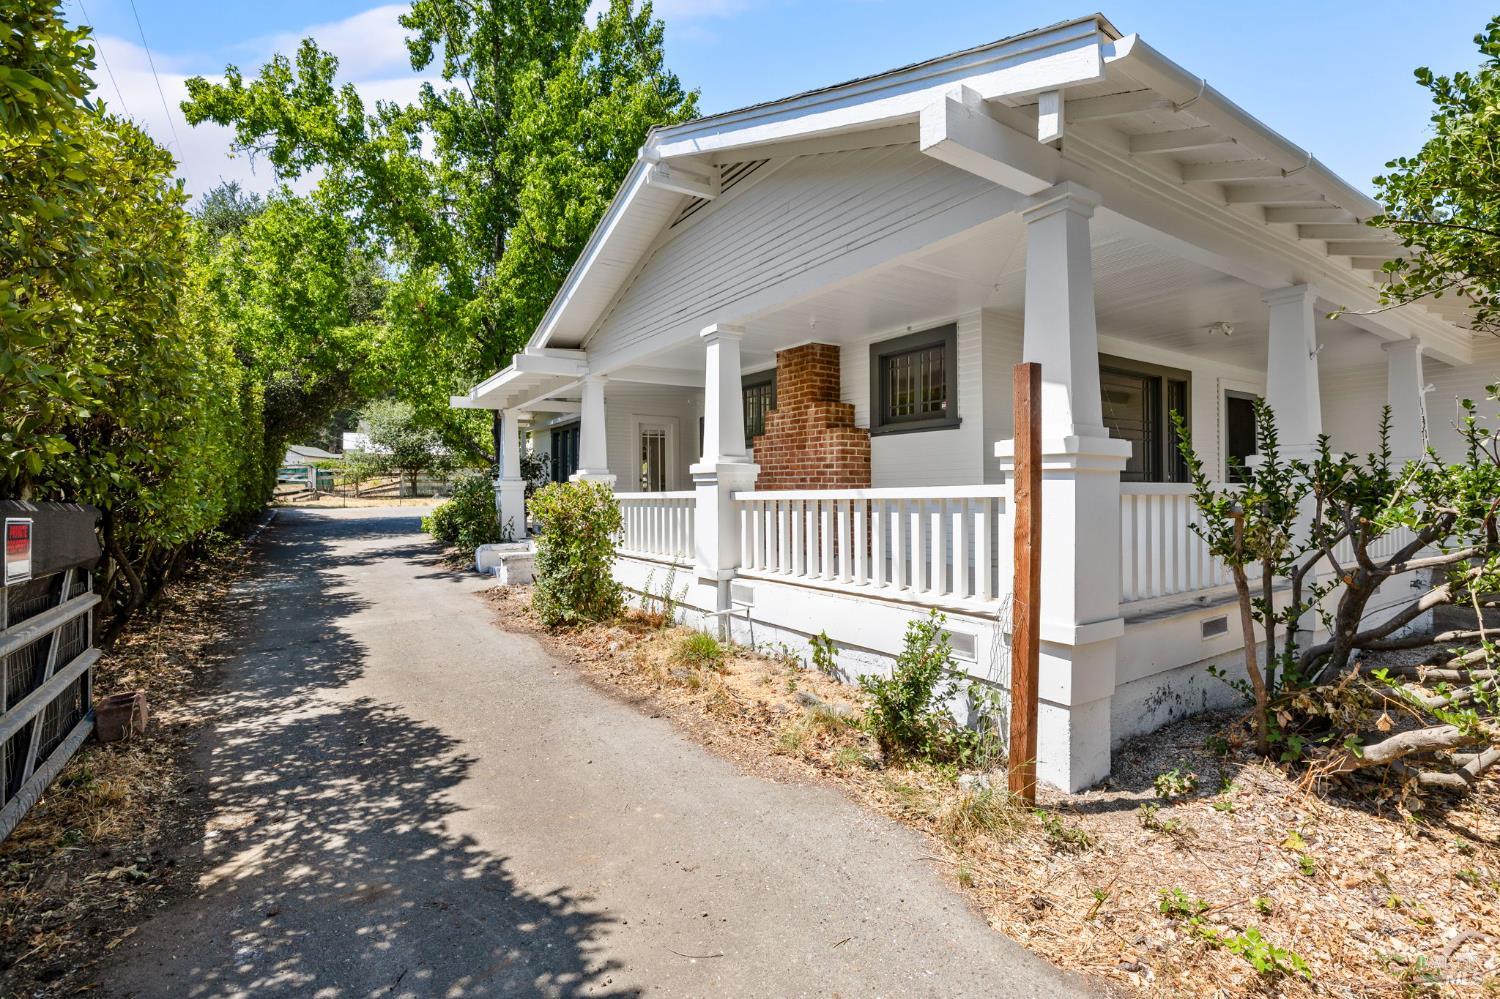
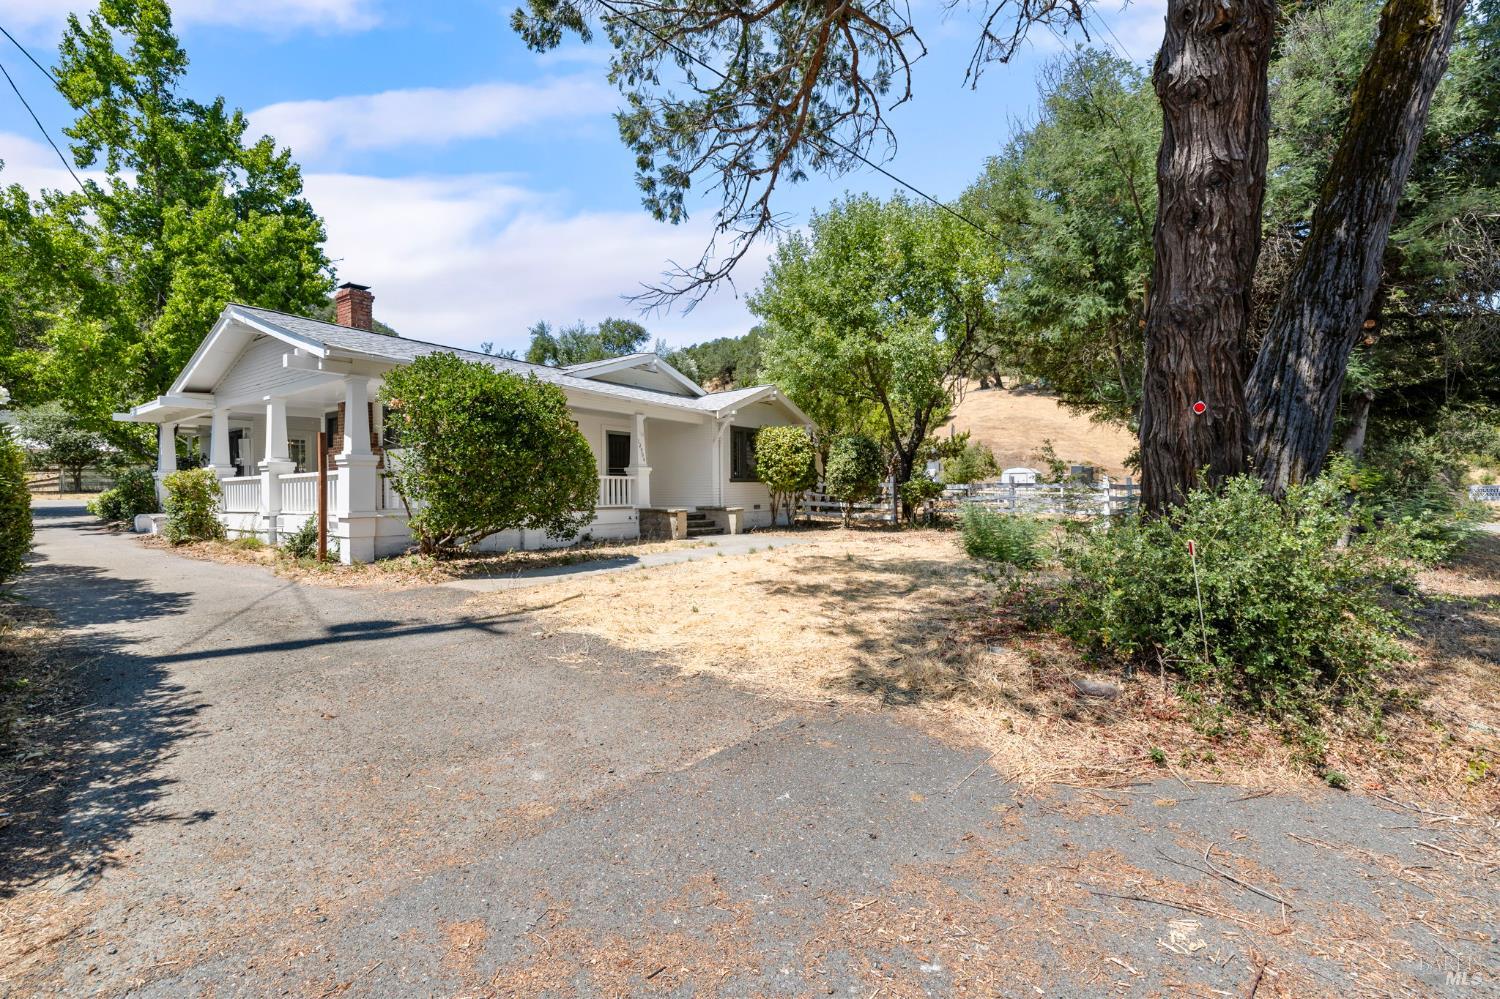
White house with a deep covered porch and brick chimney beside a shaded driveway.
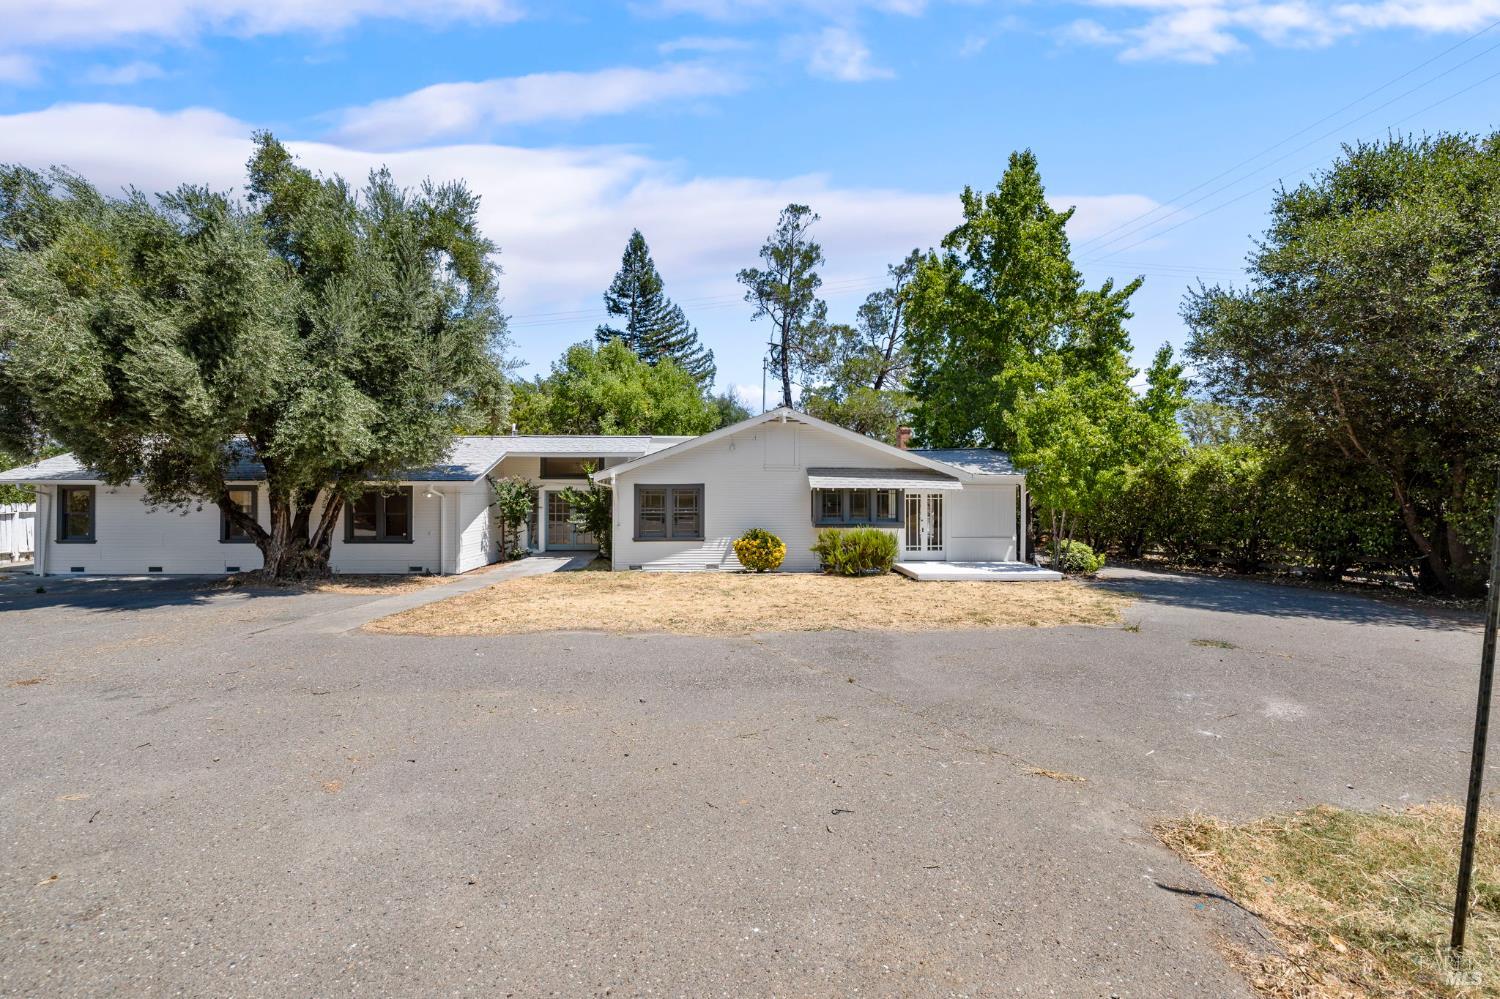
White single-story home with a gabled entrance, broad paved driveway, and mature trees.
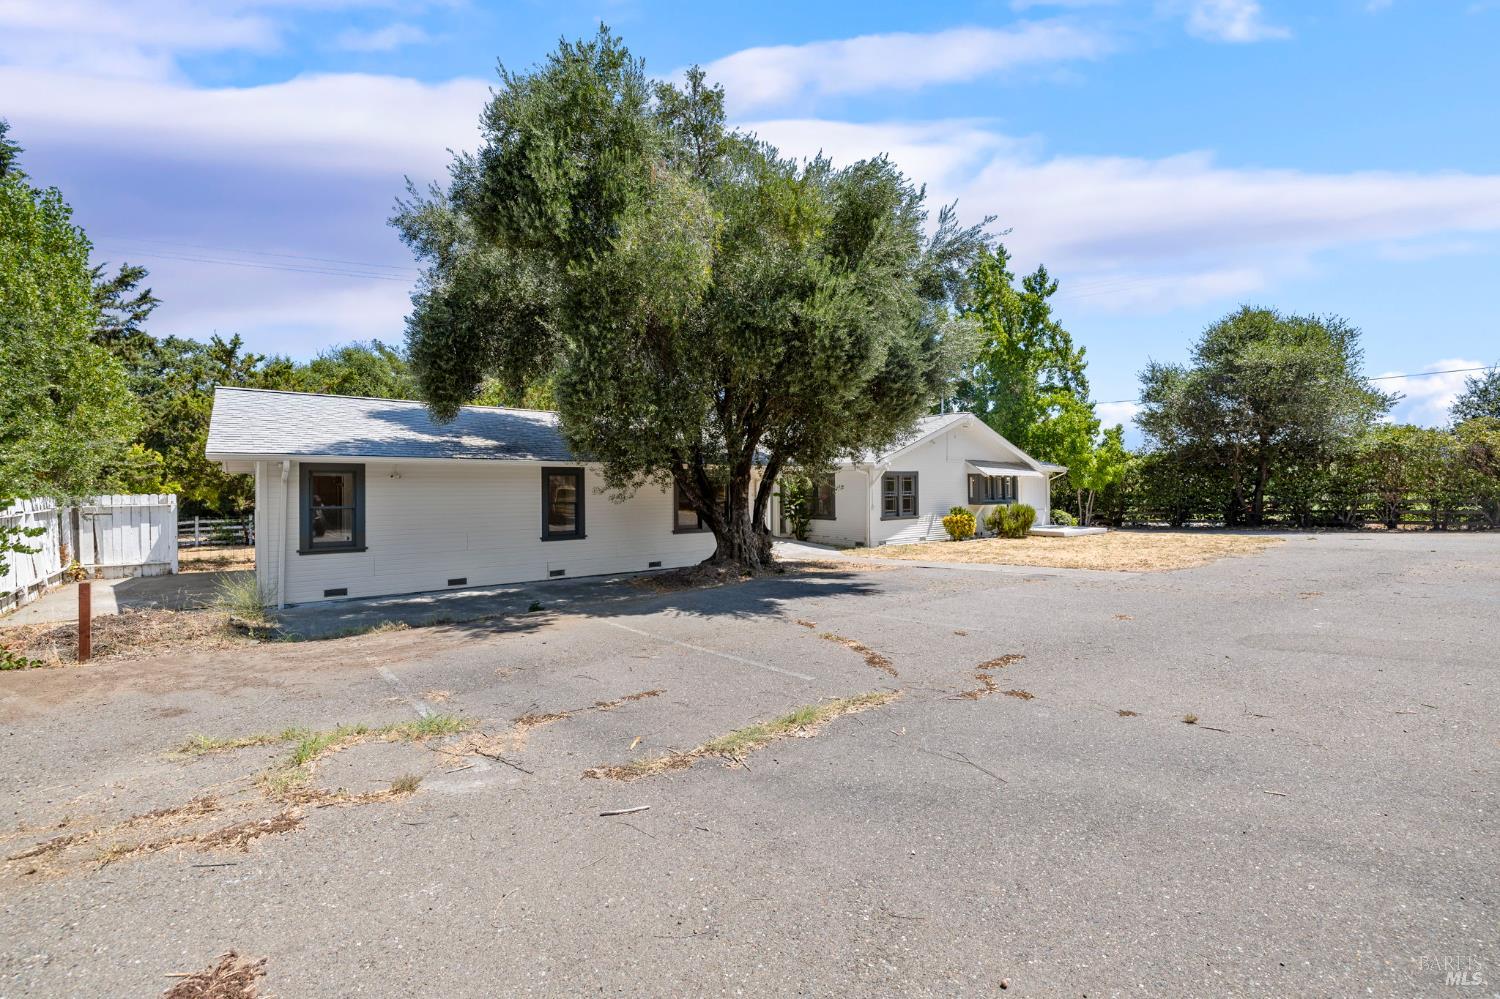
White single-story house beneath a large mature tree, with a broad paved parking area in front.
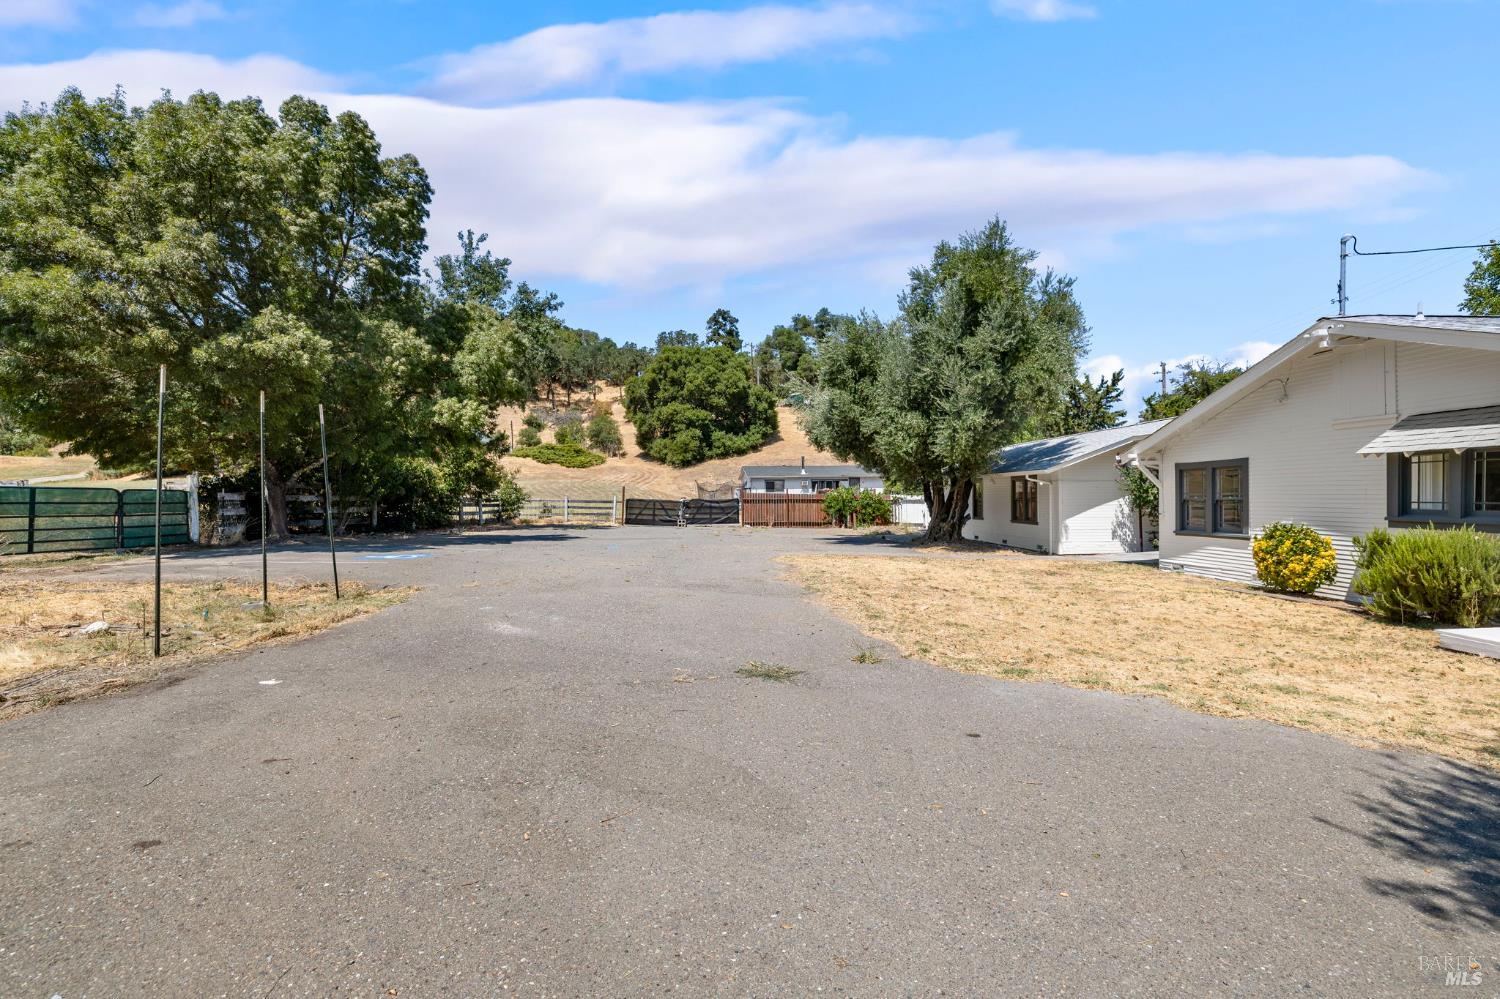
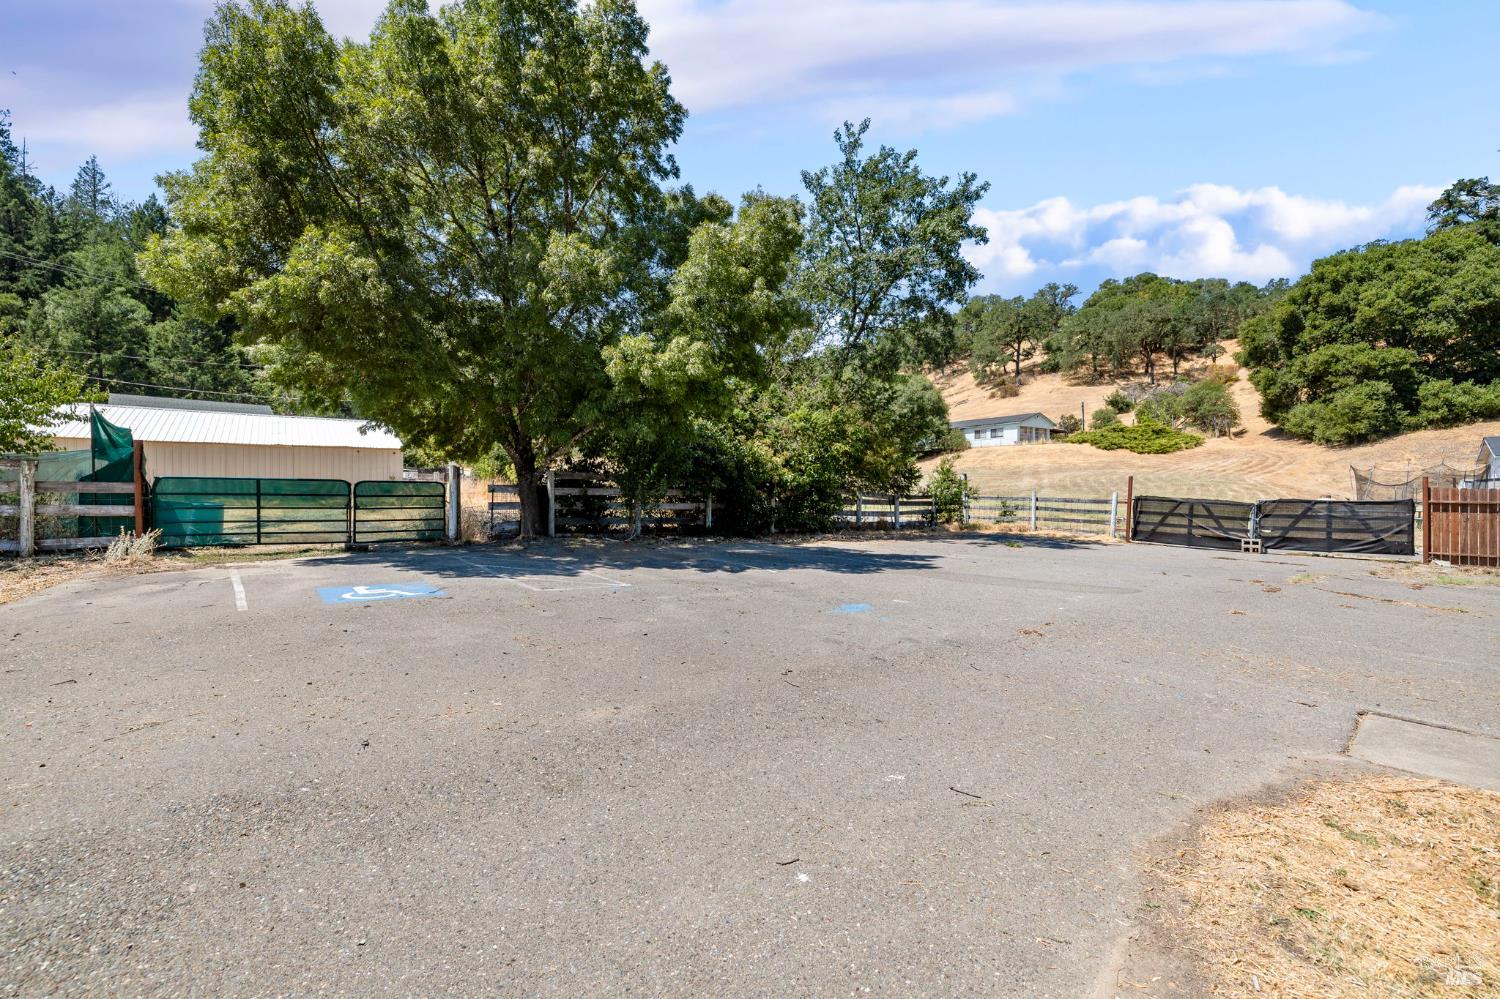
Paved driveway beside a white building, with a gated entrance and wooded hillside beyond.
Rural property parking area with fenced gates, a metal-roofed outbuilding, and dry hills beyond.
White single-story house with a broad covered porch, paved driveway, mature trees, and dry rural grounds.
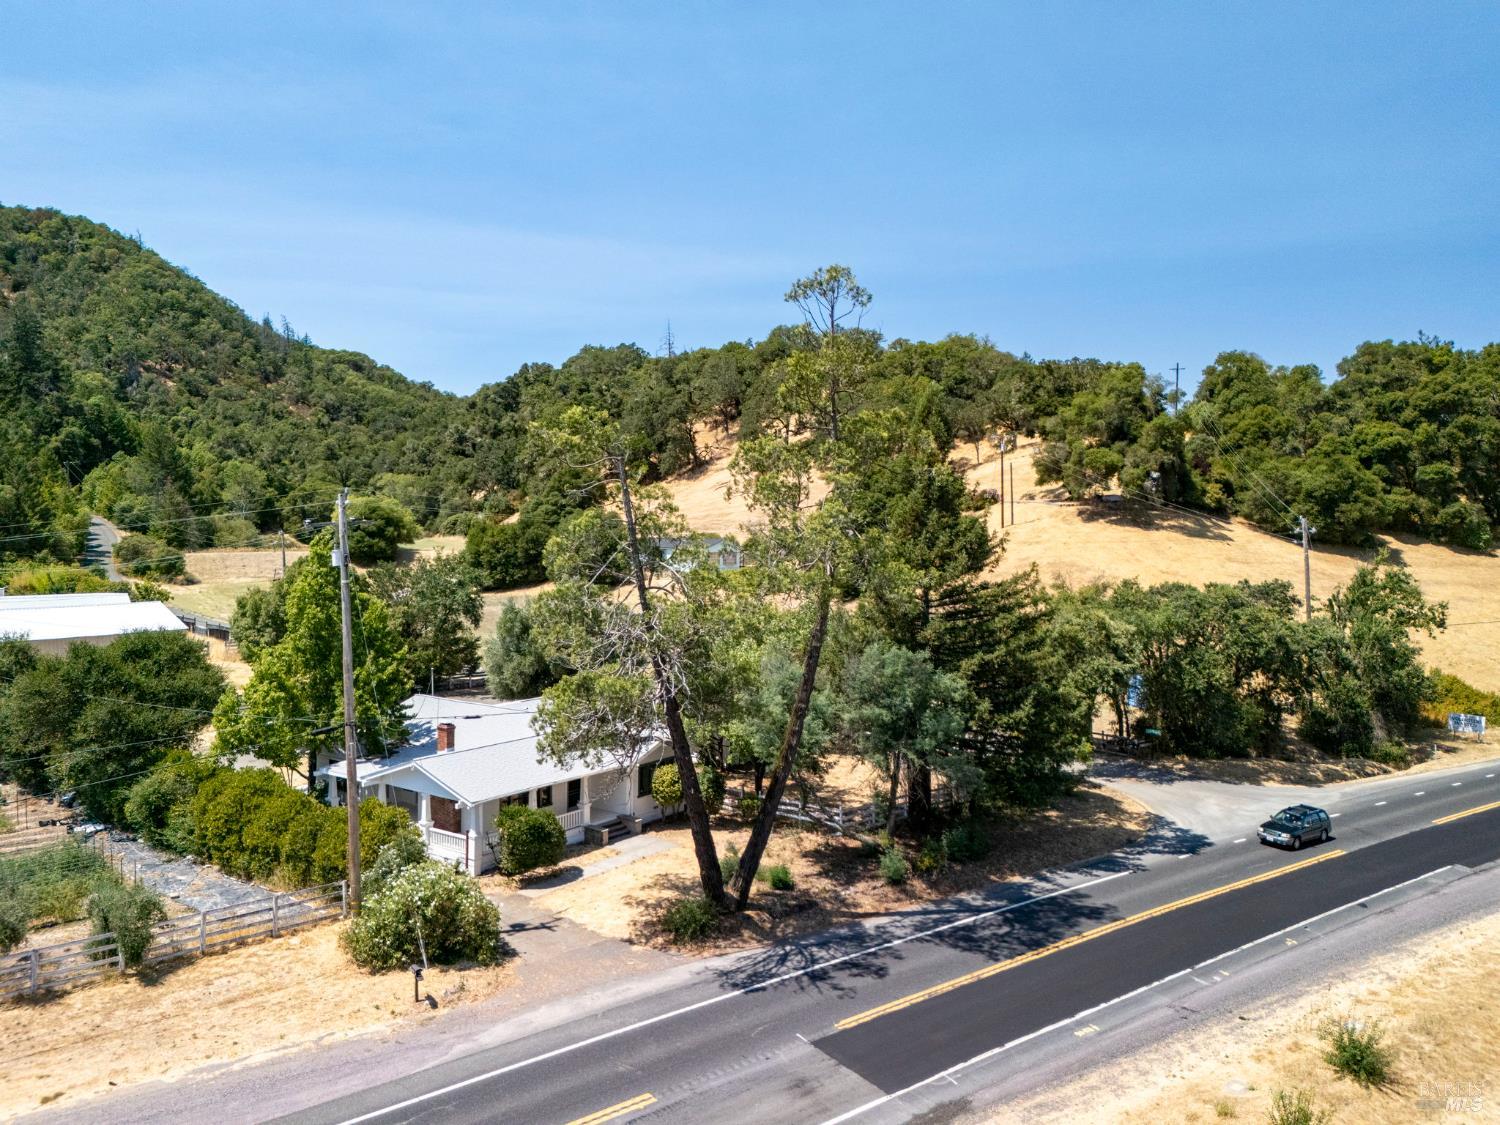
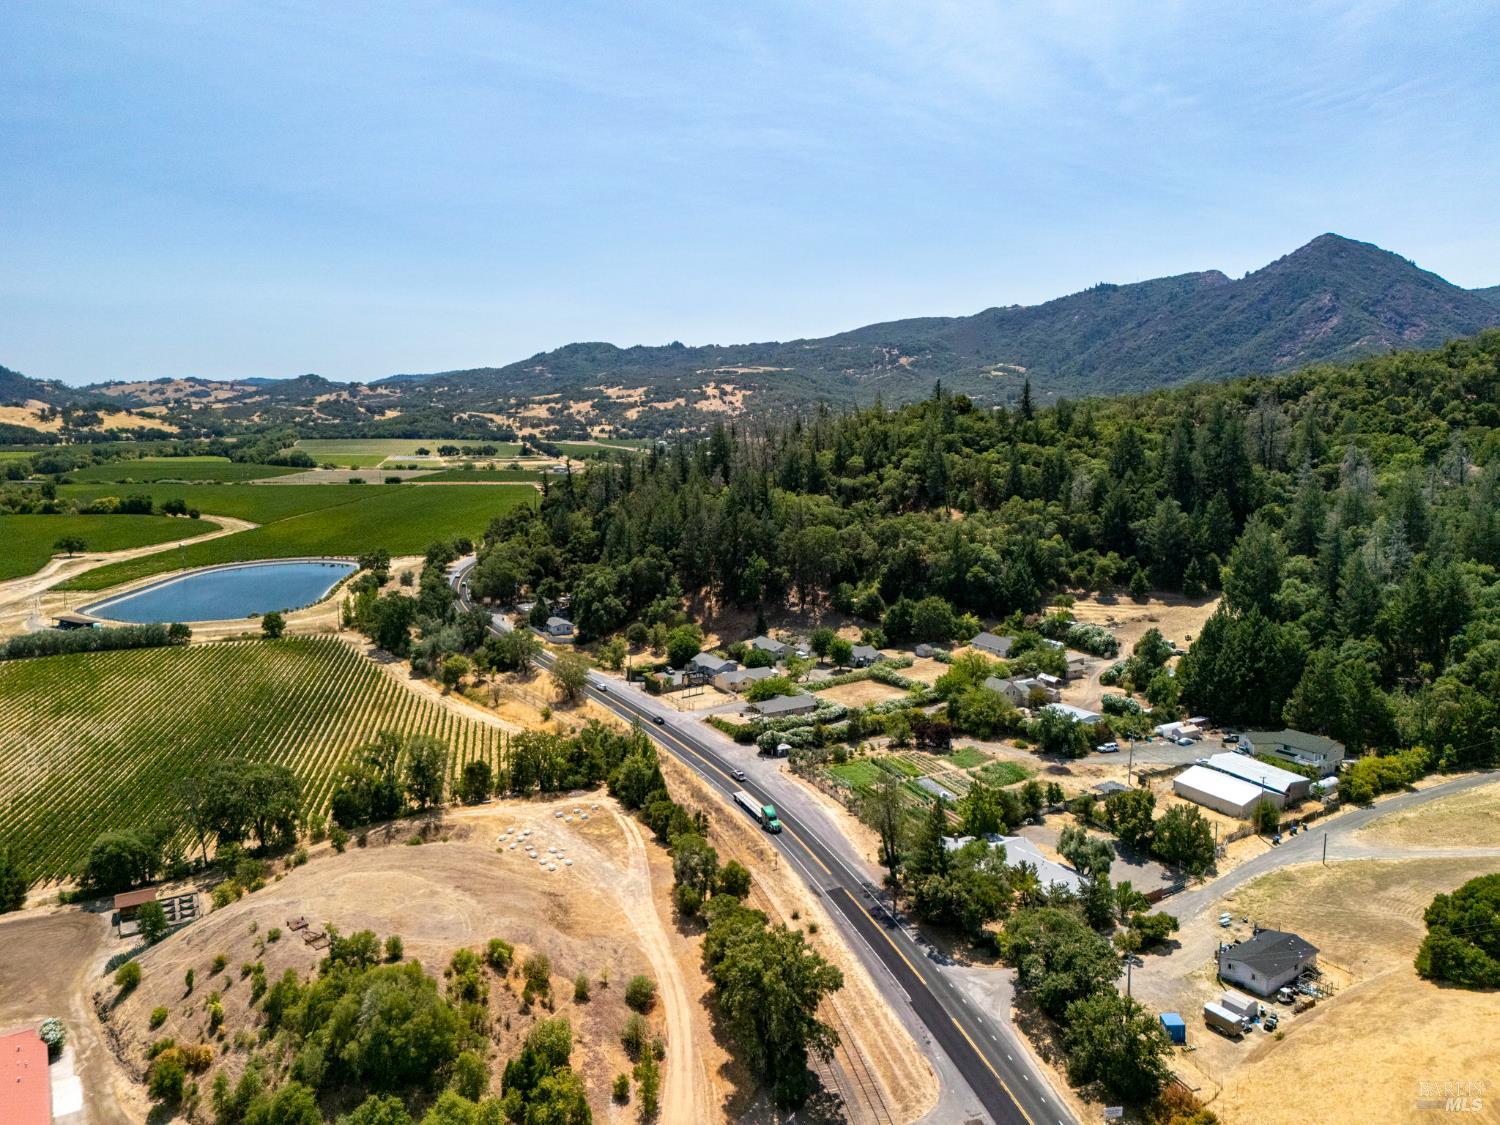
Rural home beside Highway 101, surrounded by mature trees and dry hills.
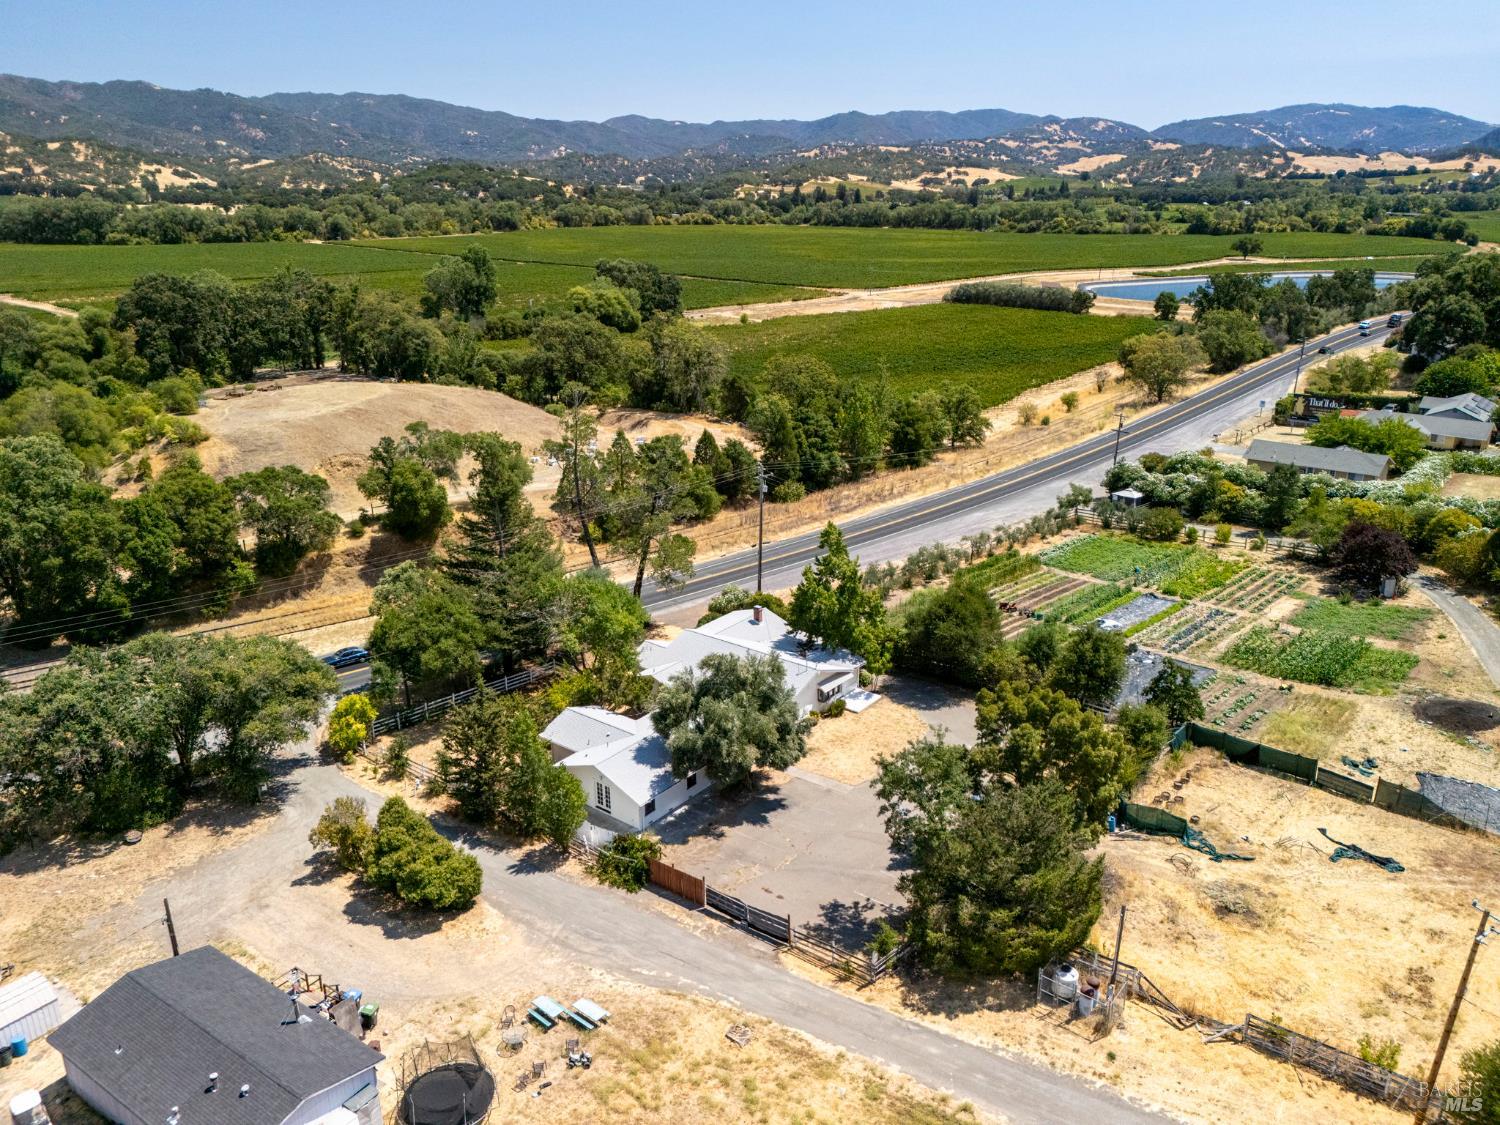
Aerial view of buildings and garden beside Highway 101, with cultivated fields and mountains beyond.
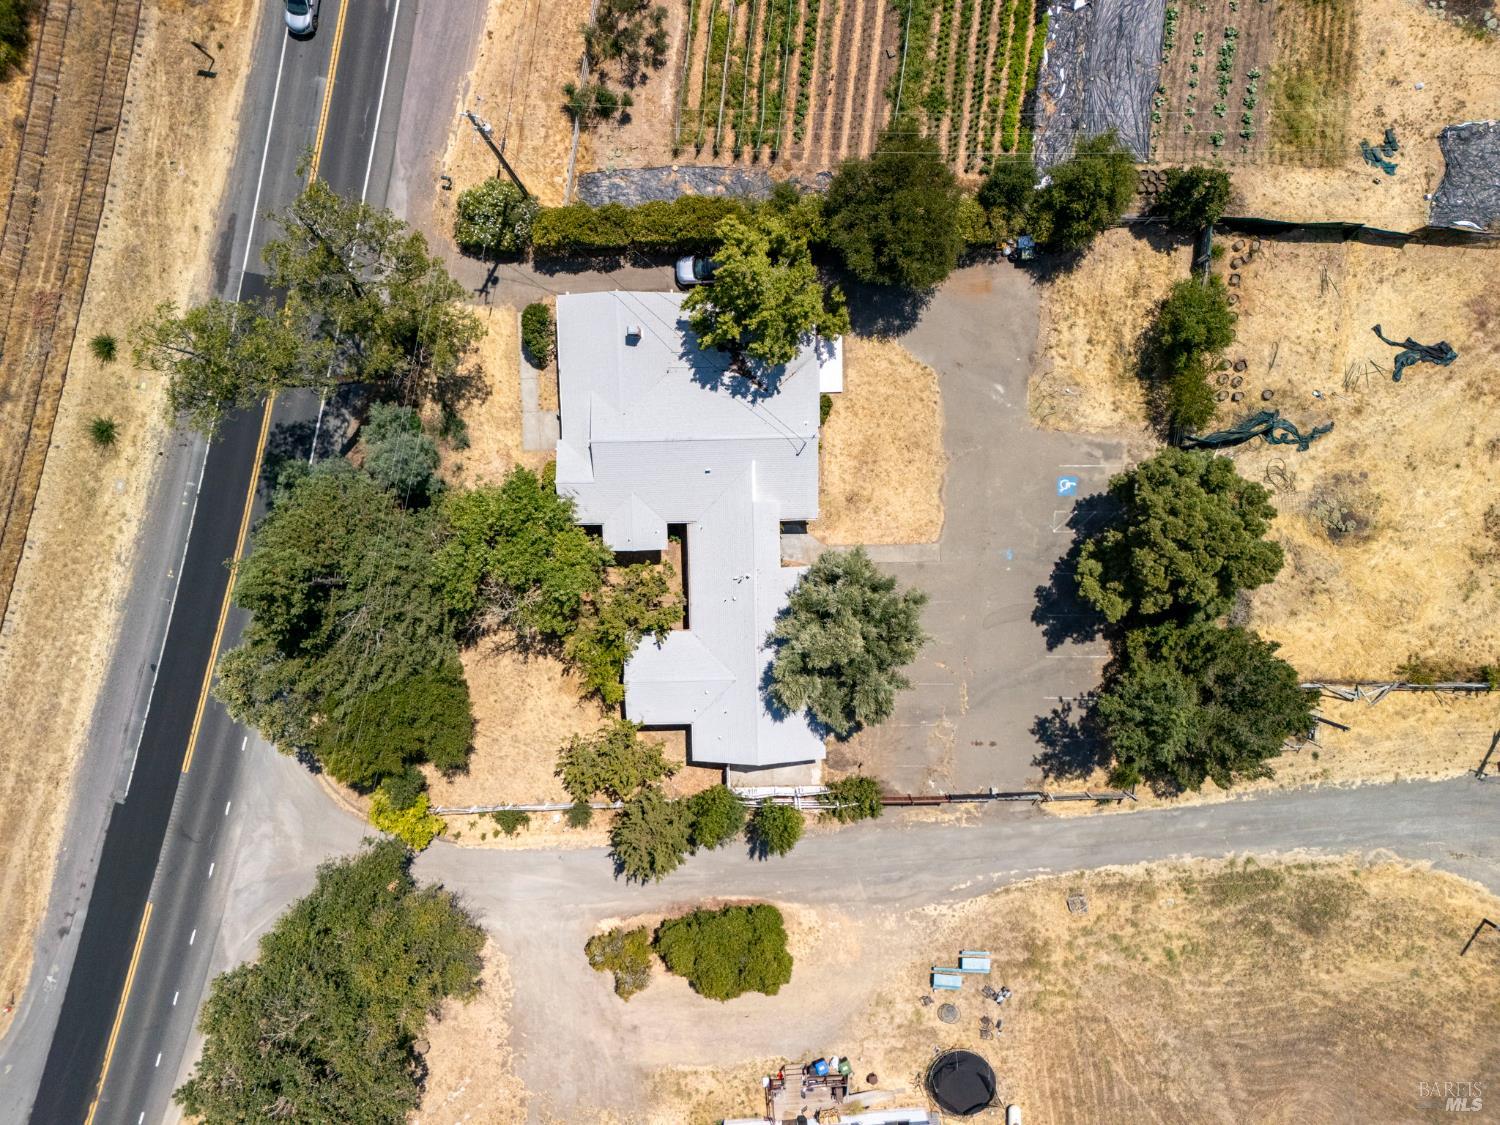
Aerial view of a long-roofed building and parking area beside a highway.
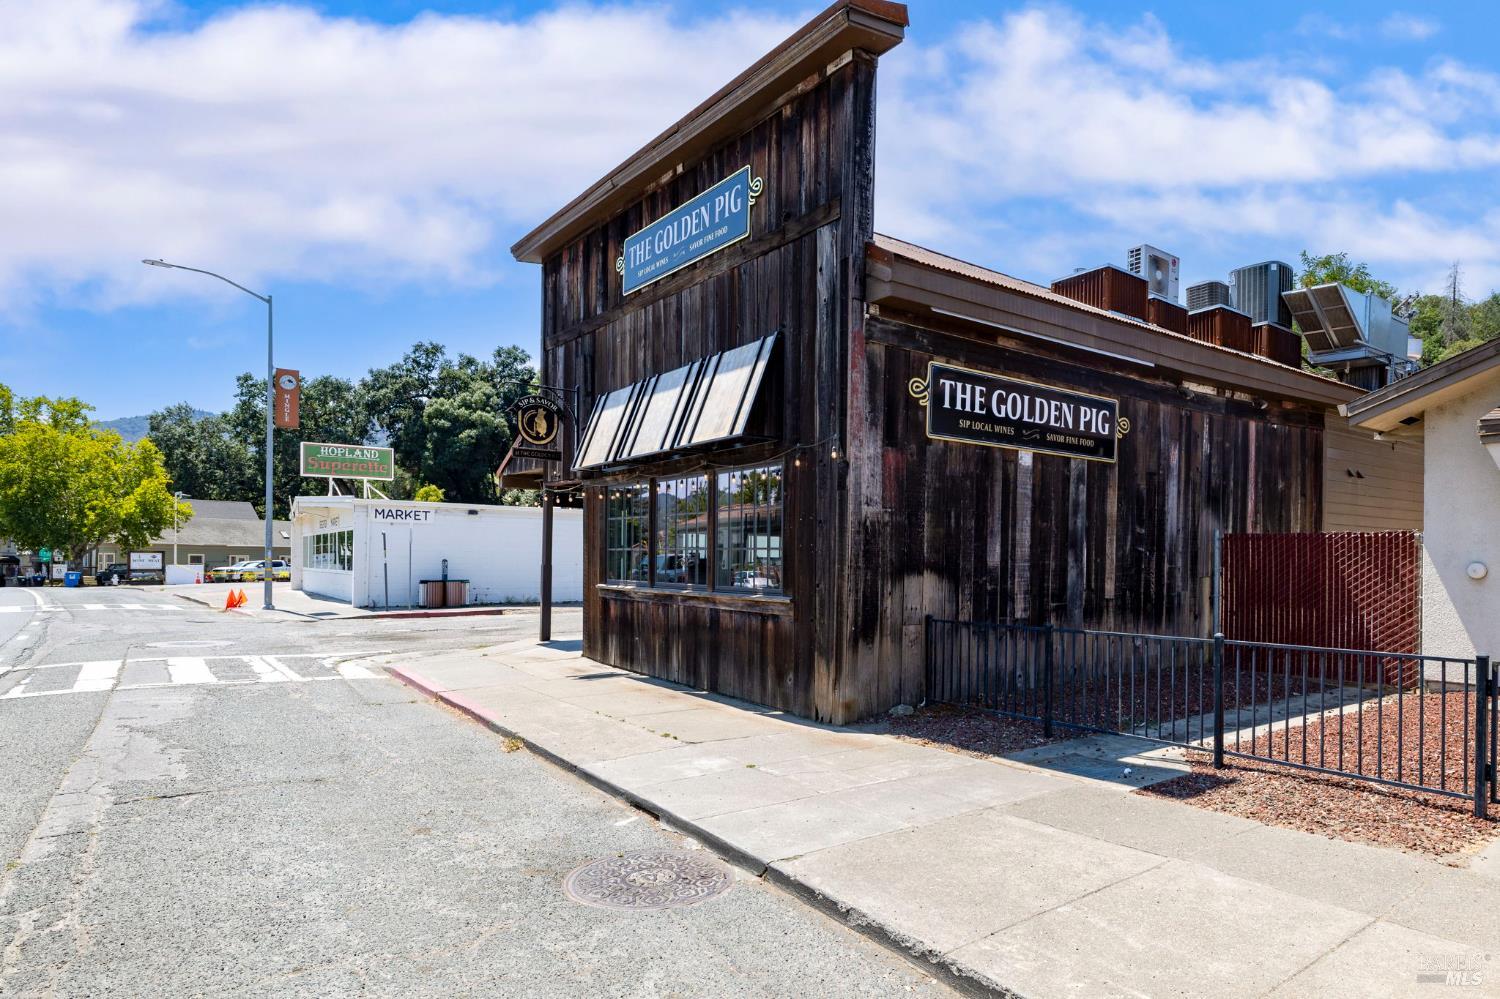
The Golden Pig restaurant storefront with dark timber siding and large angled awnings.
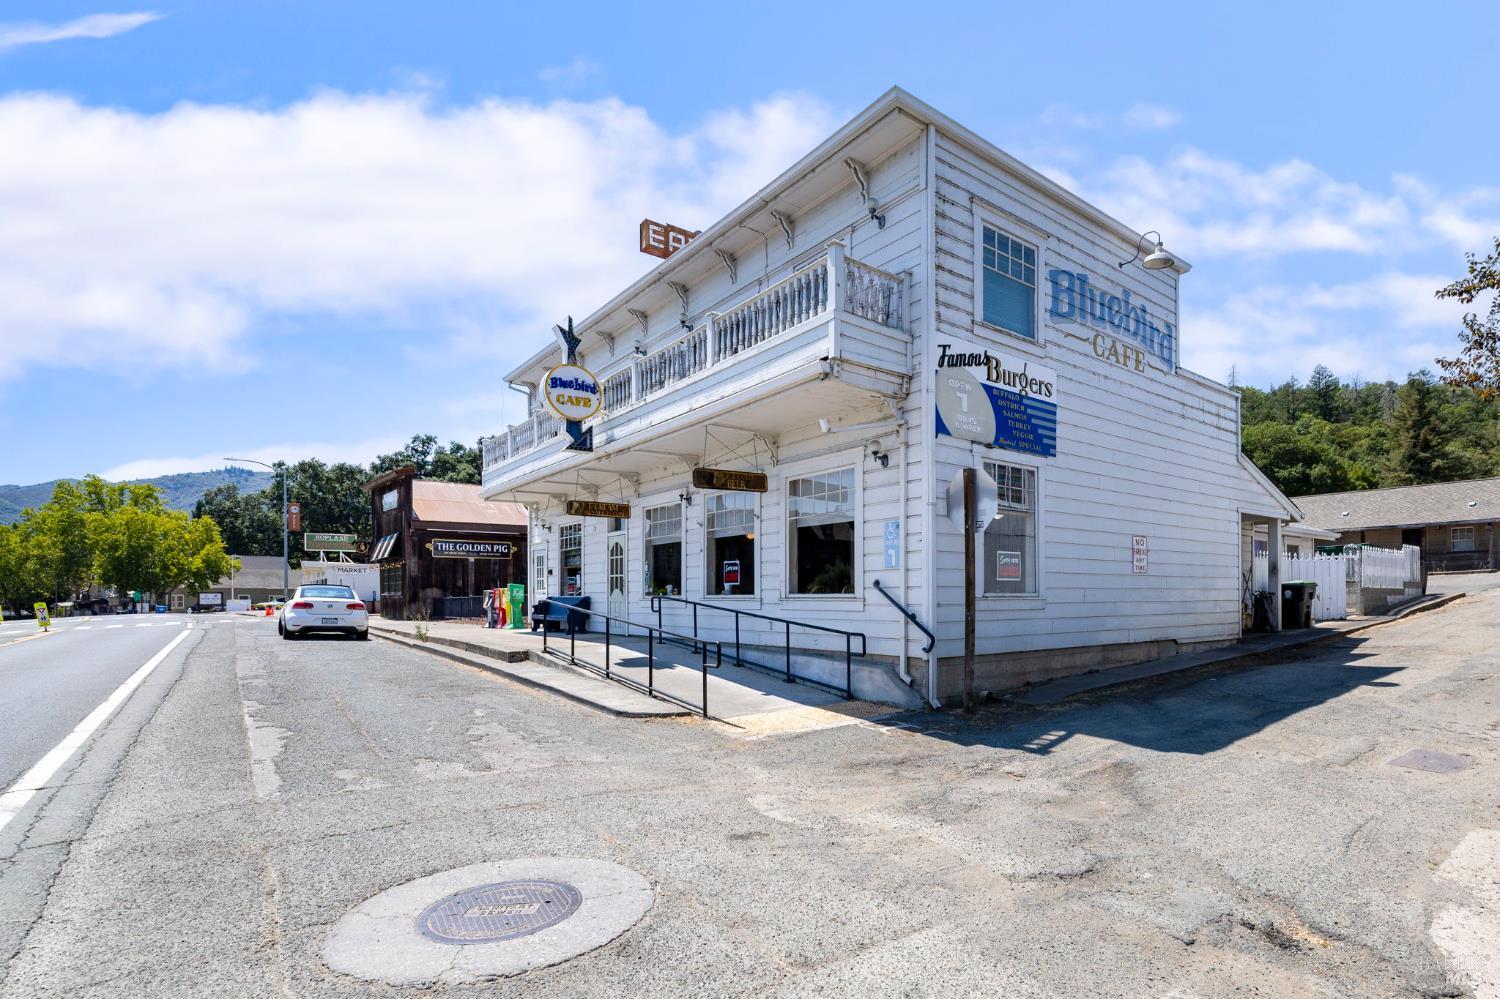
Two-story white Bluebird Cafe building with a balcony and accessible ramp beside the highway.
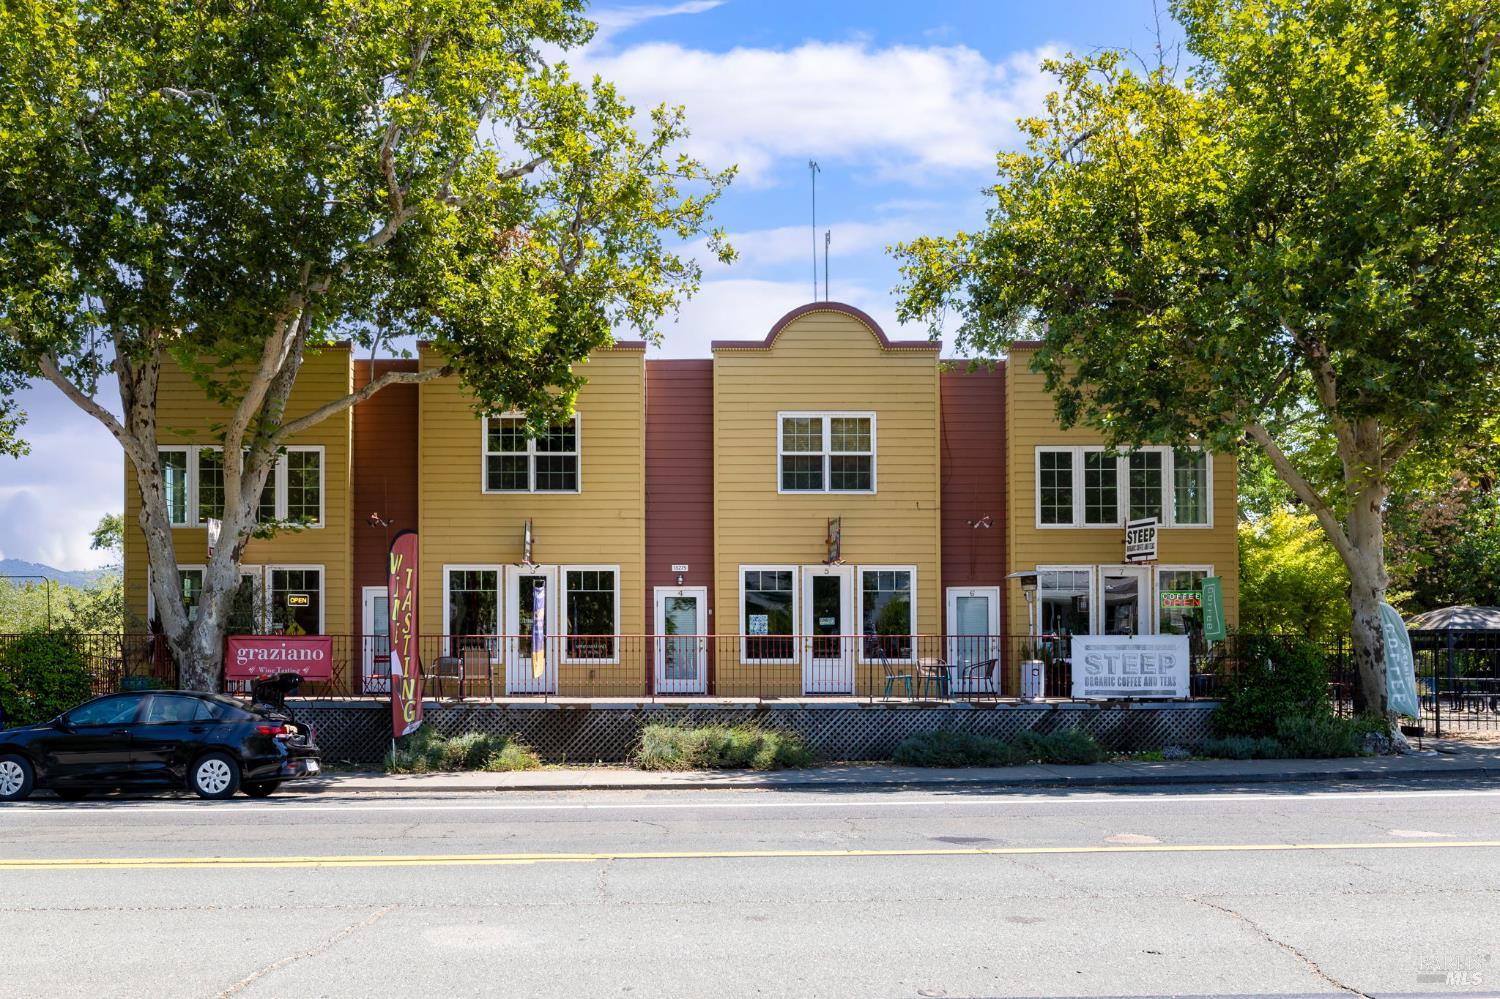
Two-story yellow and burgundy storefront building framed by mature trees along a highway.
Aerial view of vineyard, pond, highway, and rural buildings beneath surrounding hills.
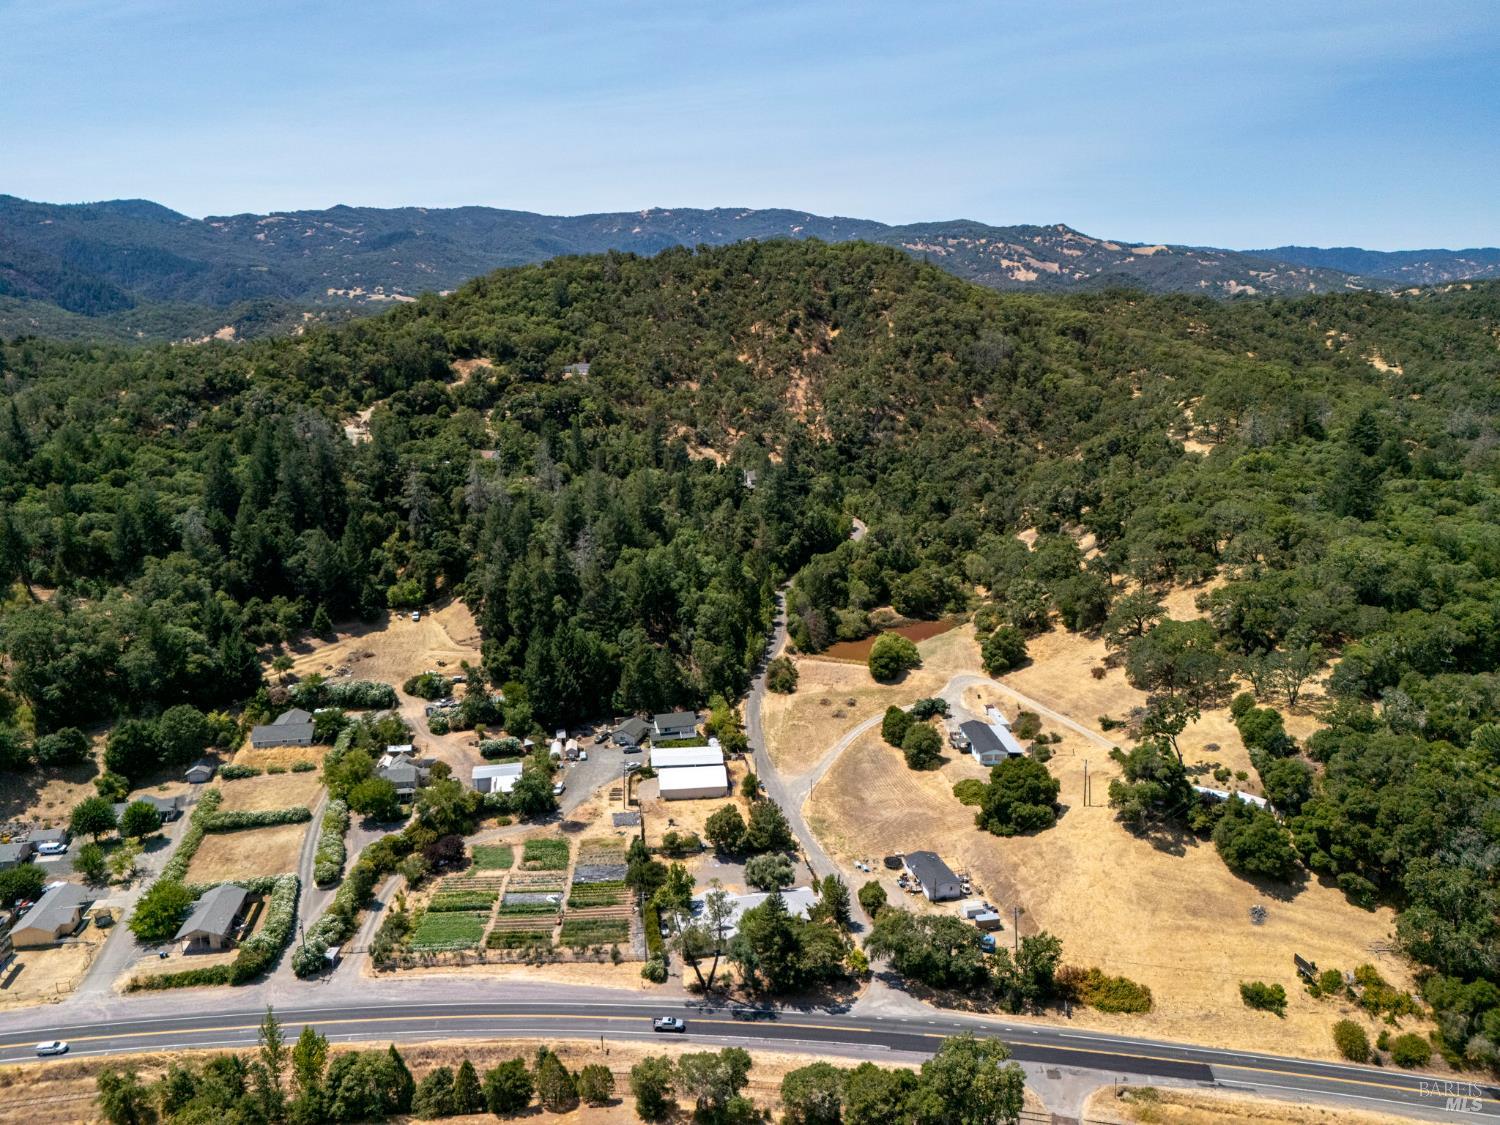
Aerial view of a rural property with garden rows, scattered buildings, and wooded hills.
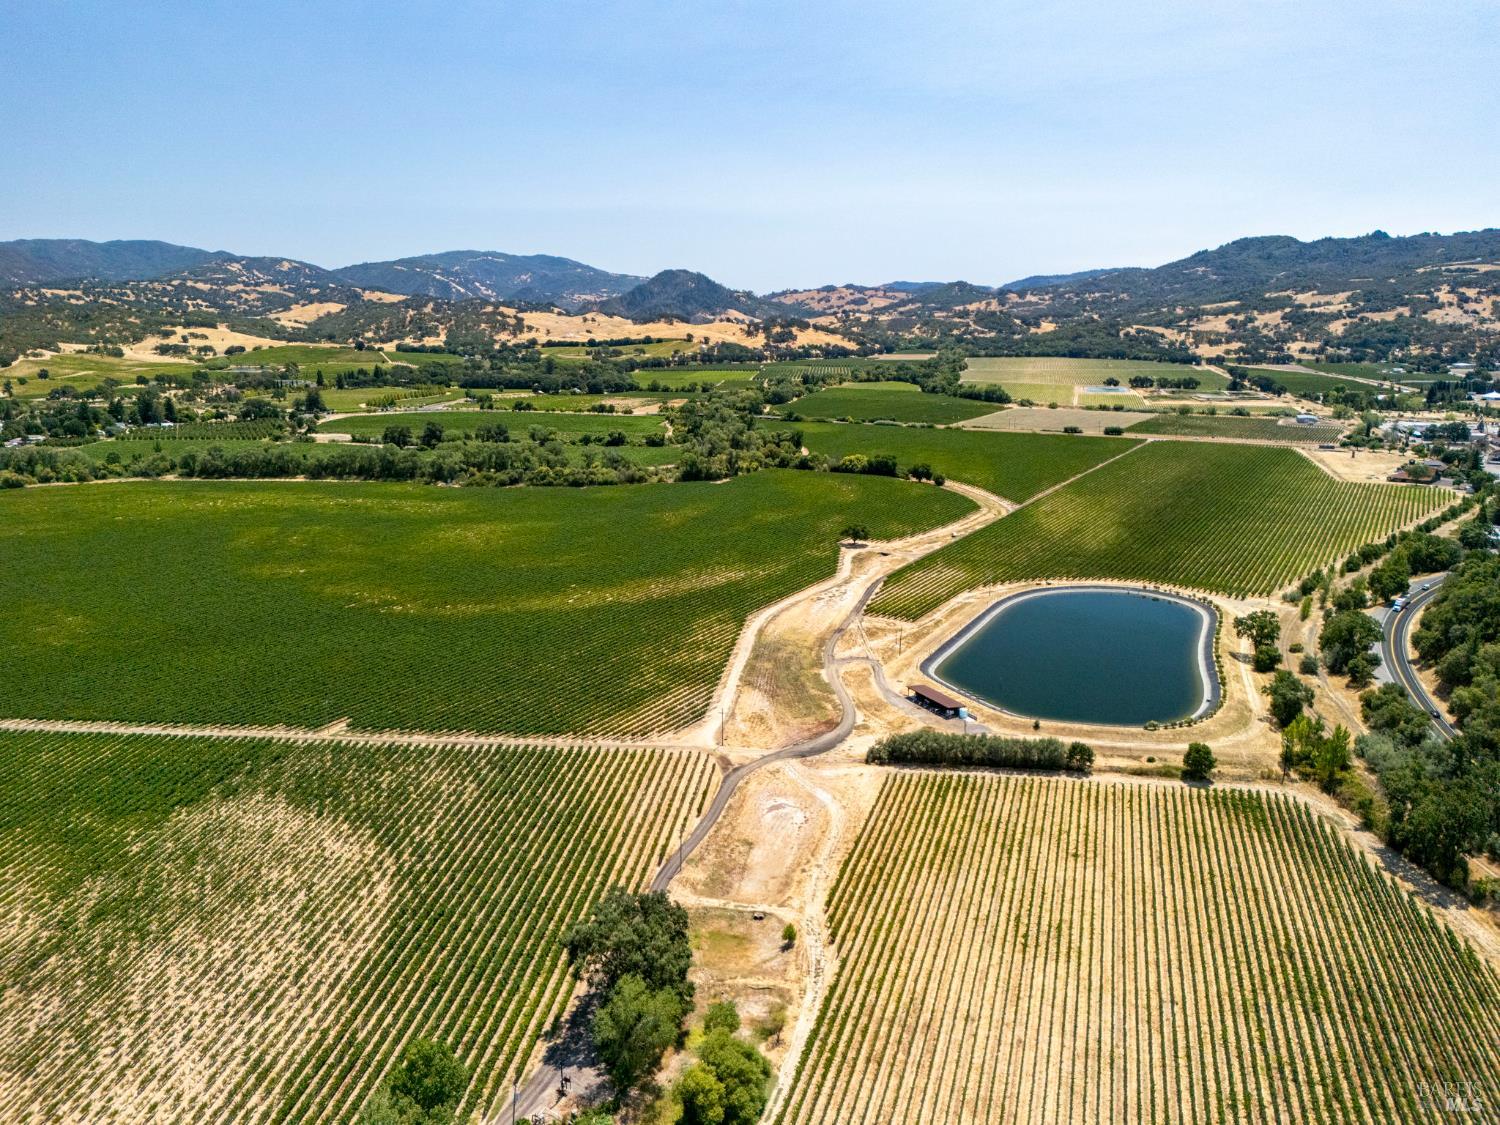
Aerial view of vineyard rows and a reservoir with rolling hills beyond.
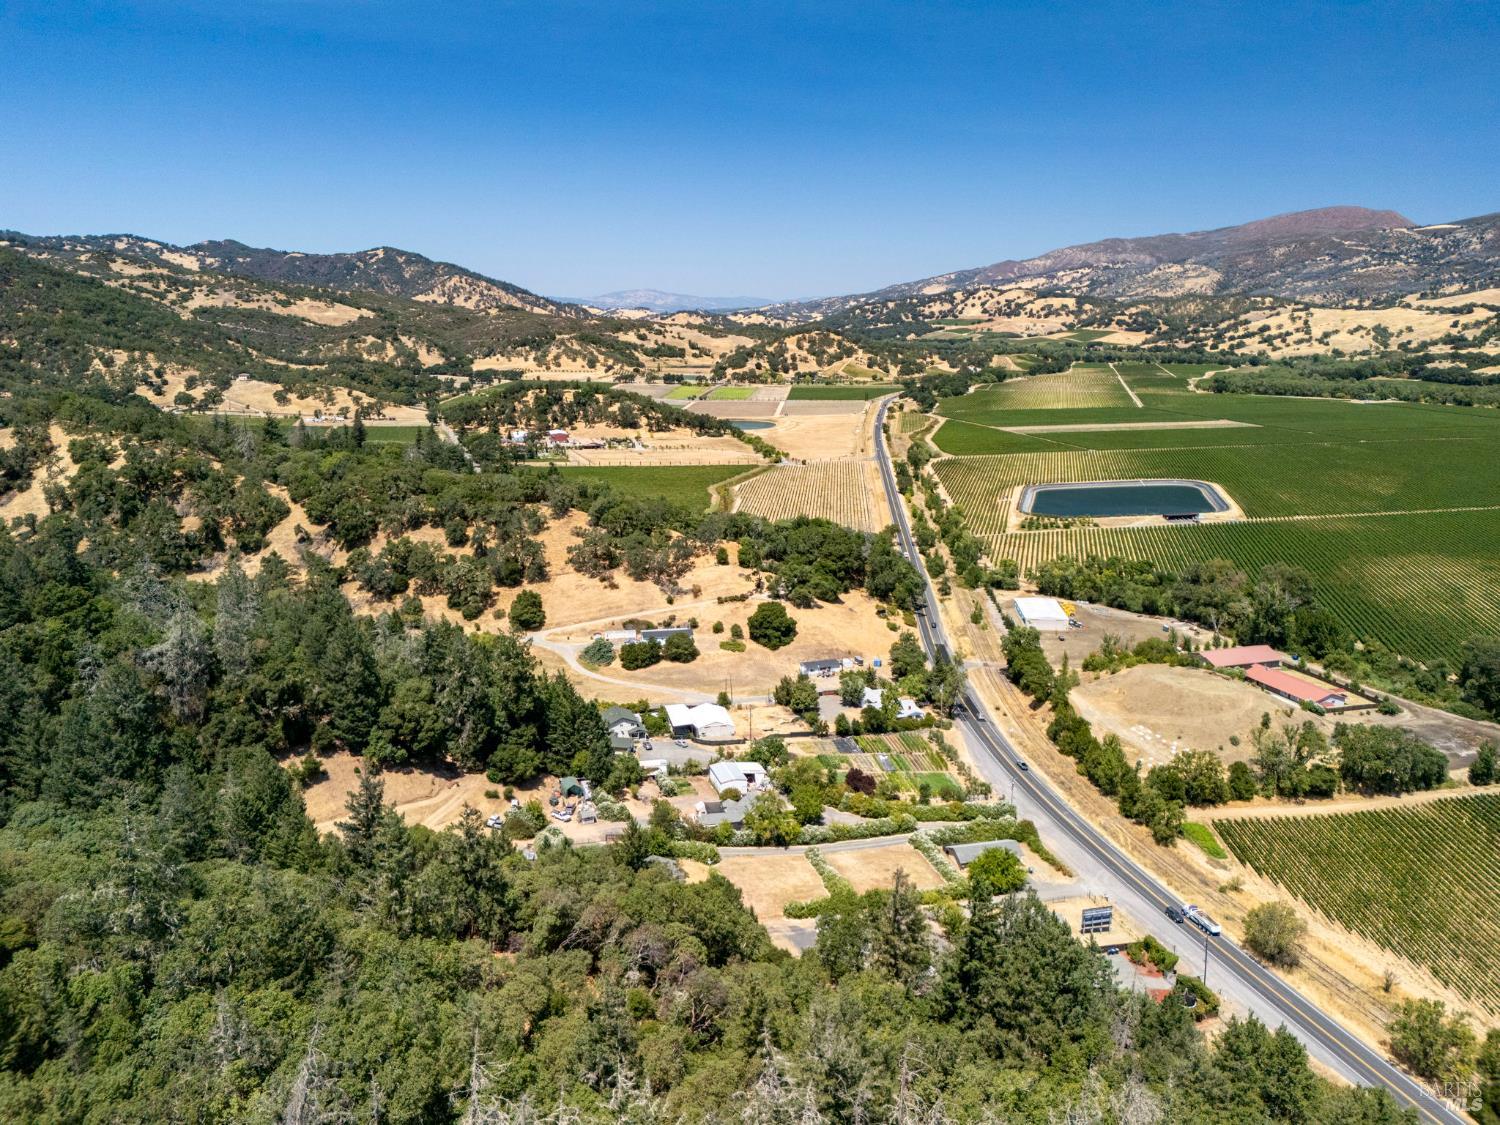
Aerial view of vineyards and wooded hills bisected by Highway 101, with a reservoir in the valley.
SEE ALL PHOTOS
Dining room with a long wooden table, upholstered chairs, white cabinetry, and an adjoining living room with fireplace.
White single-story home with a covered front porch beneath a pink sunset sky.
White single-story house with a covered porch, front steps, and shrubs in a dry yard.
White single-story house with a covered porch, front deck, and mature trees.
Virtually staged living room with a white fireplace, built-in shelves, and neutral seating.
Kitchen and dining area with sage-green cabinets, stainless steel appliances, and a wood dining table.
Kitchen with sage-green cabinets, marble-look counters, and a dining table beside tall French doors.
Virtually staged bedroom with a large neutral bed, ceiling fan, French doors, and hardwood floors.
Bright white bathroom with a mirrored vanity, built-in shelving, and a small window.
Virtually staged bedroom with a striped bed, wooden dresser, and large windows overlooking greenery.
Bathroom with a glass corner shower, white vanity, and high window overlooking trees.
Virtually staged bedroom with an upholstered bed, wide windows, wood floors, and a child-sized reading nook.
Virtually staged bedroom with a white bed, green accents, and a round chair.
Home office with a large wooden desk, laptop, ceiling fan, and two windows.
Bathroom with a toilet, stainless-steel grab bars, white vanity, and subway-tiled shower.
Covered porch with cream seating, white siding, gray decking, and a dark screen door.
Empty living room with polished wood floors, white built-ins, a brick fireplace, and large windows.
Empty living room with polished wood floors, white built-ins, a fireplace, and an opening to the dining area.
Empty living room with a white fireplace, built-in shelves, and polished wood floors.
Unfurnished room with hardwood floors, built-in cabinetry, a chandelier, and glass-paneled French doors.
Empty room with polished hardwood floors, French doors, a built-in buffet, and a chandelier.
Kitchen with sage-green cabinets, marble counters, and large windows overlooking greenery.
Kitchen with pale green cabinets, marble-look counters, stainless steel appliances, and a spacious tiled floor.
Kitchen with sage-green cabinets, marble-look counters, and stainless steel appliances.
Kitchen with sage-green cabinets, stainless steel appliances, and French doors to the yard.
Bright kitchen with pale aqua cabinets, veined stone counters, large windows, and an open pantry.
Vacant living room with warm wood floors, a ceiling fan, and glass French doors.
Empty room with hardwood floors, French doors, and a ceiling fan.
Empty bedroom with hardwood floors, ceiling fan, and an adjoining bathroom.
Empty room with hardwood floors, a ceiling fan, and two windows.
Vacant bedroom with hardwood floors, a ceiling fan, and an open doorway to the bathroom.
Bathroom with a tiled walk-in shower, toilet, and stainless steel grab bars.
Vacant room with dark hardwood floors, white walls, a ceiling fan, and multiple windows.
White bathroom with a compact vanity, marble-look floor, and glass shower enclosure.
Empty bedroom with dark hardwood floors, two windows, and a ceiling fan.
Vacant room with dark hardwood floors, a ceiling fan, wide windows, and an adjoining bathroom.
Empty bedroom with hardwood floors, a ceiling fan, and two windows overlooking trees.
Laundry room with a front-loading dryer, partly visible top-loading washer, and bright wall-mounted light.
Entry hall with glass-paneled doors, light wood floors, and a long hallway.
Bright empty room with hardwood floors, a double-door closet, and tall windows overlooking trees.
Covered white porch with plank flooring, square columns, and a dark gray front door.
White house entrance with a covered porch, pale blue double doors, and brick chimney.
Covered porch with blue double doors, dark-trimmed windows, and a brick chimney.
White single-story house with a covered porch, front steps, and dry yard beneath mature trees.
White house with a deep covered porch and brick chimney beside a shaded driveway.
White single-story home with a gabled entrance, broad paved driveway, and mature trees.
White single-story house beneath a large mature tree, with a broad paved parking area in front.
Paved driveway beside a white building, with a gated entrance and wooded hillside beyond.
Rural property parking area with fenced gates, a metal-roofed outbuilding, and dry hills beyond.
White single-story house with a broad covered porch, paved driveway, mature trees, and dry rural grounds.
Rural home beside Highway 101, surrounded by mature trees and dry hills.
Aerial view of buildings and garden beside Highway 101, with cultivated fields and mountains beyond.
Aerial view of a long-roofed building and parking area beside a highway.
The Golden Pig restaurant storefront with dark timber siding and large angled awnings.
Two-story white Bluebird Cafe building with a balcony and accessible ramp beside the highway.
Two-story yellow and burgundy storefront building framed by mature trees along a highway.
Aerial view of vineyard, pond, highway, and rural buildings beneath surrounding hills.
Aerial view of a rural property with garden rows, scattered buildings, and wooded hills.
Aerial view of vineyard rows and a reservoir with rolling hills beyond.
Aerial view of vineyards and wooded hills bisected by Highway 101, with a reservoir in the valley.
For Sale

12900 S Highway 101 Highway

12900 S Highway 101 Highway, Hopland, CA 95449

$748,000
The expansive single-level Craftsman-style residence offers approximately 3,100 square feet with six bedrooms and four full bathrooms. Set on a fenced .48-acre parcel just minutes from downtown Hopland. Inside, original details blend with practical updates, including wood flooring in portions of the home, a welcoming living room with fireplace, formal dining room, and a spacious eat-in kitchen featuring painted cabinetry, tile flooring, and updated fixtures. All four bathrooms have also been refreshed with newer vanities and toilets. The primary suite offers a comfortable retreat with French doors opening to the outdoors. Two gated entrances, a generous parking area, and the fully fenced grounds add convenience and functionality for a variety of needs. Whether you're looking for a spacious Wine Country residence, room for guests and hobbies, or a property with the flexibility to explore future business or rental opportunities subject to applicable approvals this unique Hopland Home is ready for its next chapter.

6
beds

4
baths

3,100 Sq.Ft. LIVING AREA

0.48 Acres lot

Stephanie  Sebastiani

Stephanie Sebastiani

Features & Amenities

Interior

  • total bedrooms6
  • Total bathrooms4
  • full bathrooms4
  • Laundry room Dryer Included, Washer Included
  • Flooring Laminate, Tile, Wood
  • Fireplace Brick
  • APPLIANCES Dishwasher, Free-Standing Gas Oven, Free-Standing Refrigerator, Range Hood

Area & Lot

  • Status For Sale
  • Living Area3,100 Sq.Ft.
  • Lot Area0.48 Acres
  • MLS® ID326052971
  • TypeResidential
  • Architecture StylesCraftsman

Exterior

  • STORIES1
  • water SourcePublic
  • utilitiesCable Available, Electricity Connected, Internet Available, Natural Gas Available, Public
  • roofComposition
  • lot featuresSee Remarks
  • parkingNo Garage, Uncovered Parking Spaces 2
  • HEAT TYPECentral, Fireplace(s)
  • AIR CONDITIONINGCeiling Fan(s), Central Air
  • sewerPublic Sewer

Financial

  • Sales Price$748,000
White single-story home with a covered front porch beneath a pink sunset sky.

Schedule a Showing

I would love to show you this beautiful property. Please select your preferred date and time below. I will be in touch shortly to confirm your appointment.

Schedule a Showing

I would love to show you this beautiful property. Please select your preferred date and time below. I will be in touch shortly to confirm your appointment.

Thank you for your interest in 12900 S Highway 101 Highway, Hopland, CA 95449. We are reviewing your request and will be in touch shortly!

Mortgage Calculator

Estimate your monthly mortgage payment, including the principal and interest, property taxes, and HOA. Adjust the values to generate a more accurate rate.
All estimates are provided for informational purposes only. Actual amounts may vary.
$0,000 Your Payment 20 15 65
$0,000 Your Payment

Work with Jordan

When you choose to work with me, you're not just getting an agent who use the best tools and technology, you're getting transparency and timely communication throughout the entire process, so you can relax knowing every detail is taken care of.

Follow Us on Instagram