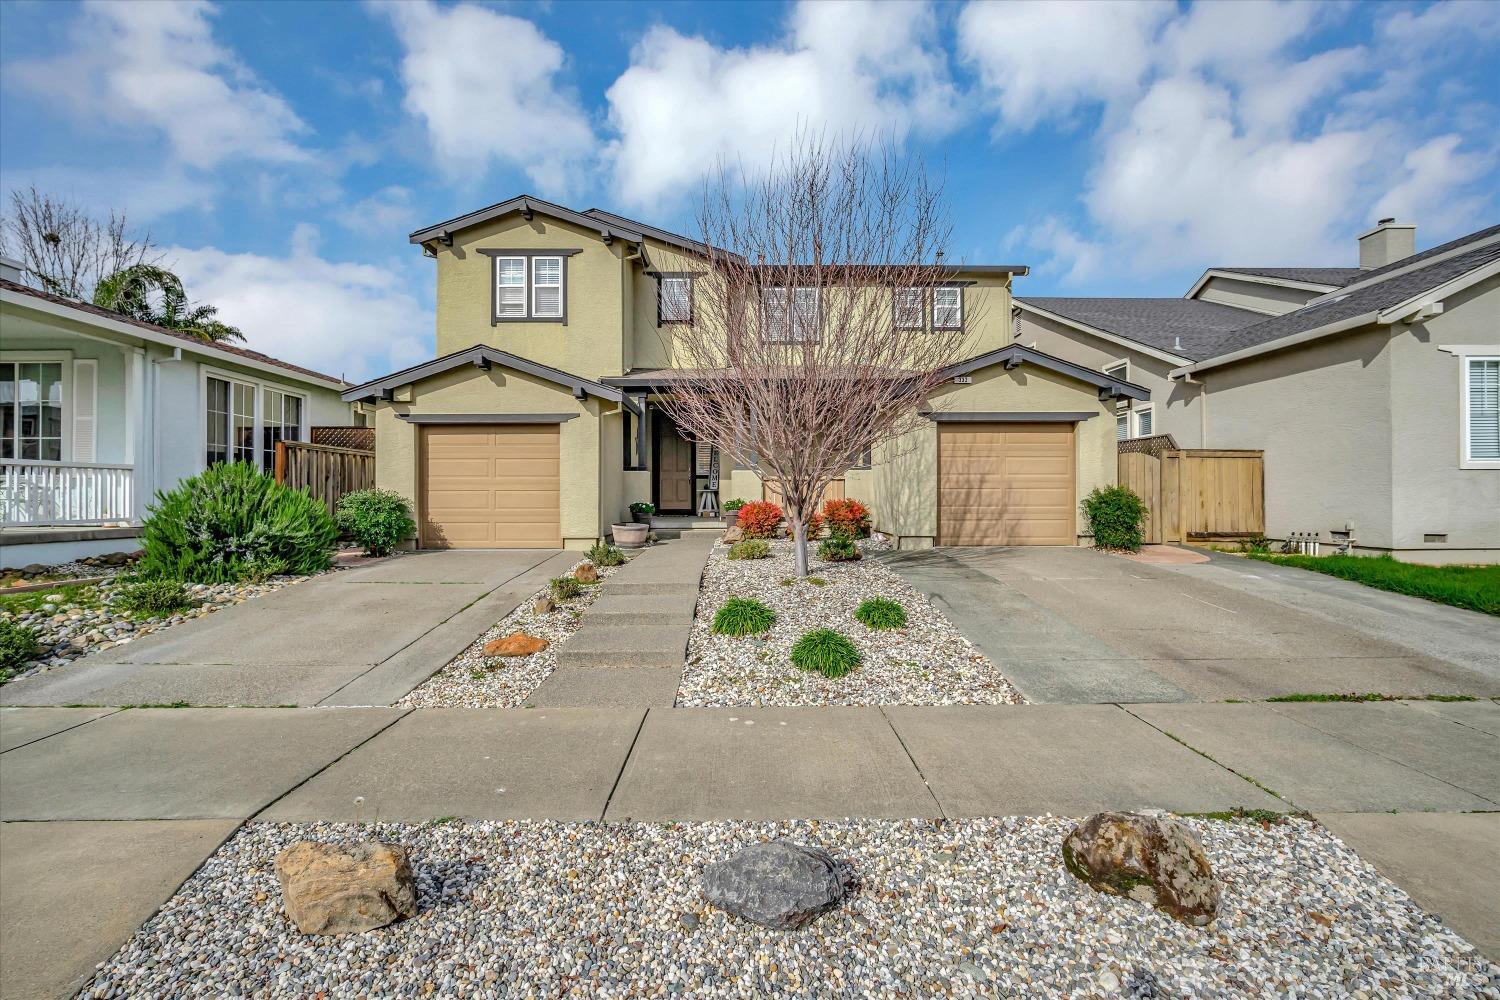
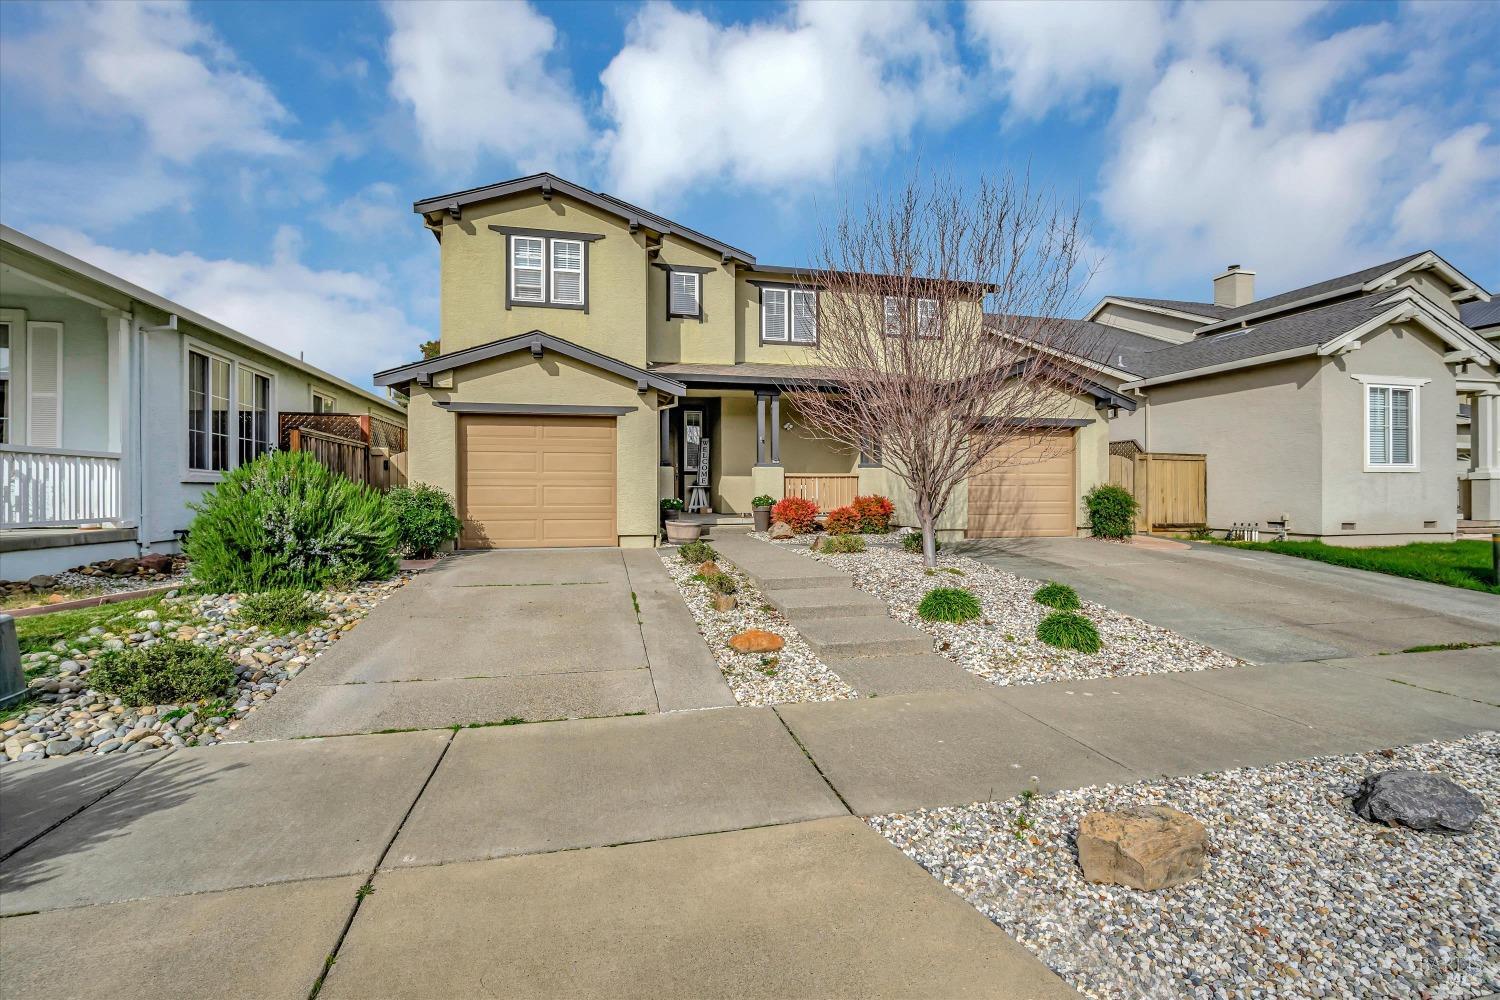


Two-story beige stucco home with dual garage doors, a central entry, and rock landscaping.
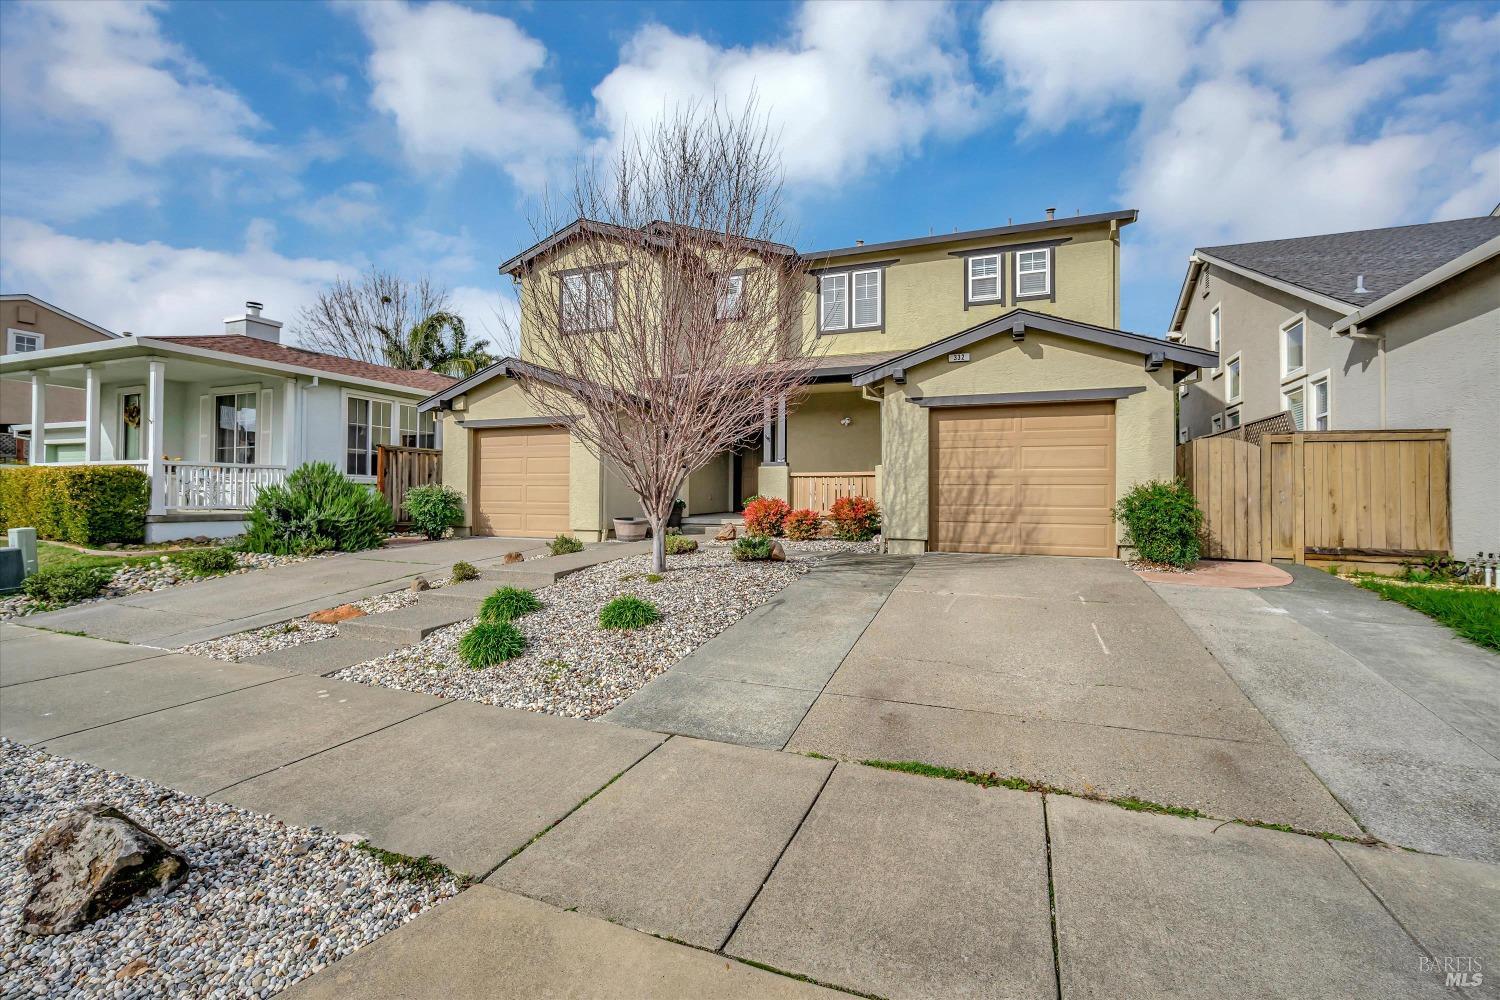
Two-story beige home with twin garages, a leafless front-yard tree, and a broad concrete driveway.
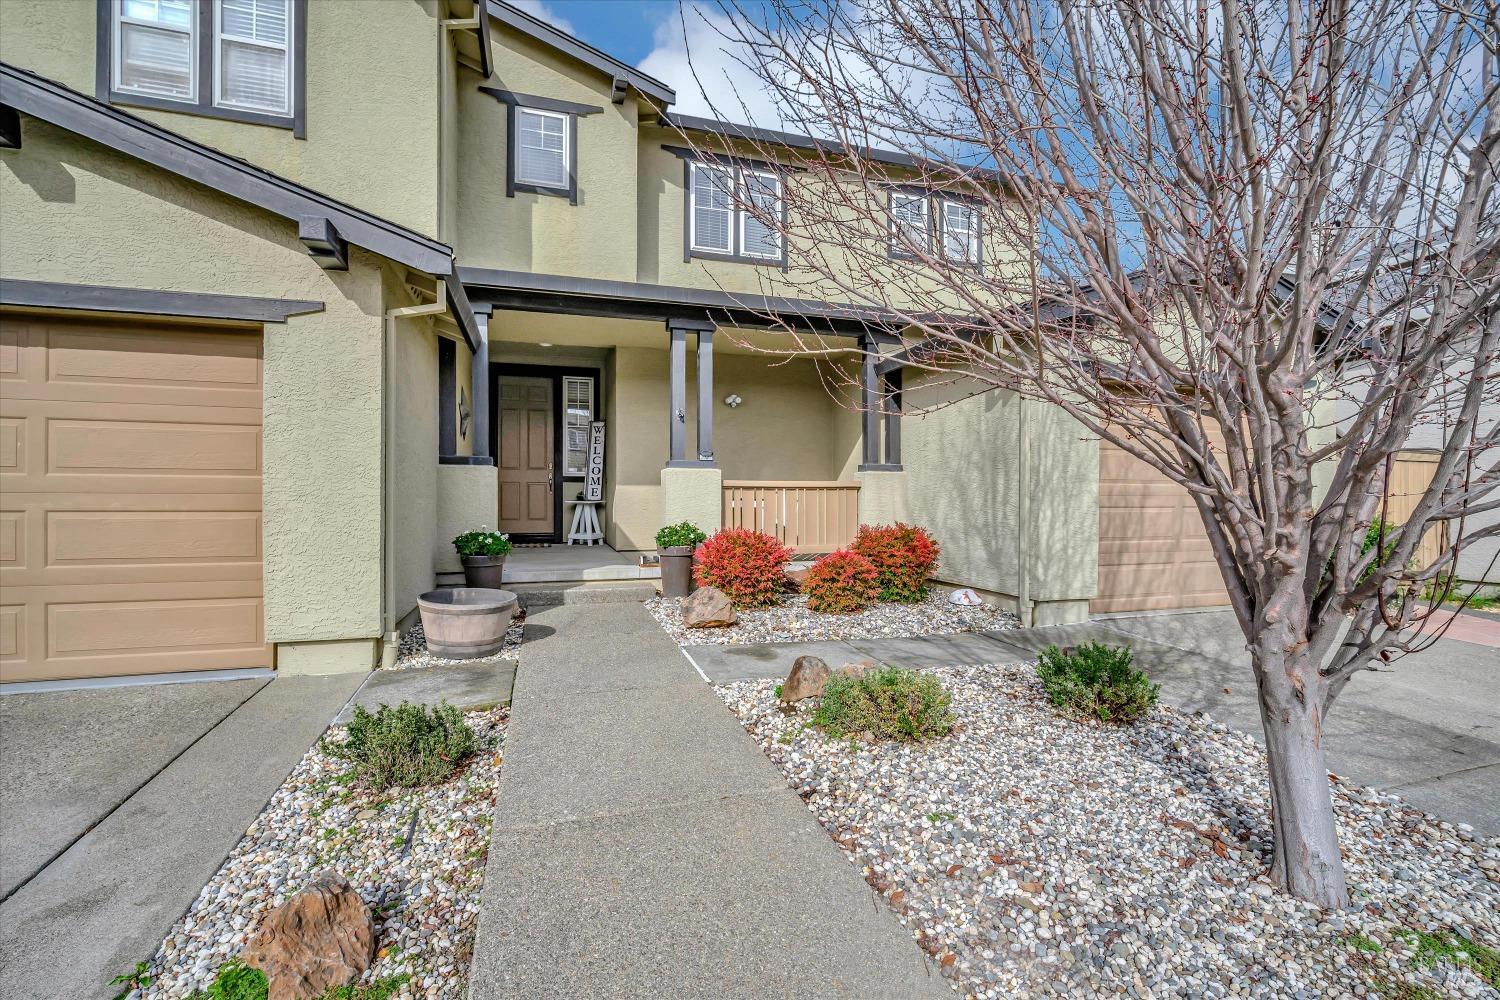
Two-story pale green home with a covered entry, attached garage, and rock garden walkway.
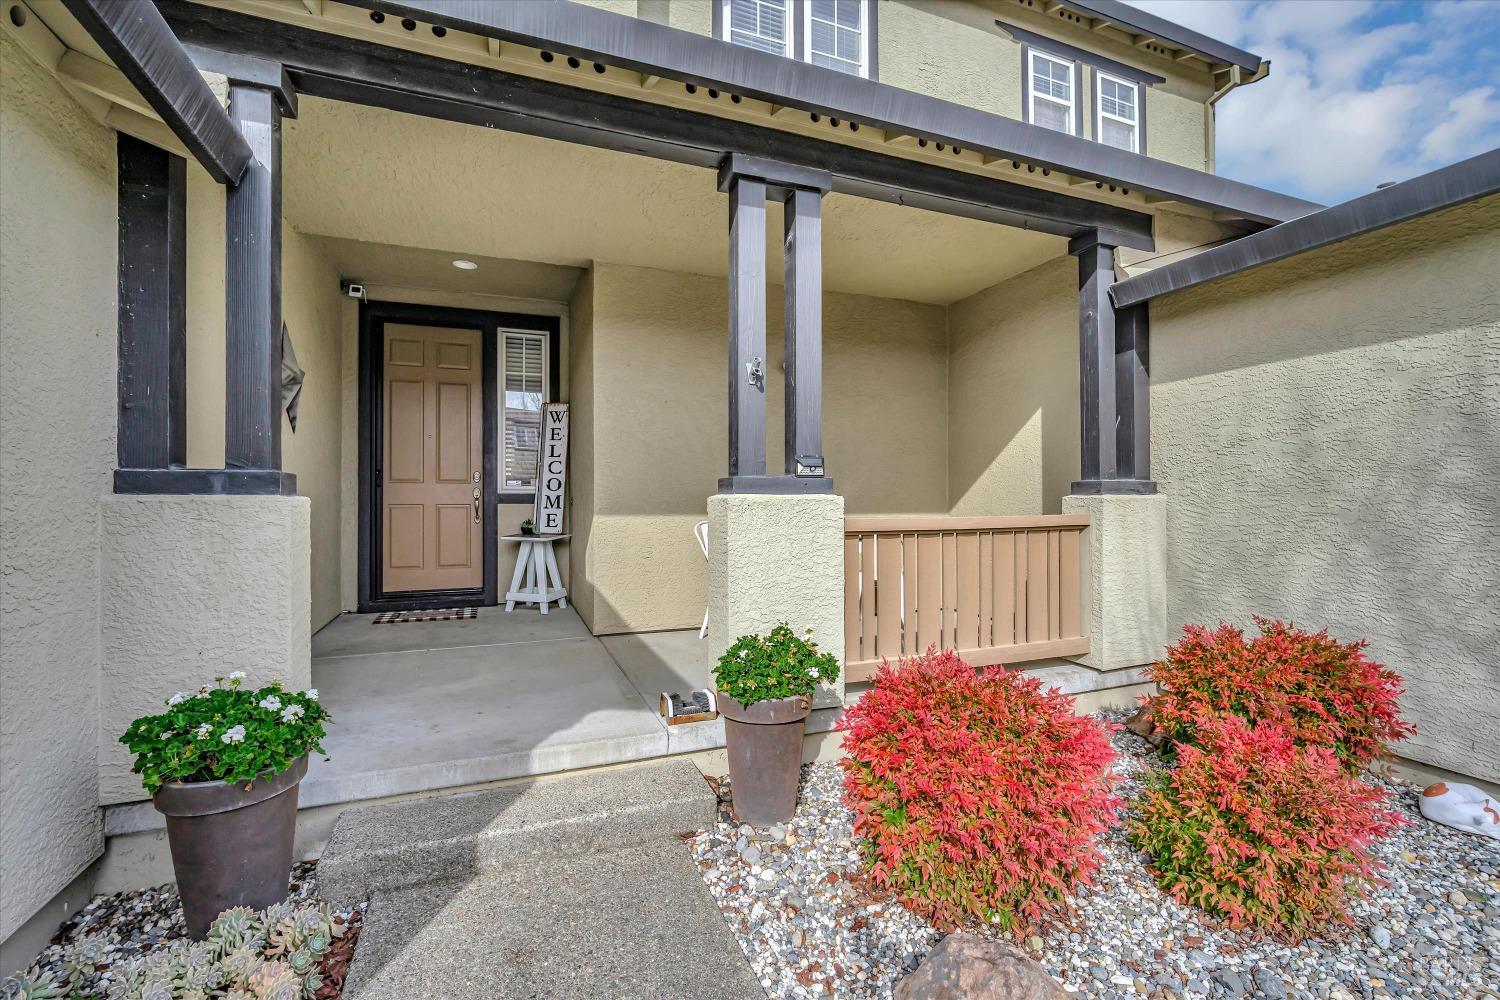
Covered home entry with dark timber beams, a tan front door, and red shrubs.
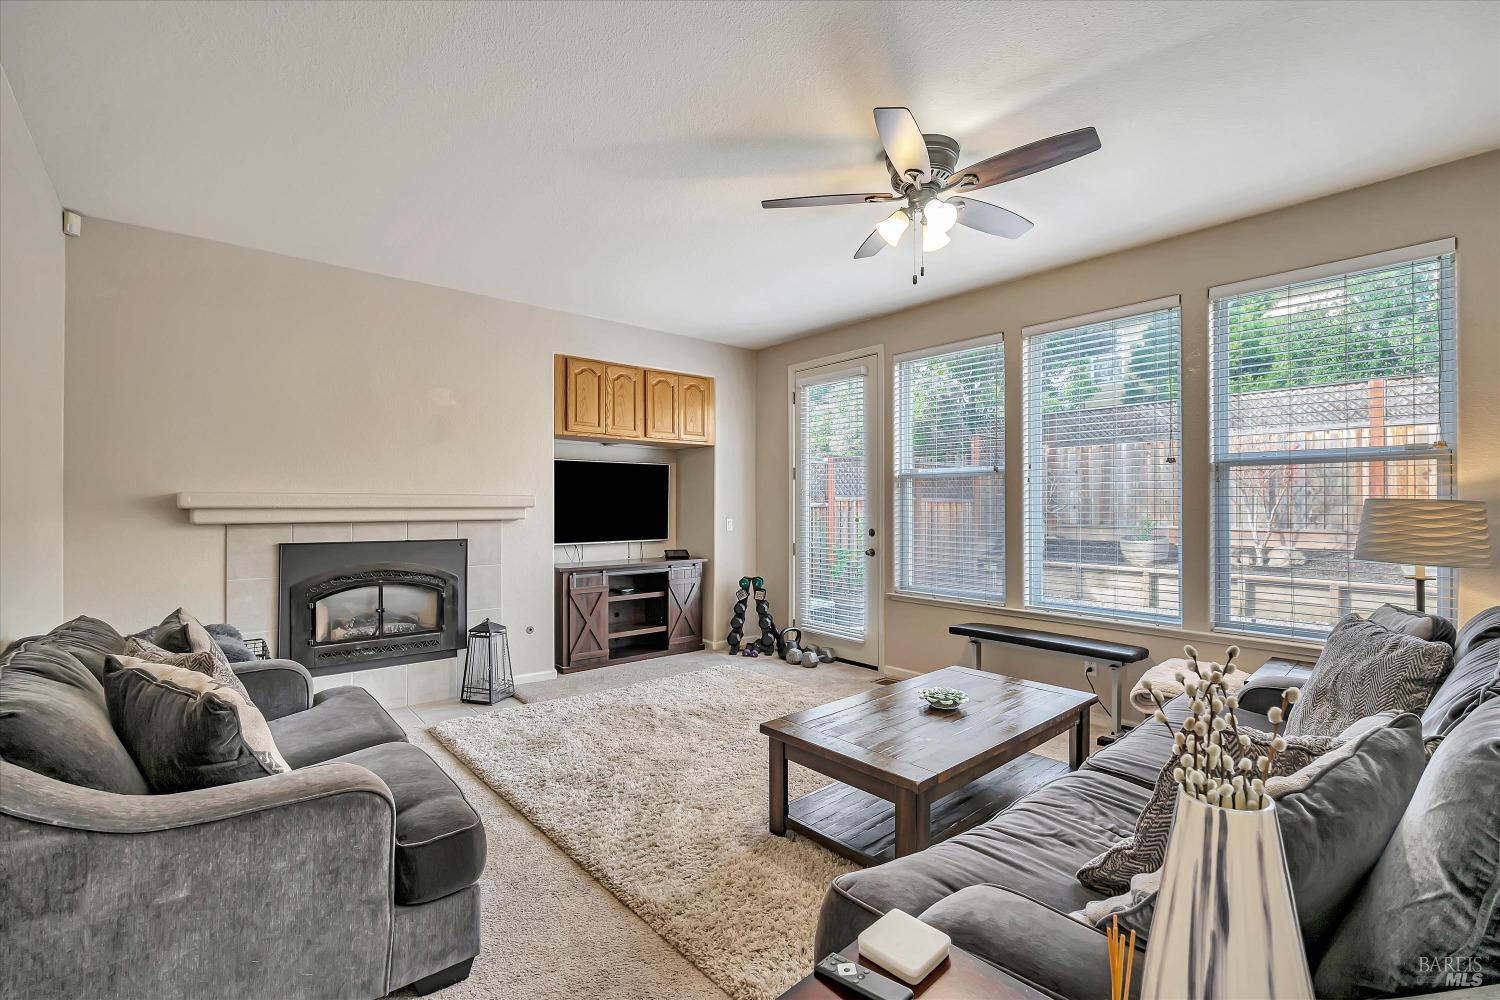
Living room with gray sofas, a fireplace, and large windows overlooking a fenced yard.
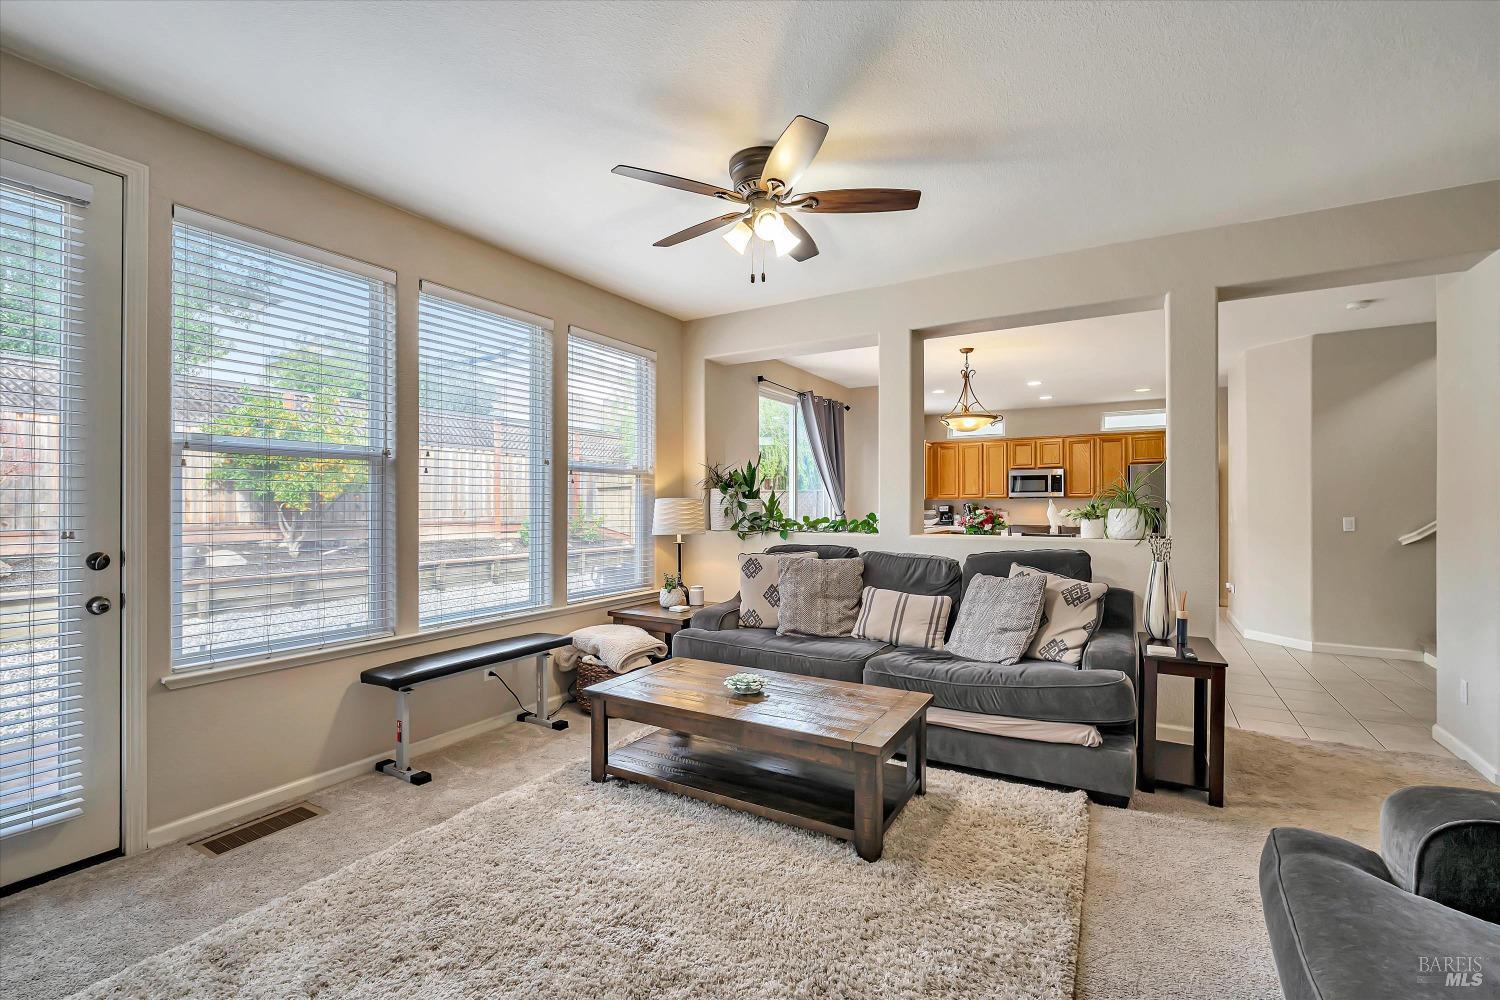
Living room with a gray sectional, wooden coffee table, and large windows overlooking the backyard.
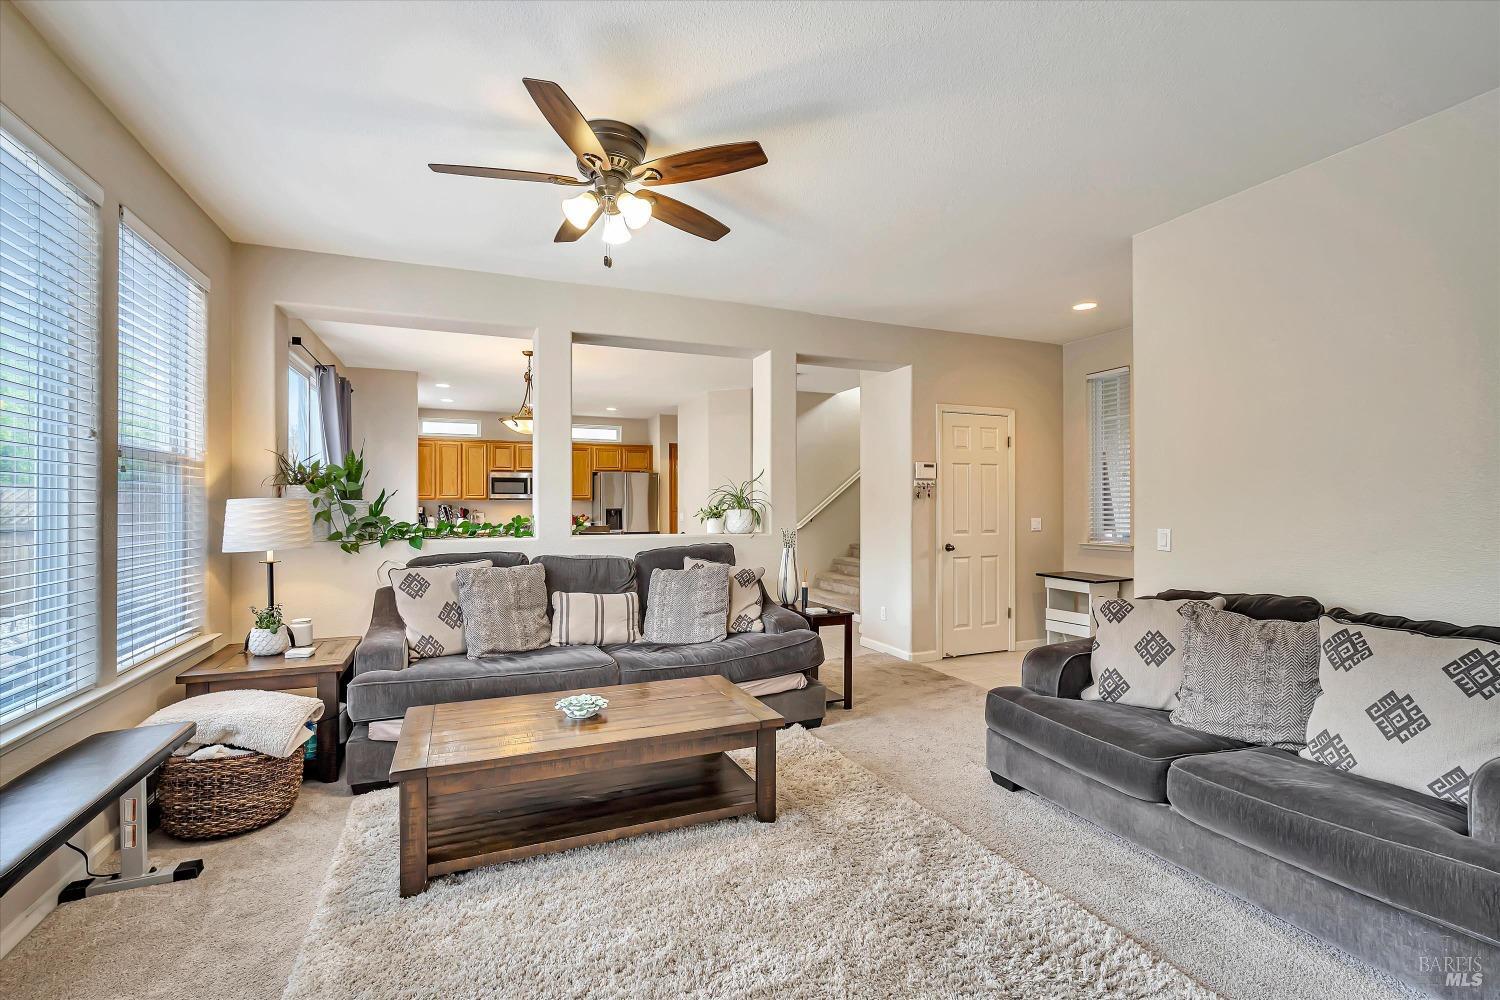
Living room with gray sofas, a wood coffee table, and an open view into the kitchen.
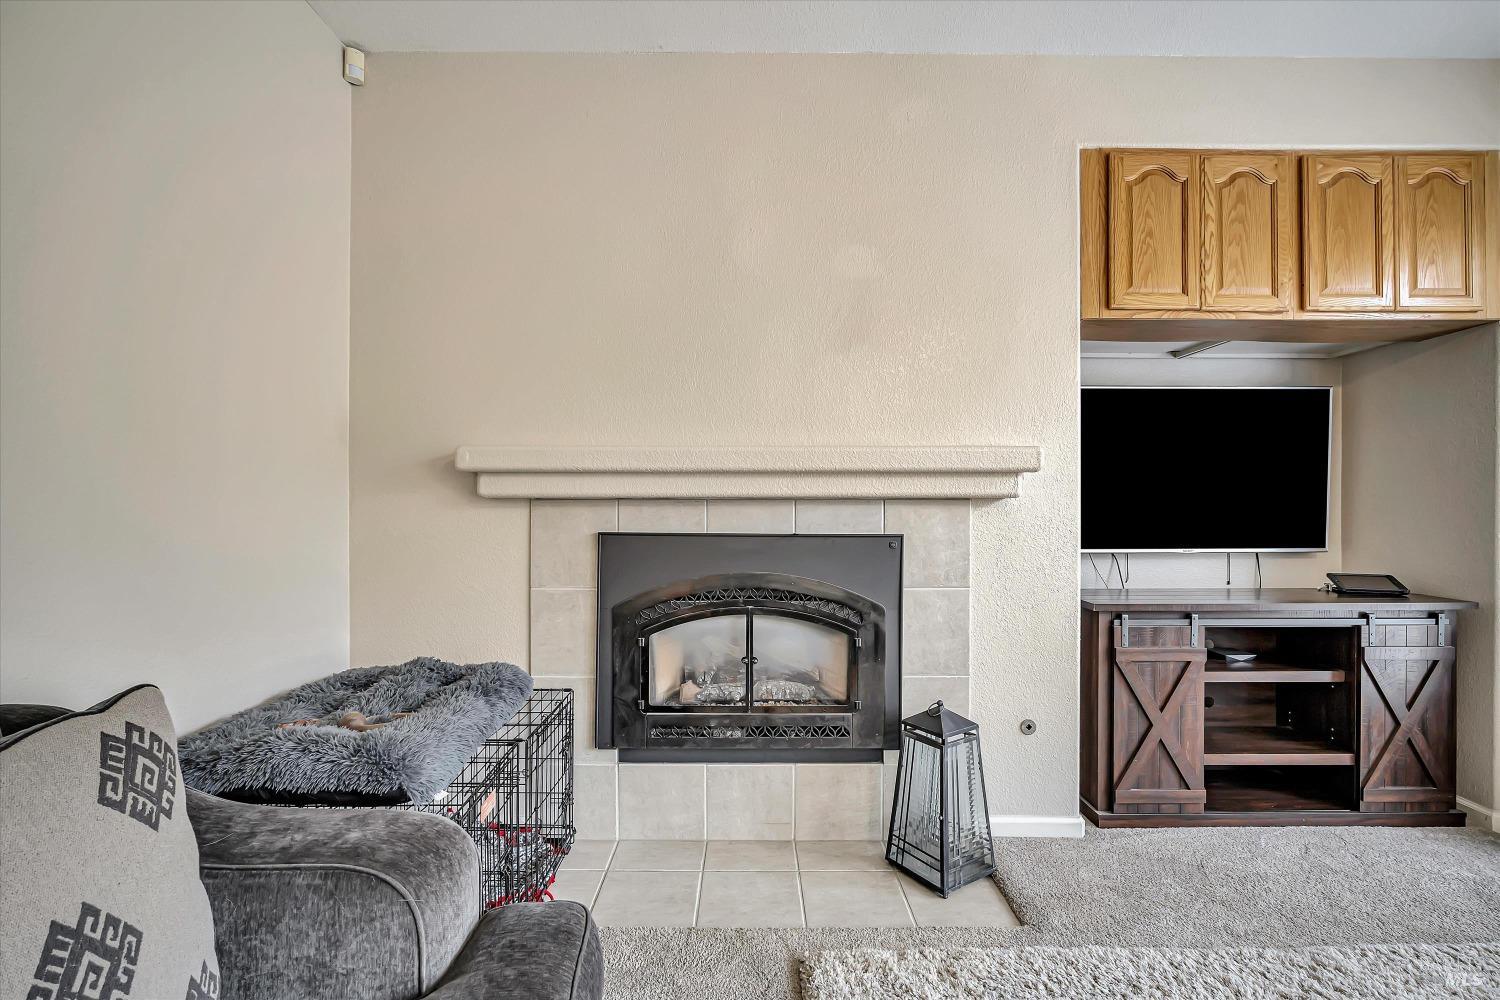
Living room with a tiled fireplace, gray seating, and a television above a wooden console.
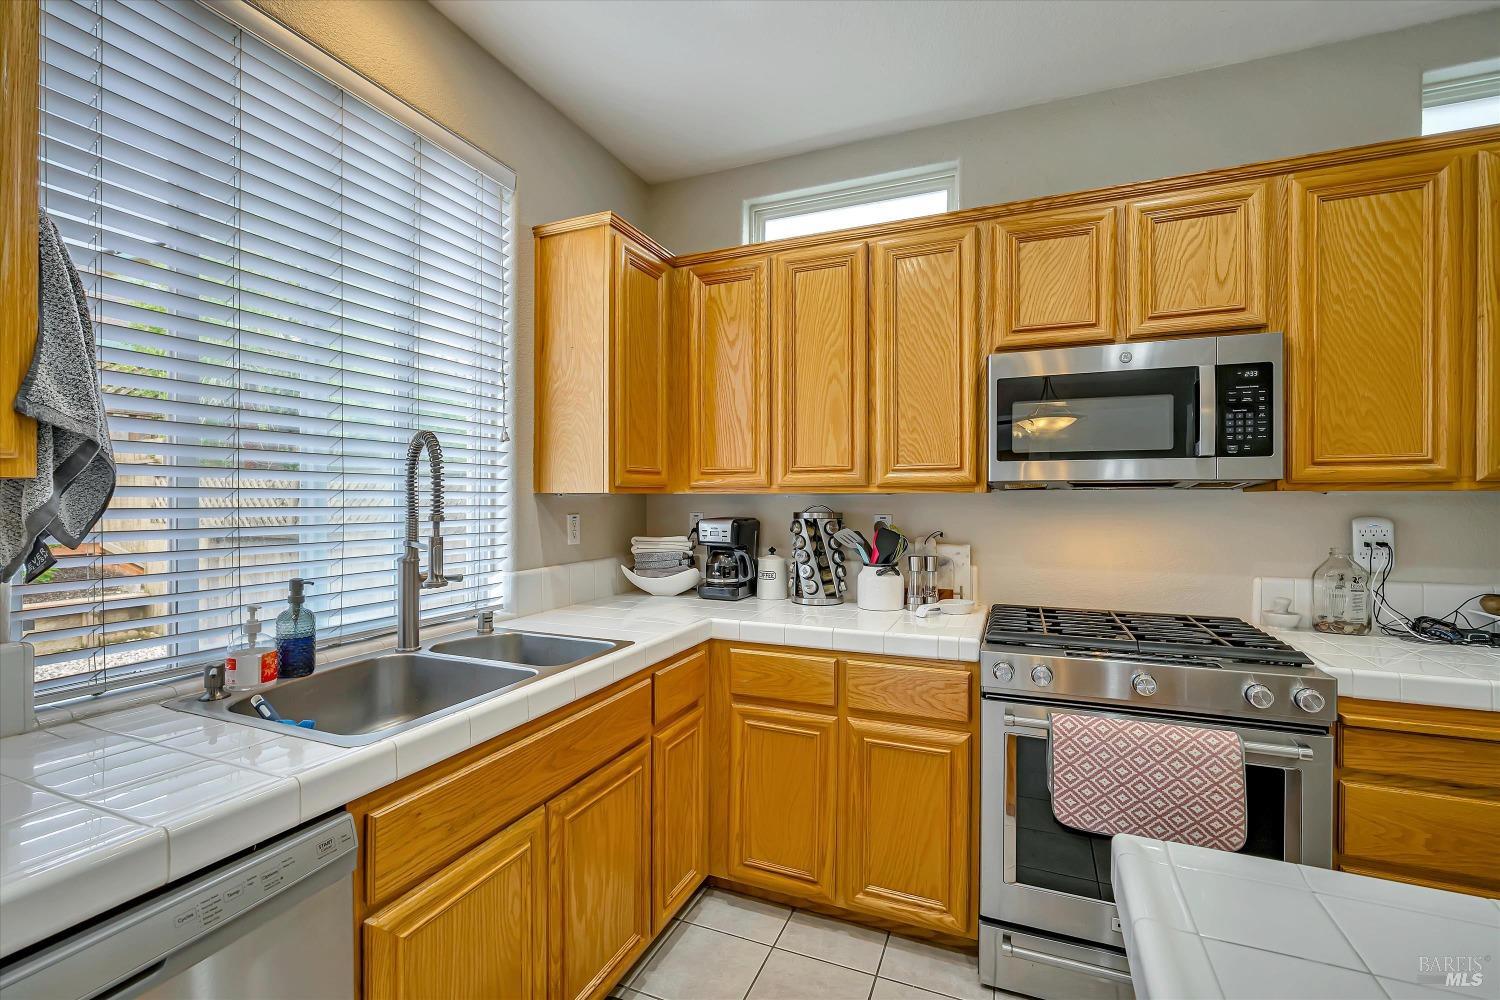
Kitchen with honey-colored wood cabinets, white tile counters, a double sink, and stainless steel appliances.
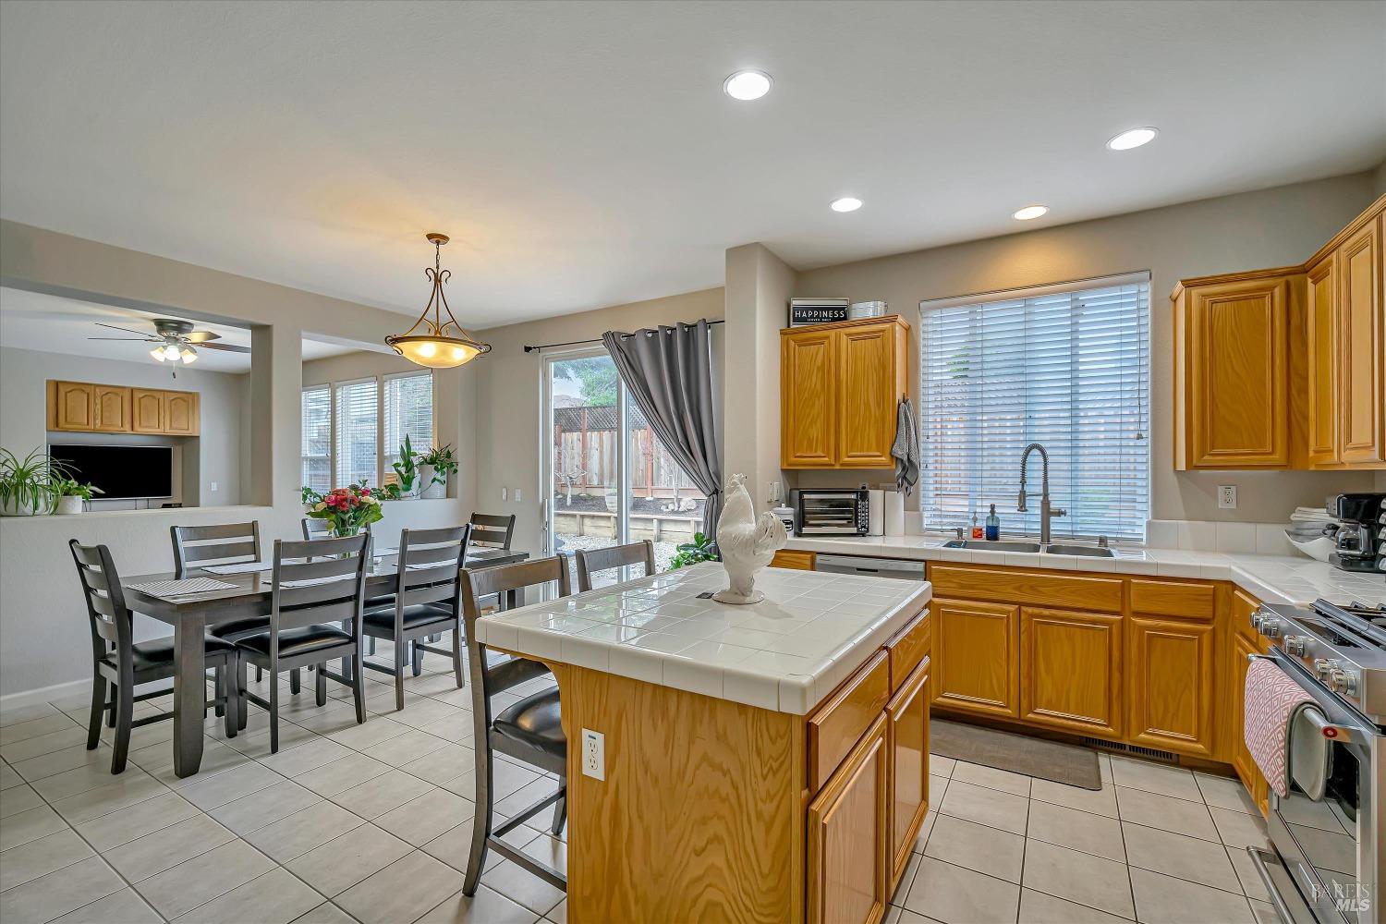
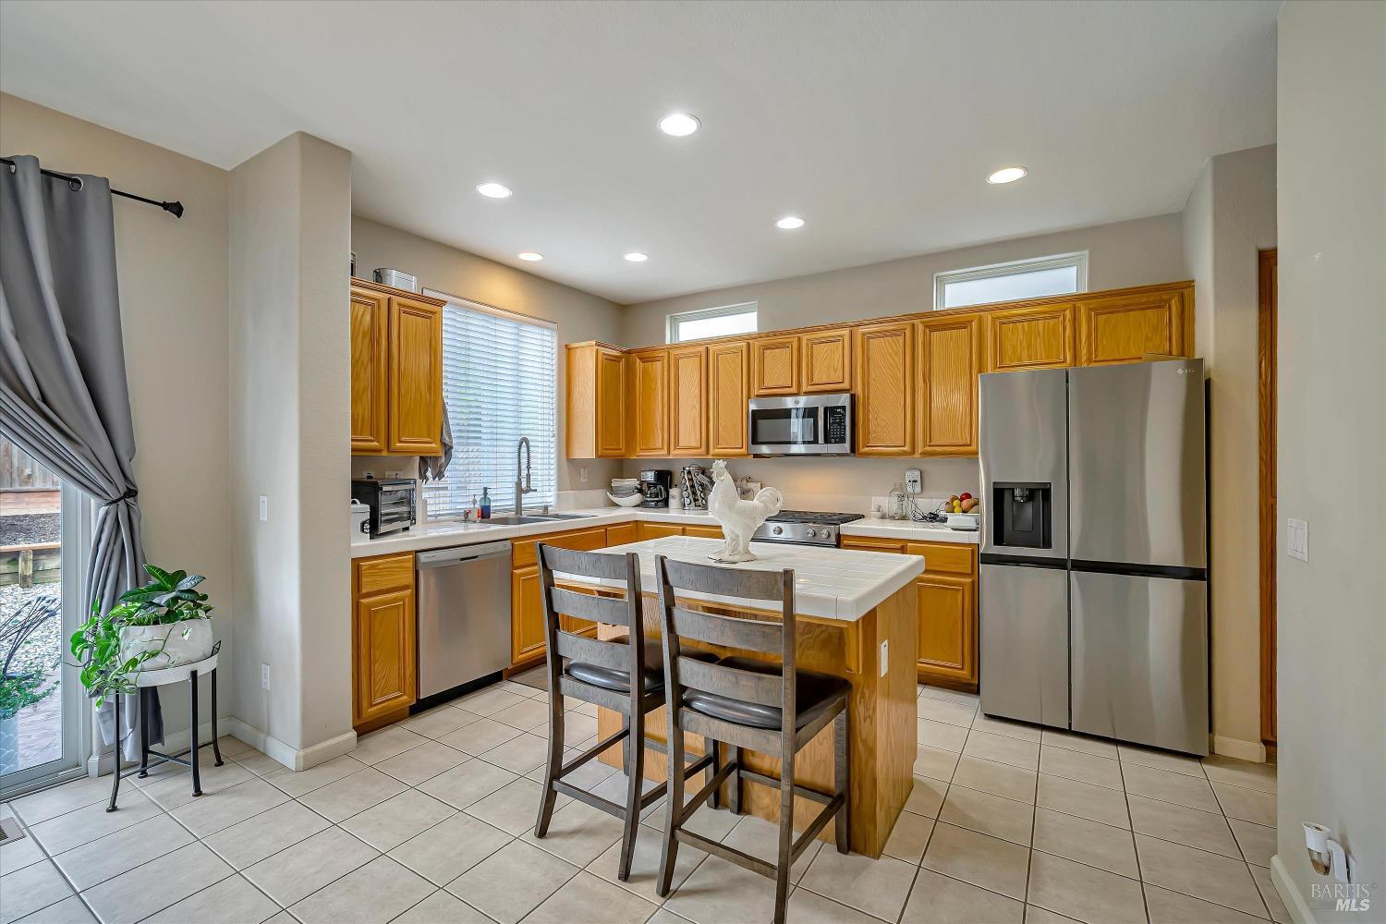
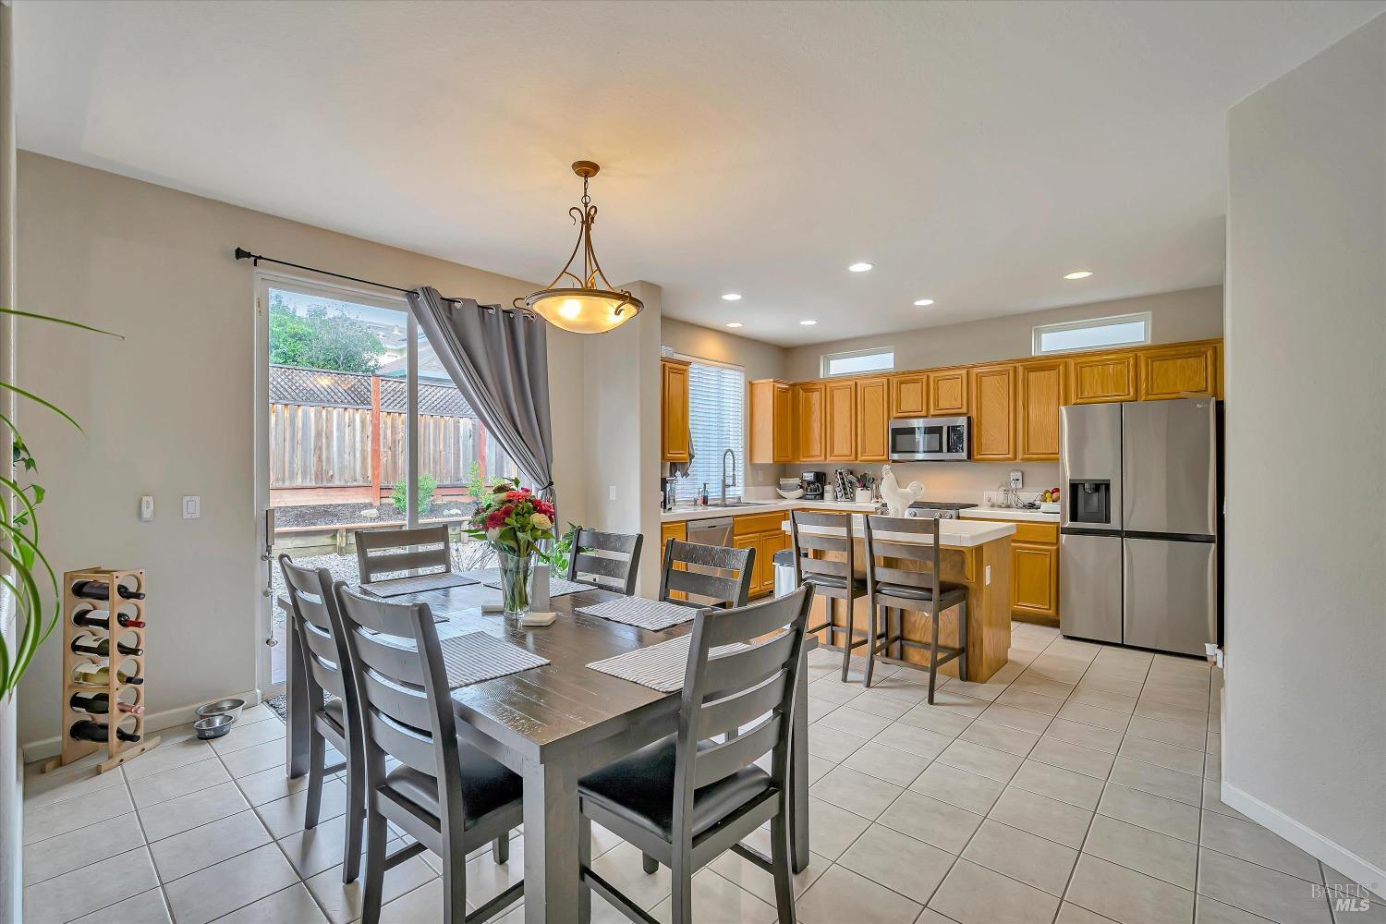
Kitchen and dining area with a large white-tile island, honey-colored cabinets, and sliding glass doors.
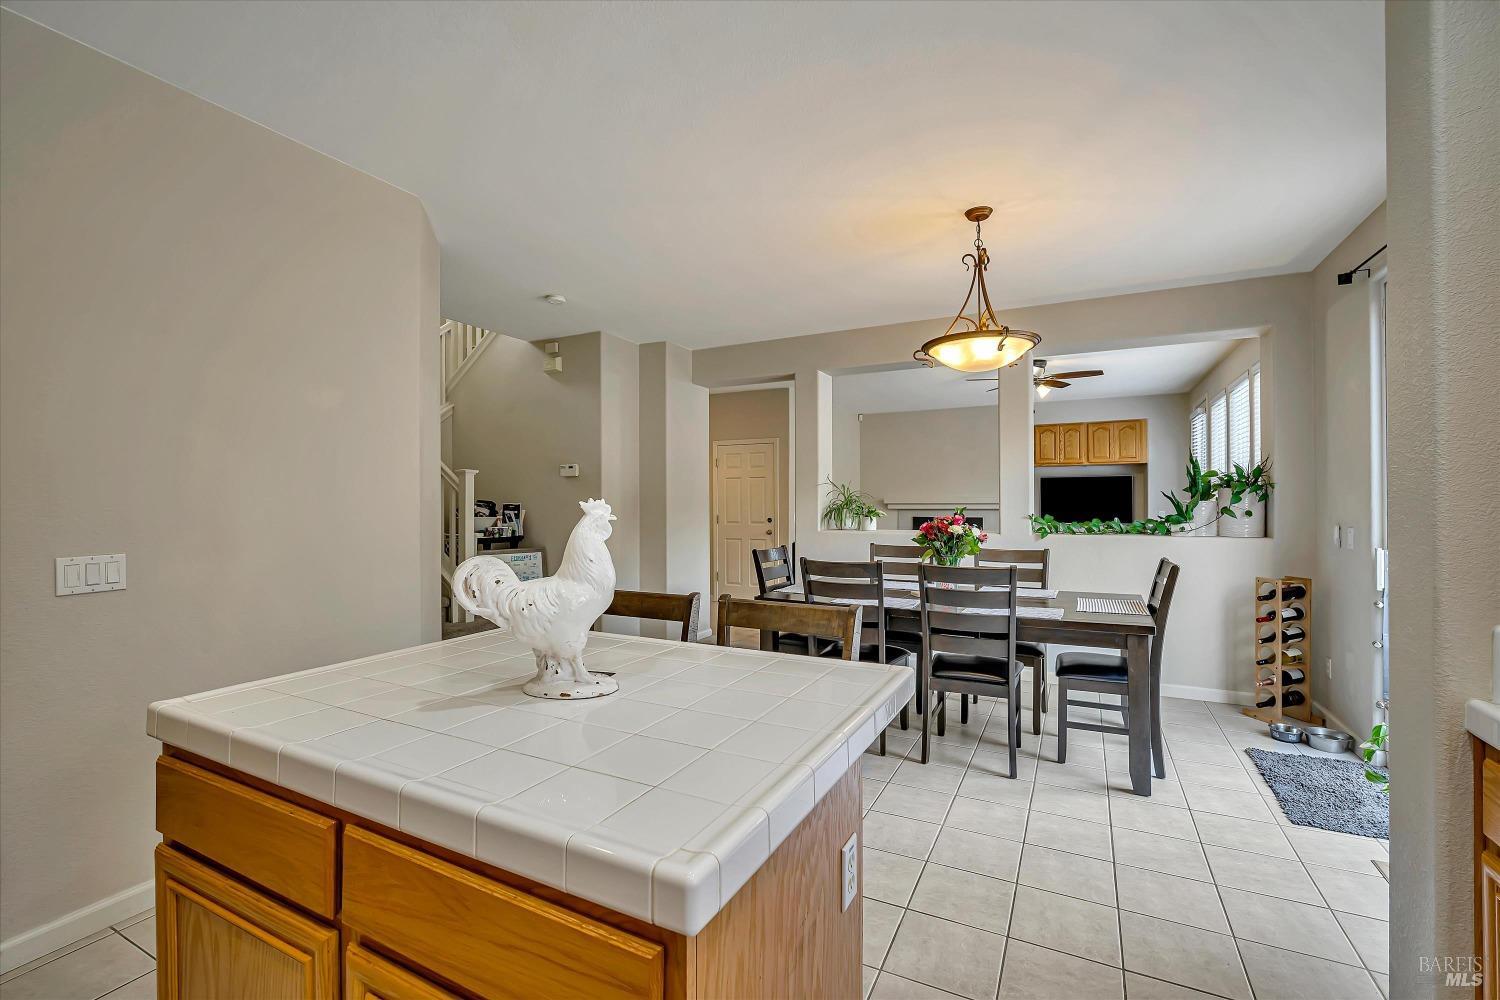
Kitchen and dining area with a tiled island, wood cabinetry, and an adjoining living area.
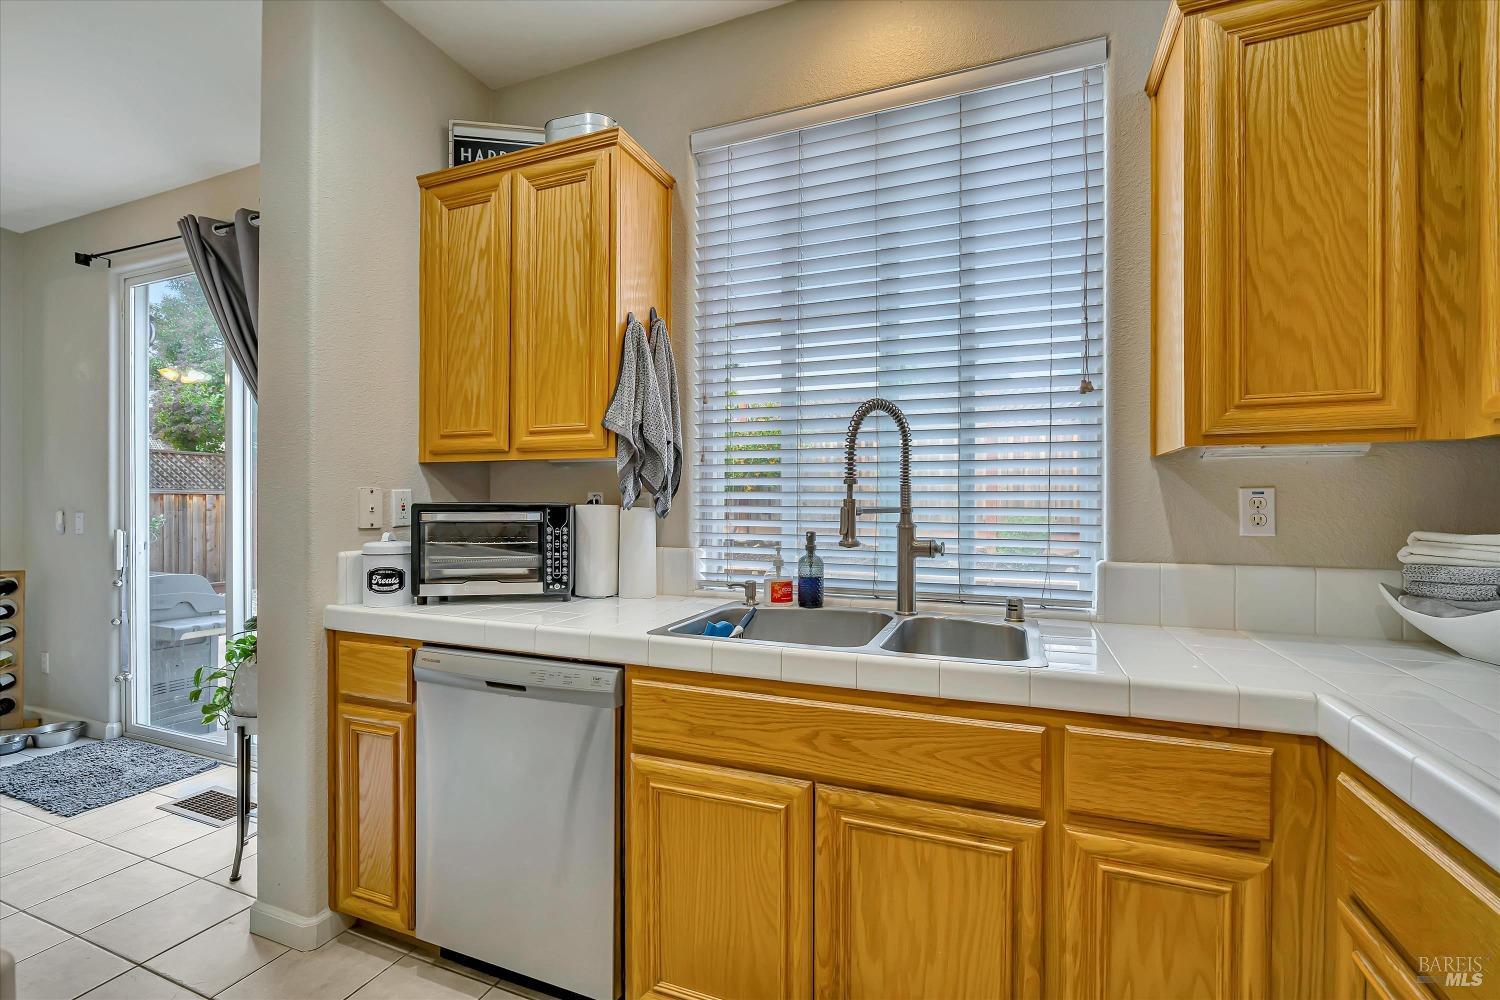
Kitchen with honey-colored wood cabinets, white tile counters, a double sink beneath a wide window, and a dishwasher.
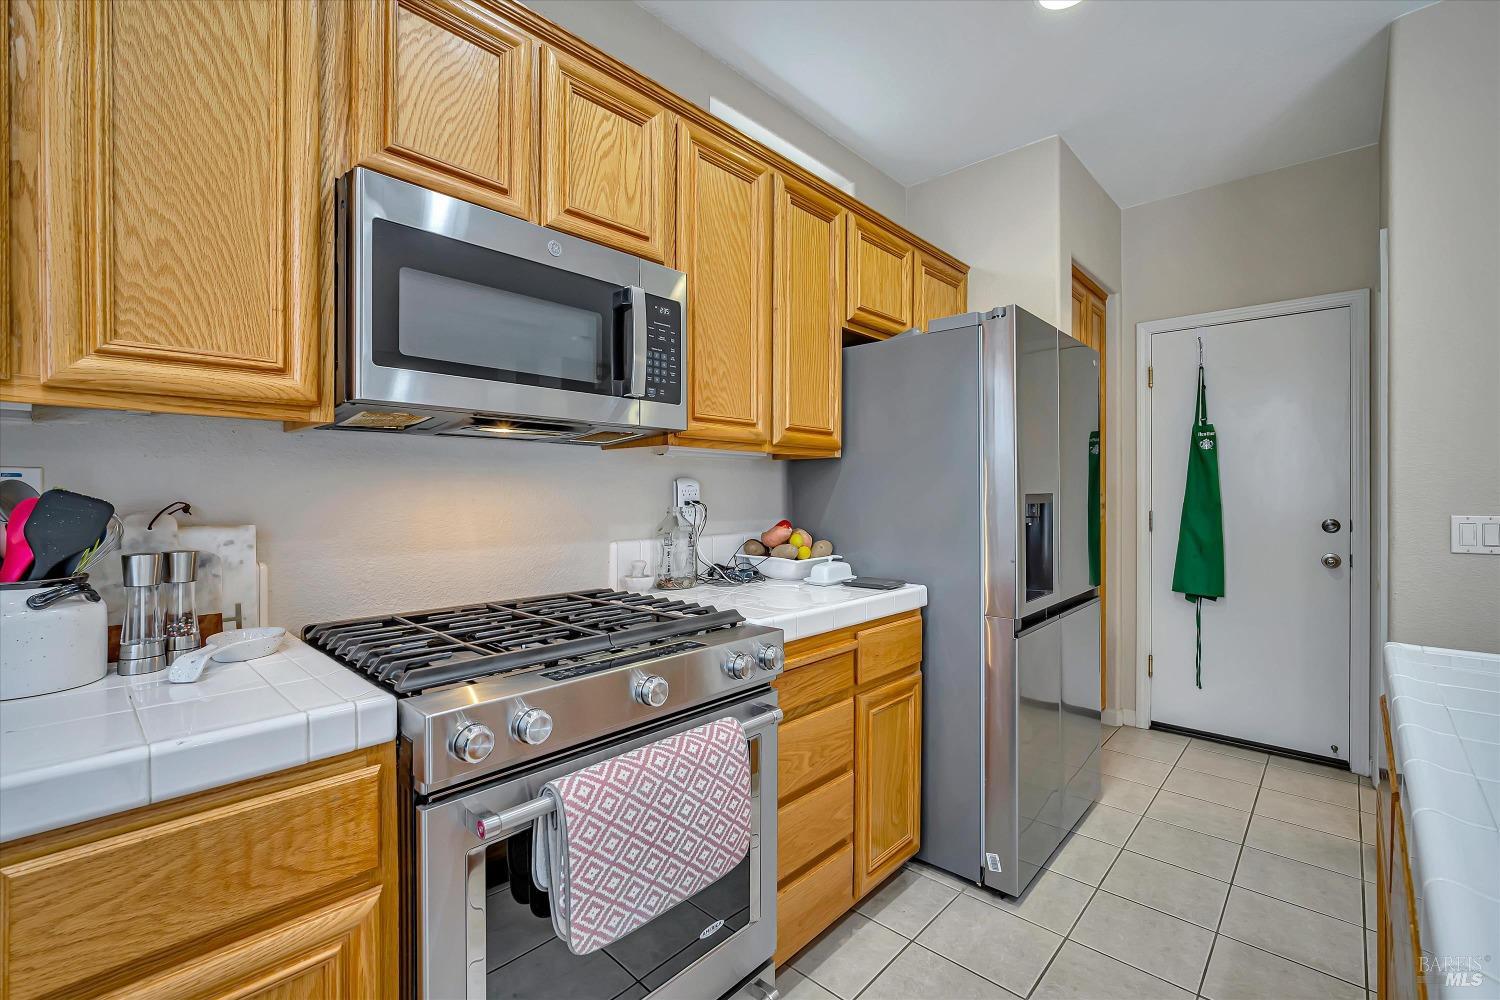
Kitchen with oak cabinets, a stainless gas range and refrigerator, and white tile counters.
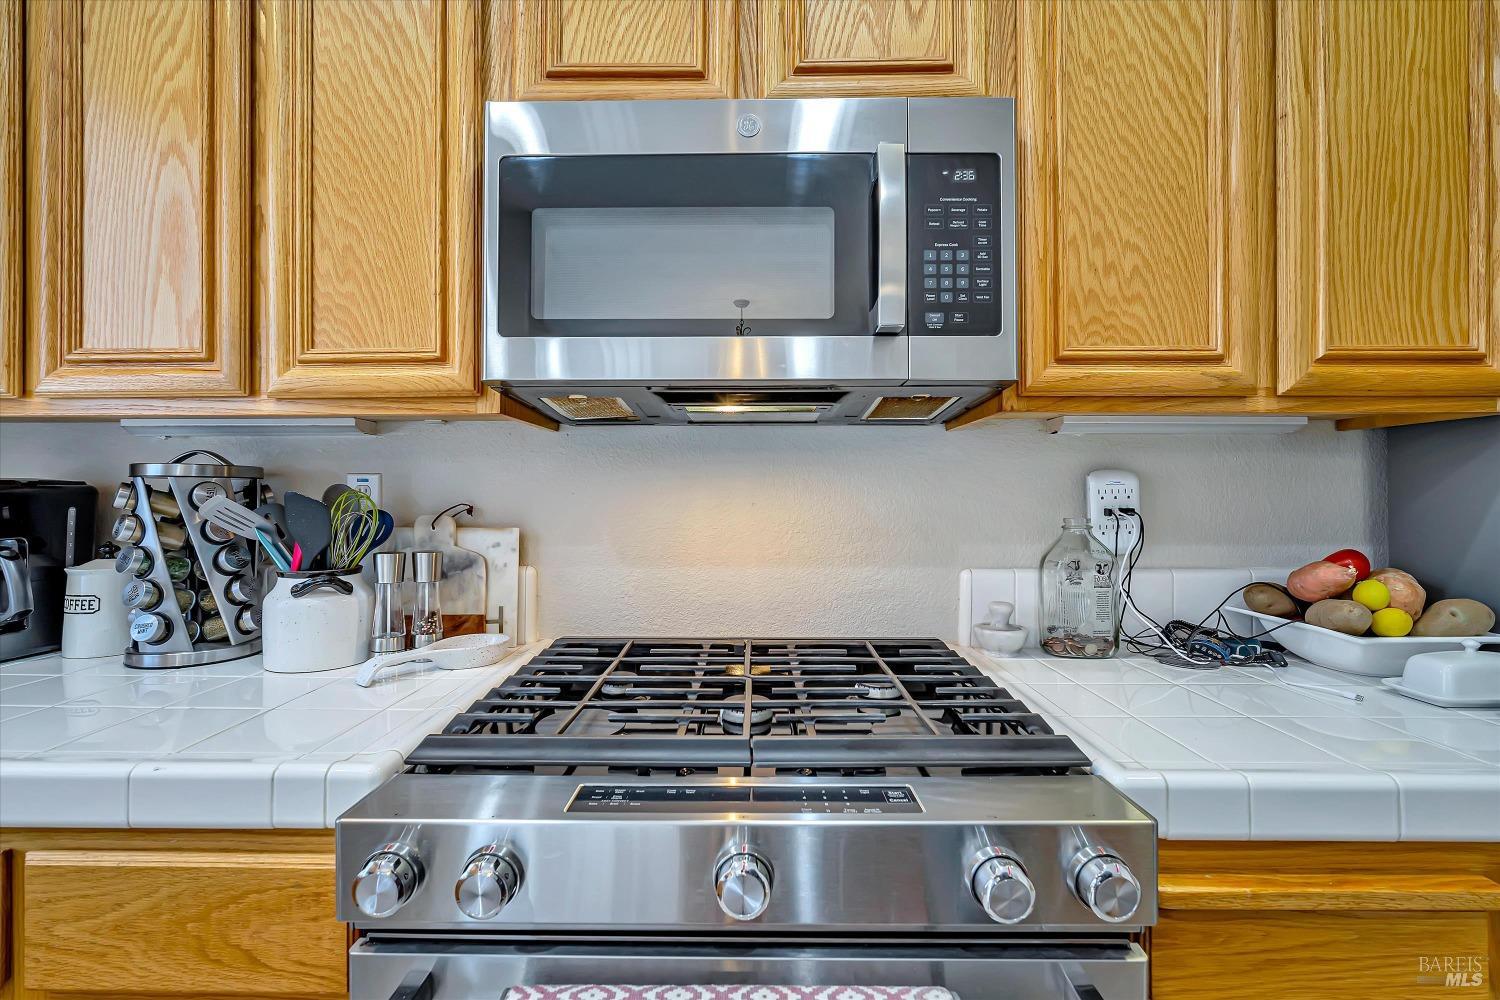
Kitchen with a stainless-steel gas range beneath a microwave, surrounded by honey-colored wood cabinets.
Kitchen with honey-colored cabinets, a white island, and stainless steel appliances.
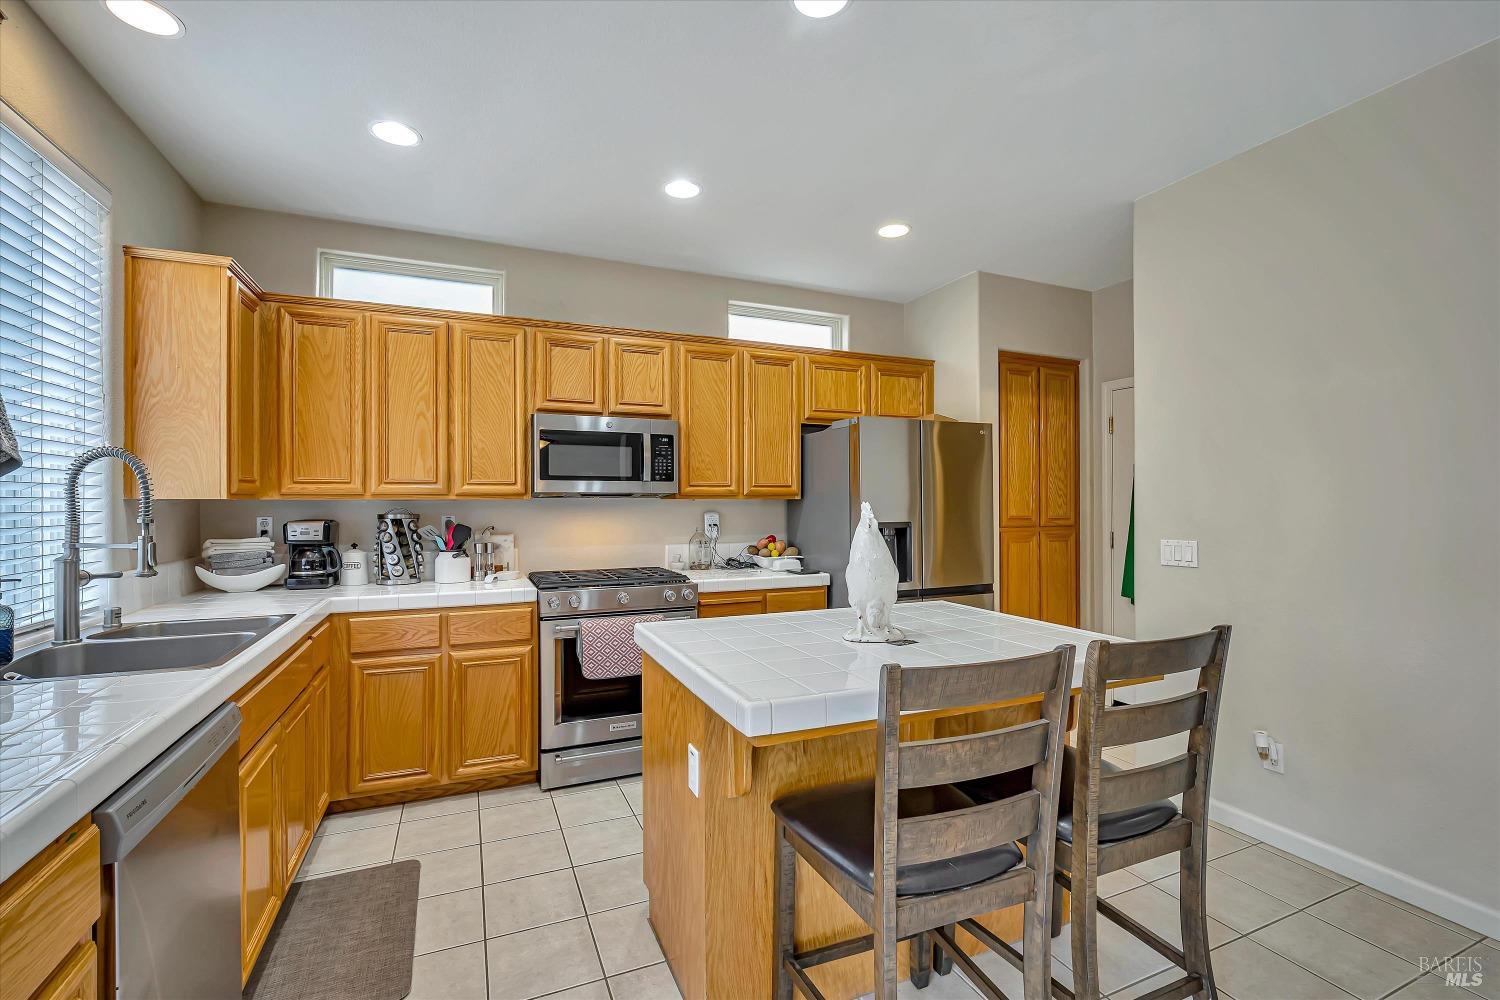
Kitchen with honey-toned wood cabinets, stainless steel appliances, and a tiled island with seating.
Dining area and kitchen with a dark wood table, honey-colored cabinets, stainless steel appliances, and a central island.
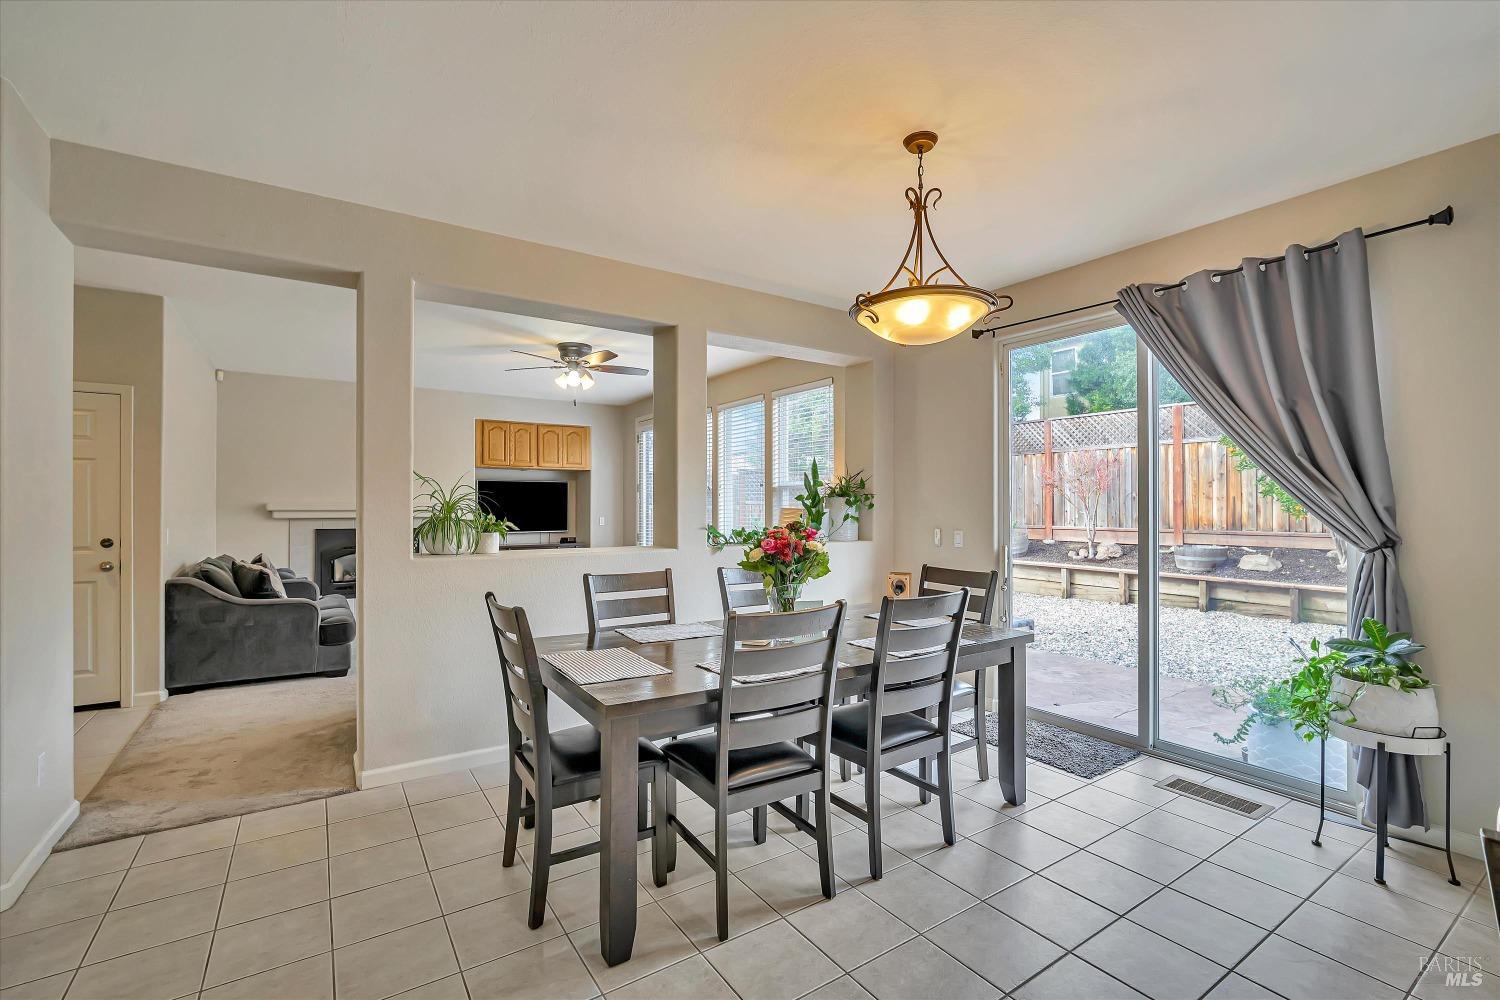
Dining room with a dark wood table, chandelier, and sliding glass doors to a fenced backyard.
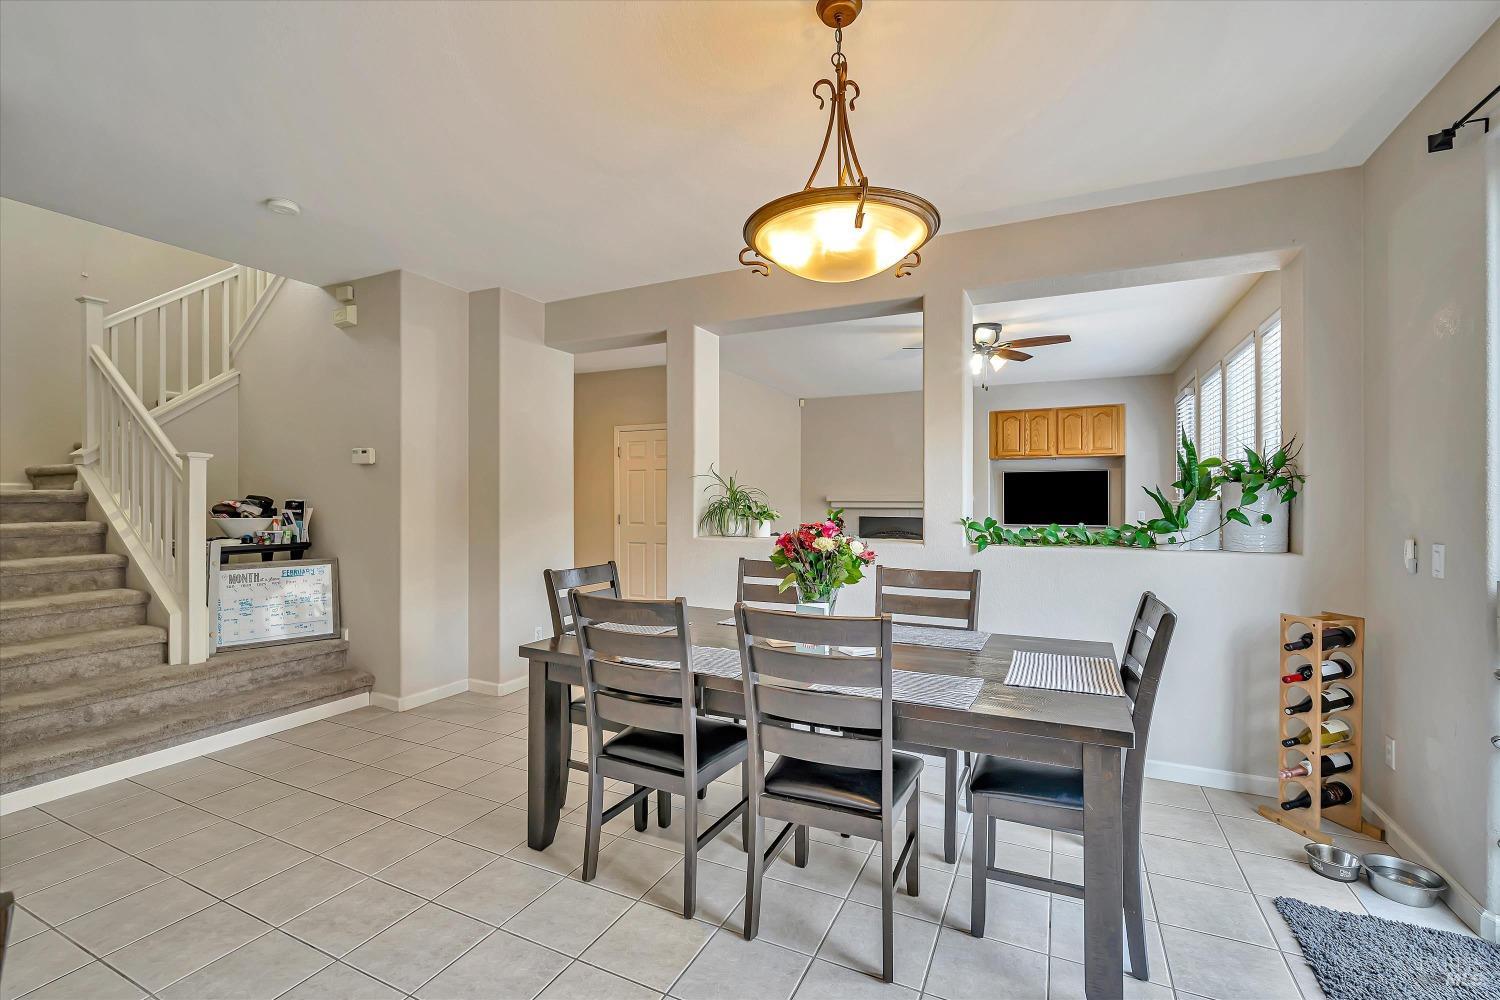
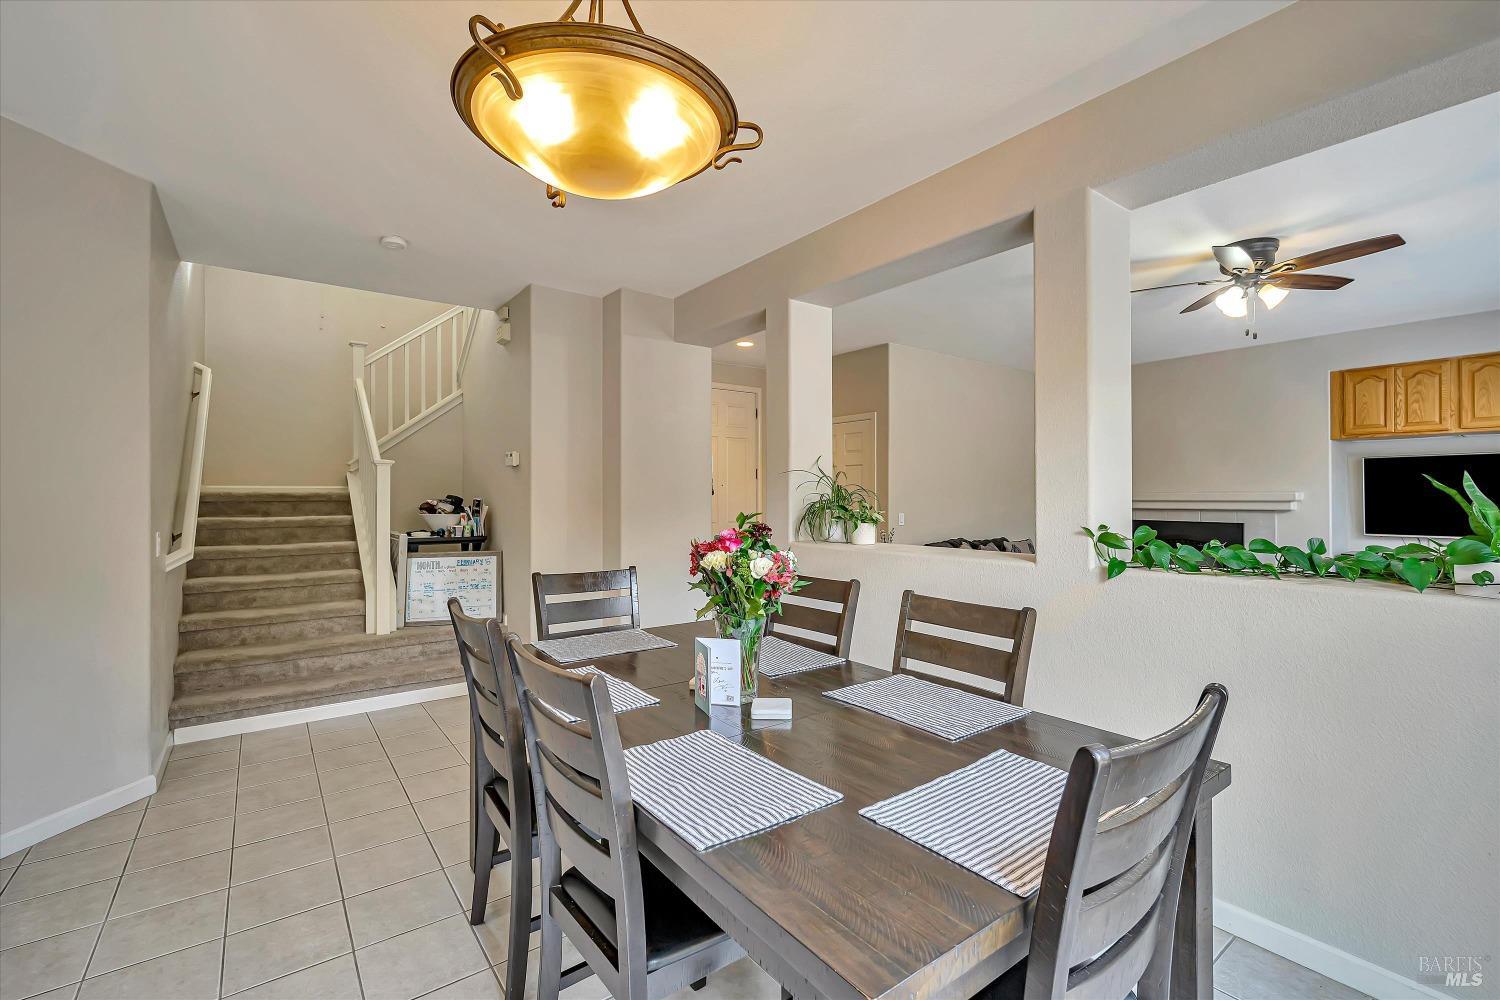
Dining area with dark table, carpeted staircase, and an opening onto the living room.
Dining area with a dark wood table beside a carpeted staircase and an opening to the living room.
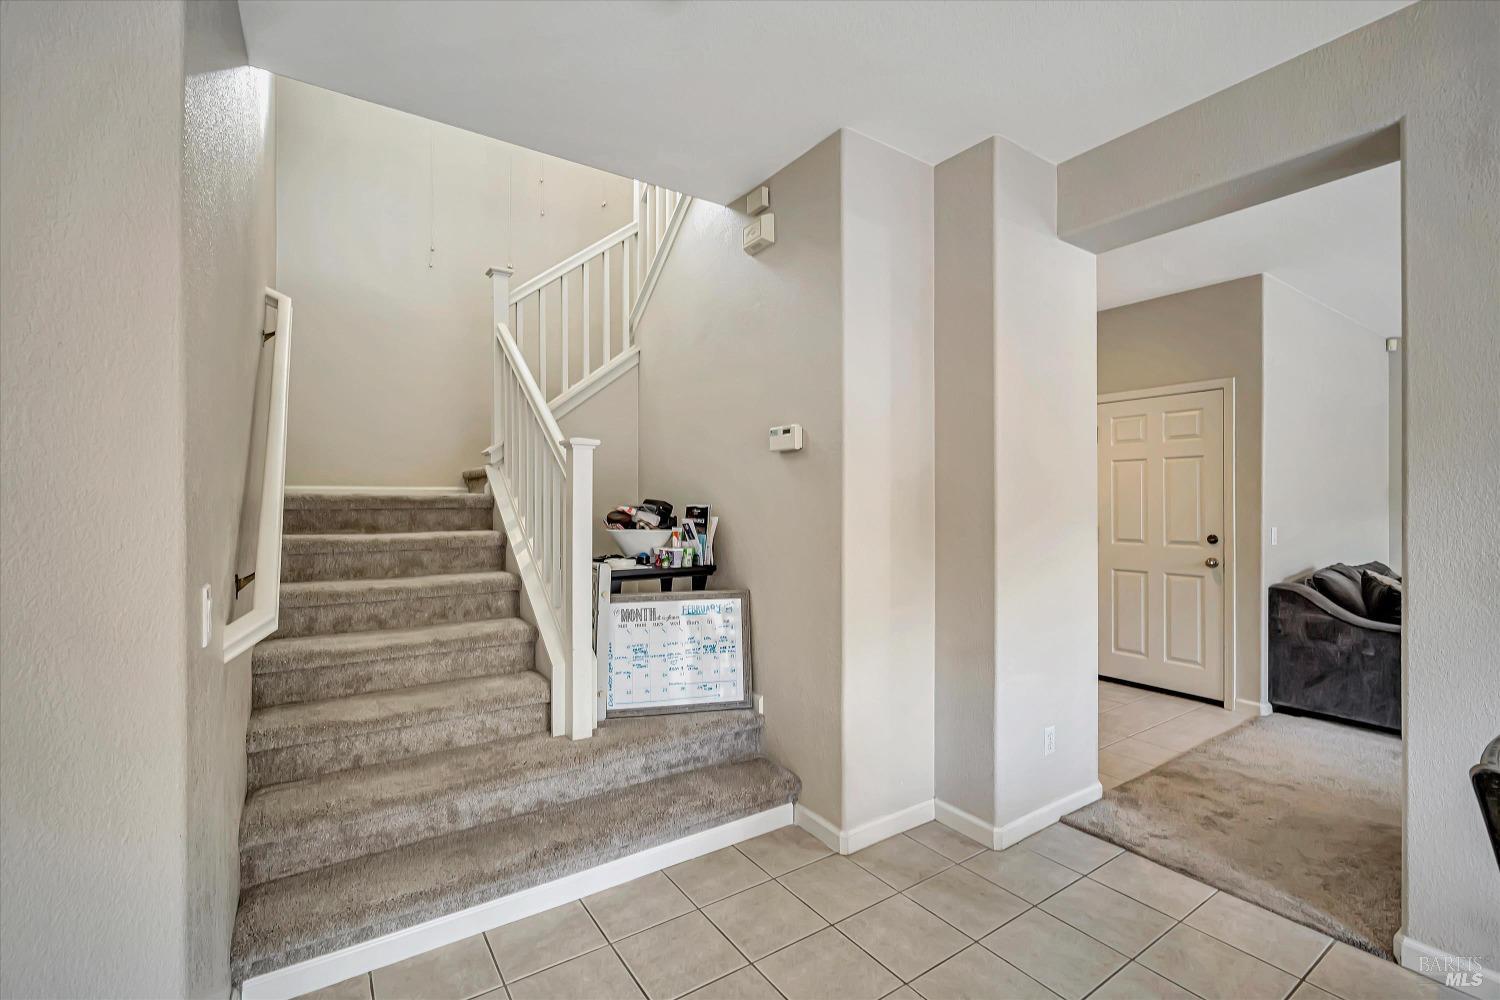
Entryway with a carpeted staircase, white railing, and tiled floor.
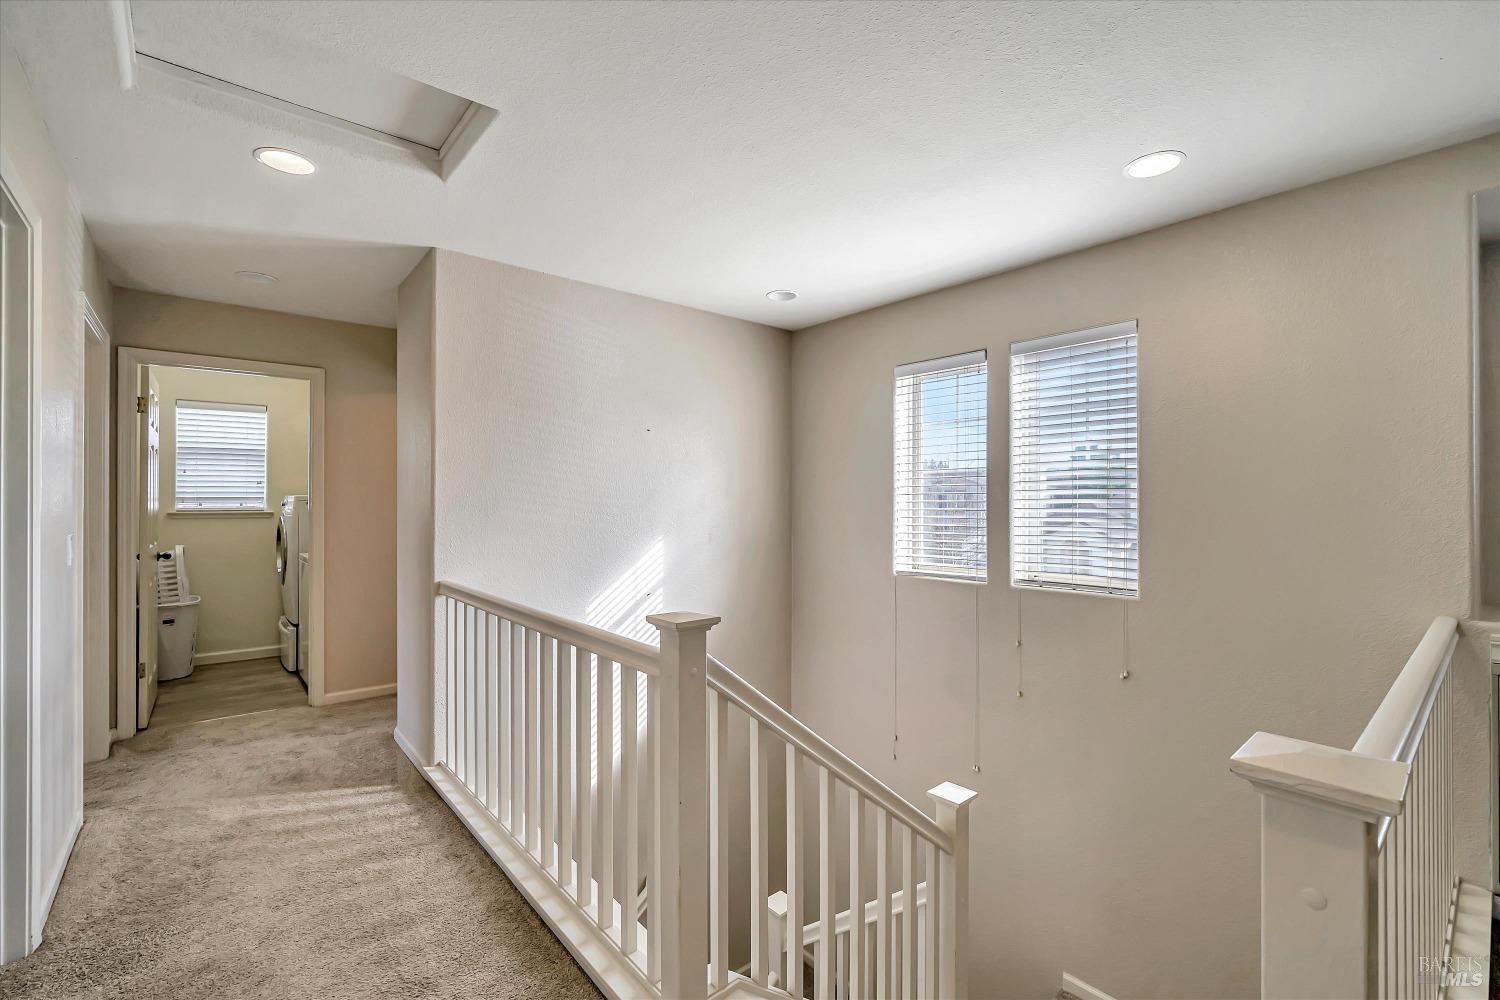
Upstairs landing with carpeted floors, white railings, and two windows with blinds.
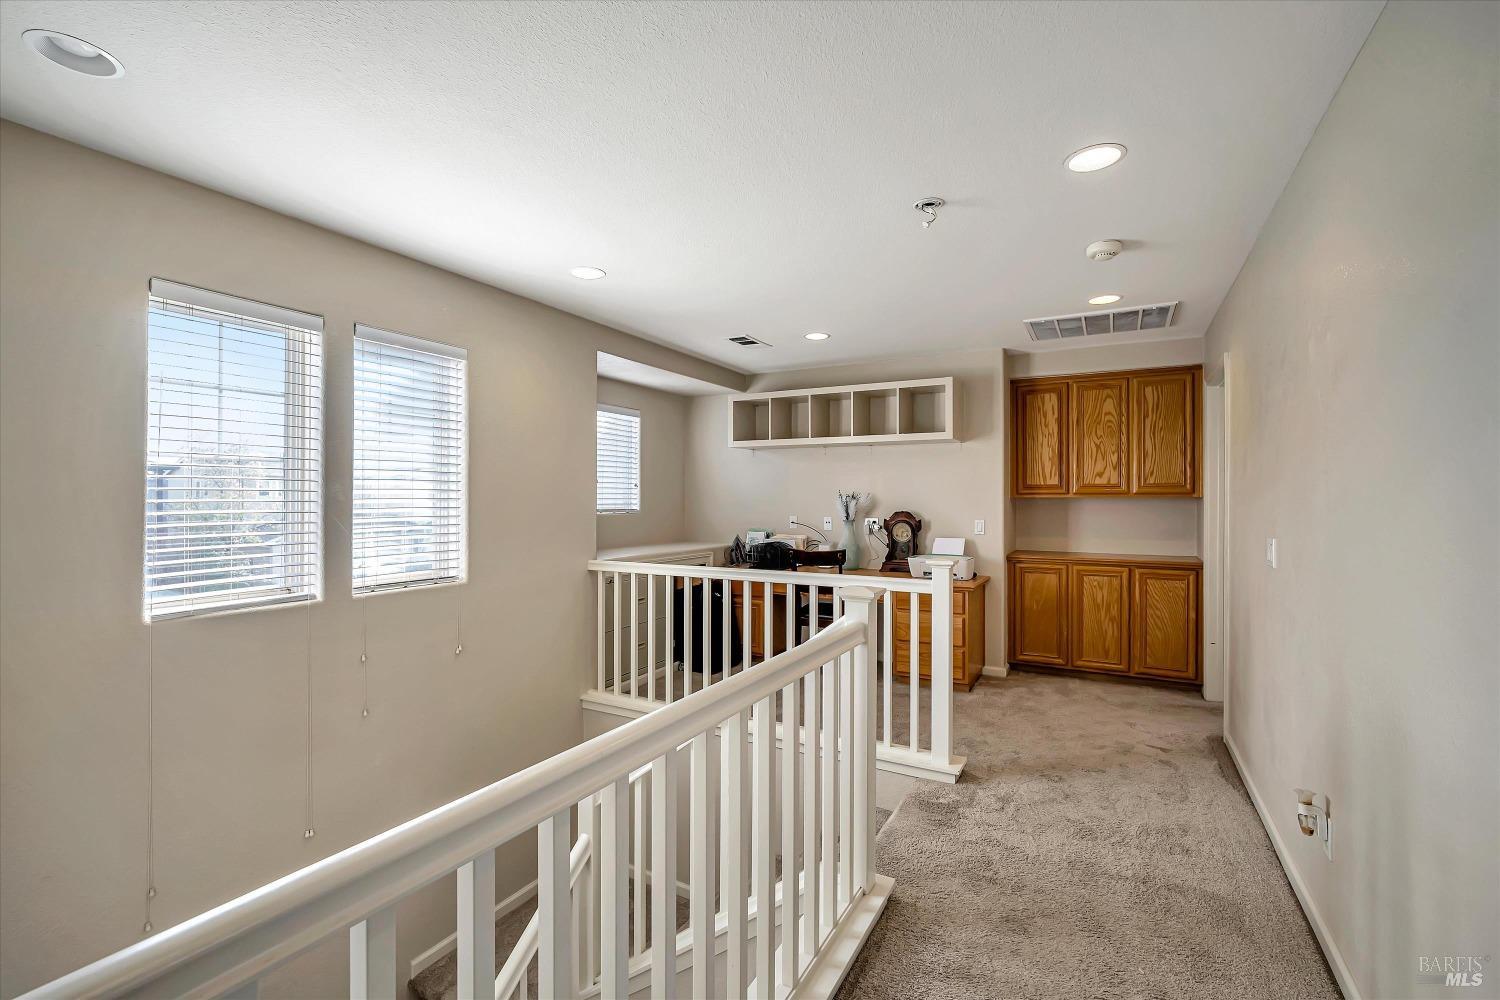
Carpeted landing with white railings, window blinds, built-in wooden cabinets, and a desk nook.
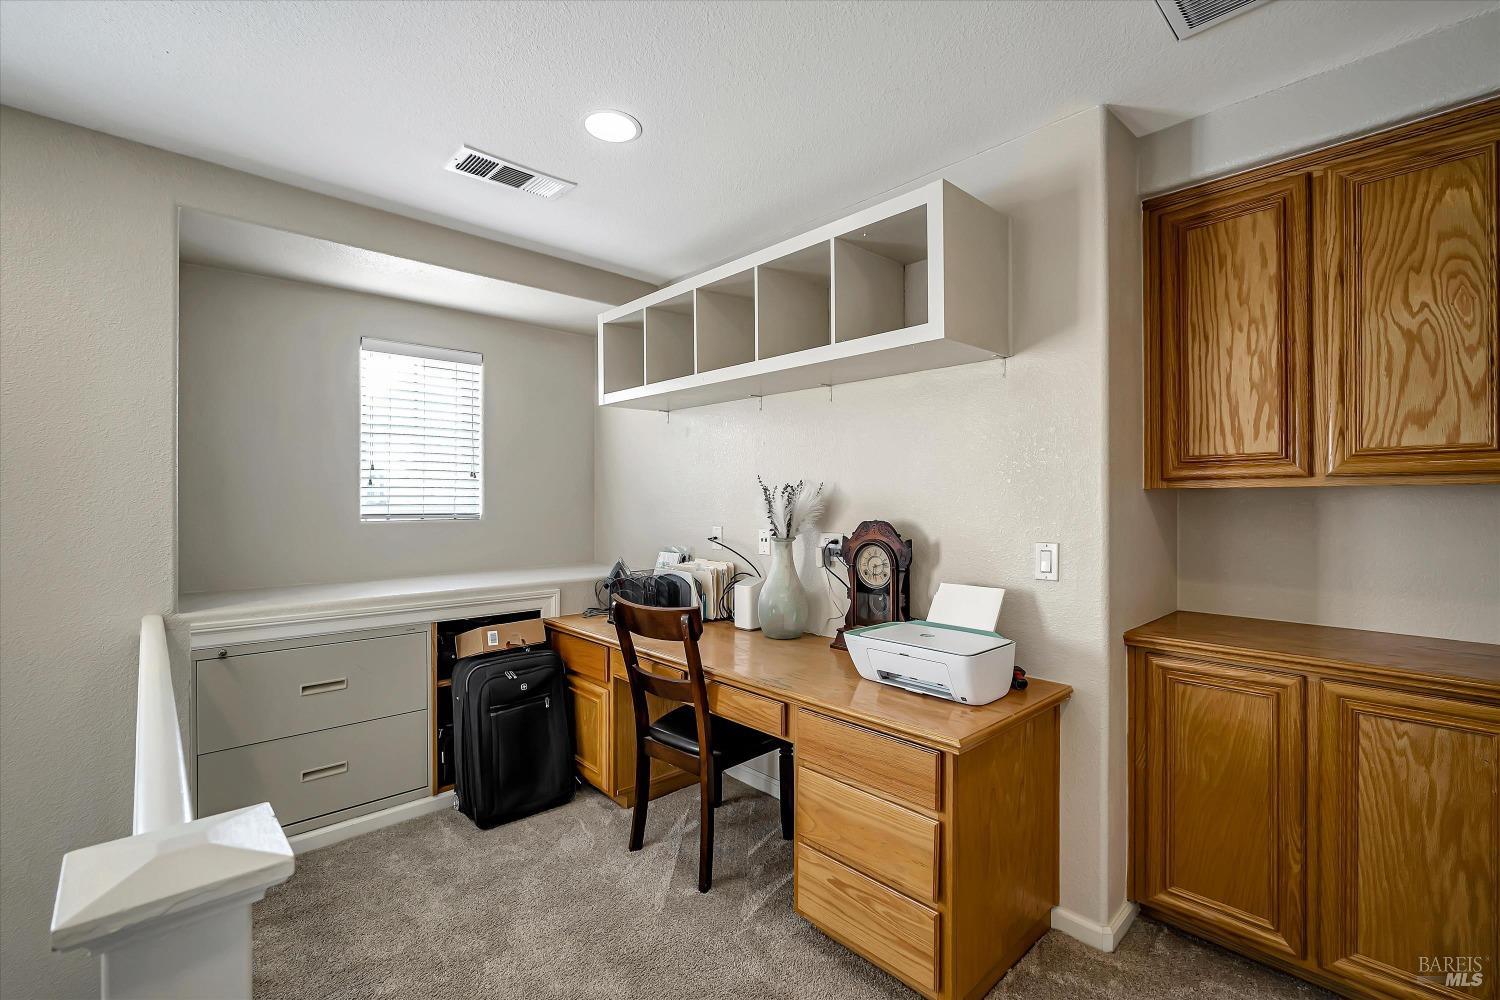
Home office with a wooden desk, built-in drawers, open shelves, and wood cabinetry.
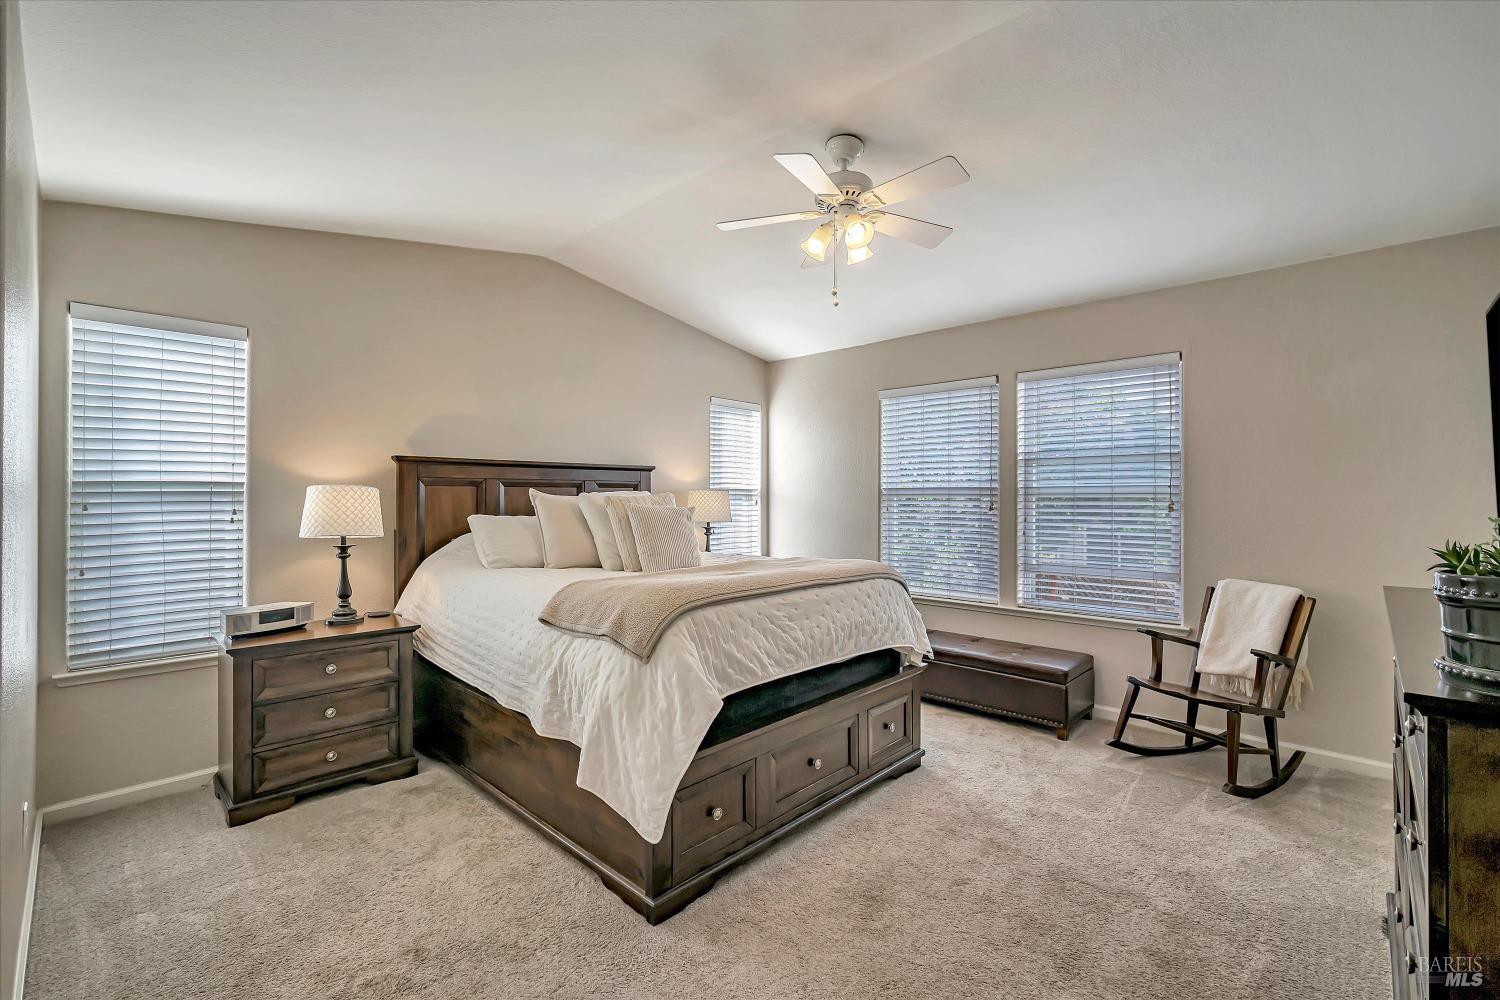
Furnished bedroom with a dark wood bed, ceiling fan, and windows with blinds.
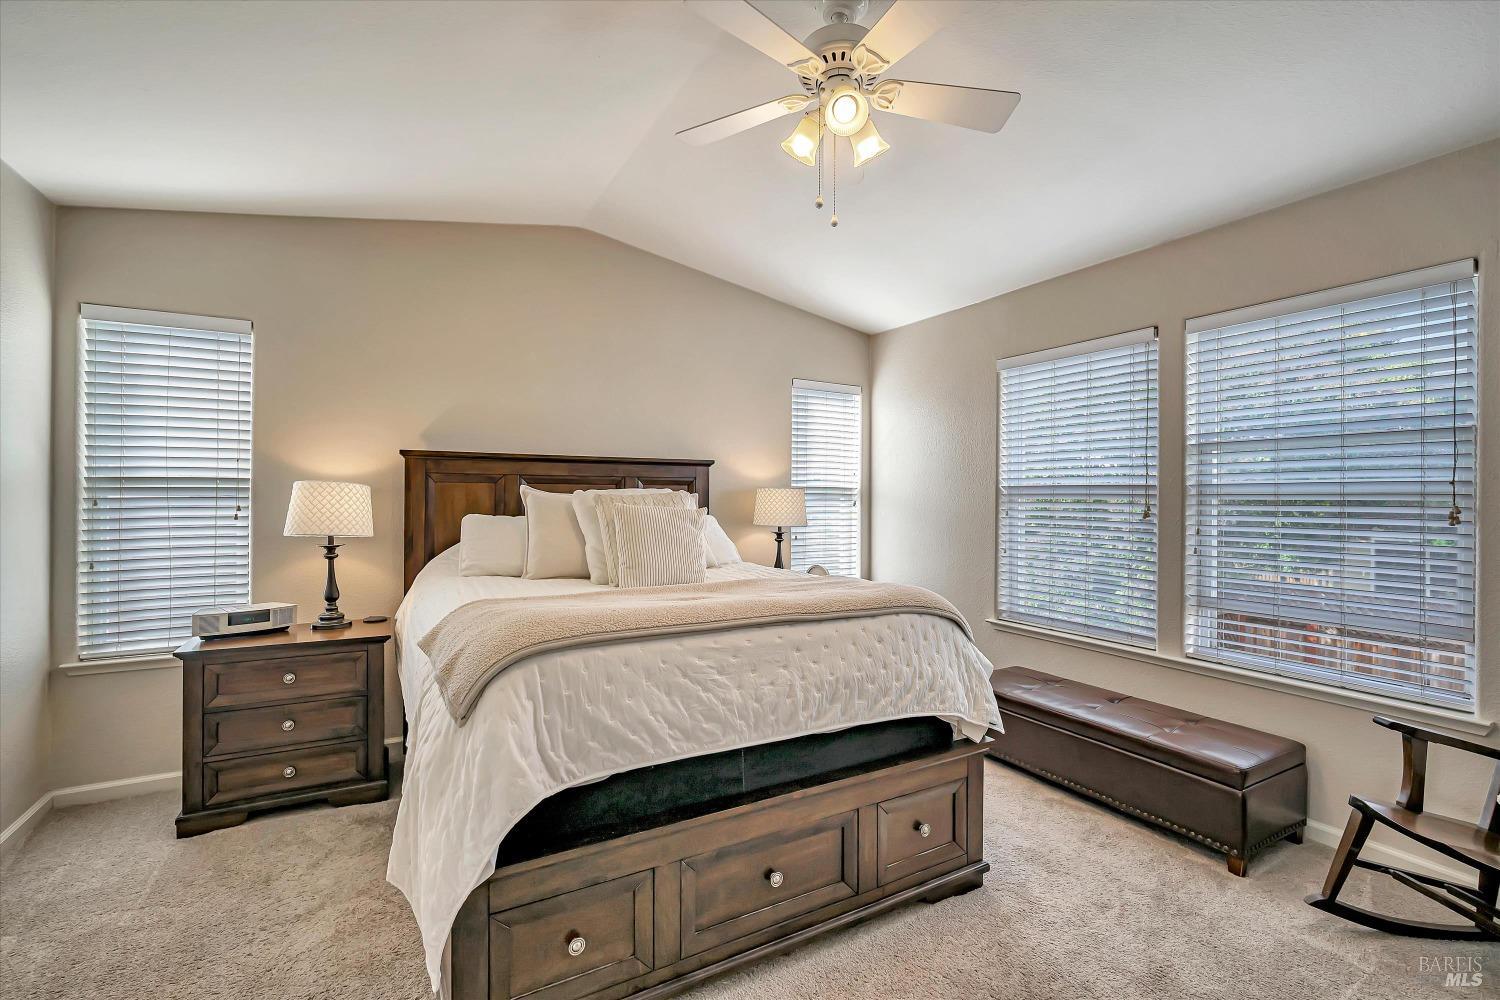
Bedroom with a dark wood storage bed, ceiling fan, and several windows with blinds.
Furnished bedroom with a dark wood storage bed, white bedding, and windows with blinds.
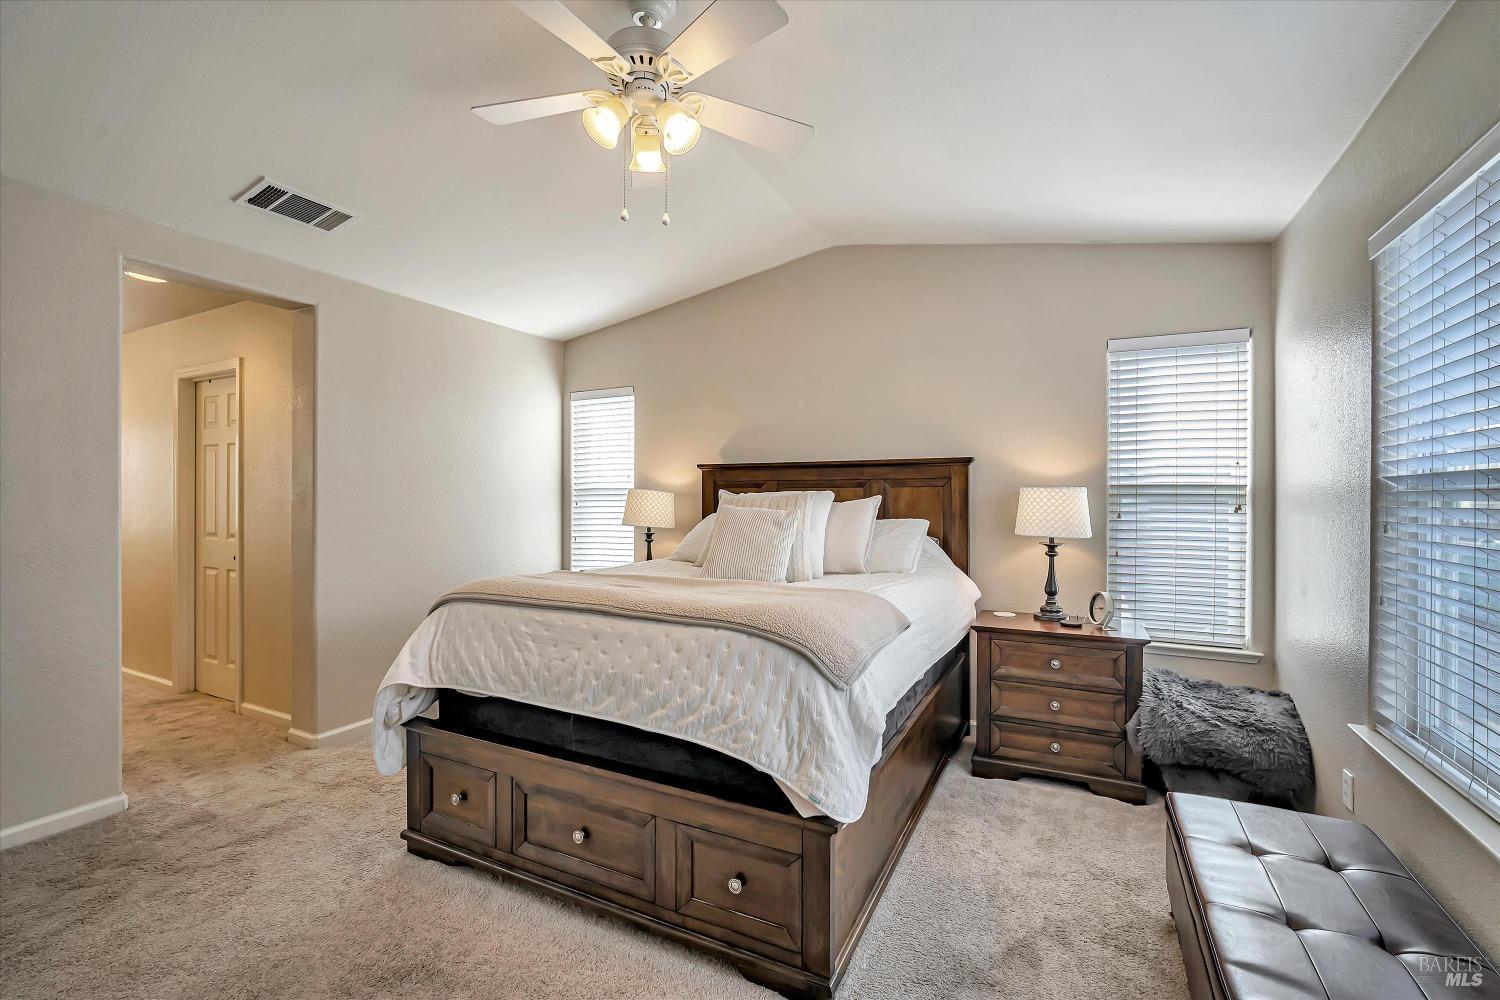
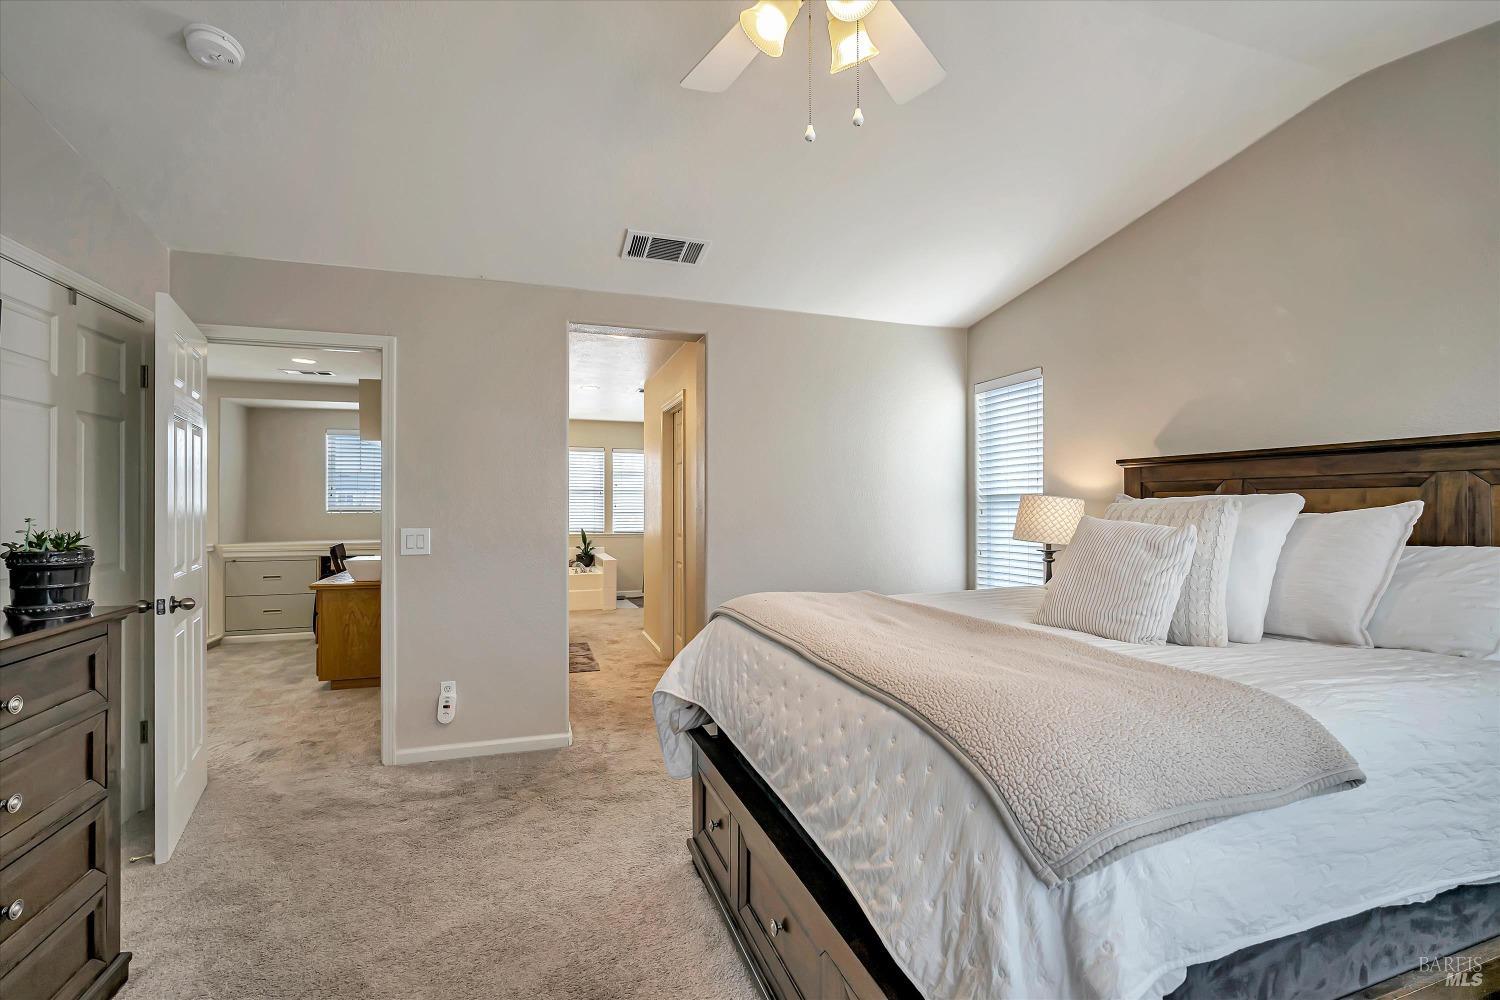
Bedroom with a dark wood bed, white bedding, beige carpet, and open doorways to adjoining rooms.
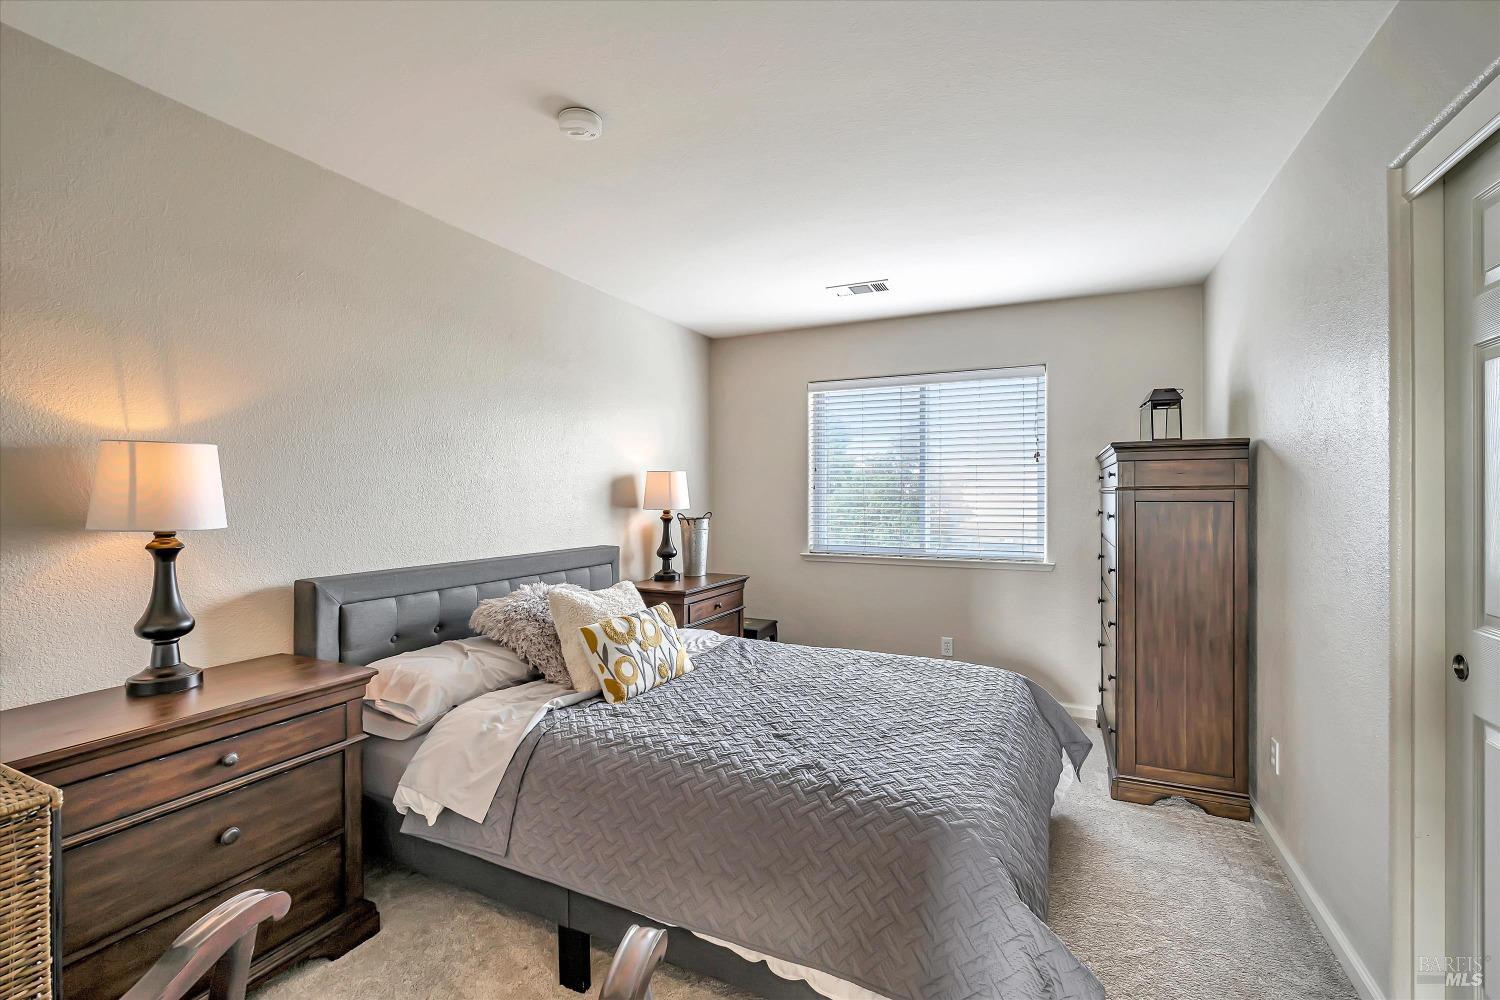
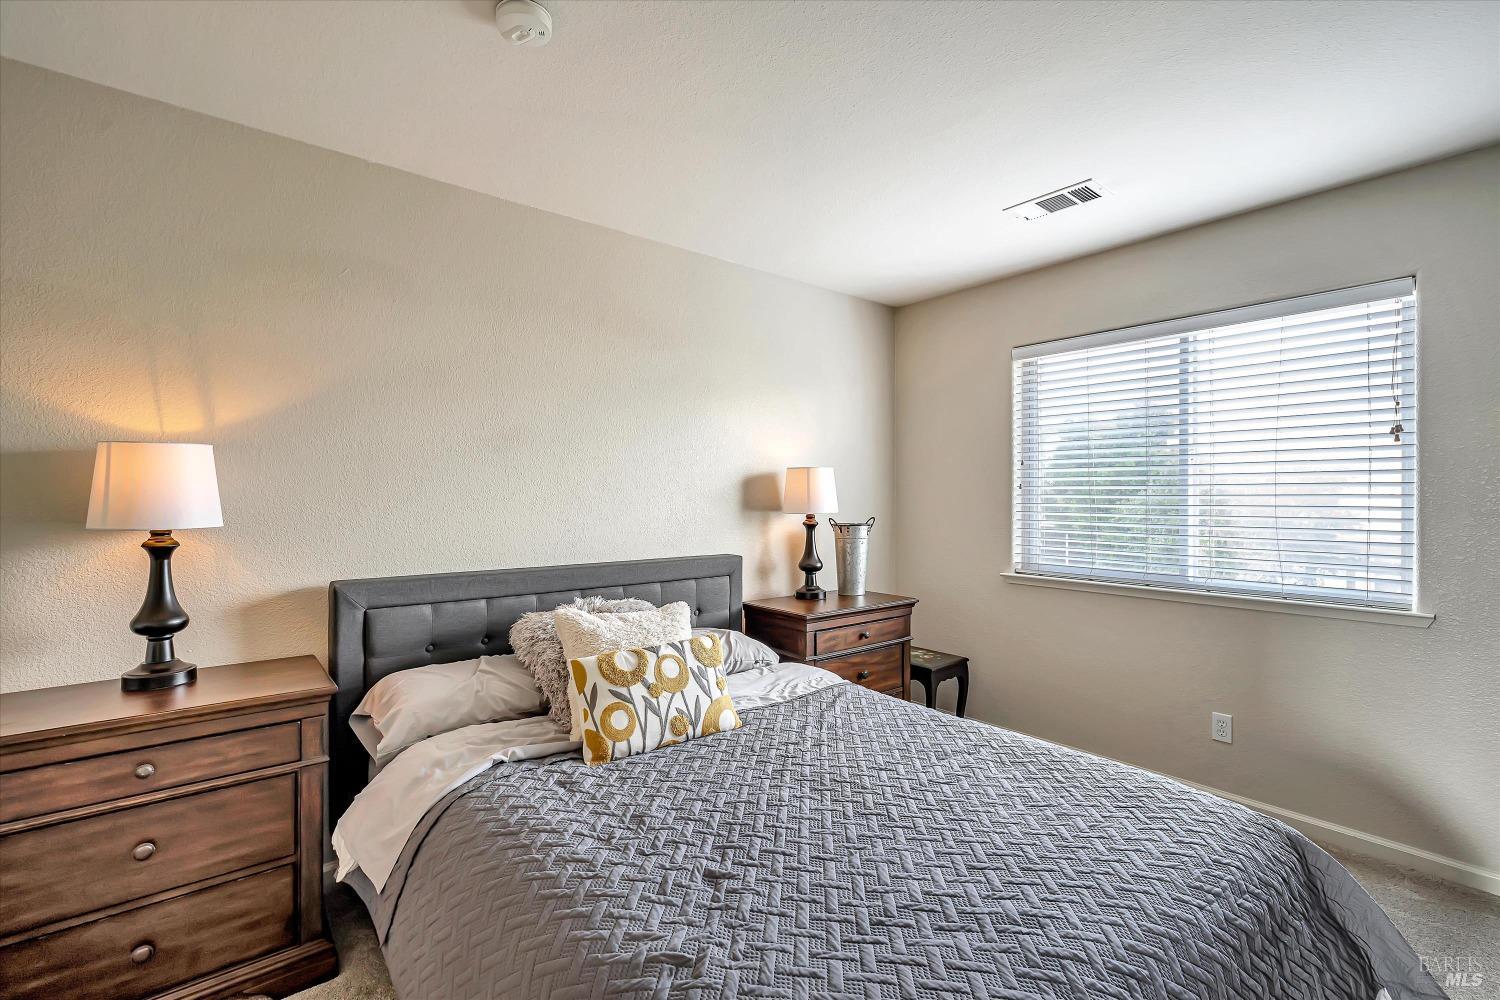
Furnished bedroom with a gray bed, dark wood furniture, and a window with blinds.
Bedroom with a gray quilted bed, dark wood nightstands, and a large window with blinds.
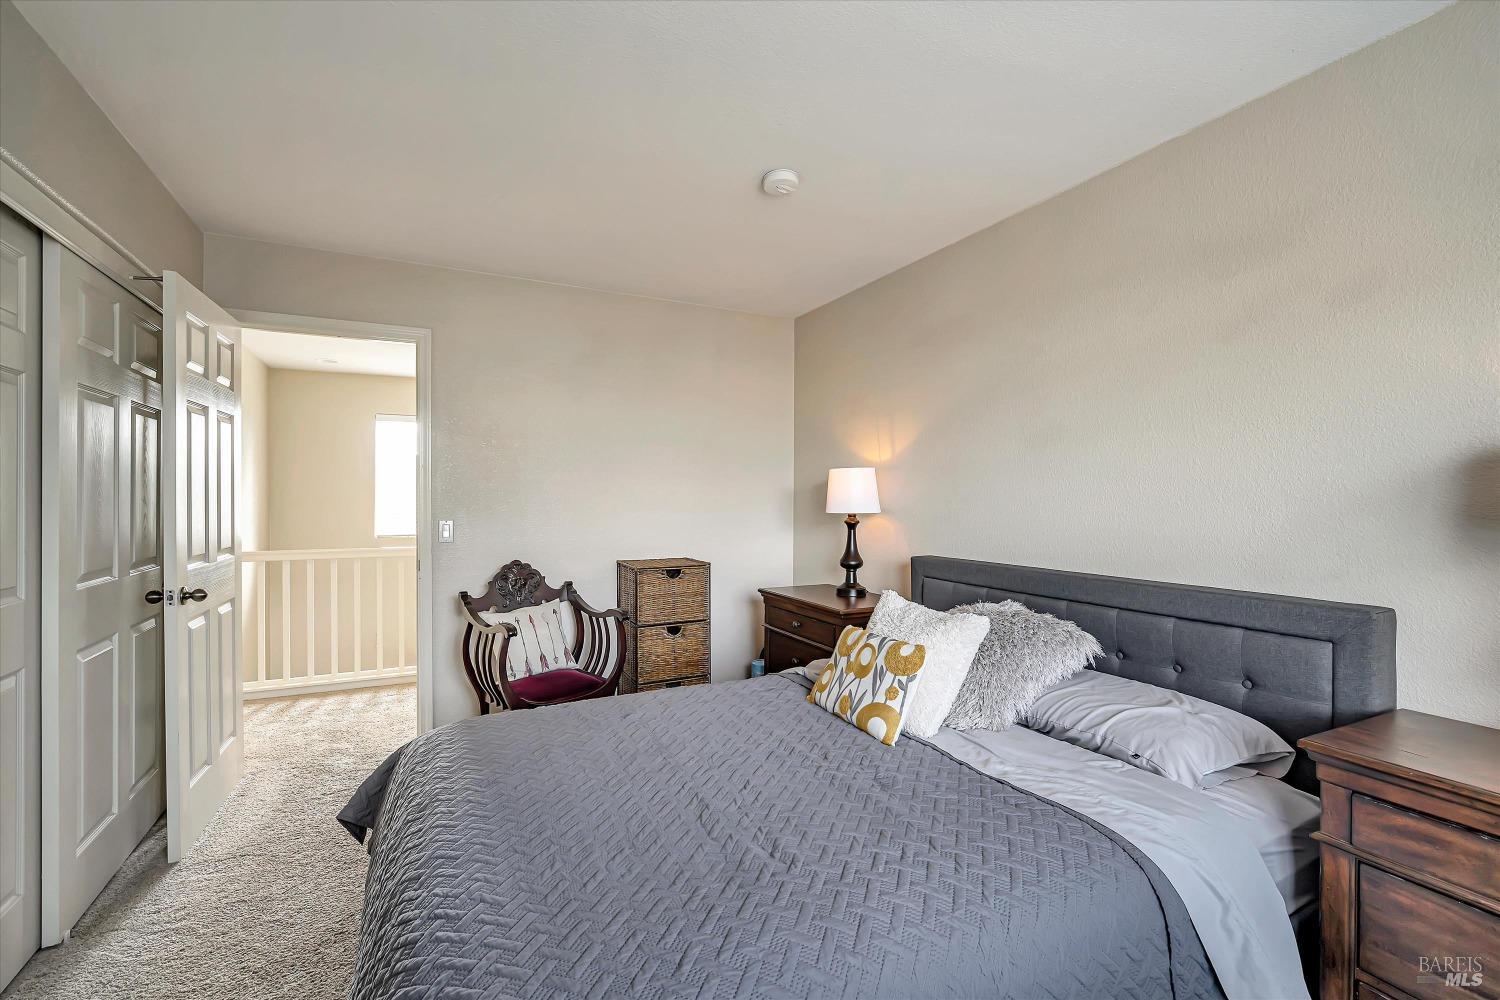
Furnished bedroom with a gray bed and an open doorway to the landing.
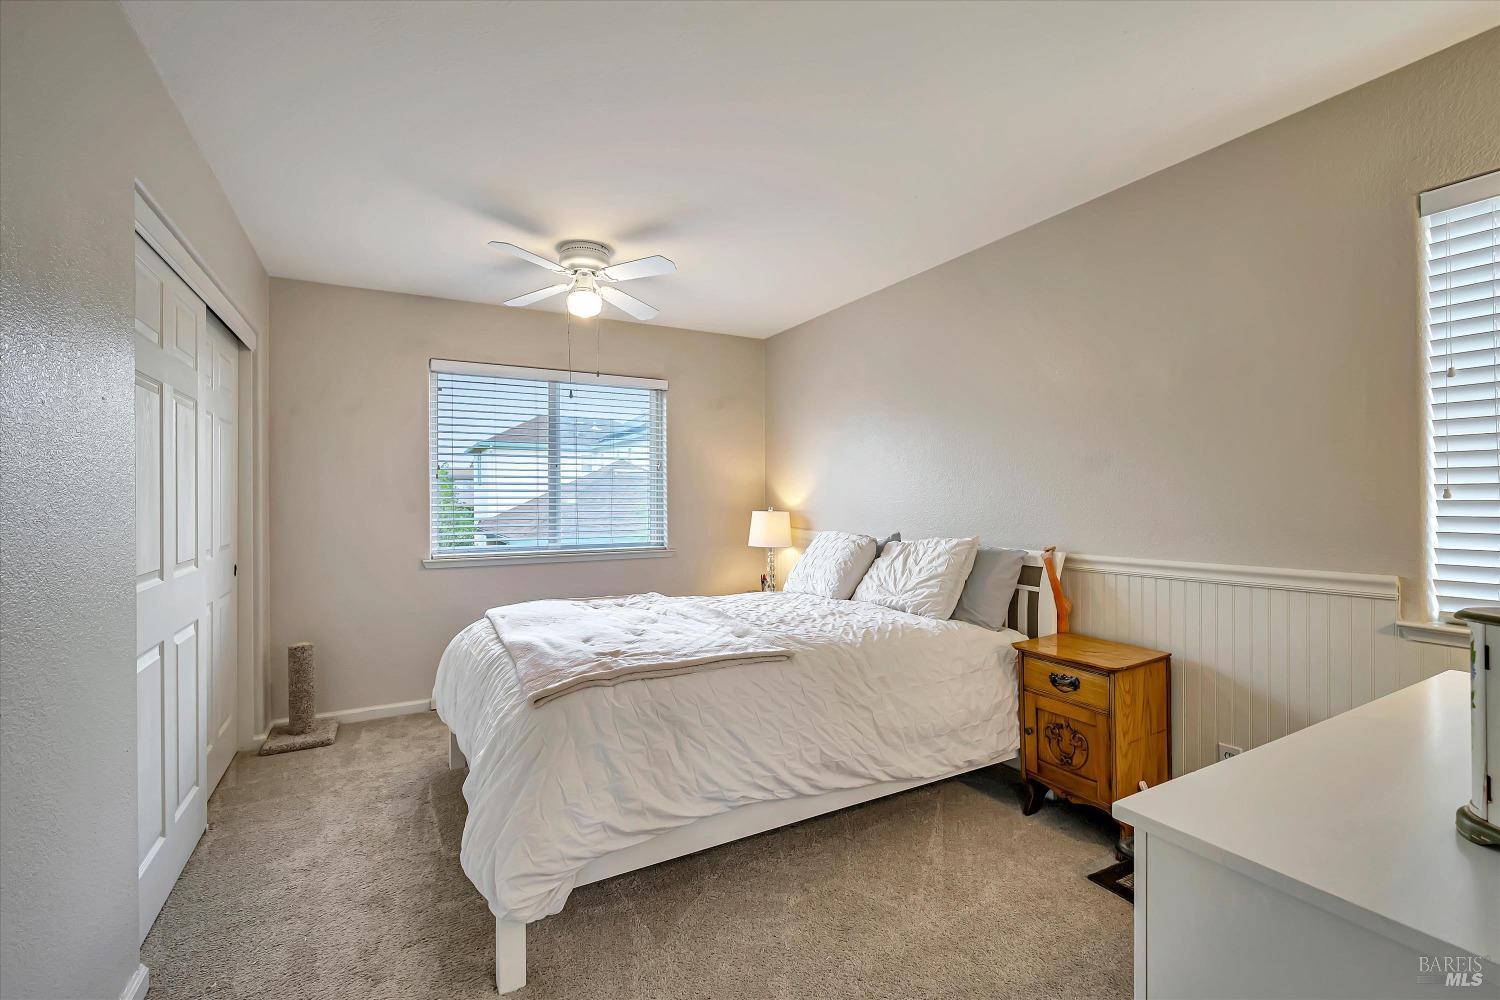
Bedroom with a large white bed, beige carpet, ceiling fan, and windows with blinds.
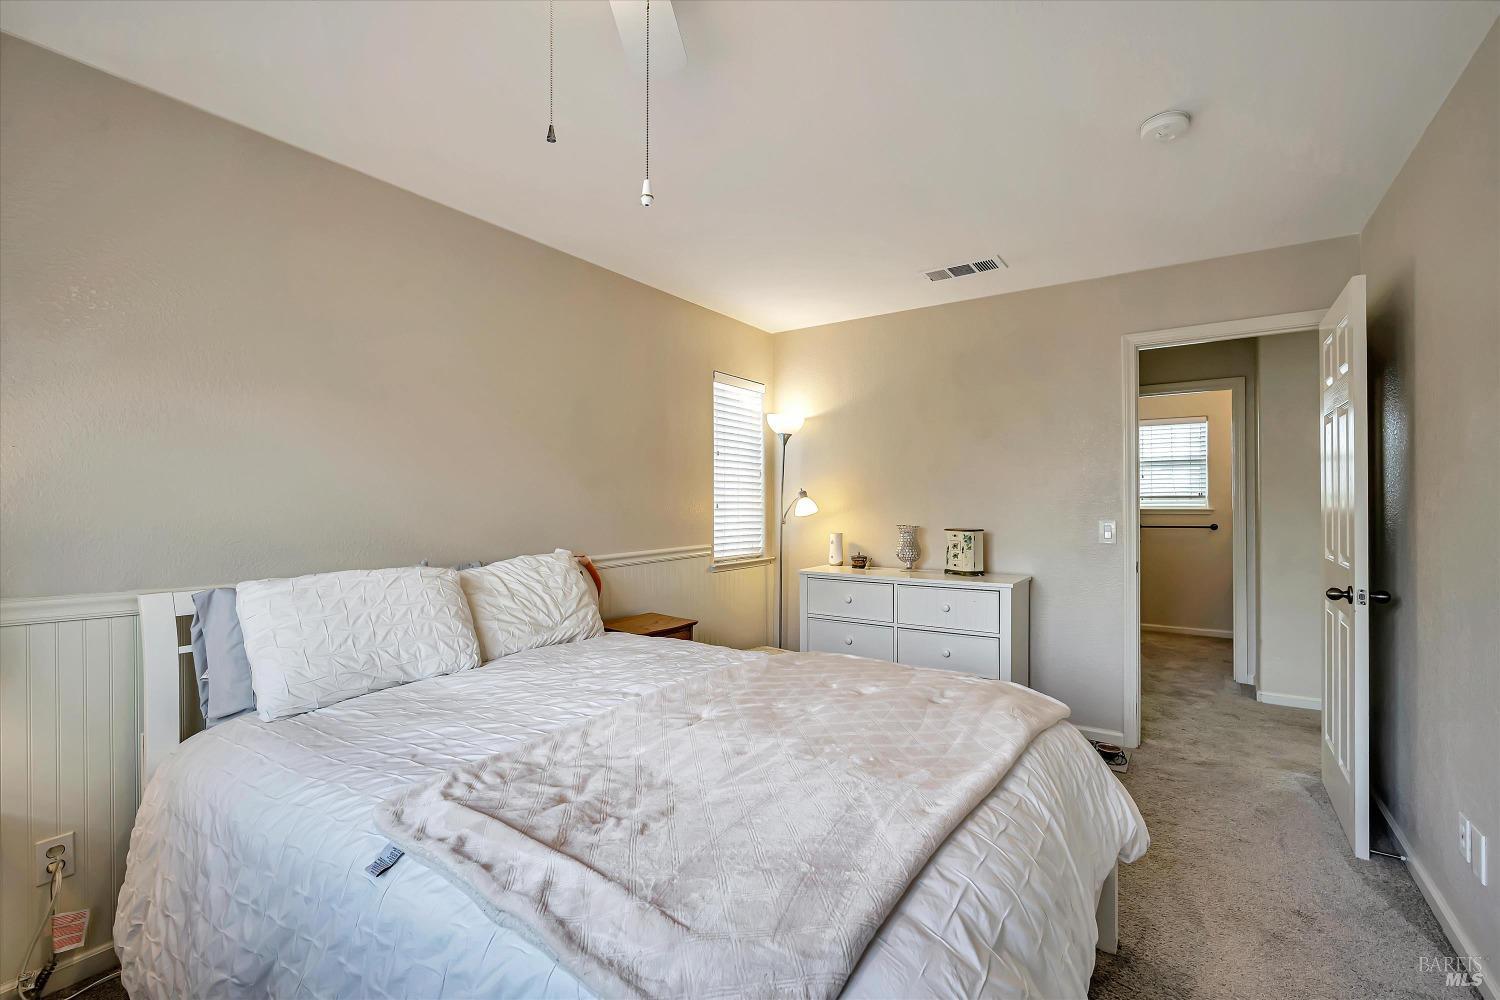
Bedroom with a large white bed, white dresser, carpet, and an open doorway.
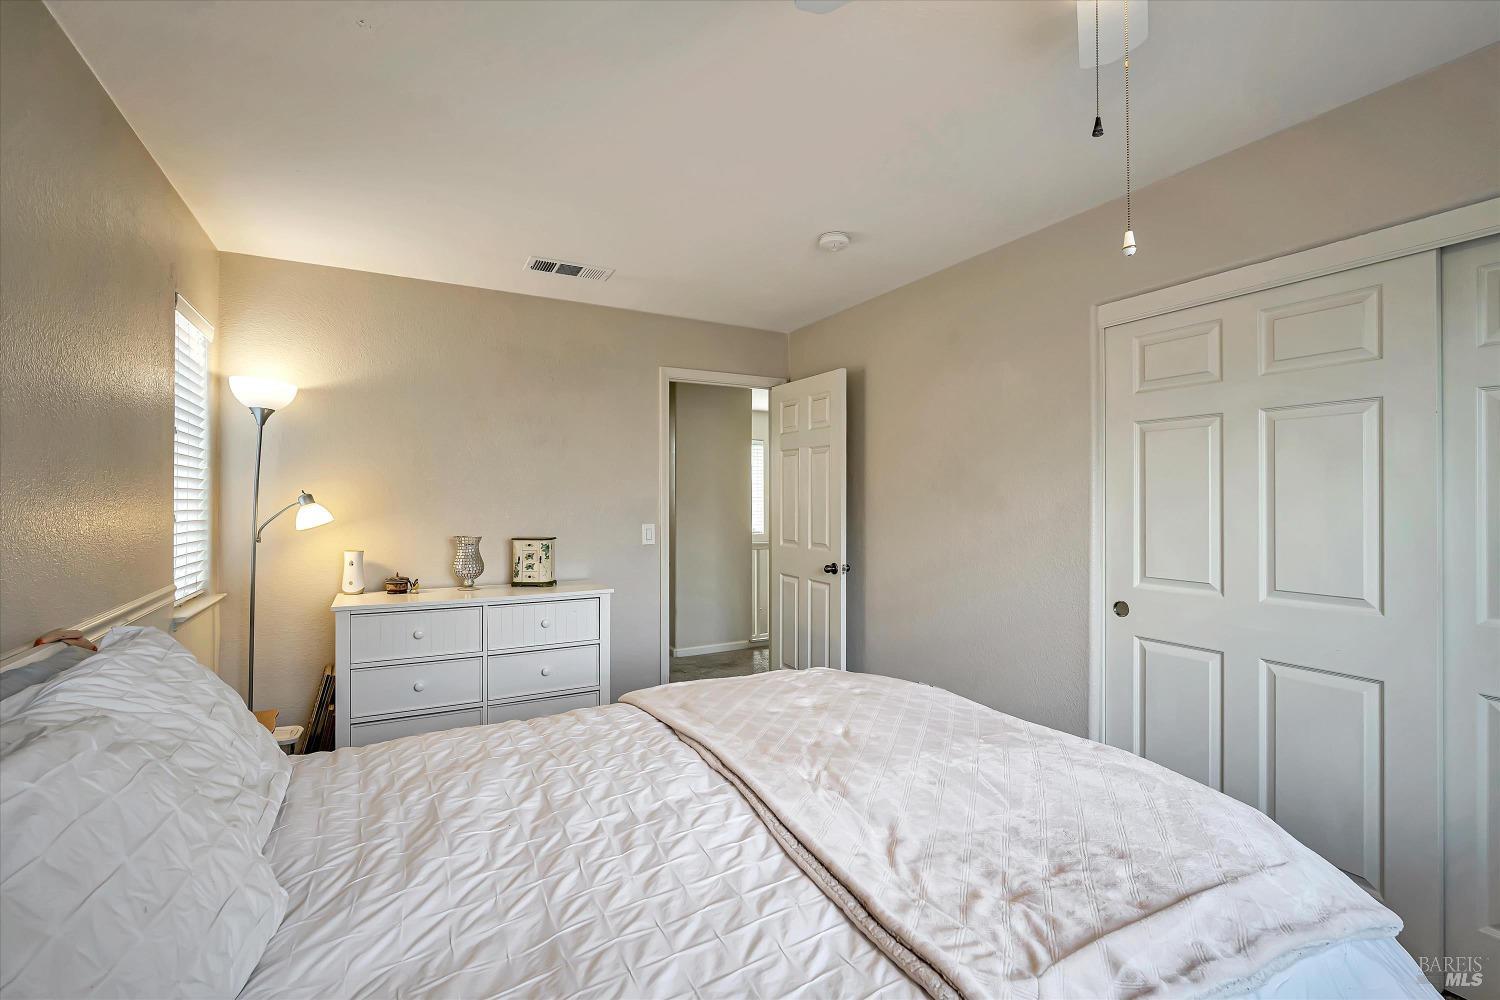
Bedroom with a white bed, dresser, and sliding closet doors.
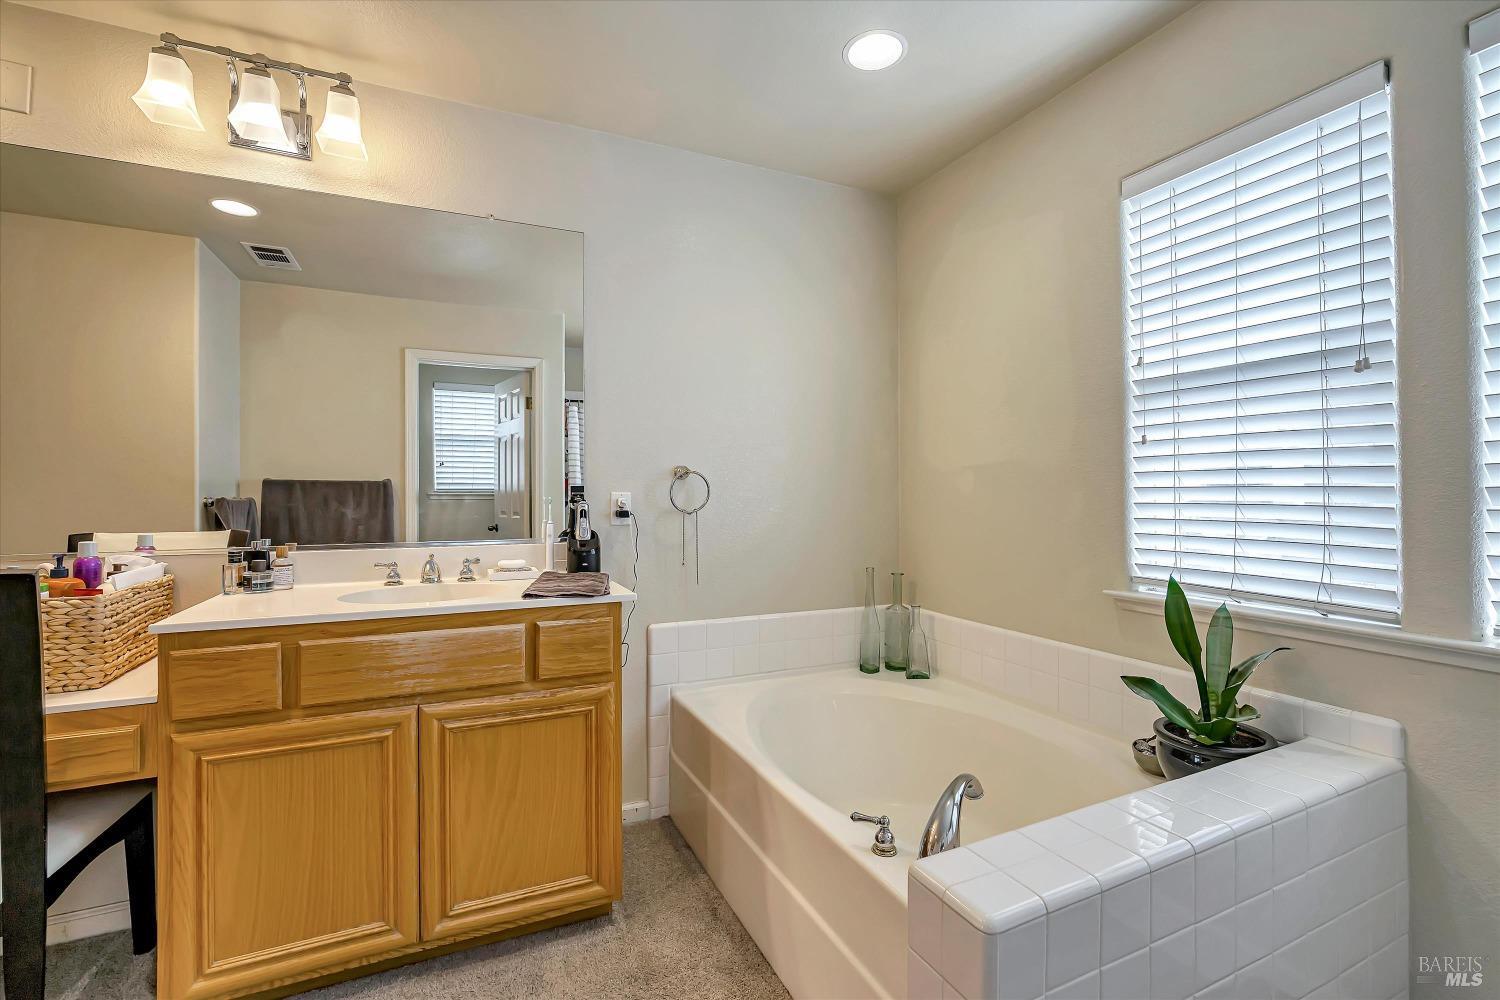
Bathroom with a long wood vanity, built-in tub, and windows with blinds.
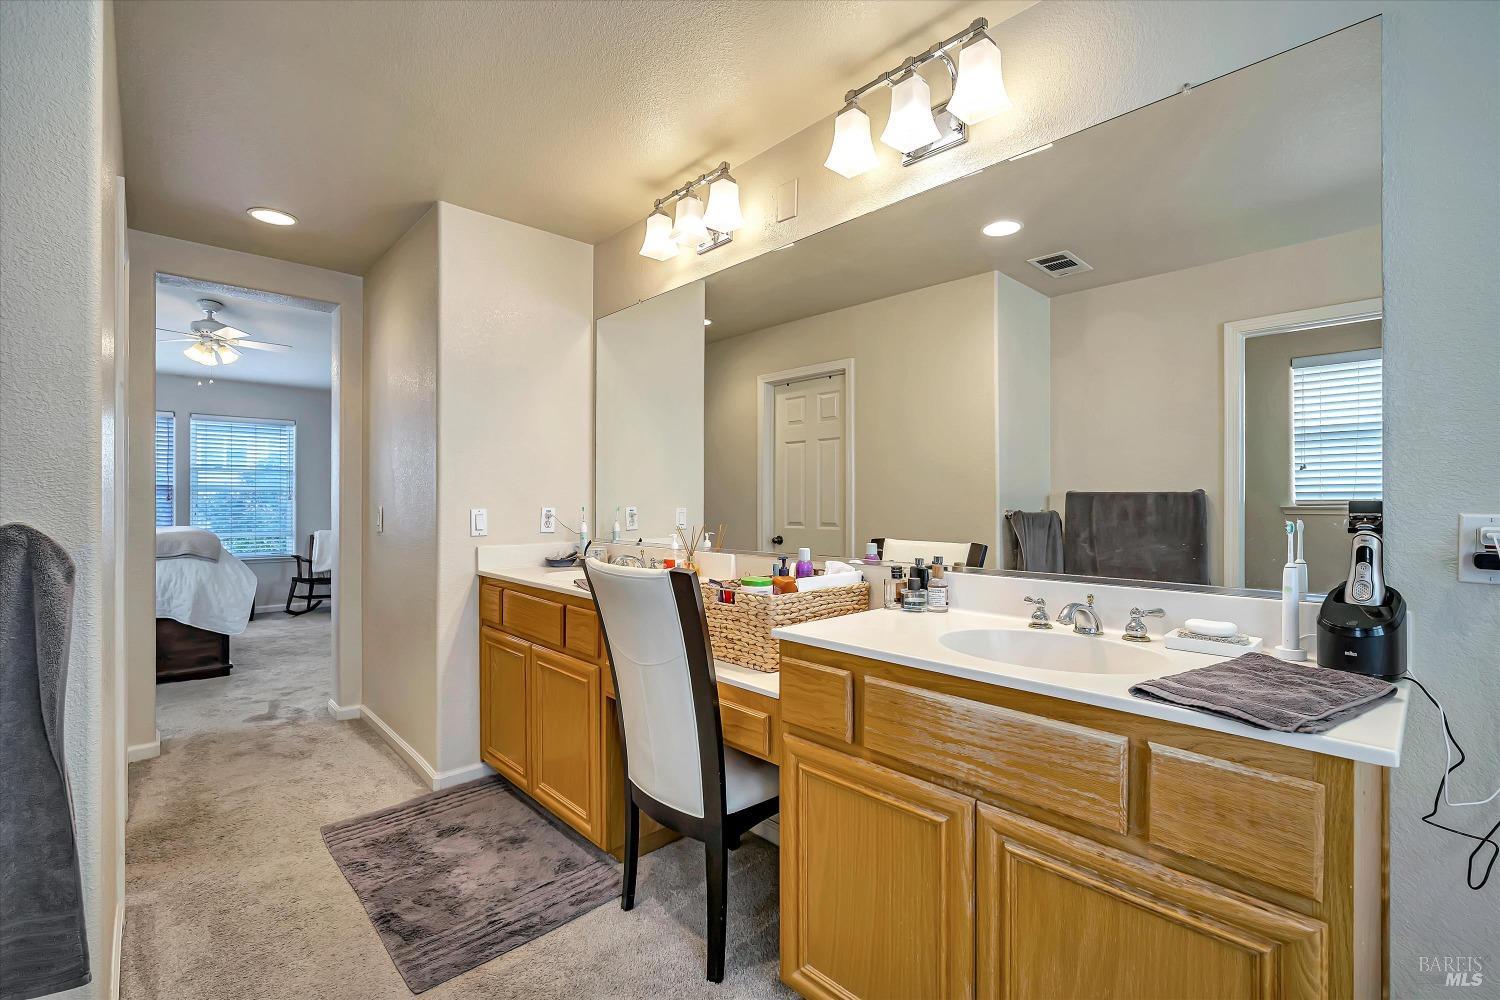
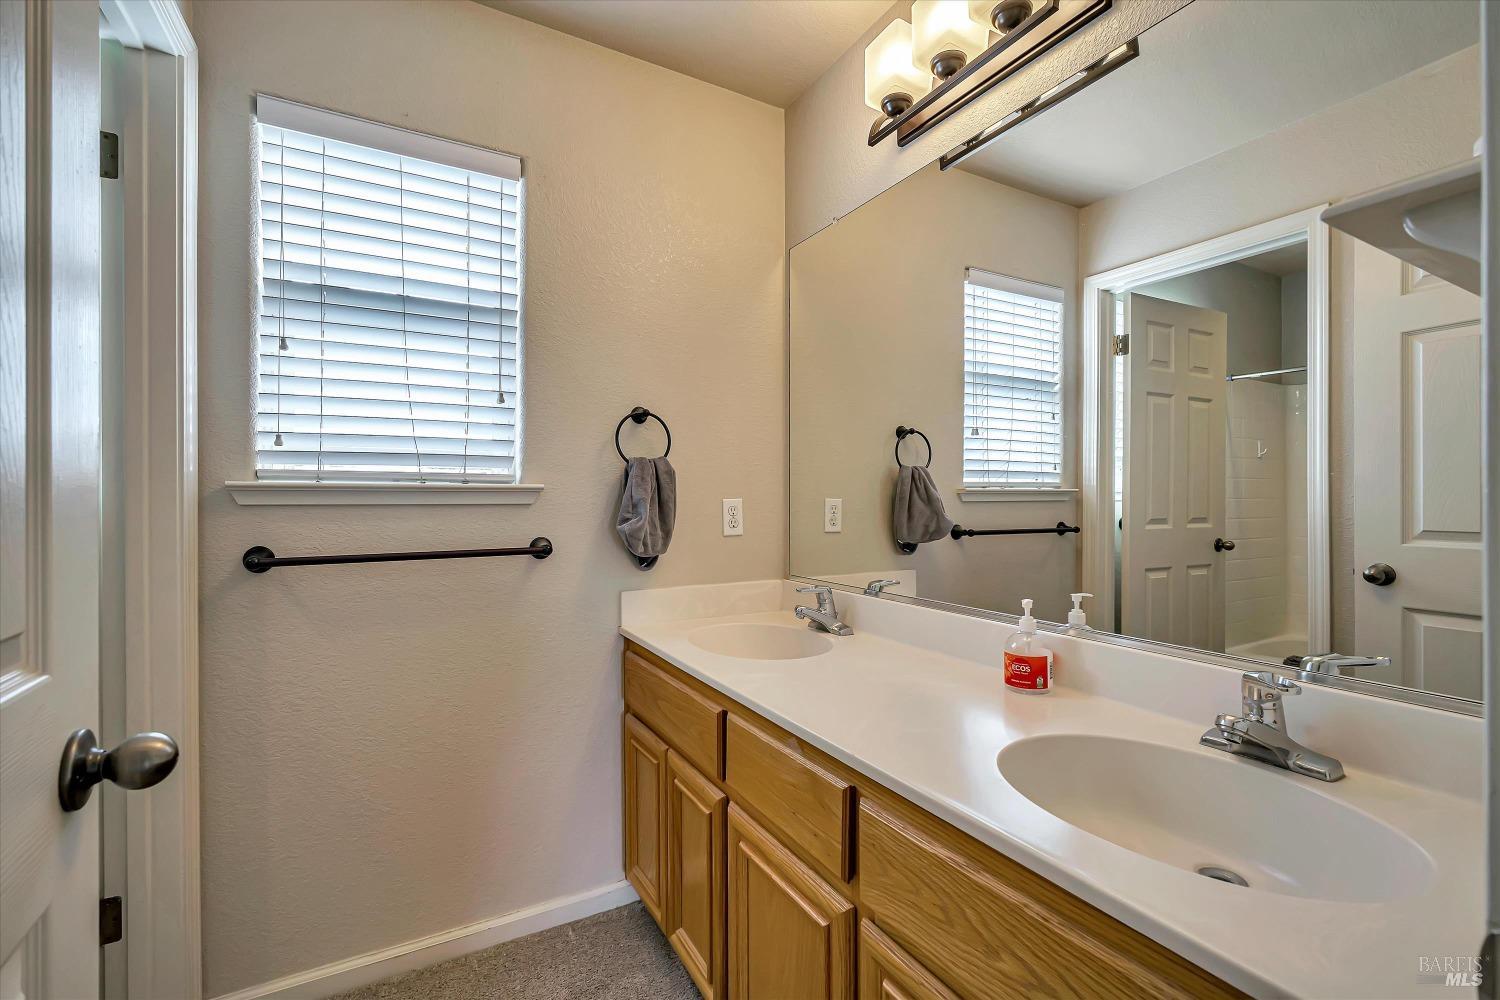
Bathroom with a long double-sink vanity, honey-colored cabinets, and a large mirror.
Bathroom with a tiled bathtub, honey-colored vanity, large mirror, and windows with white blinds.
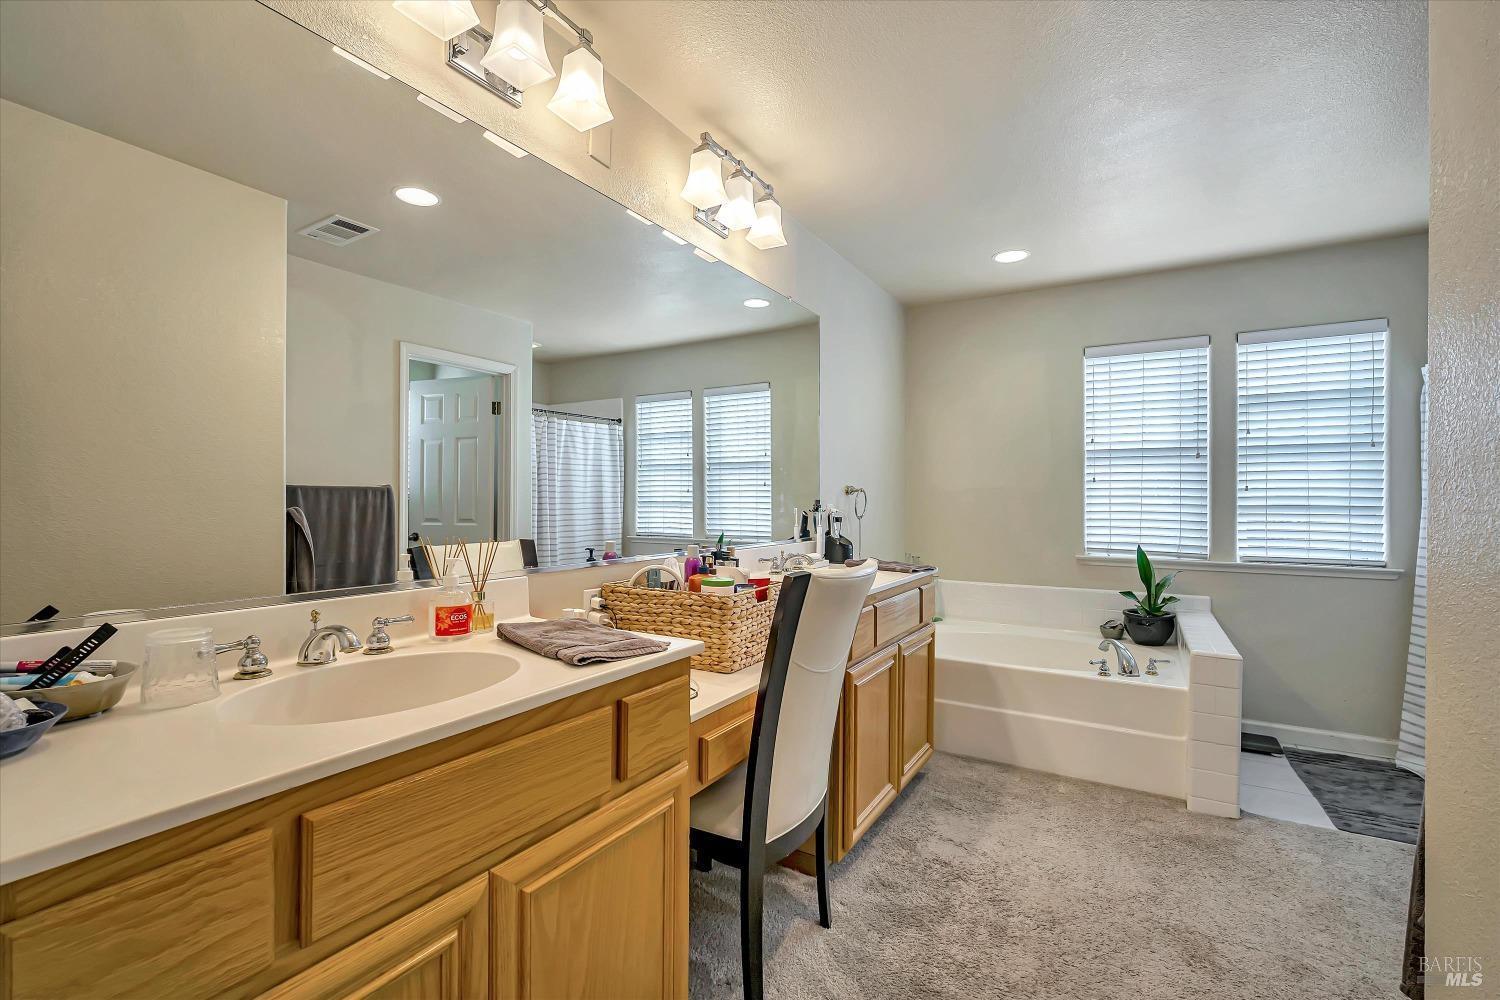
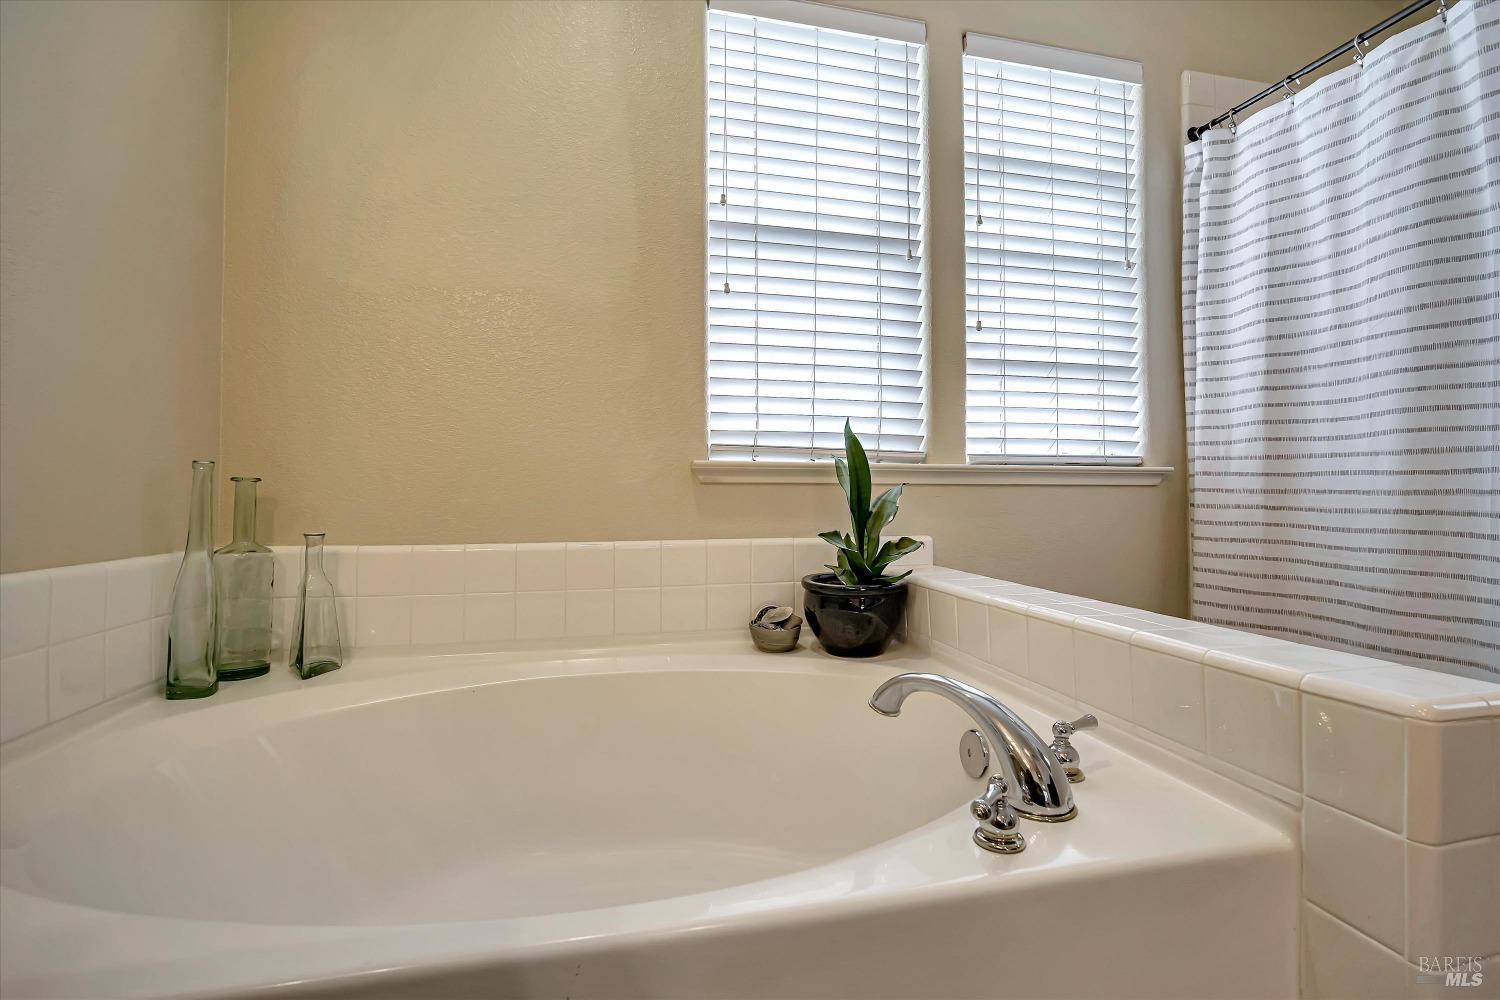
Bathroom with a large corner soaking tub, chrome fixtures, and two windows with blinds.
Bathroom with a double-sink vanity, honey-colored wood cabinets, and a large mirror.
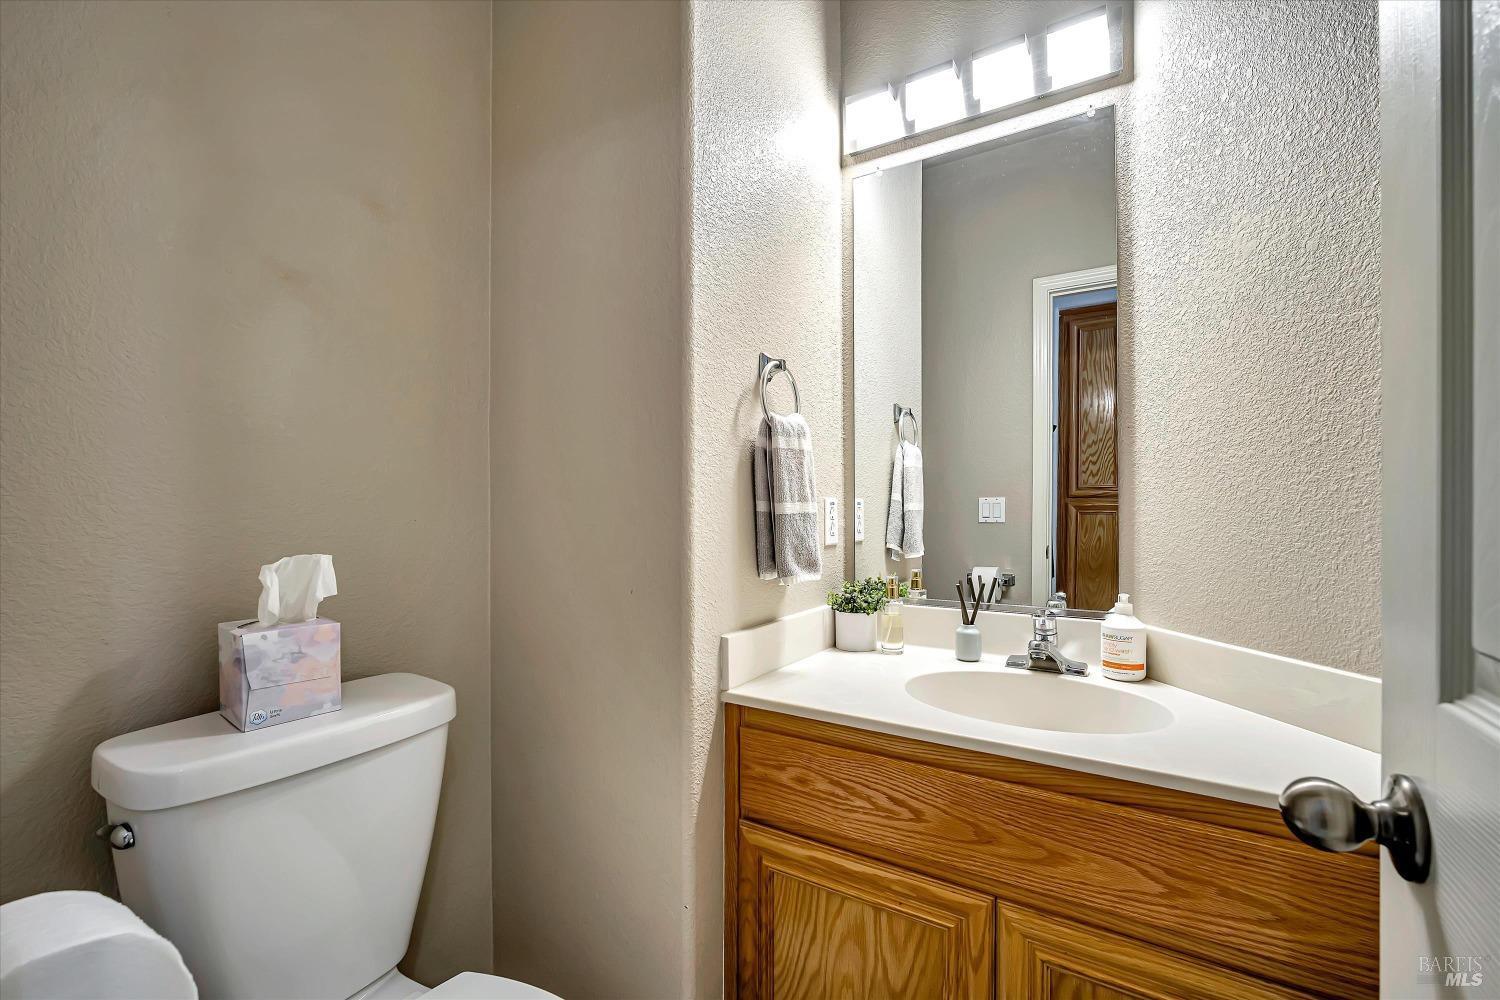
Bathroom with a wood vanity, white sink, large mirror, and toilet.
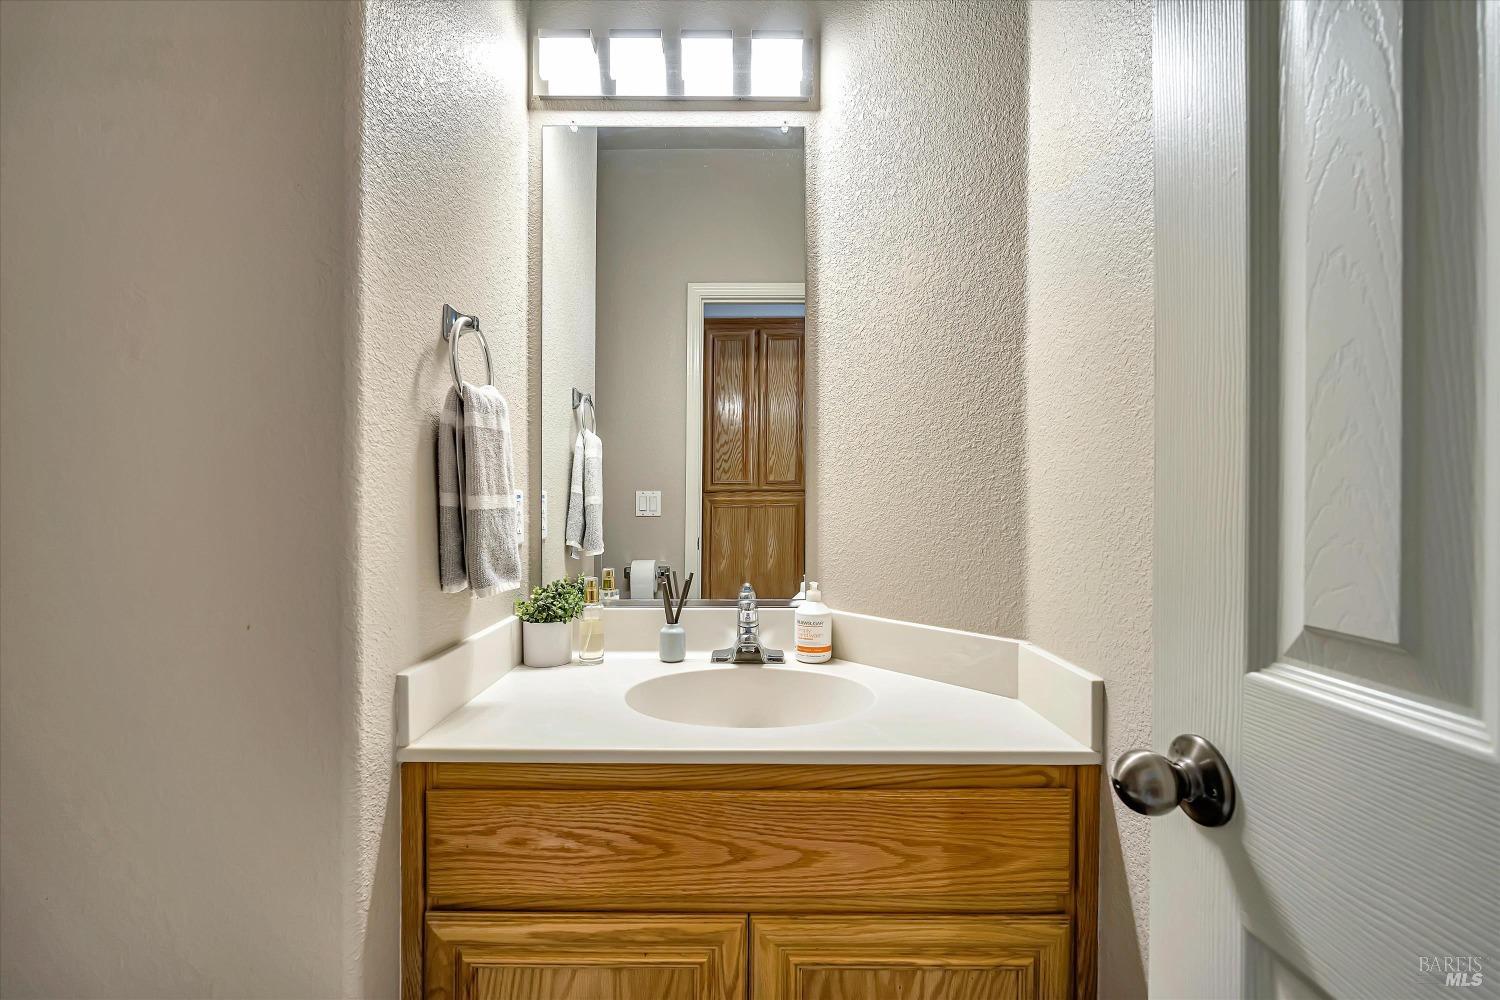
Bathroom vanity with a white sink, wood cabinetry, and a large mirror.
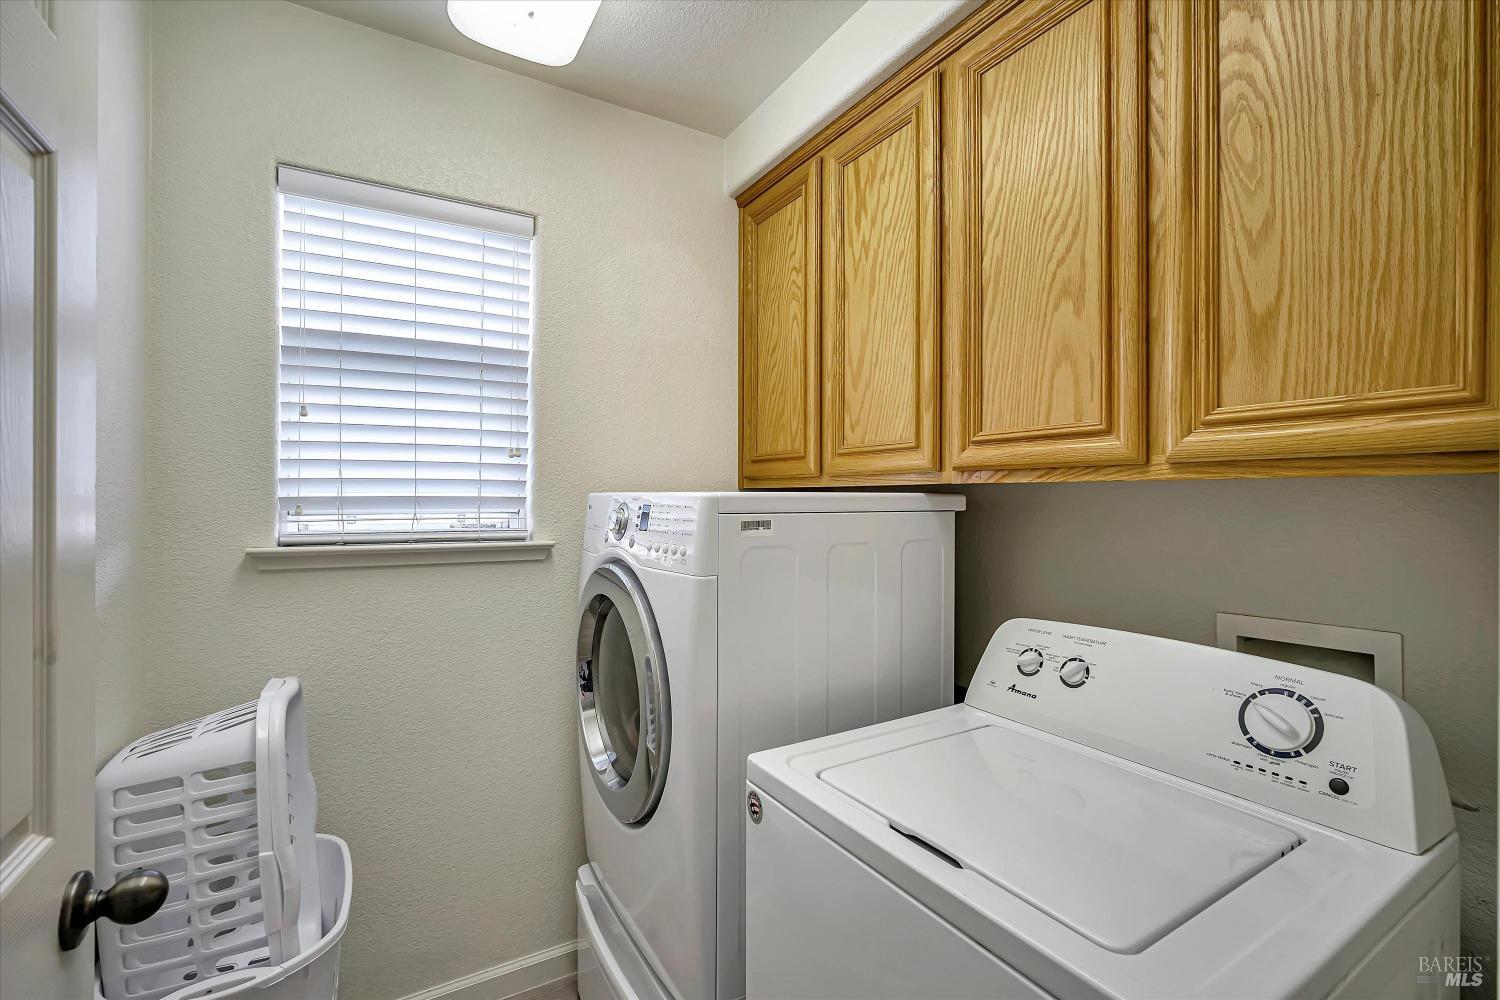
Laundry room with two washing machines beneath wood cabinets and a window with white blinds.
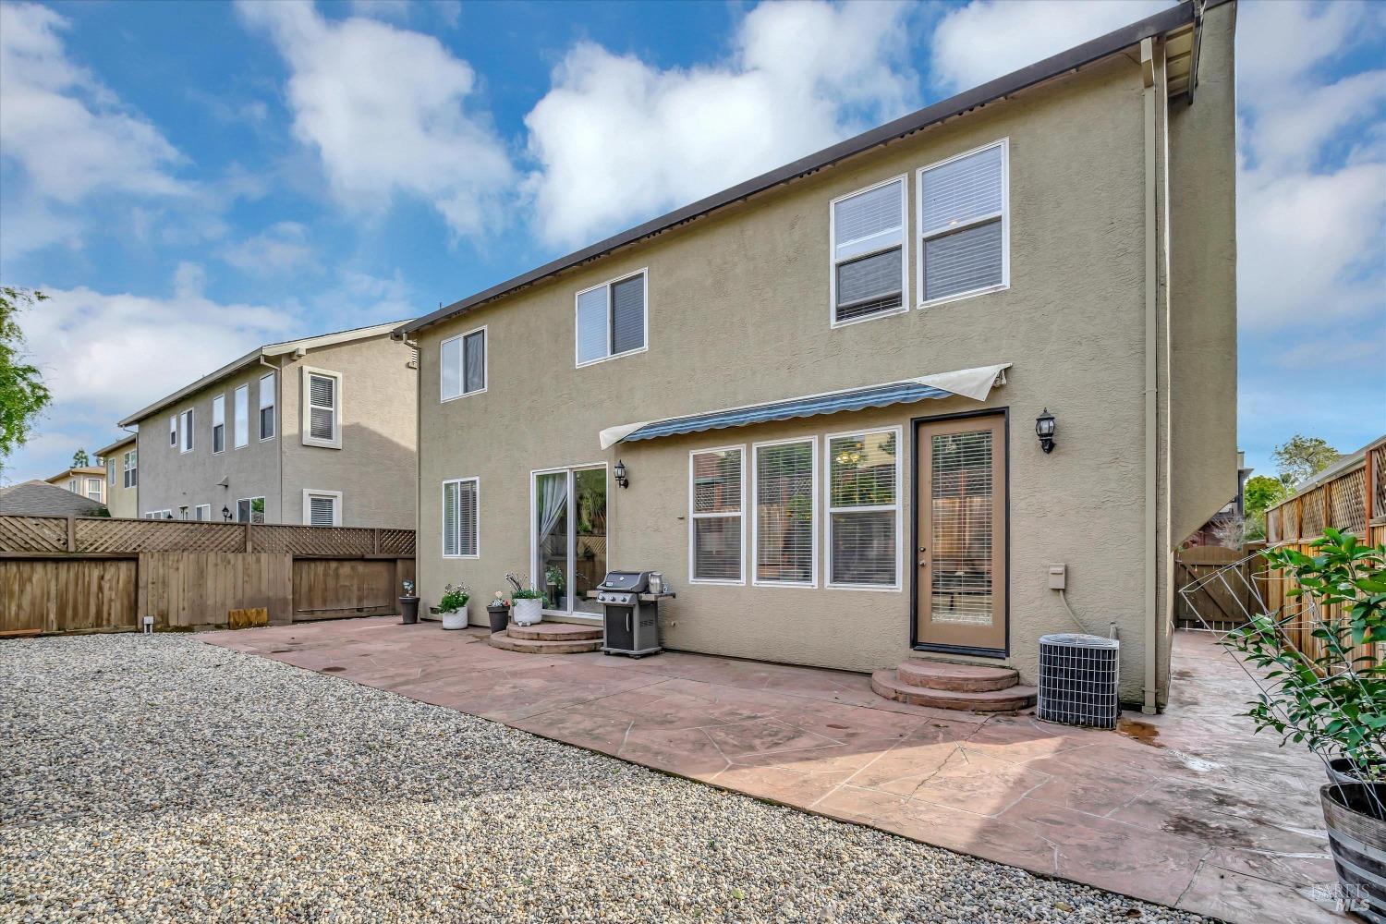
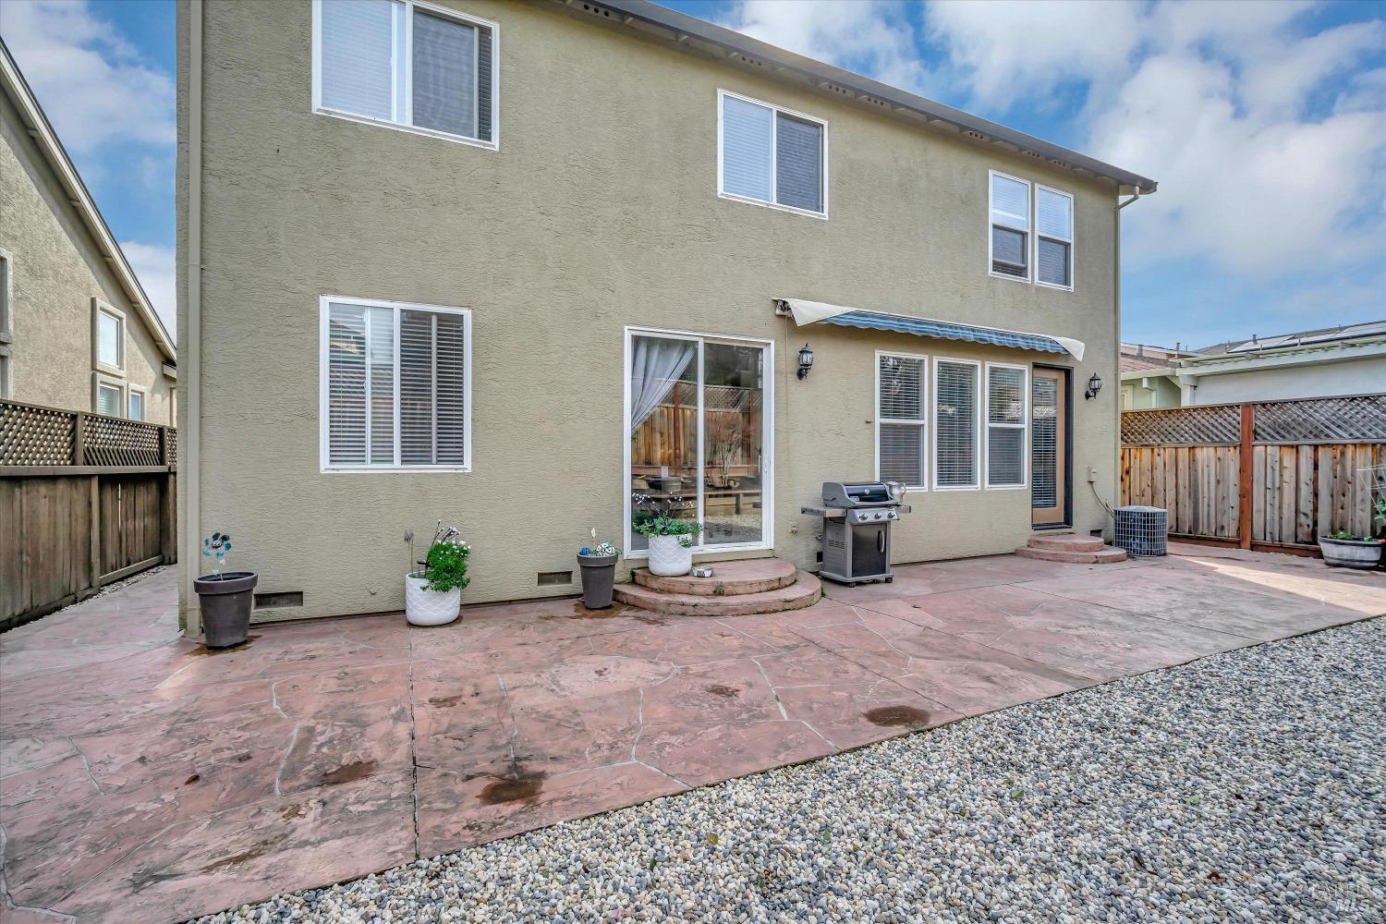
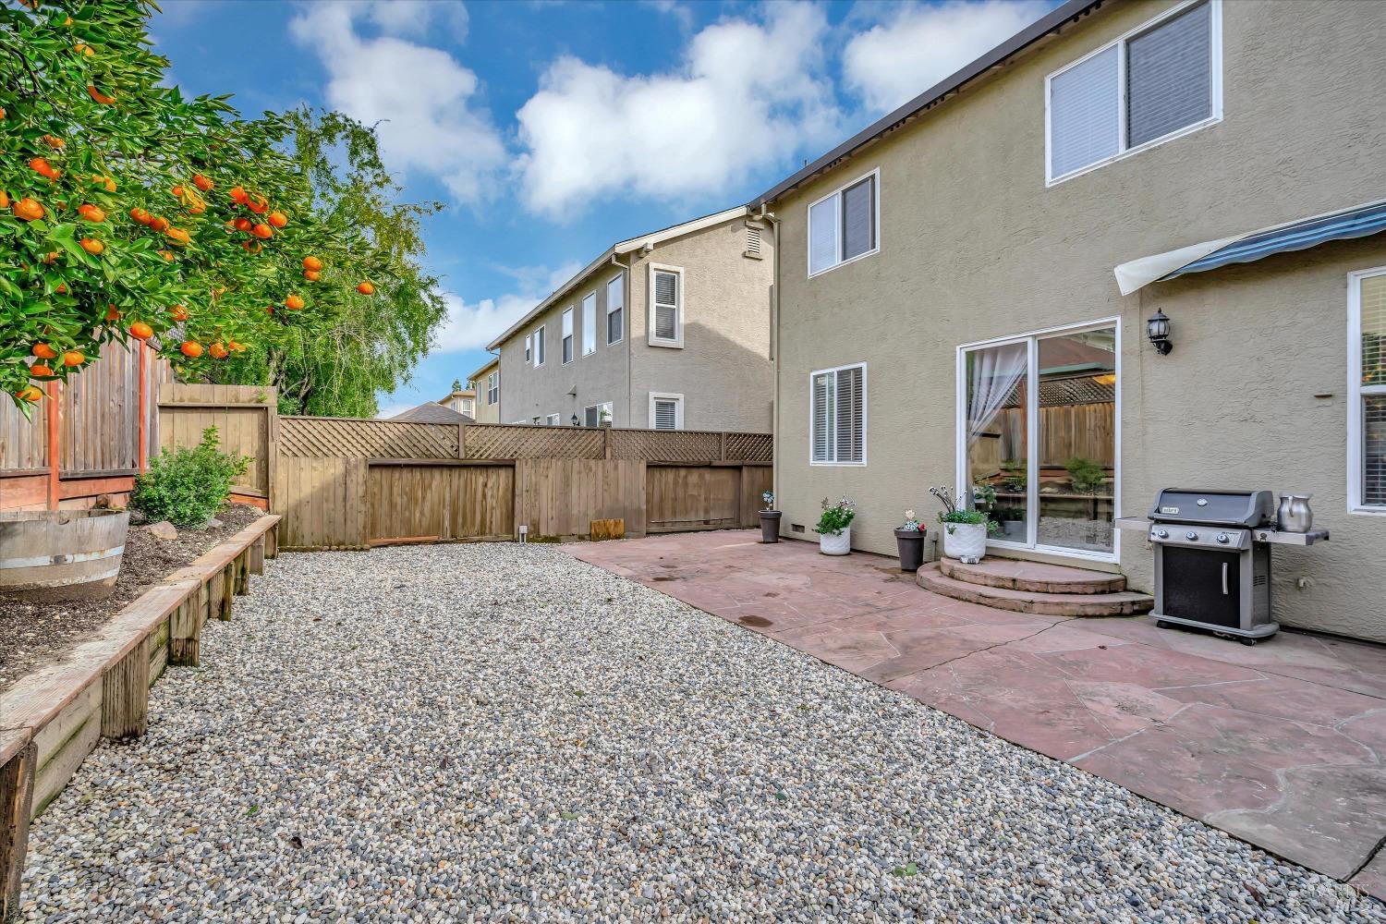
Two-story stucco home with a fenced backyard, gravel landscaping, and a broad patio with a barbecue.
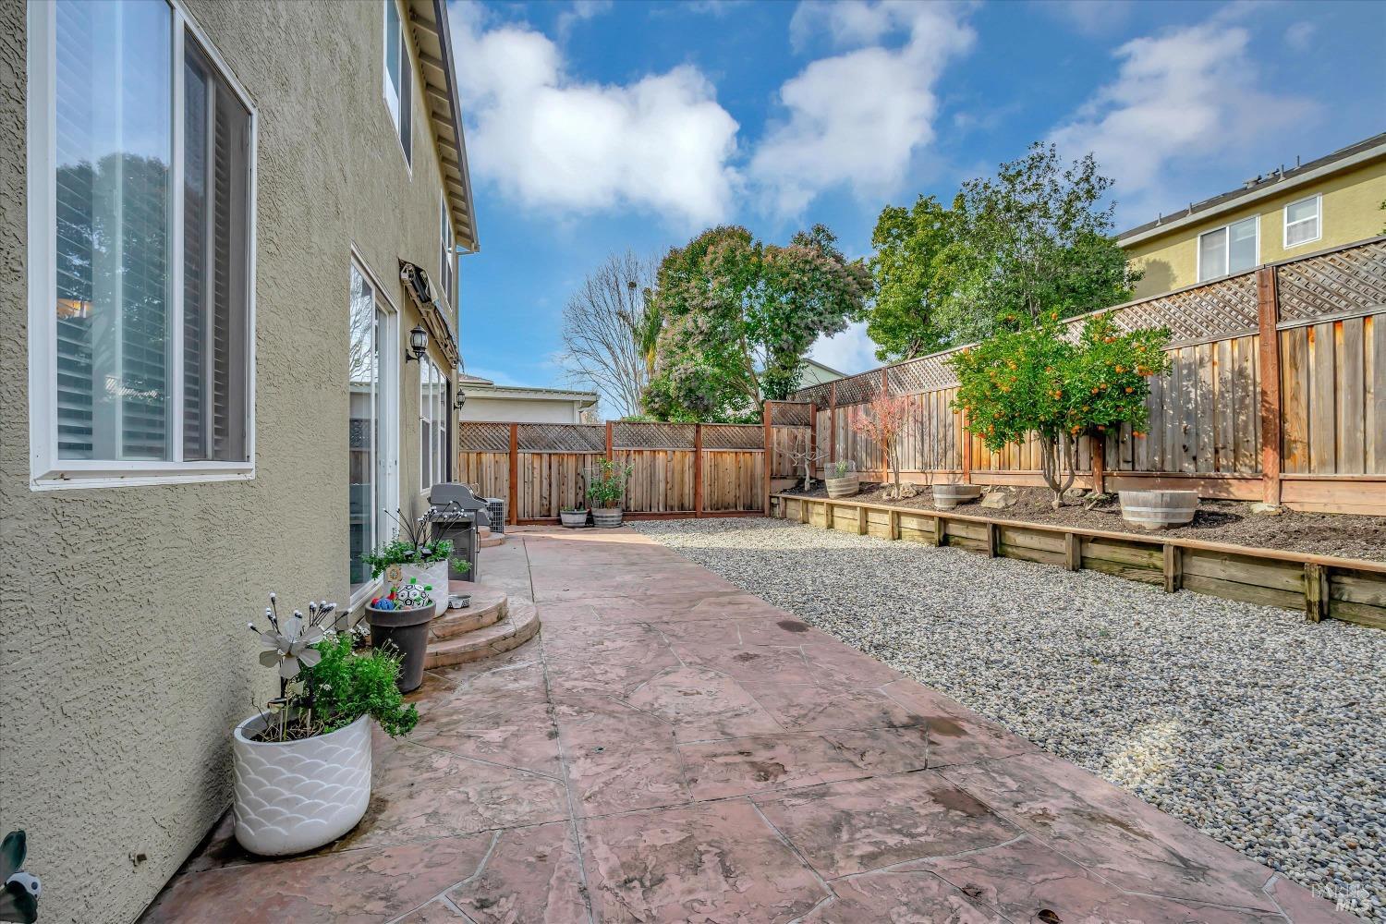
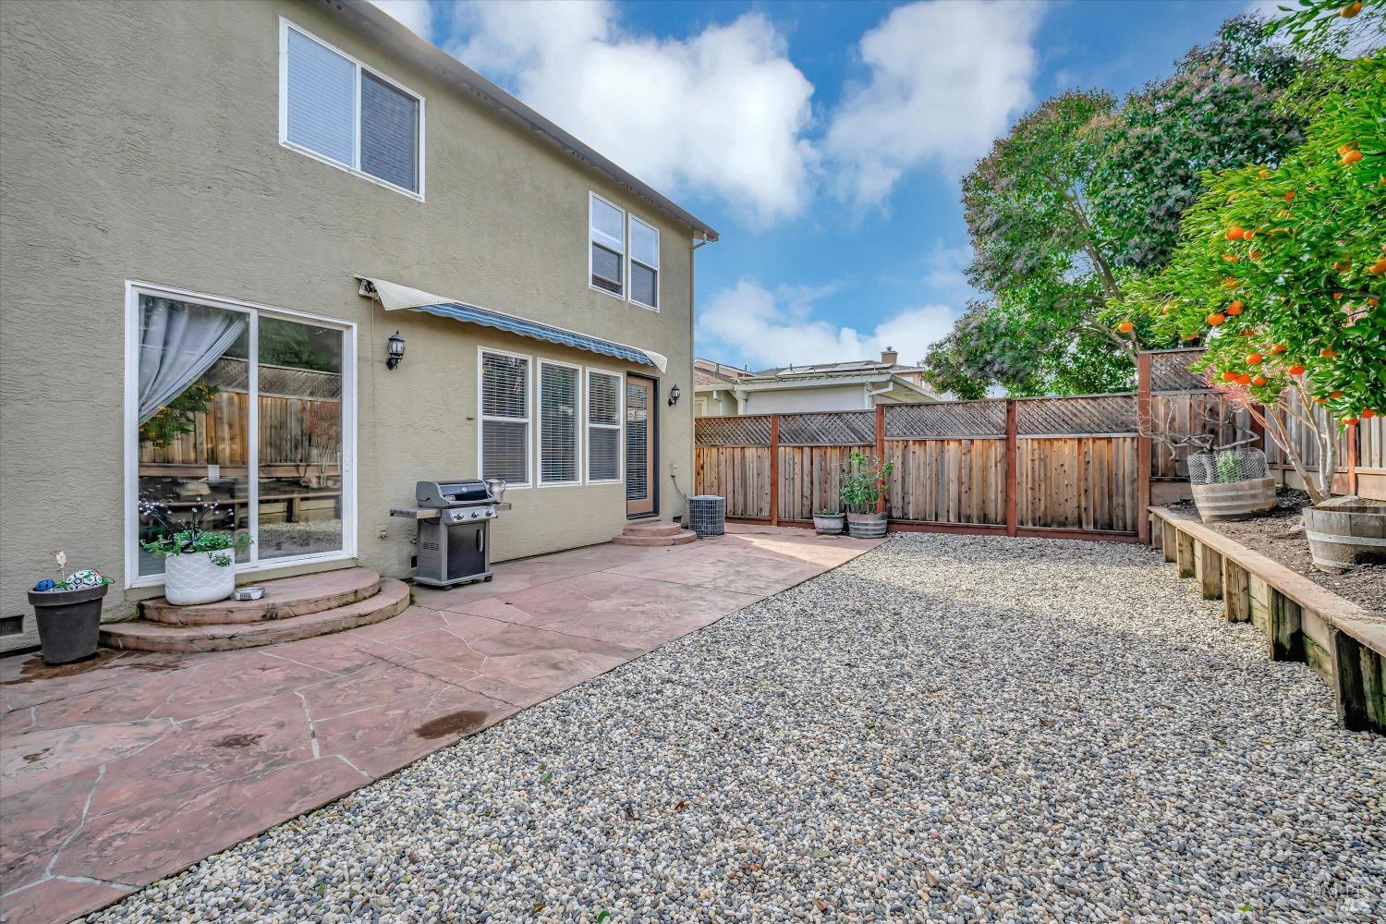
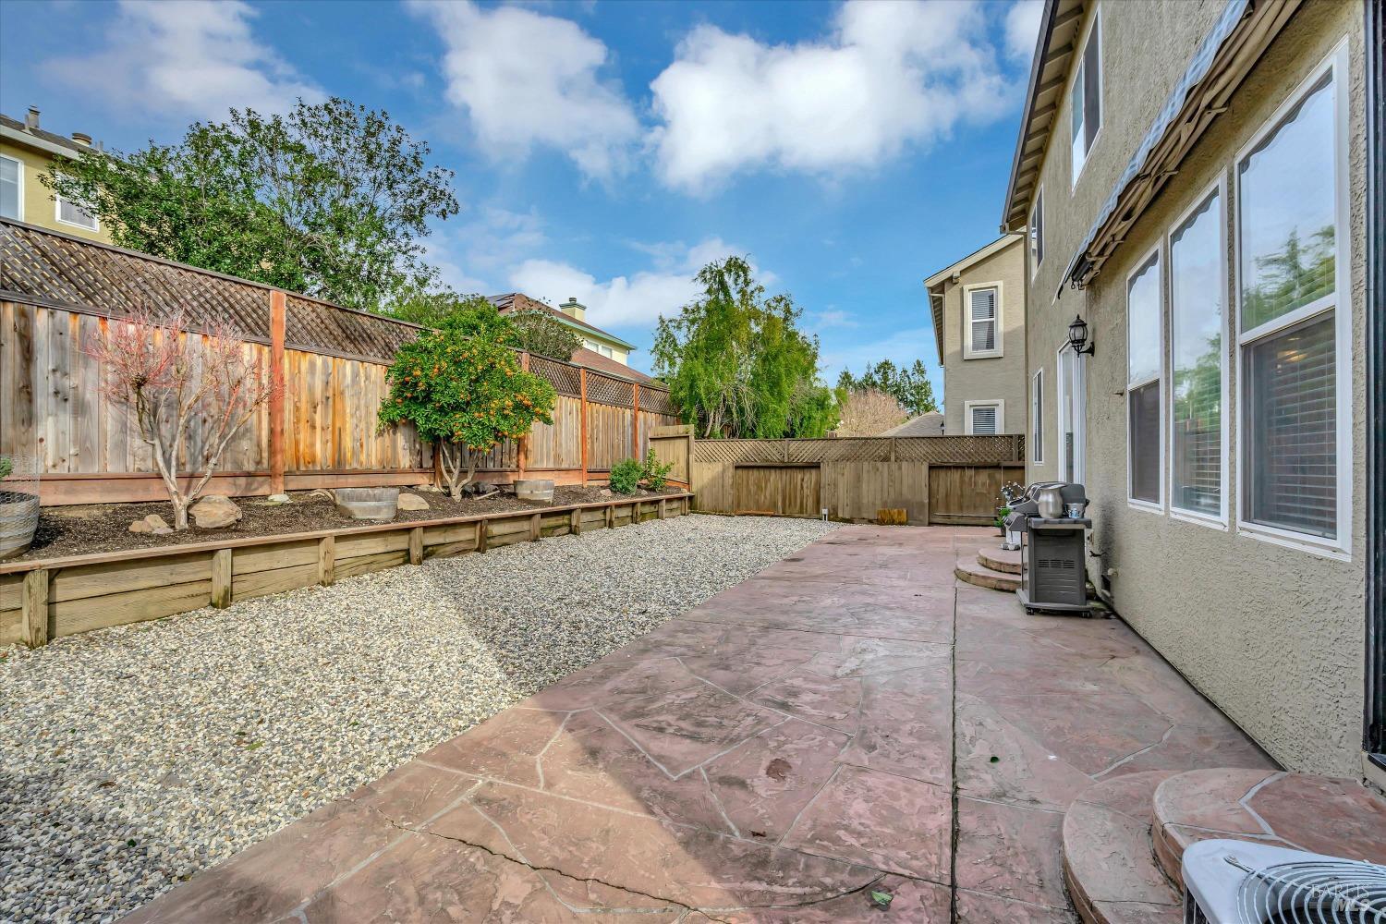
Backyard patio with stamped concrete, gravel landscaping, raised beds, and a citrus tree.
Two-story beige house with a stamped-concrete backyard patio, barbecue grill, and fenced yard.
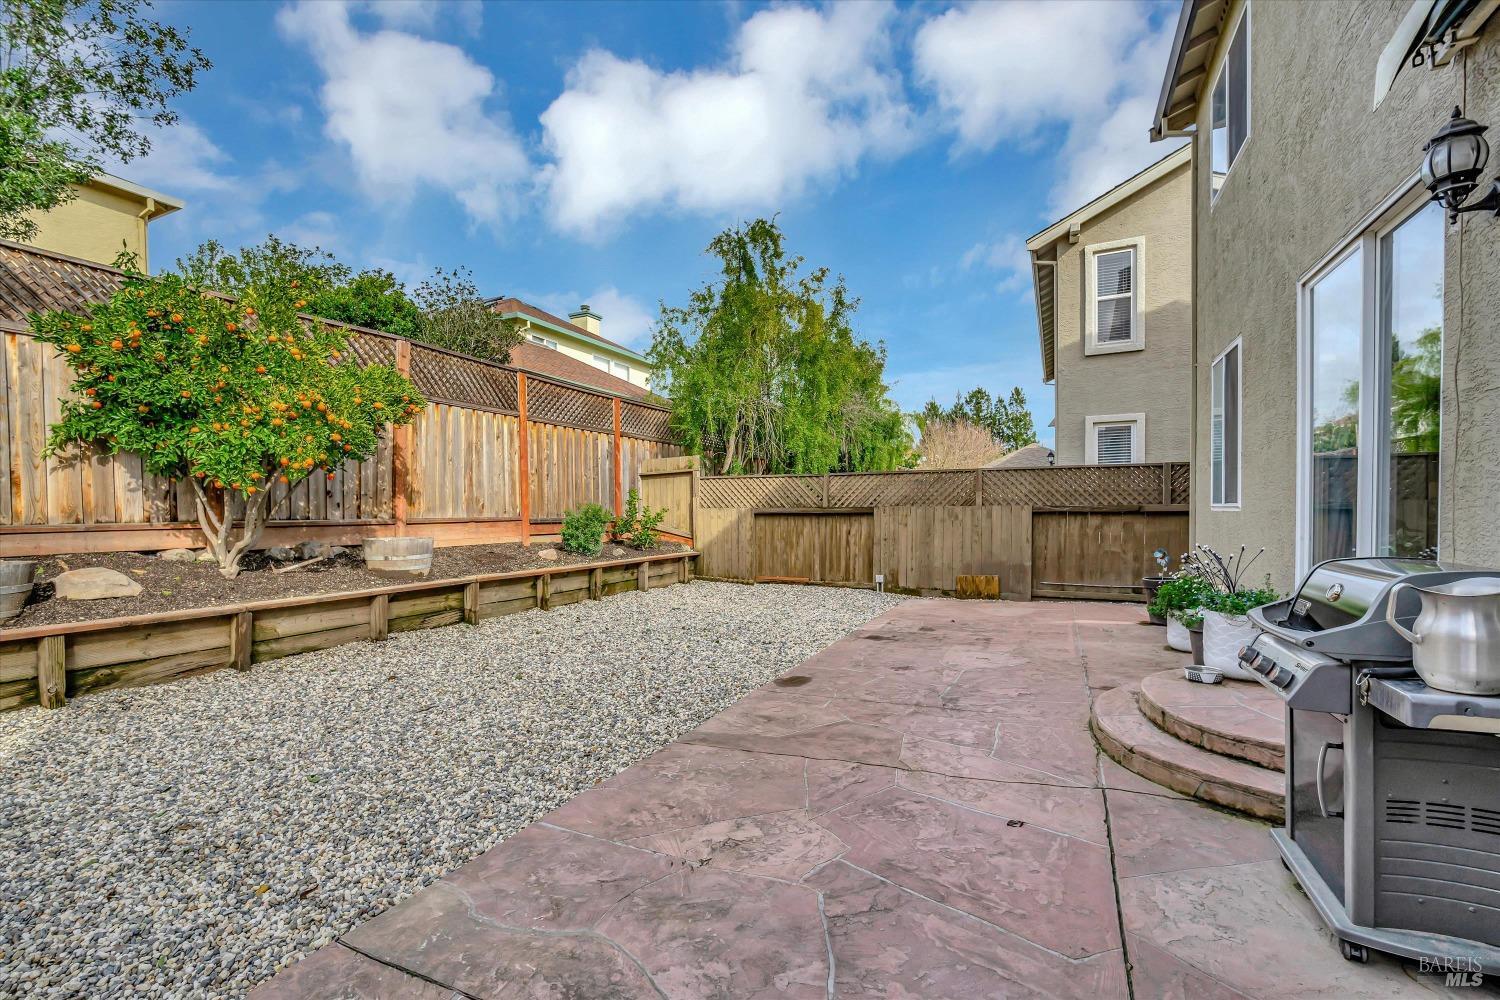
Backyard with a stone patio and gravel yard, enclosed by a wooden fence beside an orange tree.
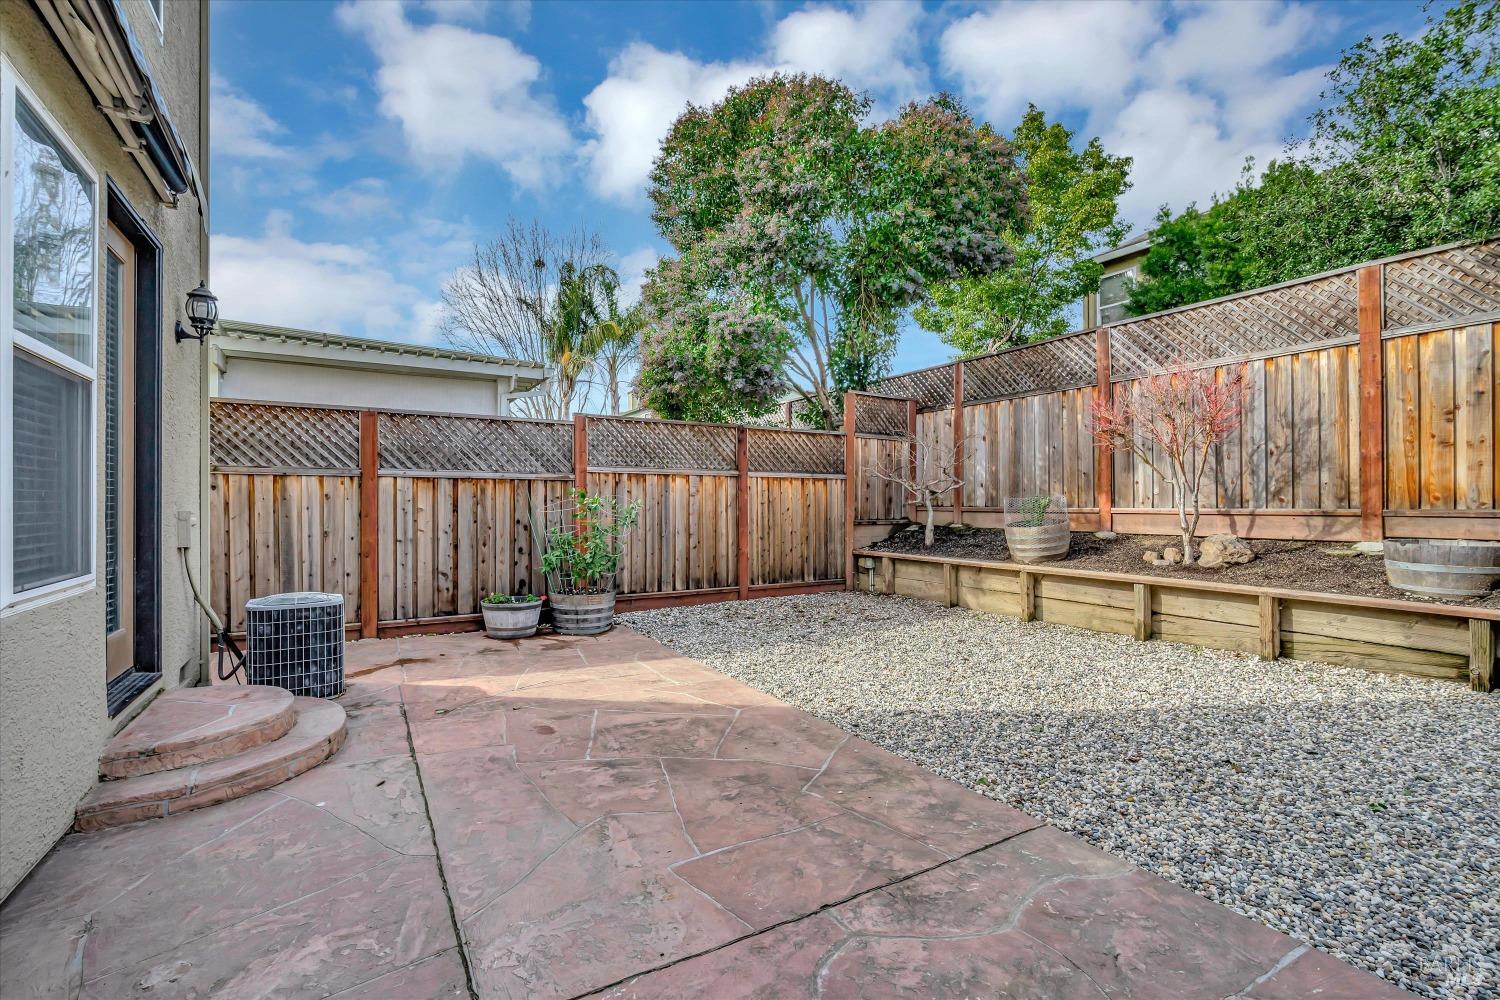
Backyard patio with stamped concrete, a gravel area, raised garden beds, and a tall wooden fence.
Backyard patio with a citrus tree, gravel landscaping, wooden fencing, and a stainless steel grill.
Backyard with a gravel yard, paved patio, barbecue grill, and orange tree.
Backyard patio with stamped concrete, gravel landscaping, raised planter beds, and a wood fence.
Two-story beige home with two garage doors and a stone-landscaped front yard.
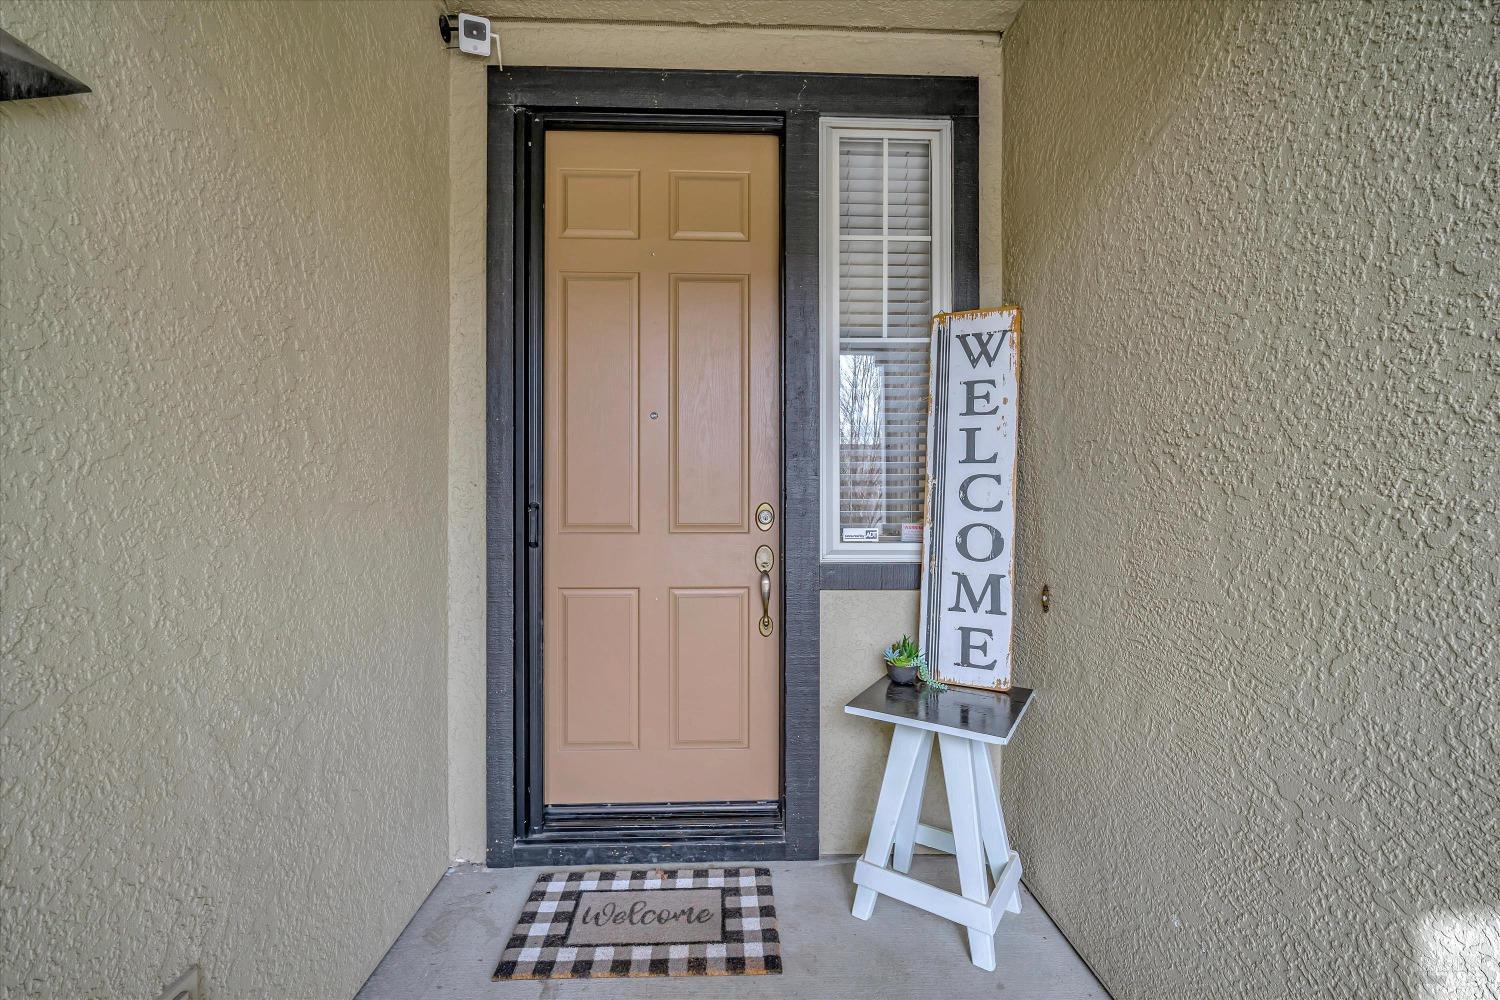
Home's covered entry with a tan paneled front door, narrow window, and welcome sign.
Old Vineyard Park sign beside a curving path, lawn, trees, and playground.
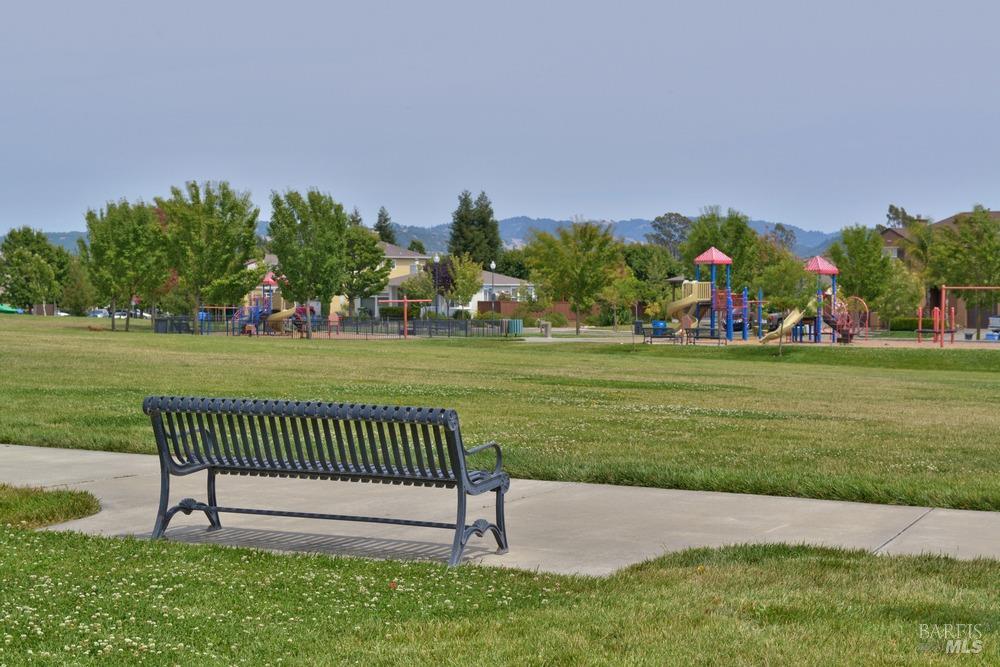
Neighborhood park with a black bench, colorful playground equipment, and distant hills.
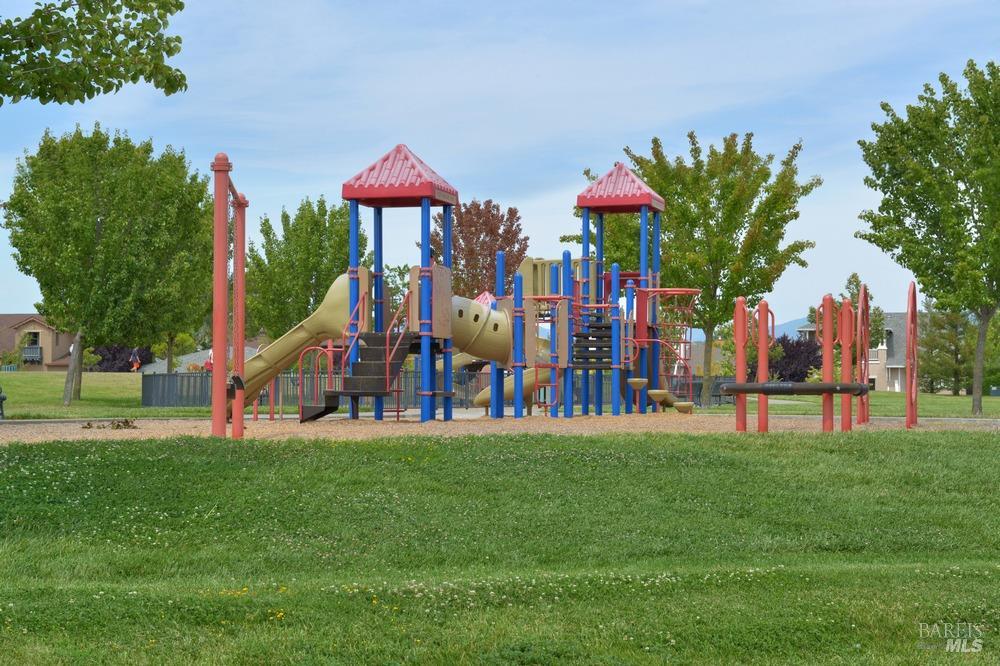
Community playground with colorful climbing structures and slides on a grassy lawn.
Windsor High School’s red stucco exterior features a large arched entrance and glass-fronted upper walkway.
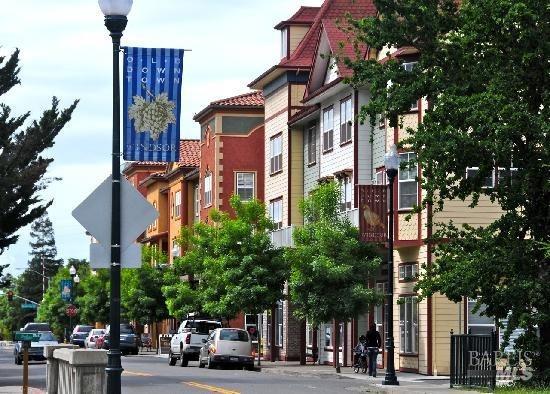
Street-facing multistory buildings with leafy trees and an Old Town Windsor banner.
SEE ALL PHOTOS
Two-story beige stucco home with dual garage doors, a central entry, and rock landscaping.
Two-story beige home with twin garages, a leafless front-yard tree, and a broad concrete driveway.
Two-story pale green home with a covered entry, attached garage, and rock garden walkway.
Covered home entry with dark timber beams, a tan front door, and red shrubs.
Living room with gray sofas, a fireplace, and large windows overlooking a fenced yard.
Living room with a gray sectional, wooden coffee table, and large windows overlooking the backyard.
Living room with gray sofas, a wood coffee table, and an open view into the kitchen.
Living room with a tiled fireplace, gray seating, and a television above a wooden console.
Kitchen with honey-colored wood cabinets, white tile counters, a double sink, and stainless steel appliances.
Kitchen and dining area with a large white-tile island, honey-colored cabinets, and sliding glass doors.
Kitchen and dining area with a tiled island, wood cabinetry, and an adjoining living area.
Kitchen with honey-colored wood cabinets, white tile counters, a double sink beneath a wide window, and a dishwasher.
Kitchen with oak cabinets, a stainless gas range and refrigerator, and white tile counters.
Kitchen with a stainless-steel gas range beneath a microwave, surrounded by honey-colored wood cabinets.
Kitchen with honey-colored cabinets, a white island, and stainless steel appliances.
Kitchen with honey-toned wood cabinets, stainless steel appliances, and a tiled island with seating.
Dining area and kitchen with a dark wood table, honey-colored cabinets, stainless steel appliances, and a central island.
Dining room with a dark wood table, chandelier, and sliding glass doors to a fenced backyard.
Dining area with dark table, carpeted staircase, and an opening onto the living room.
Dining area with a dark wood table beside a carpeted staircase and an opening to the living room.
Entryway with a carpeted staircase, white railing, and tiled floor.
Upstairs landing with carpeted floors, white railings, and two windows with blinds.
Carpeted landing with white railings, window blinds, built-in wooden cabinets, and a desk nook.
Home office with a wooden desk, built-in drawers, open shelves, and wood cabinetry.
Furnished bedroom with a dark wood bed, ceiling fan, and windows with blinds.
Bedroom with a dark wood storage bed, ceiling fan, and several windows with blinds.
Furnished bedroom with a dark wood storage bed, white bedding, and windows with blinds.
Bedroom with a dark wood bed, white bedding, beige carpet, and open doorways to adjoining rooms.
Furnished bedroom with a gray bed, dark wood furniture, and a window with blinds.
Bedroom with a gray quilted bed, dark wood nightstands, and a large window with blinds.
Furnished bedroom with a gray bed and an open doorway to the landing.
Bedroom with a large white bed, beige carpet, ceiling fan, and windows with blinds.
Bedroom with a large white bed, white dresser, carpet, and an open doorway.
Bedroom with a white bed, dresser, and sliding closet doors.
Bathroom with a long wood vanity, built-in tub, and windows with blinds.
Bathroom with a long double-sink vanity, honey-colored cabinets, and a large mirror.
Bathroom with a tiled bathtub, honey-colored vanity, large mirror, and windows with white blinds.
Bathroom with a large corner soaking tub, chrome fixtures, and two windows with blinds.
Bathroom with a double-sink vanity, honey-colored wood cabinets, and a large mirror.
Bathroom with a wood vanity, white sink, large mirror, and toilet.
Bathroom vanity with a white sink, wood cabinetry, and a large mirror.
Laundry room with two washing machines beneath wood cabinets and a window with white blinds.
Two-story stucco home with a fenced backyard, gravel landscaping, and a broad patio with a barbecue.
Backyard patio with stamped concrete, gravel landscaping, raised beds, and a citrus tree.
Two-story beige house with a stamped-concrete backyard patio, barbecue grill, and fenced yard.
Backyard with a stone patio and gravel yard, enclosed by a wooden fence beside an orange tree.
Backyard patio with stamped concrete, a gravel area, raised garden beds, and a tall wooden fence.
Backyard patio with a citrus tree, gravel landscaping, wooden fencing, and a stainless steel grill.
Backyard with a gravel yard, paved patio, barbecue grill, and orange tree.
Backyard patio with stamped concrete, gravel landscaping, raised planter beds, and a wood fence.
Two-story beige home with two garage doors and a stone-landscaped front yard.
Home's covered entry with a tan paneled front door, narrow window, and welcome sign.
Old Vineyard Park sign beside a curving path, lawn, trees, and playground.
Neighborhood park with a black bench, colorful playground equipment, and distant hills.
Community playground with colorful climbing structures and slides on a grassy lawn.
Windsor High School’s red stucco exterior features a large arched entrance and glass-fronted upper walkway.
Street-facing multistory buildings with leafy trees and an Old Town Windsor banner.
Sold

332 Winemaker Way

332 Winemaker Way, Windsor, CA 95492

$800,000
Welcome to the highly sought-after Vintana subdivision! This tasteful 3 bedroom, 2.5 bathroom gem is perfectly situated near the vibrant Town Green, Windsor Golf Course, and the award-winning Windsor High School. Step into this light-filled oasis and be greeted by a charming front porch, setting the stage for a warm and inviting atmosphere. The spacious living area boasts a cozy fireplace with insert and is perfect for entertaining guests or simply relaxing with your loved ones. An efficient island kitchen features stainless appliances and plenty of counter space for meal prep while the formal dining area is a lovely space for dinner parties. Indulge in the comfortable master suite, featuring a spa-like bathroom and walk-in closet space. The two additional upstairs bedrooms provide plenty of room for a growing family or a home office. In addition, the large alcove area includes an essential built-in desk and can serve as a second home office space. With its prime location and desirable amenities, this home is not to be missed. Now is the perfect time to make this showcase your home!

3
beds

3
baths

1,848 Sq.Ft. LIVING AREA

4,500 Sq.Ft. lot

Romy Campbell

Romy Campbell

Features & Amenities

Interior

  • total bedrooms3
  • Total bathrooms3
  • full bathrooms2
  • Laundry room Cabinets, Hookups Only, Inside Room
  • Flooring Carpet, Tile
  • Fireplace Family Room, Insert
  • APPLIANCES Dishwasher, Disposal, Free-Standing Gas Range, Free-Standing Refrigerator, Gas Water Heater, Microwave

Area & Lot

  • Status Sold
  • Date Sold March 12, 2024
  • Living Area1,848 Sq.Ft.
  • Lot Area4,500 Sq.Ft.
  • MLS® ID324010134
  • TypeResidential
  • YEAR BUILT2000
  • NeighborhoodWindsor

Exterior

  • STORIES2
  • Garage Space2.0
  • water SourcePublic
  • utilitiesCable Available, Internet Available, Public, Underground Utilities
  • roofComposition
  • lot featuresLandscape Back, Landscape Front
  • parkingAttached, Garage Door Opener, Garage Faces Front, Inside Entrance
  • HEAT TYPECentral
  • AIR CONDITIONINGCentral Air
  • sewerPublic Sewer
  • SubstructureConcrete Perimeter
  • security FeaturesCarbon Monoxide Detector(s), Double Strapped Water Heater, Smoke Detector(s)

Financial

  • Sales Price$800,000

Work with Jordan

When you choose to work with me, you're not just getting an agent who use the best tools and technology, you're getting transparency and timely communication throughout the entire process, so you can relax knowing every detail is taken care of.

Follow Us on Instagram