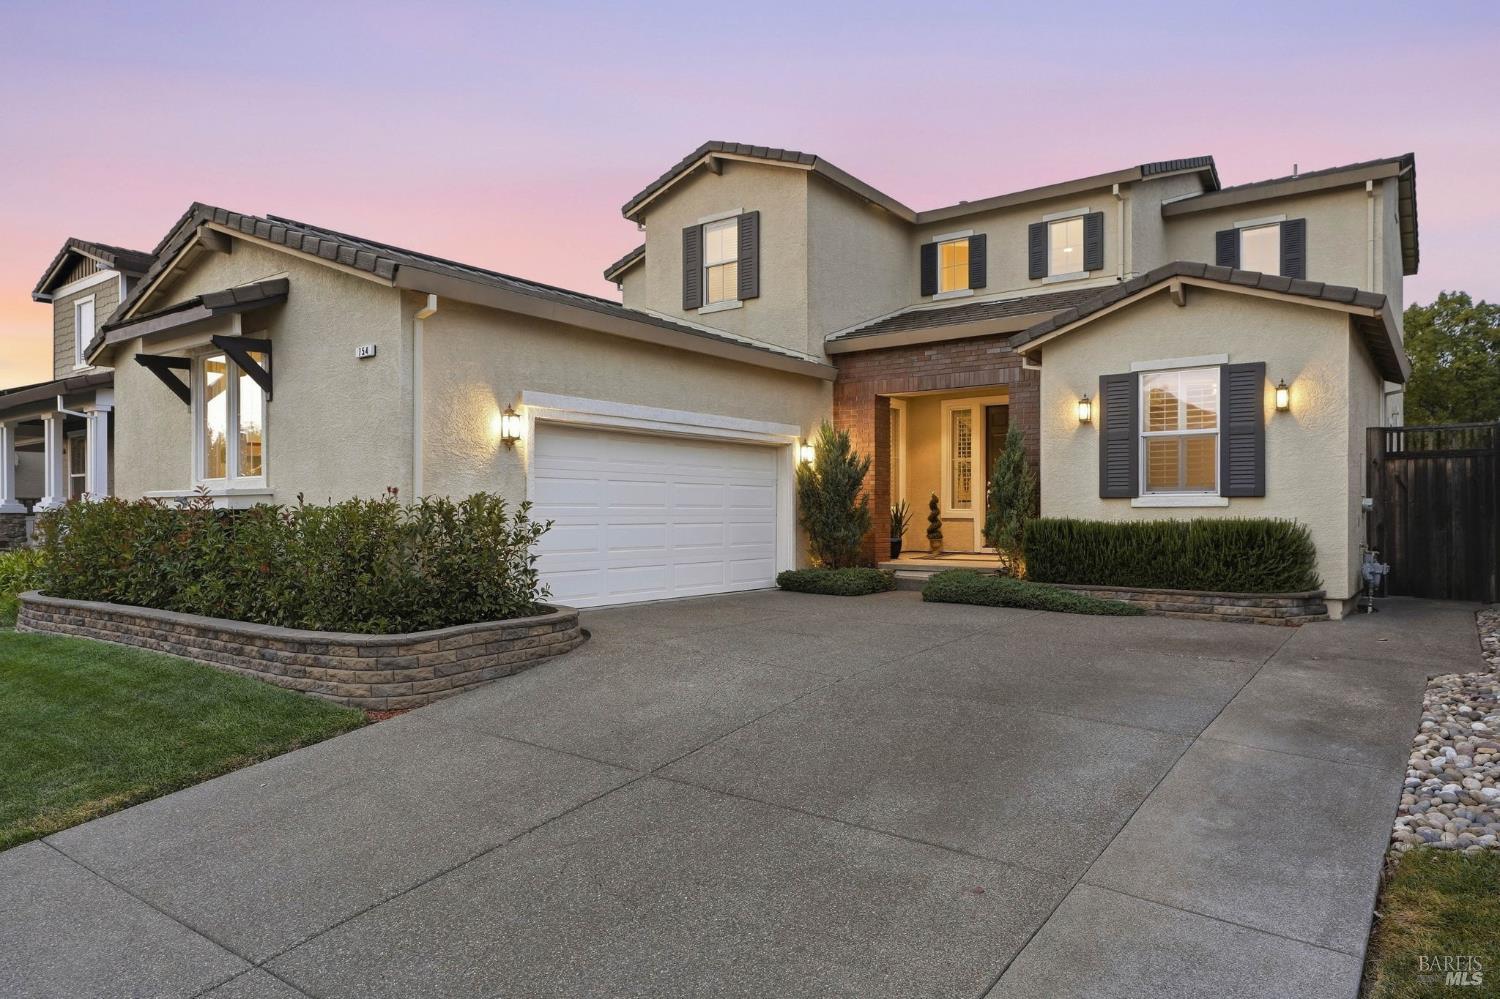
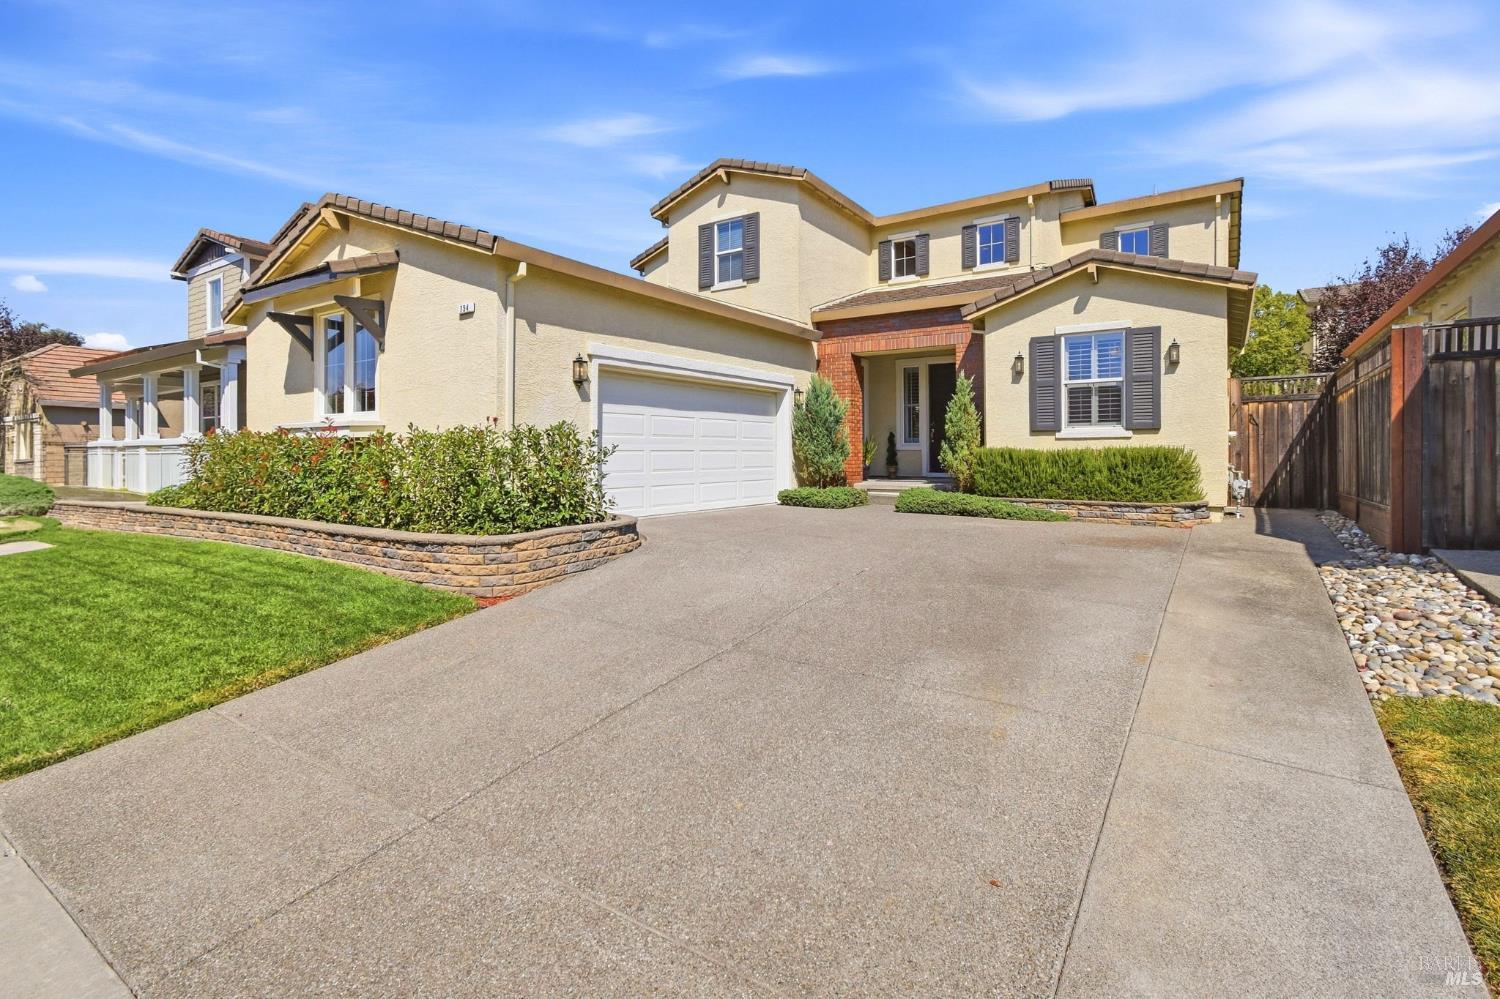

Two-story stucco home with a brick entry, attached garage, landscaped beds, and a broad driveway at dusk.
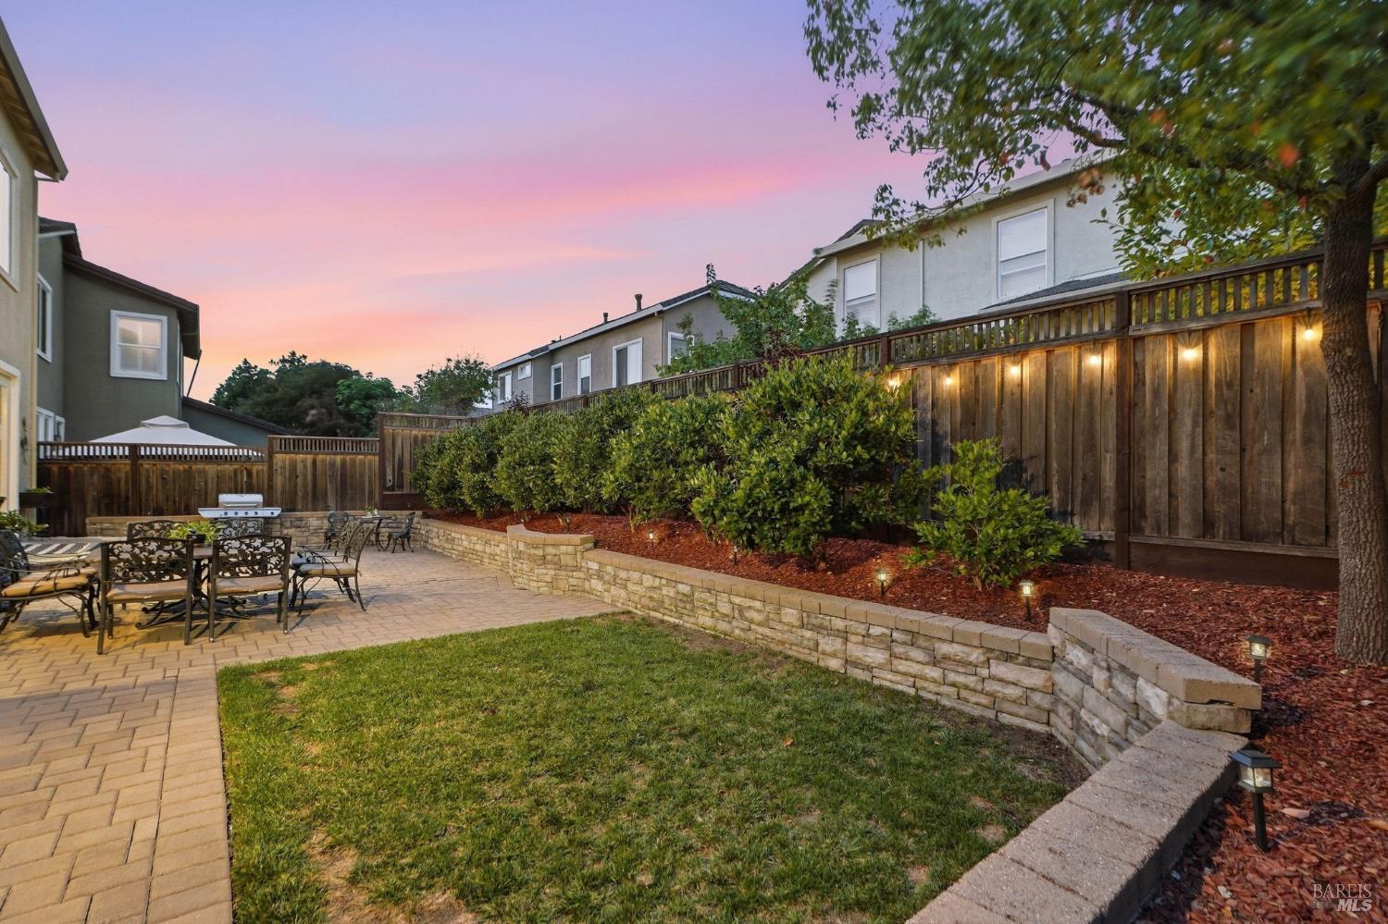
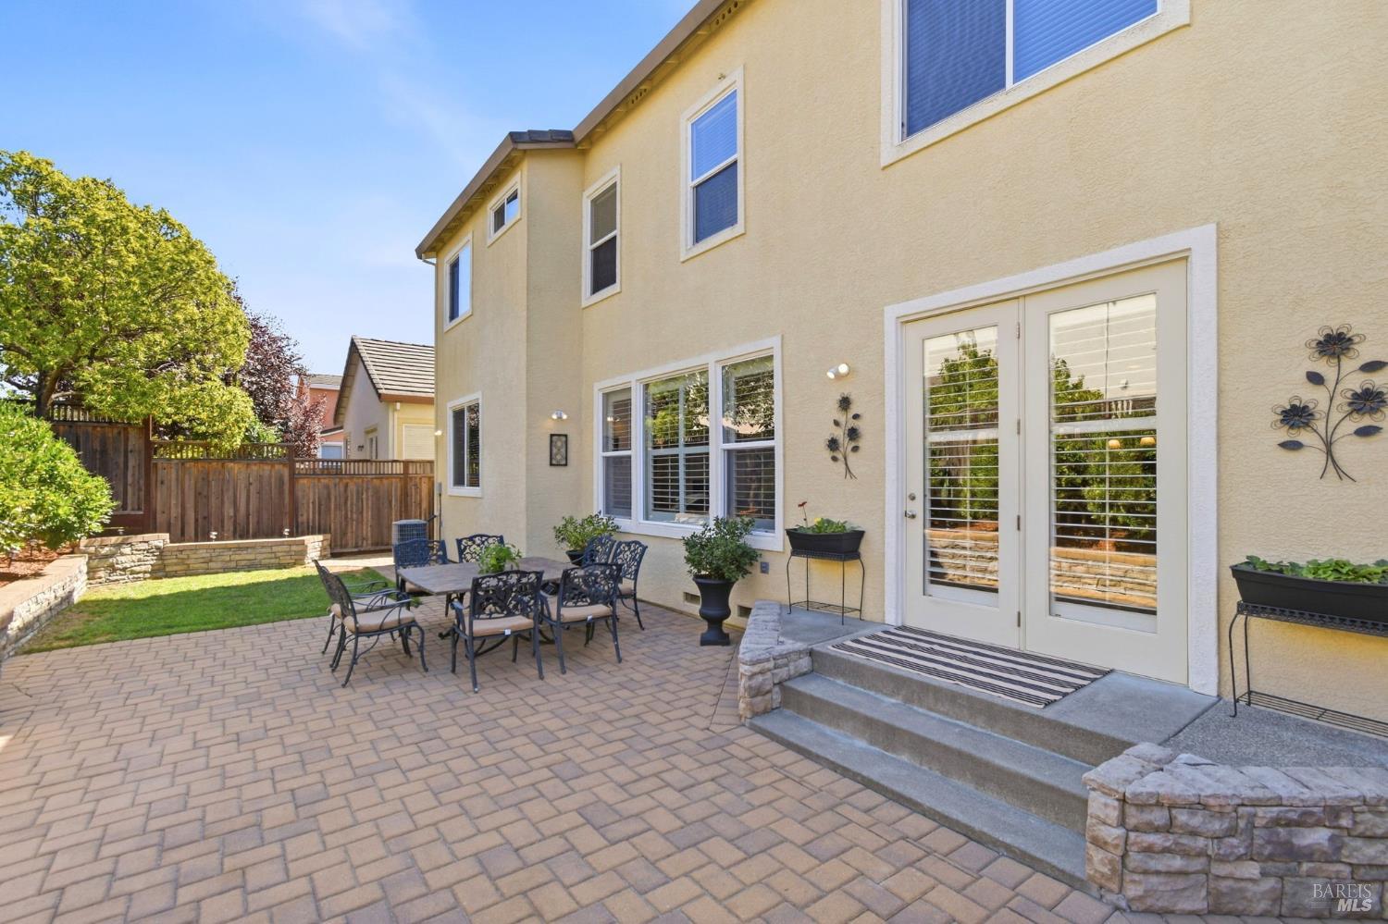
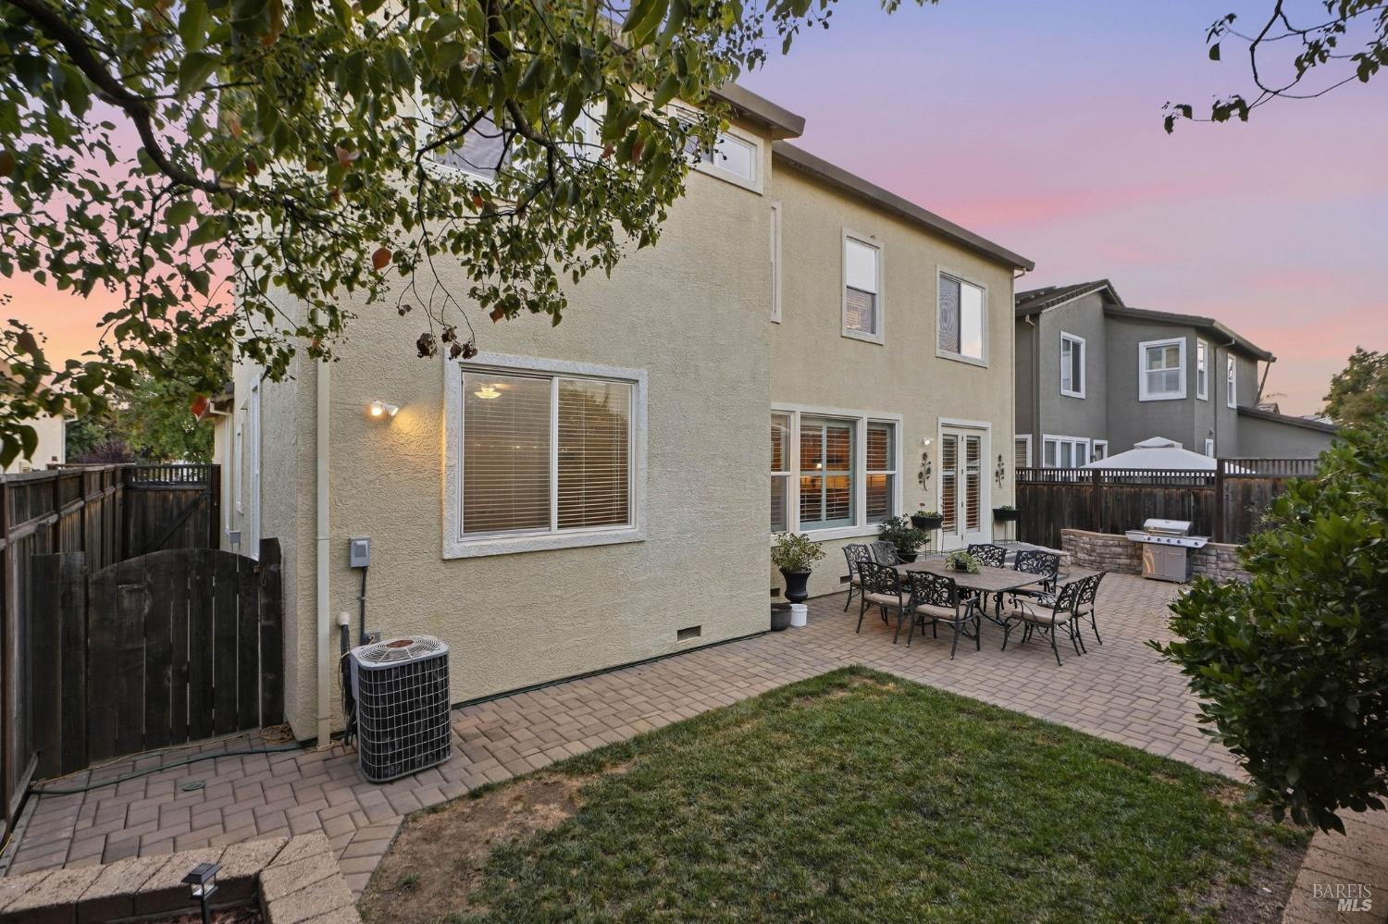
Backyard patio with dining furniture, raised stone planters, lawn, and a wooden privacy fence at dusk.
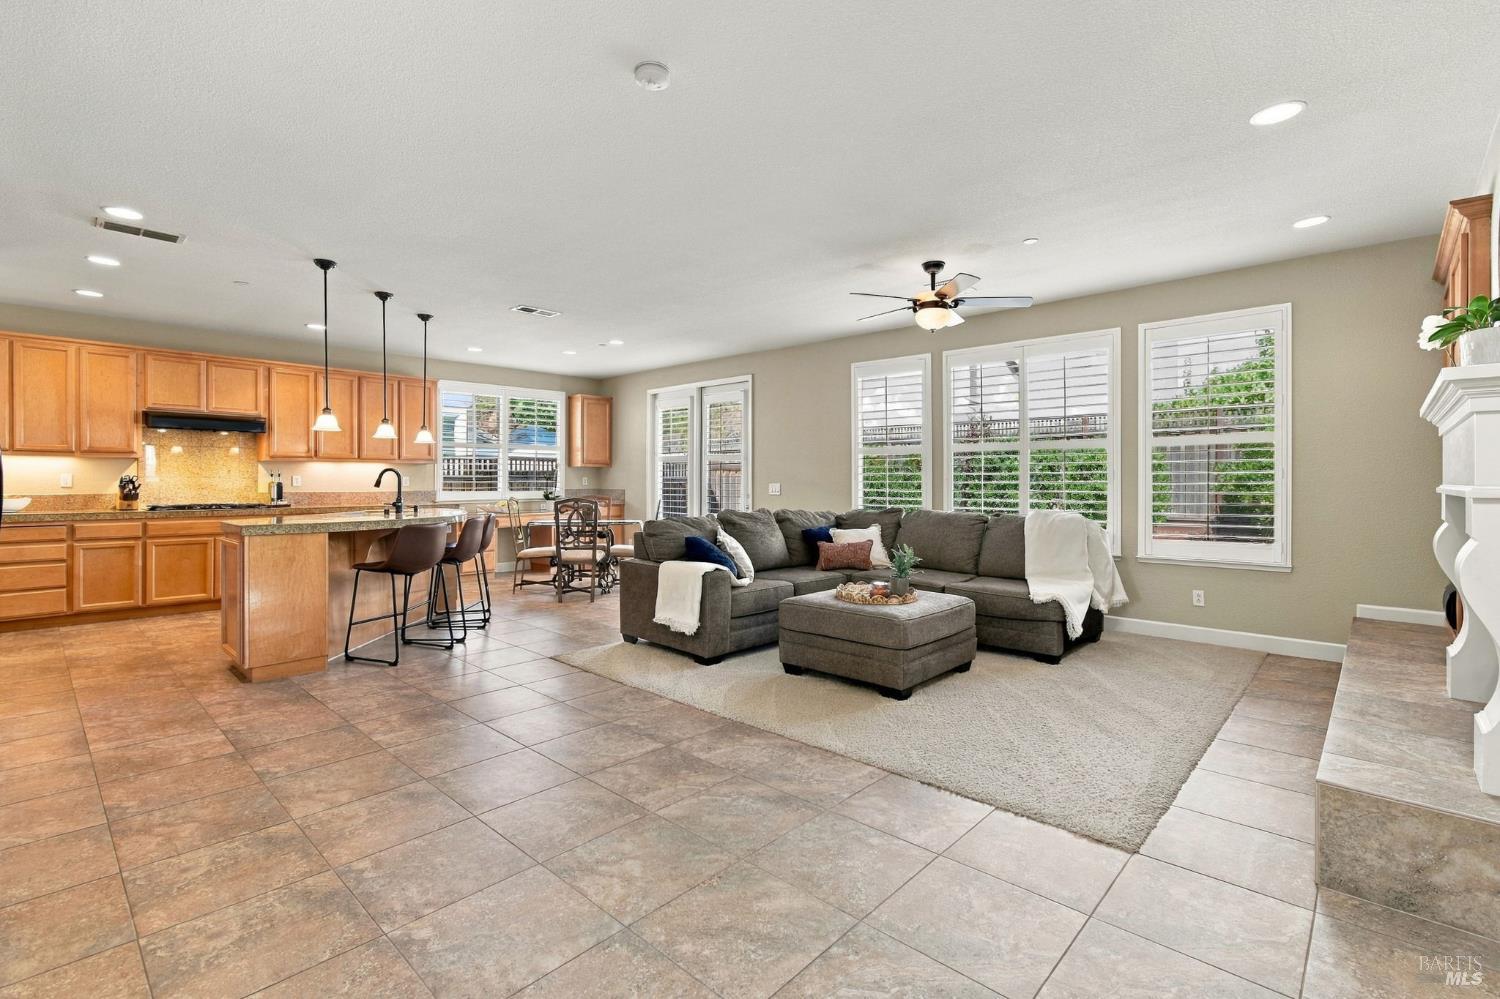
Open-plan living room and kitchen with wood cabinetry, a gray sectional, and large shuttered windows.
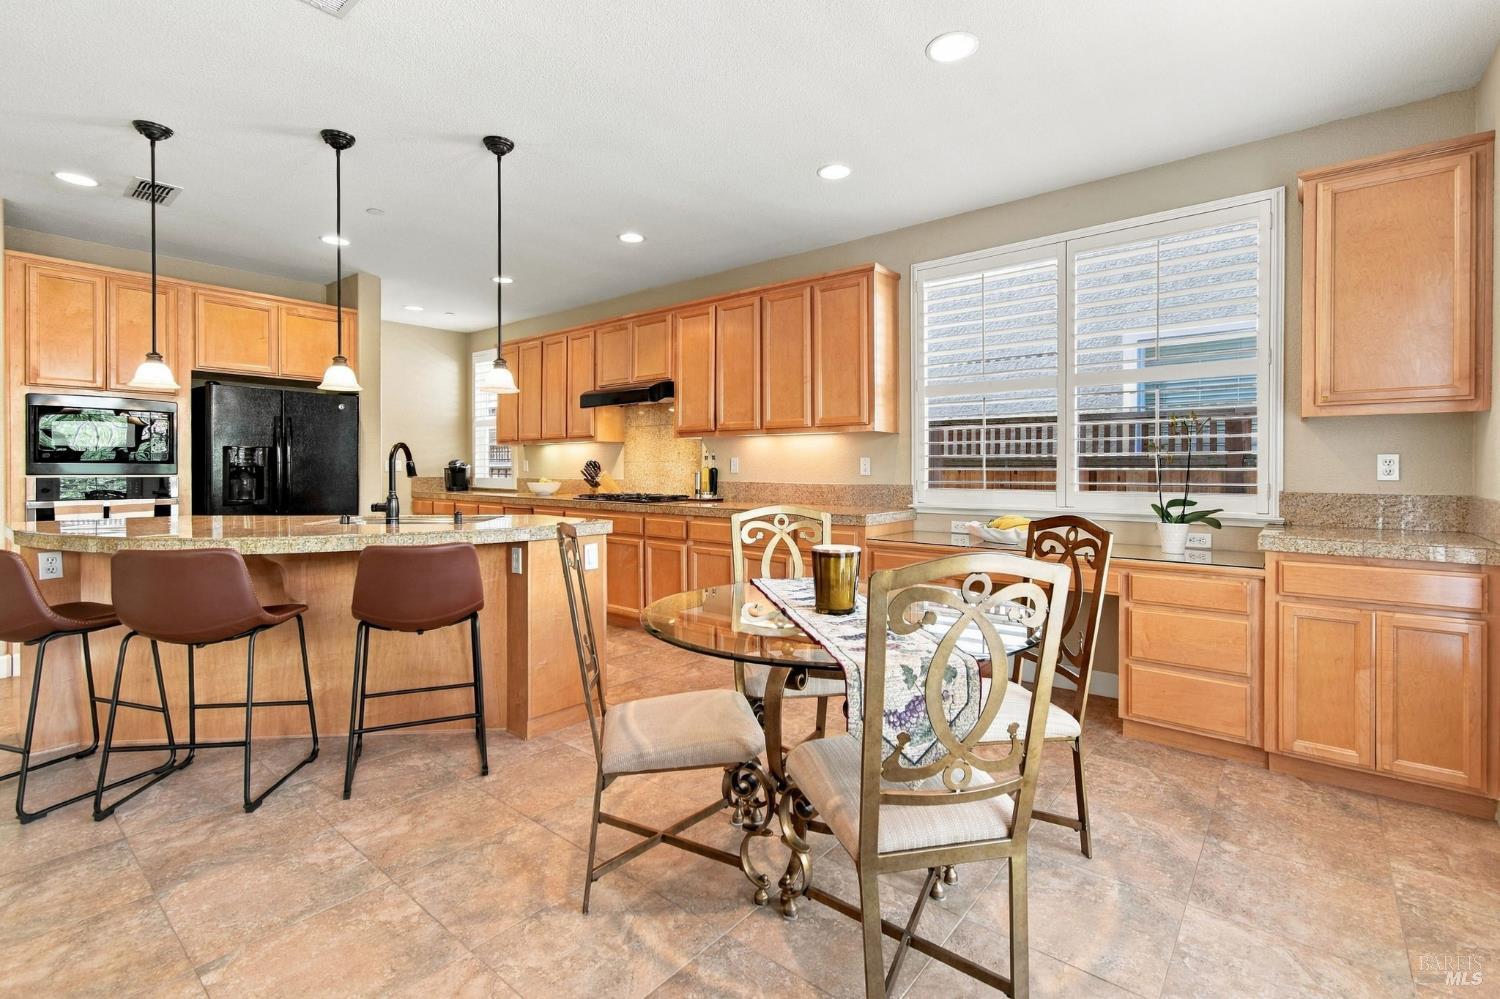
Kitchen and dining area with warm wood cabinets, granite island, bar stools, and a shuttered window.
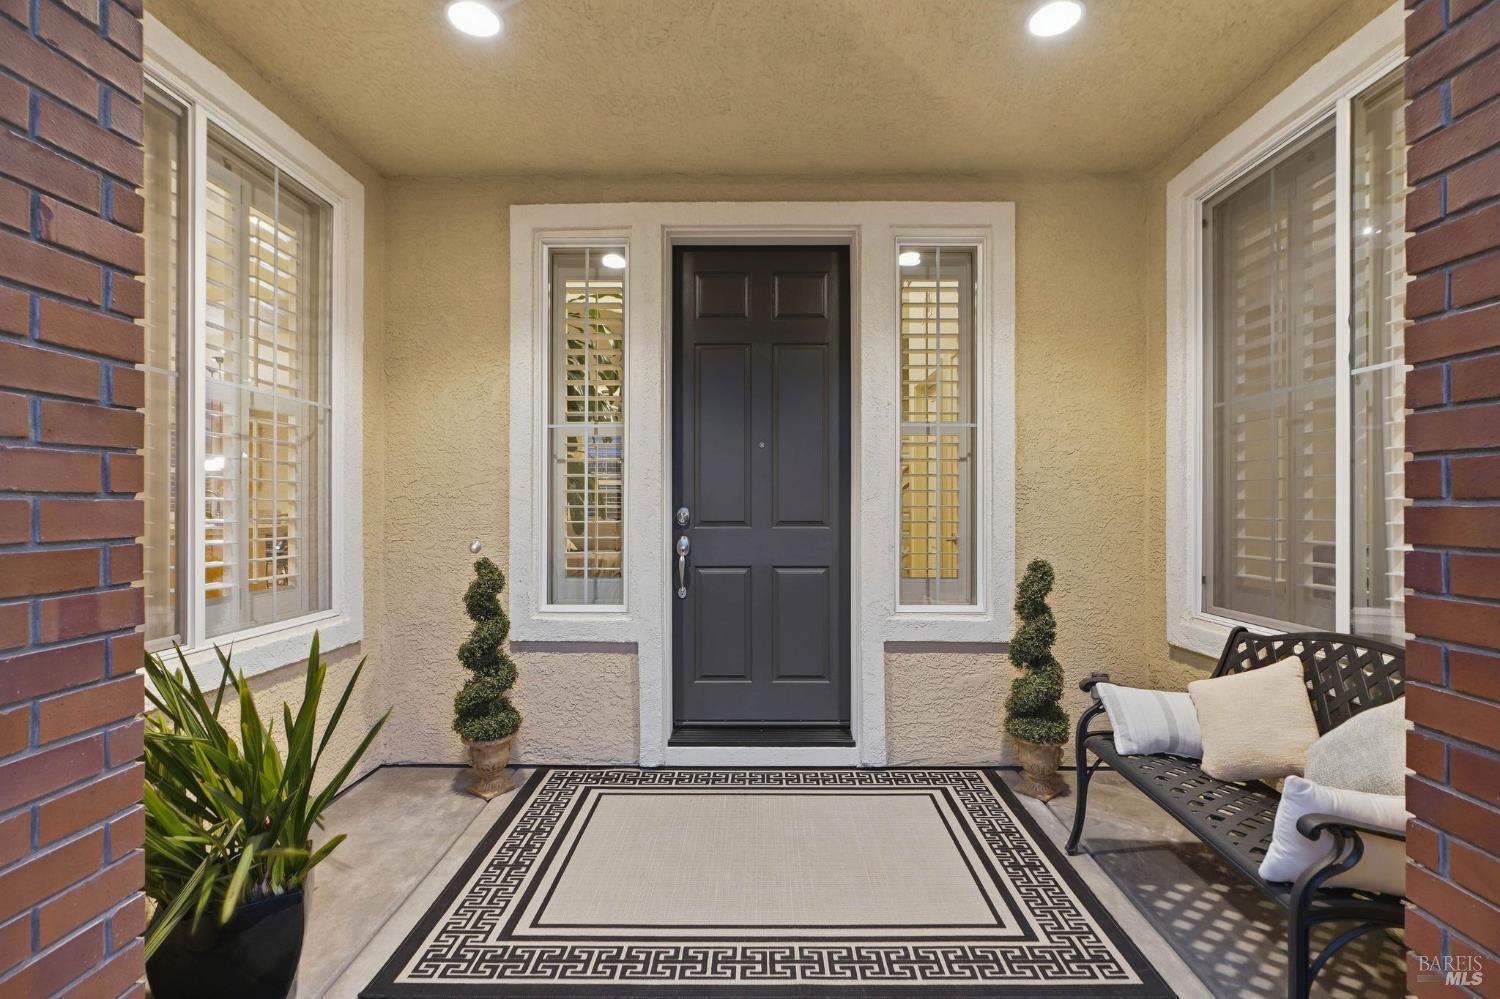
Covered front porch with a dark paneled door, patterned rug, potted plants and cushioned seating.
Two-story beige home with a brick-accented entry, white double garage, and broad concrete driveway.
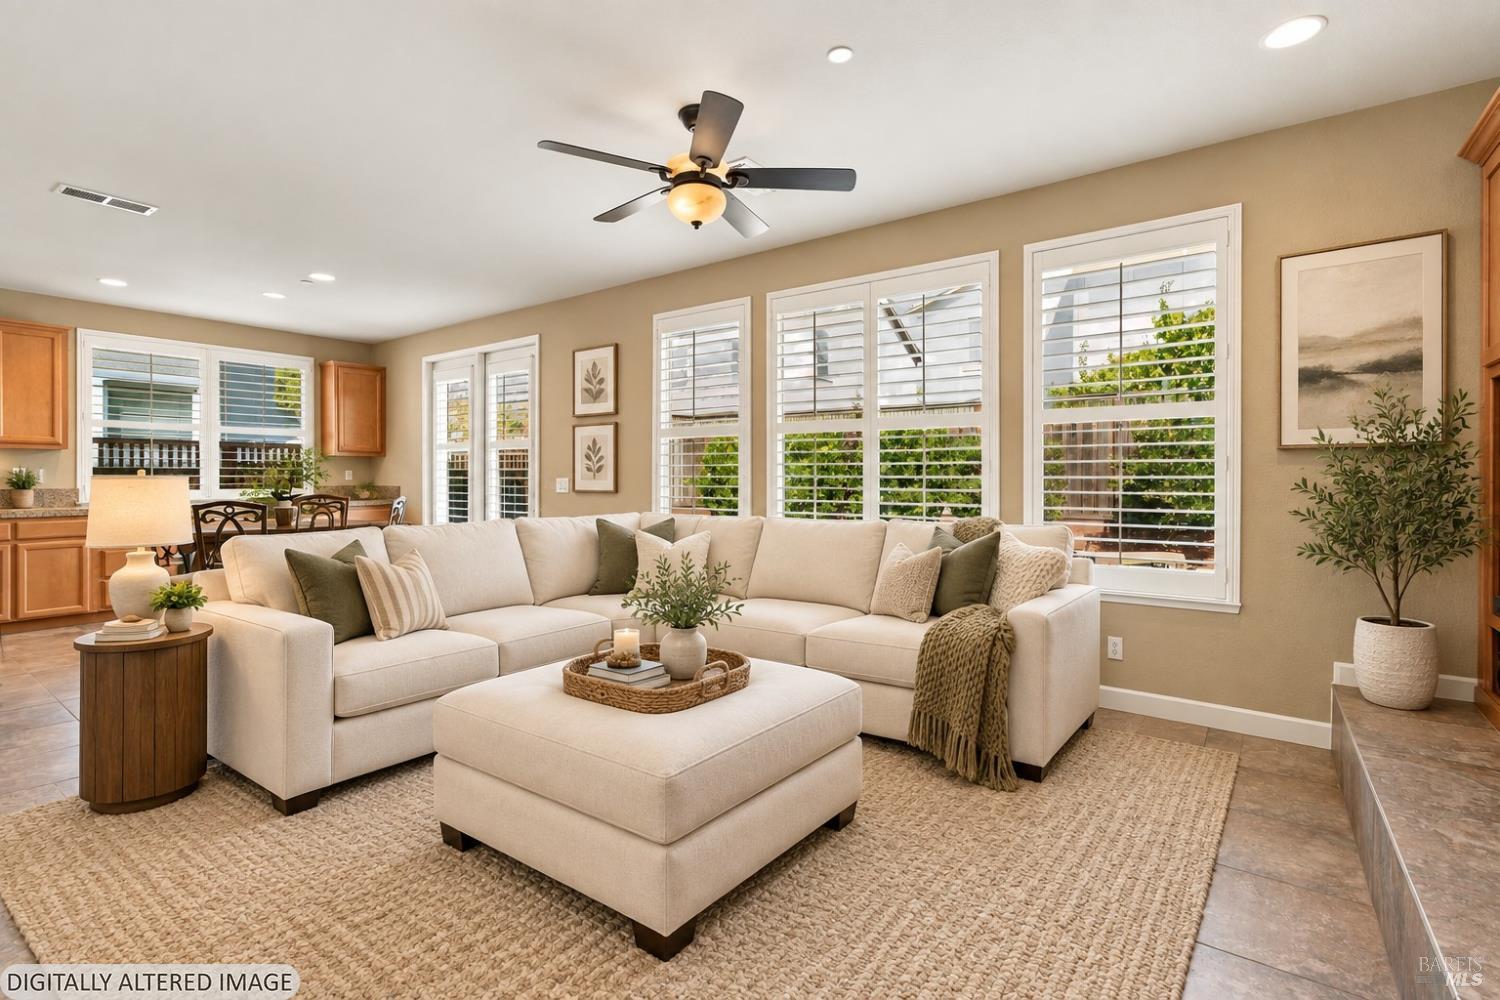
Living room with a cream sectional, oversized ottoman, and wide shuttered windows.
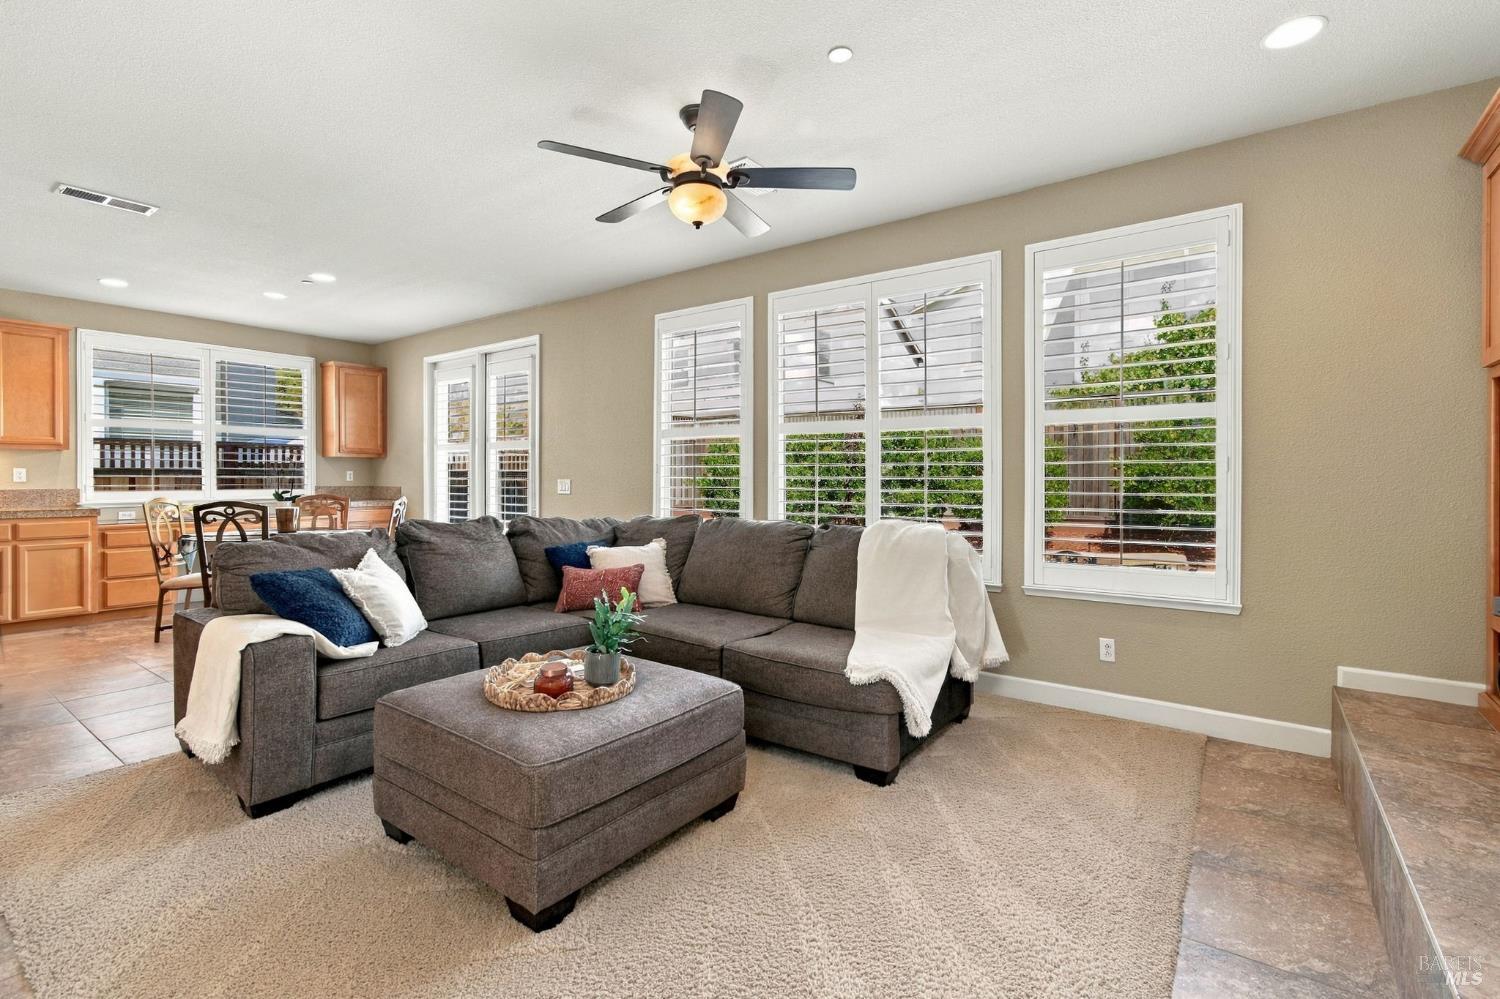
Living room with a gray sectional, matching ottoman, plantation shutters, and a ceiling fan.
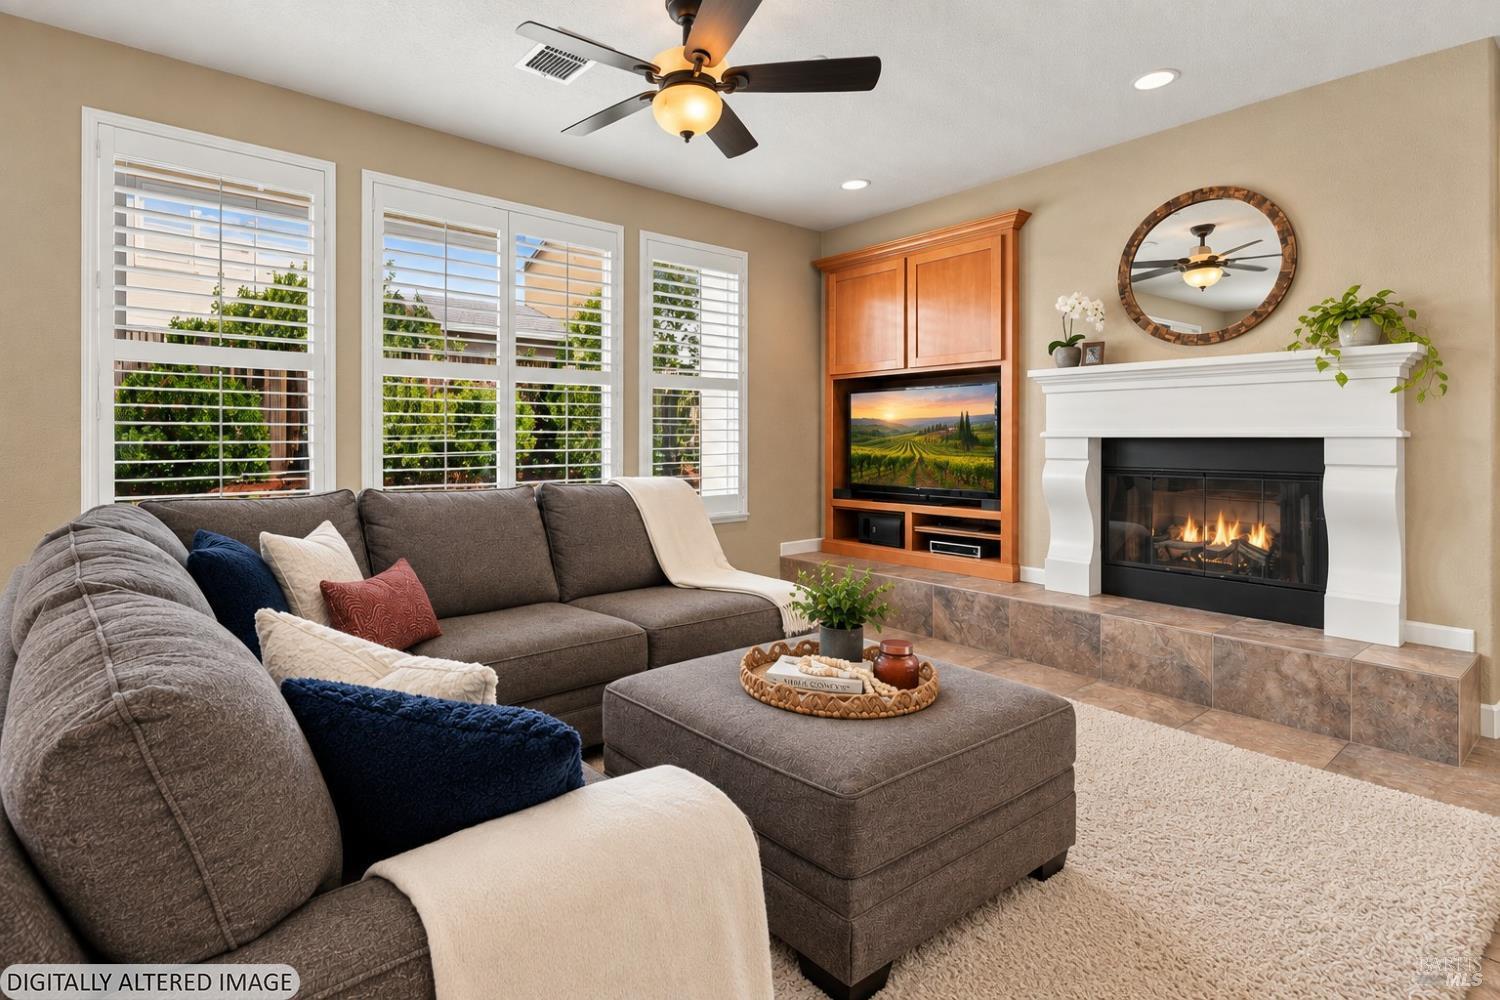
Living room with a gray sectional, lit fireplace, wood entertainment center, and shuttered windows.
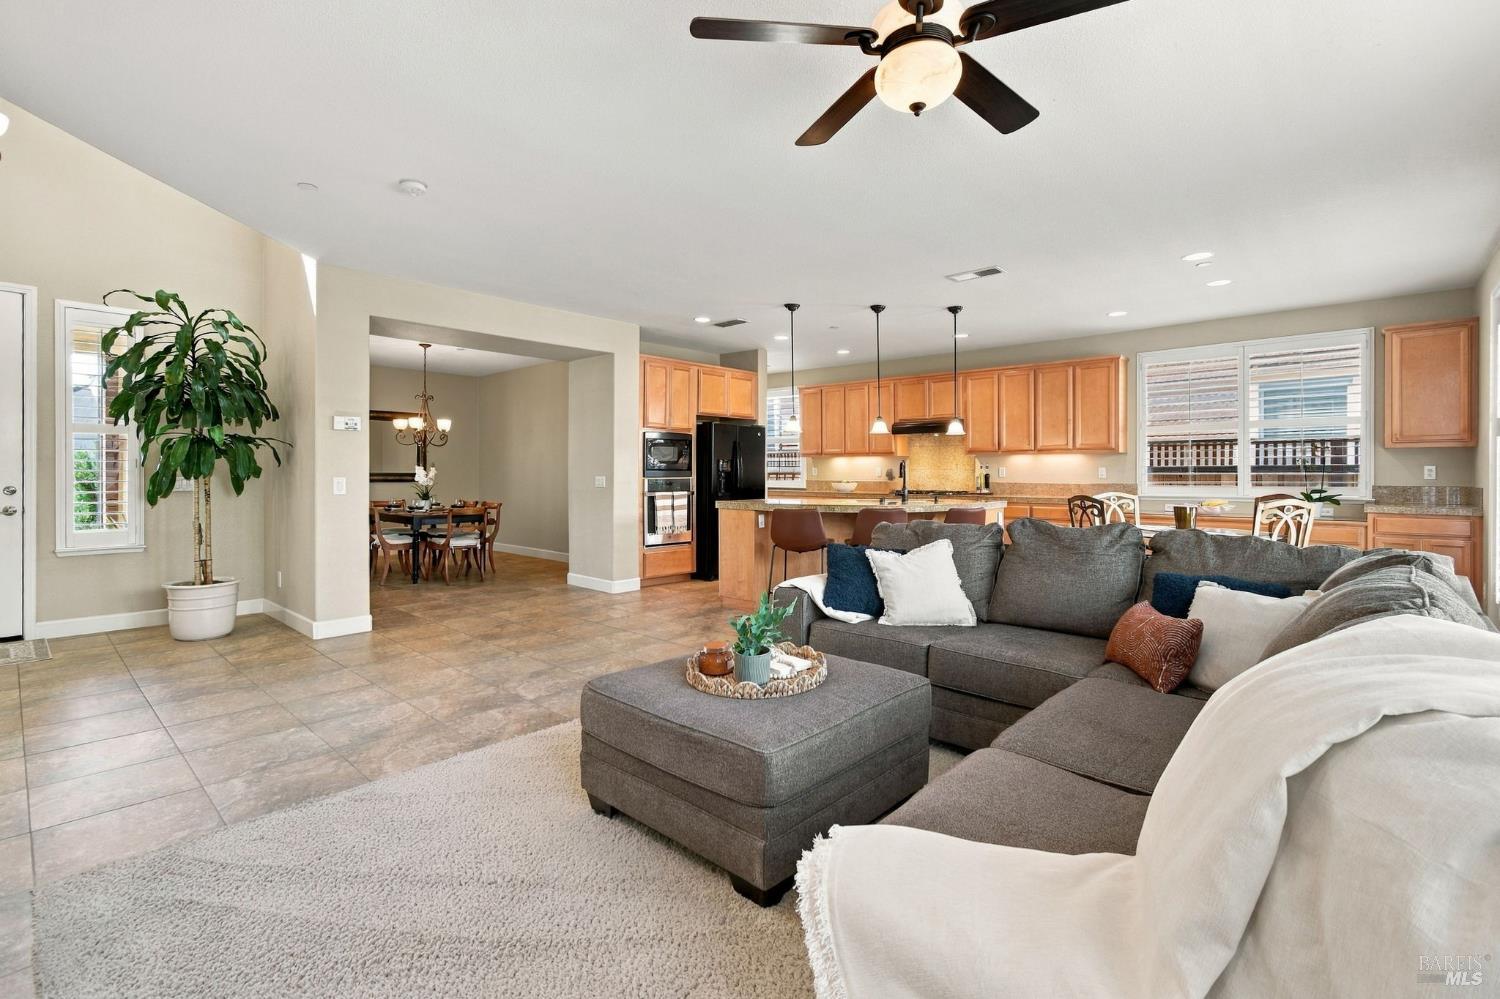
Open-plan living room and kitchen with a gray sectional, warm wood cabinets, and dining area beyond.
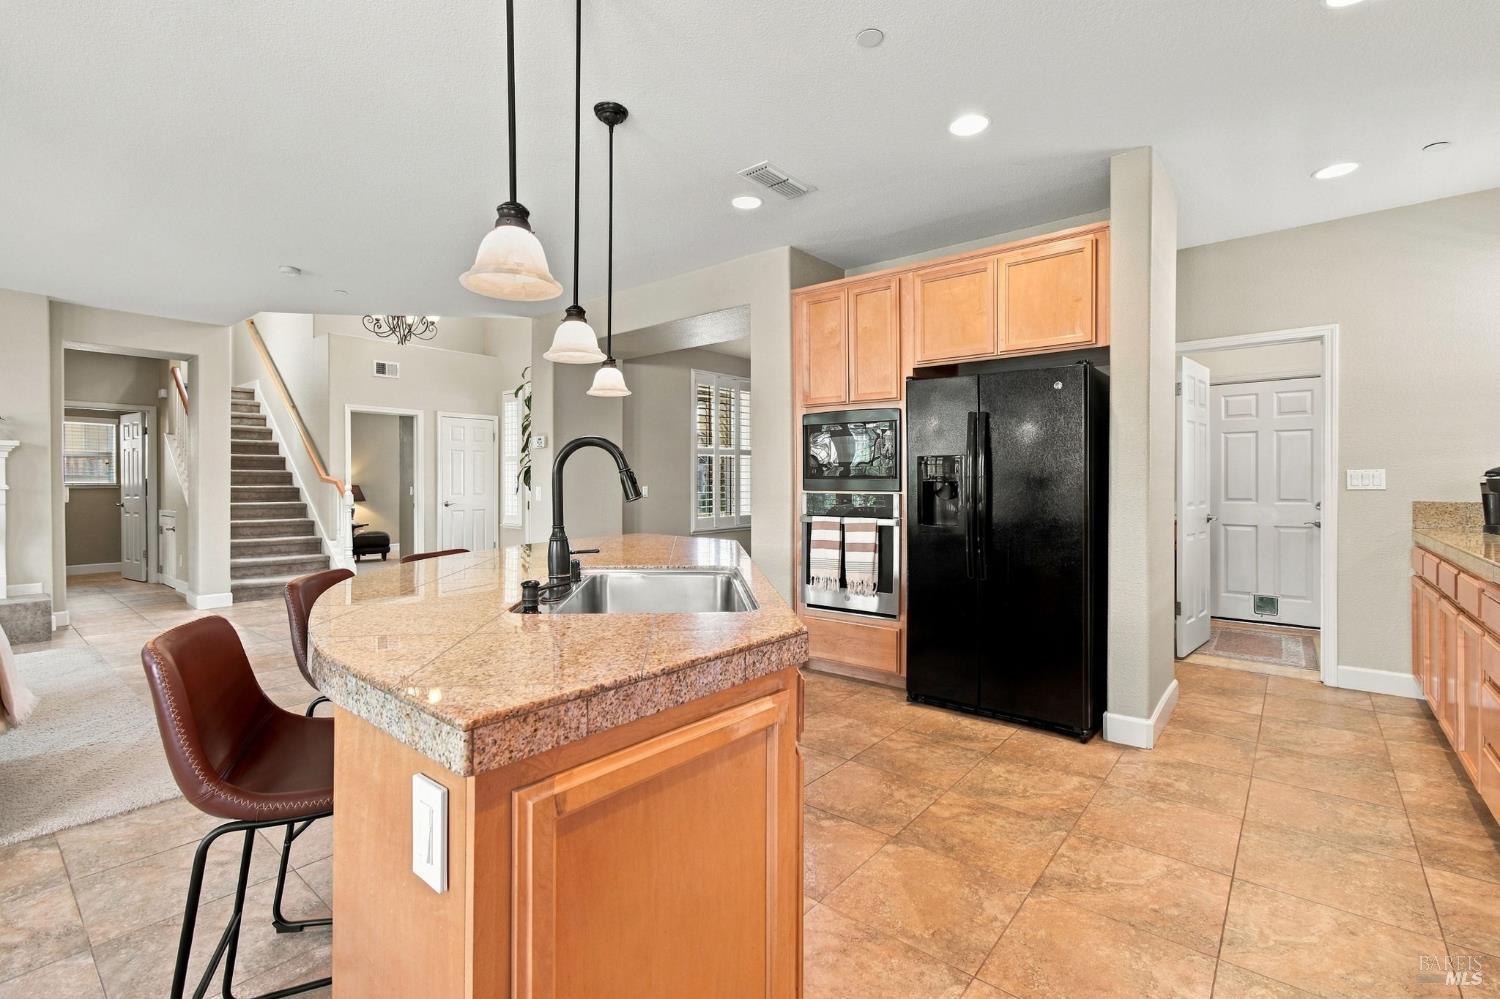
Kitchen with a granite island, black appliances, warm wood cabinets, and an open view toward the staircase.
Kitchen with warm wood cabinetry, granite island, pendant lights, and windows overlooking the patio.
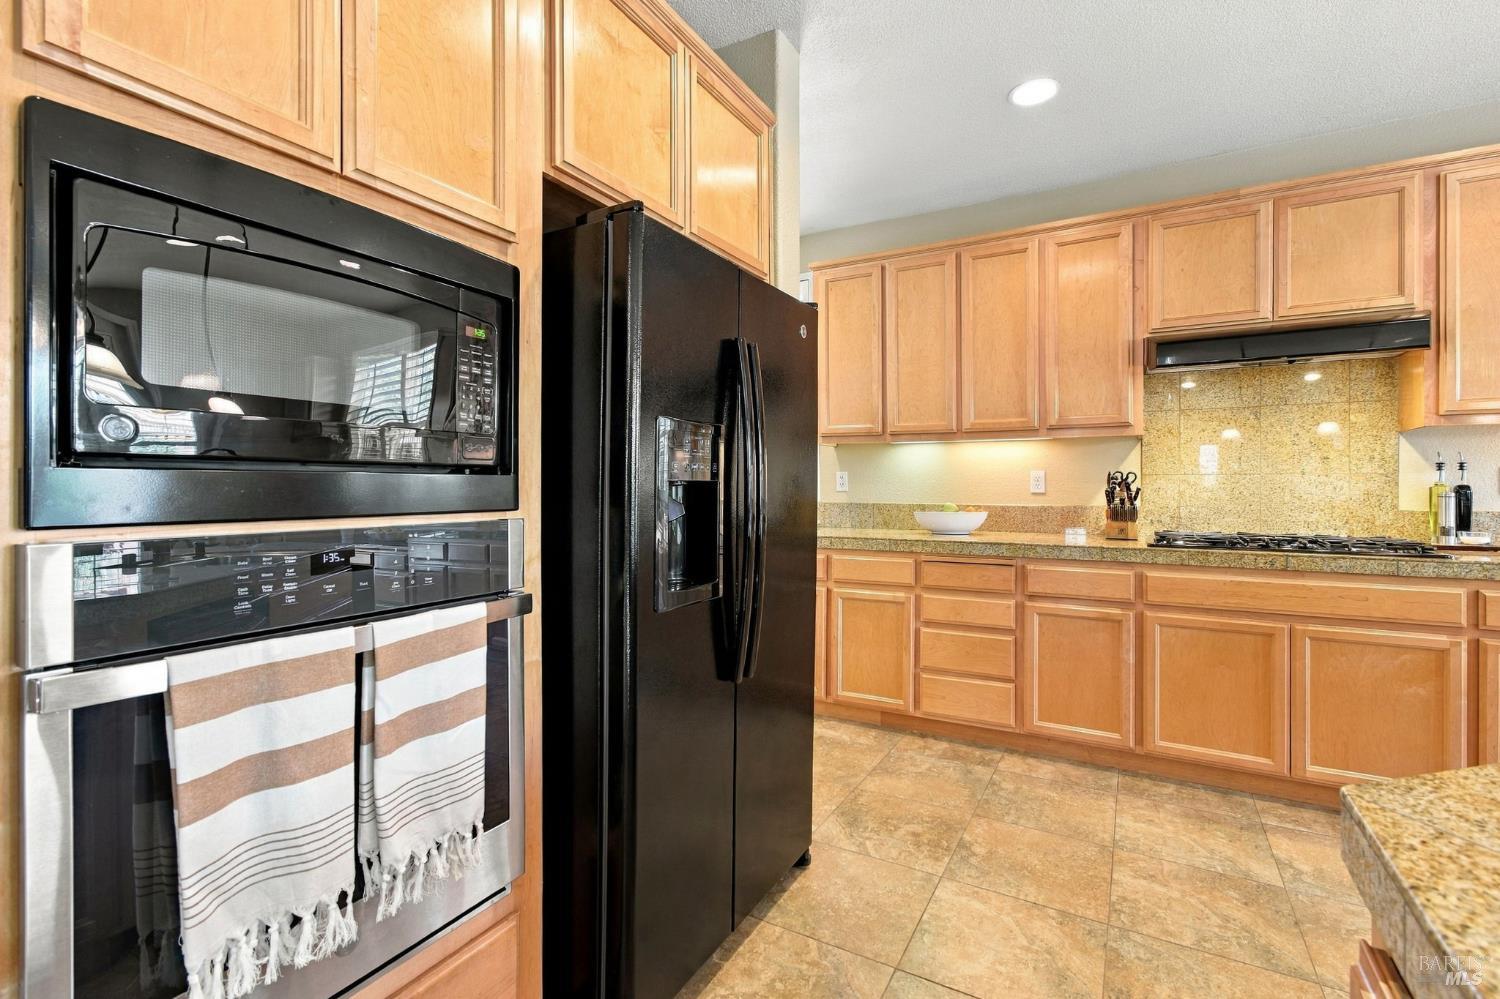
Kitchen with honey-colored cabinetry, granite counters, black appliances, and tan tile flooring.
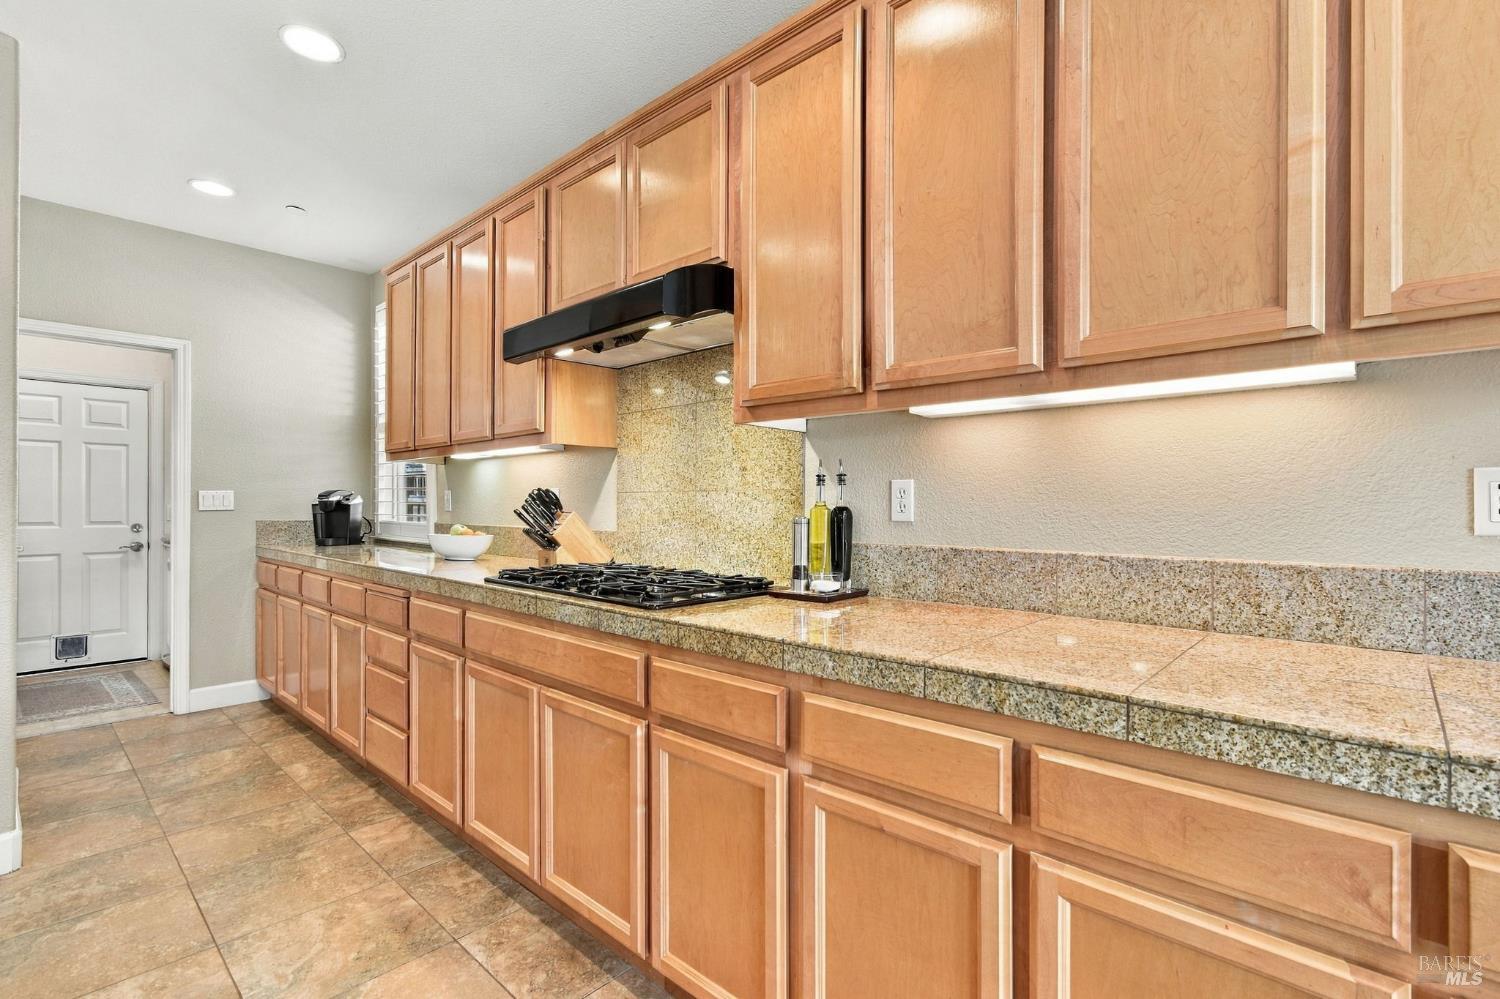
Kitchen with warm wood cabinetry, granite counters, and a gas cooktop beneath a black range hood.
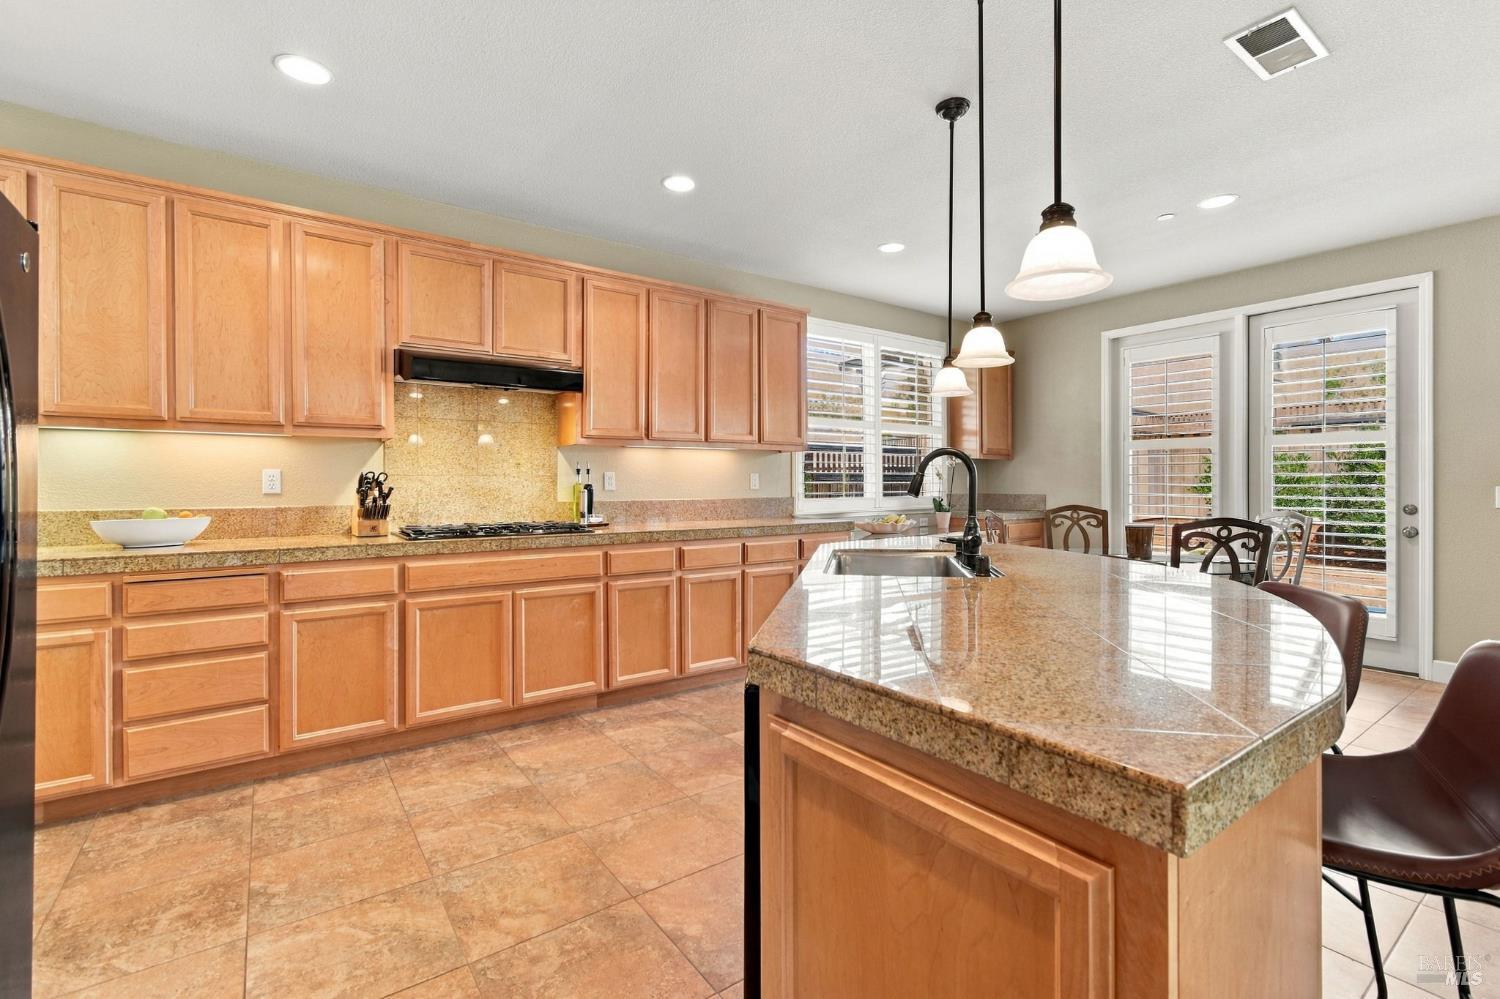
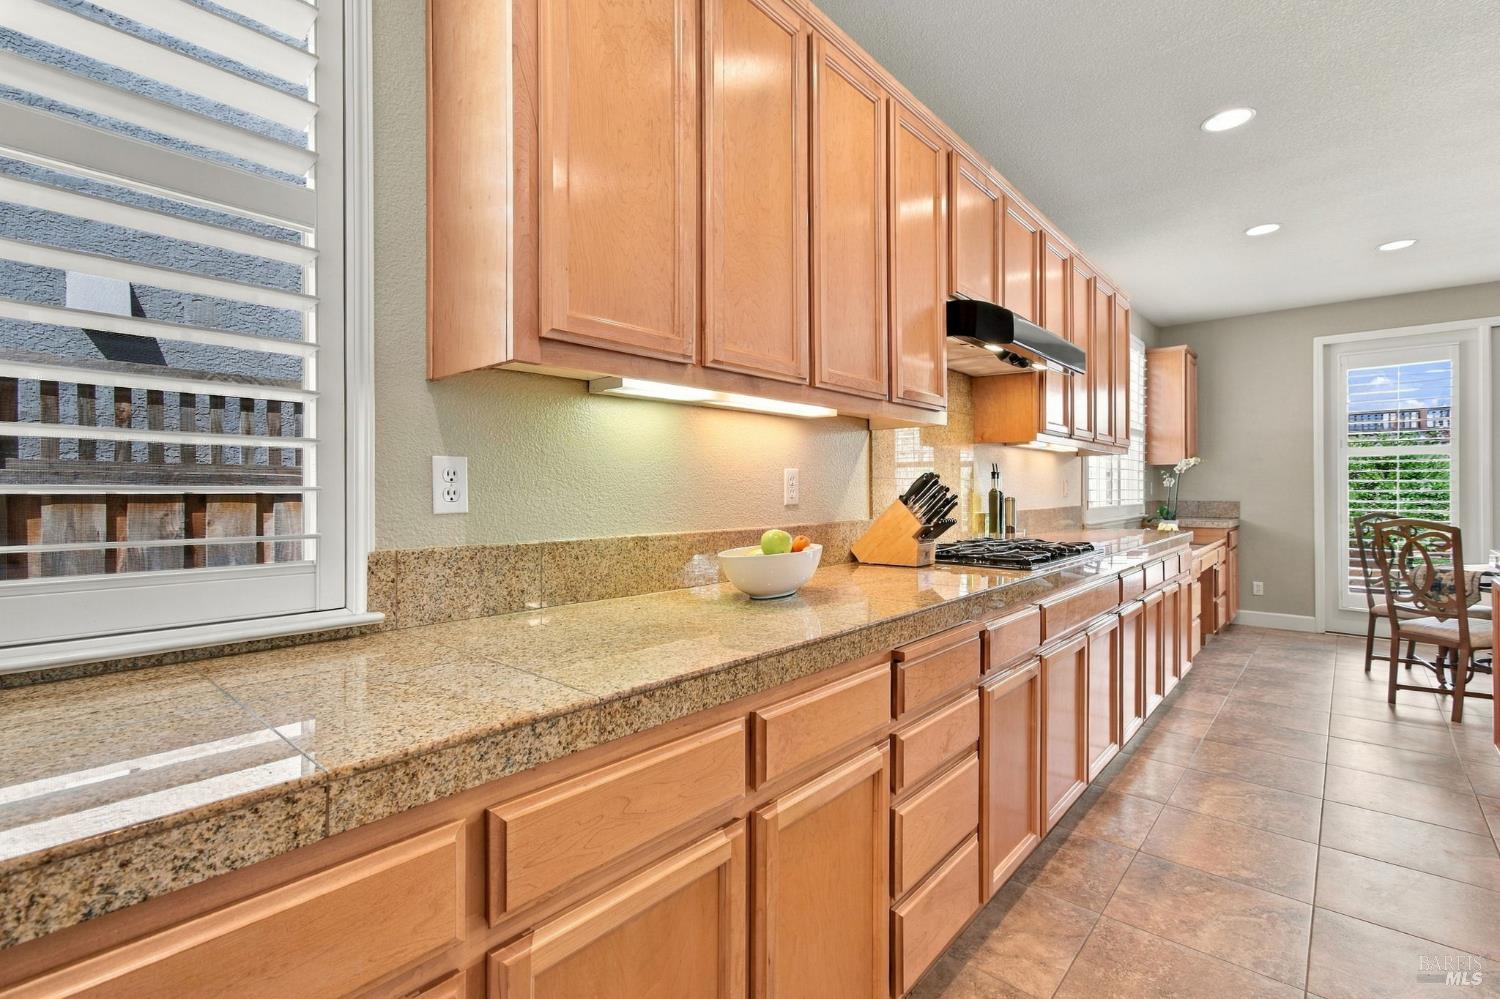
Kitchen with long granite counters, warm wood cabinets, gas cooktop, and plantation-shuttered window.
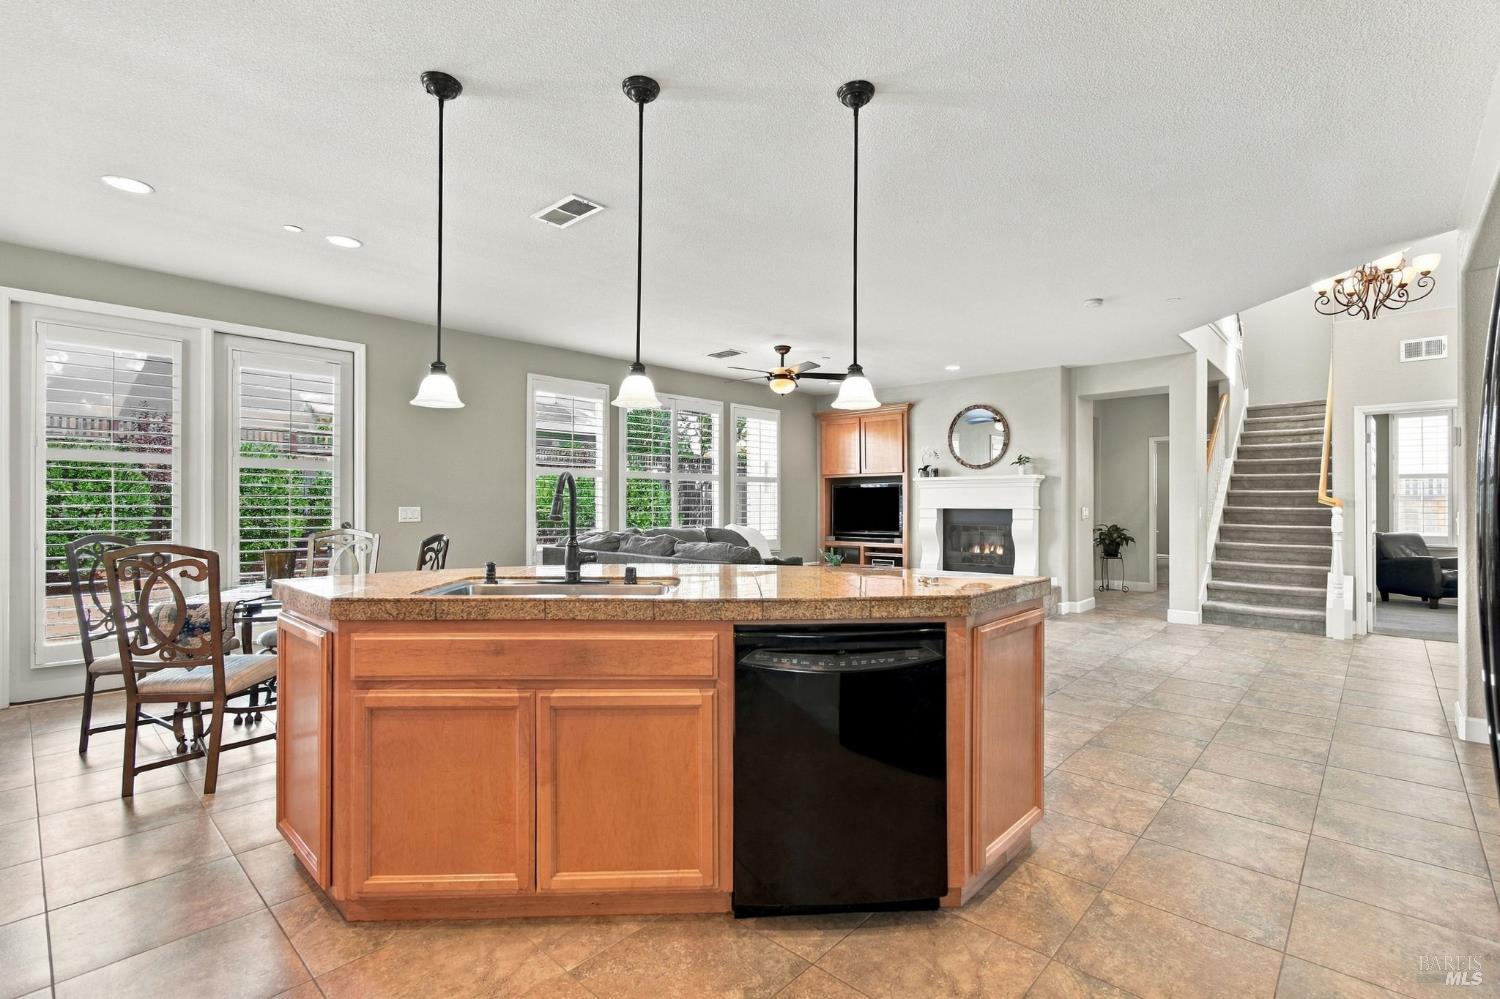
Open-plan kitchen with a large granite-topped island, pendant lights, and fireplace beside the staircase.
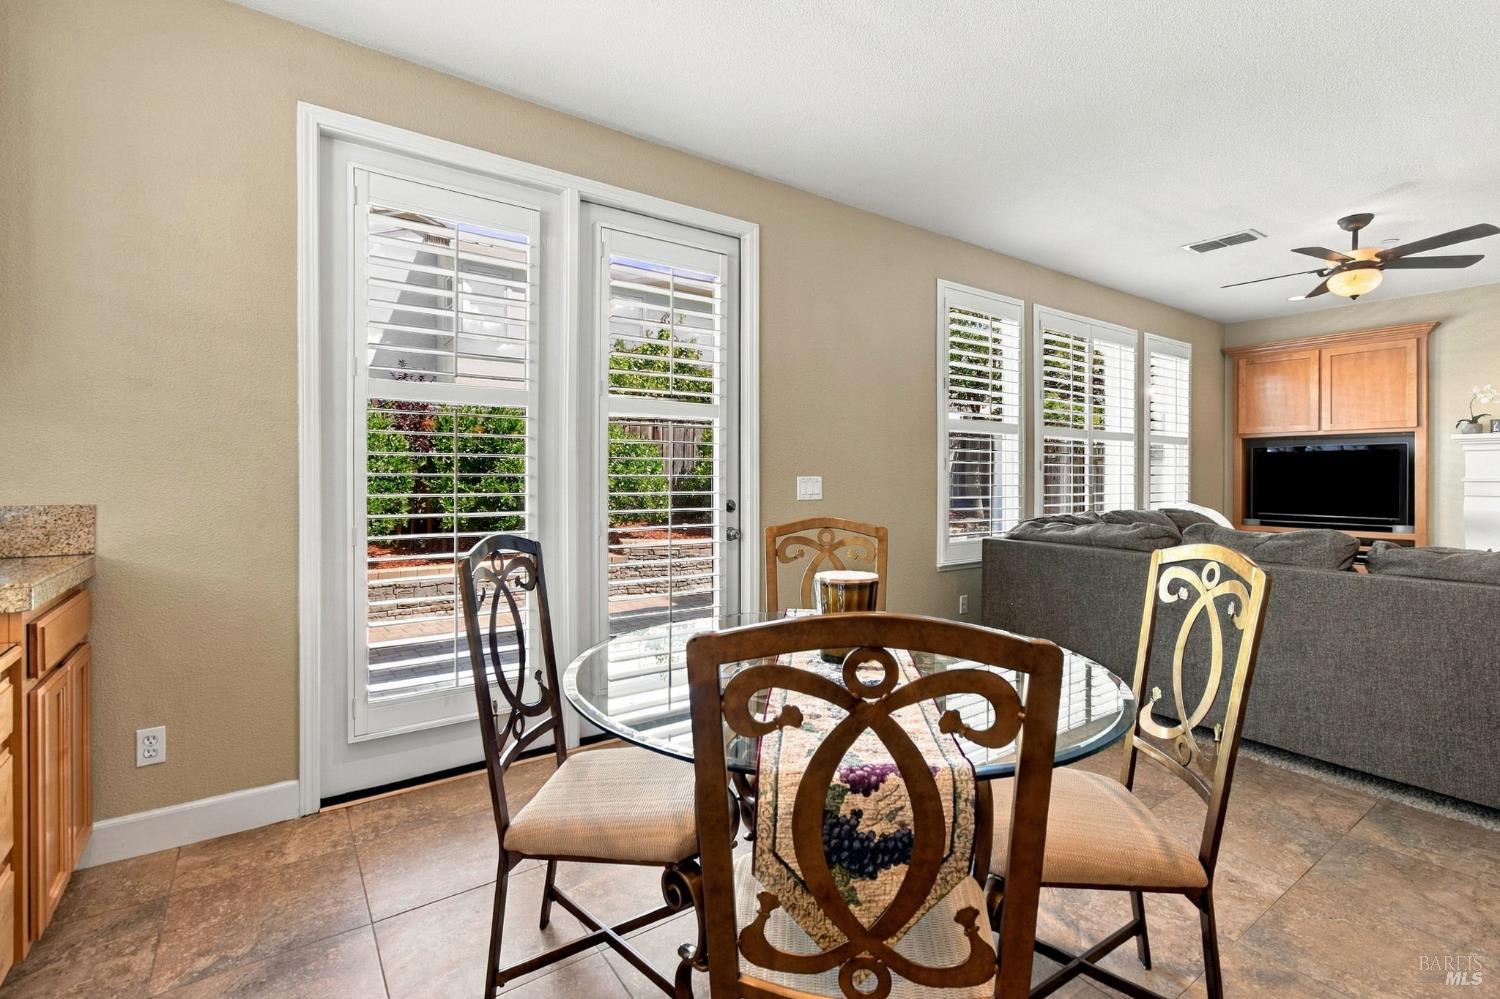
Dining area with a glass-top table and ornate chairs beside shuttered windows and a living room.
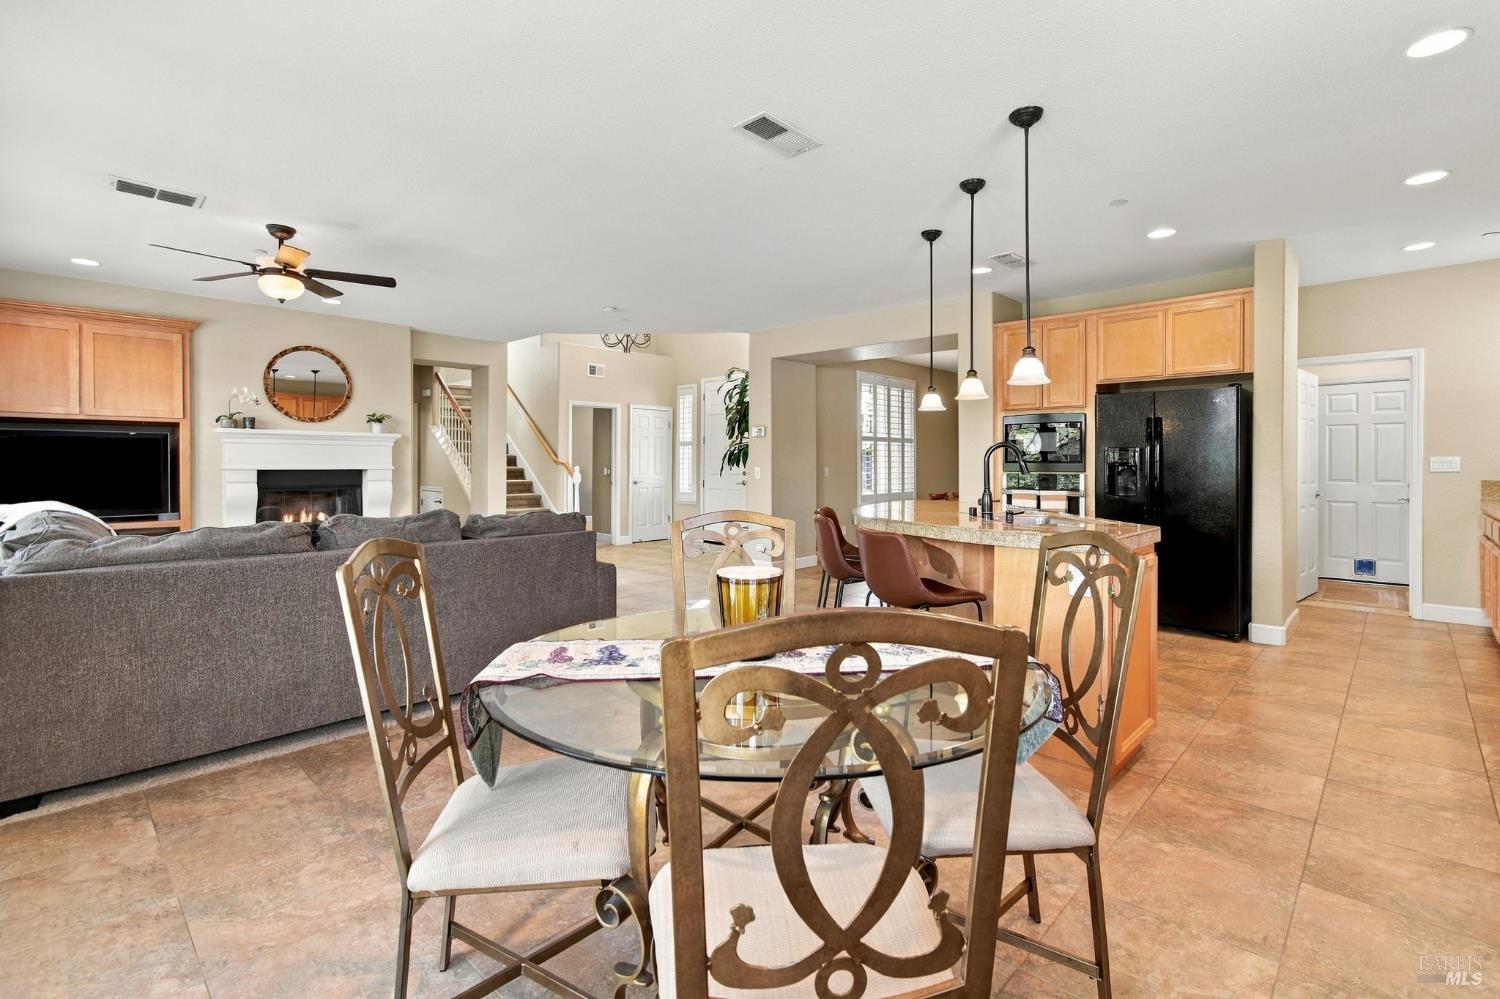
Open-plan living, dining, and kitchen area with a stone-topped island and fireplace.
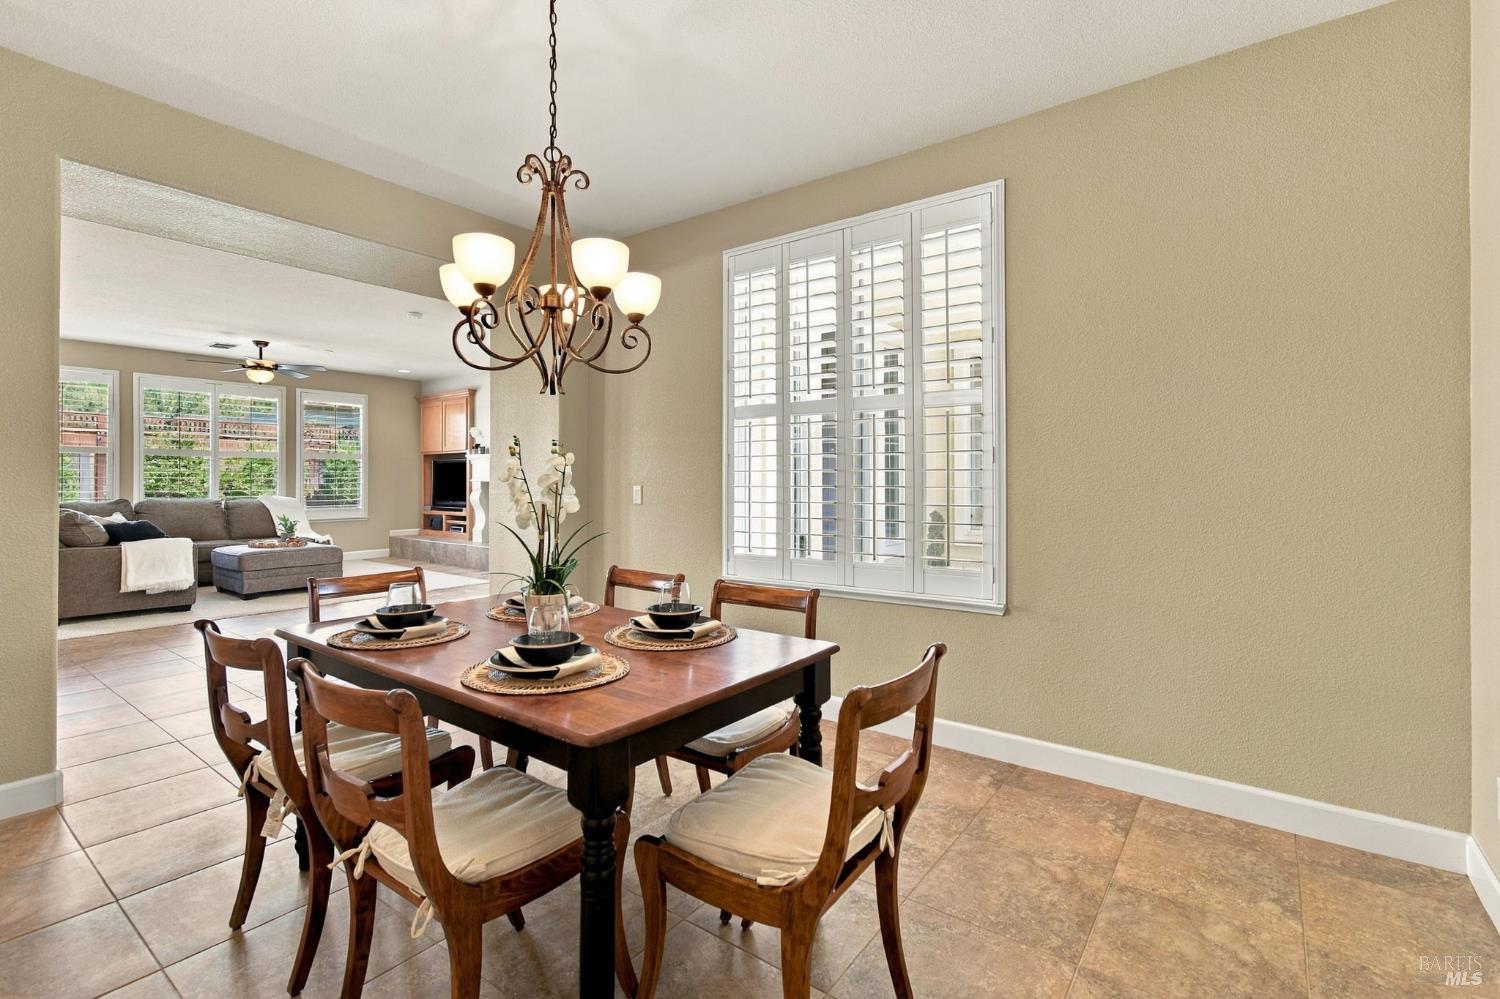
Dining room with a wooden table beneath a chandelier, opening onto a living room.
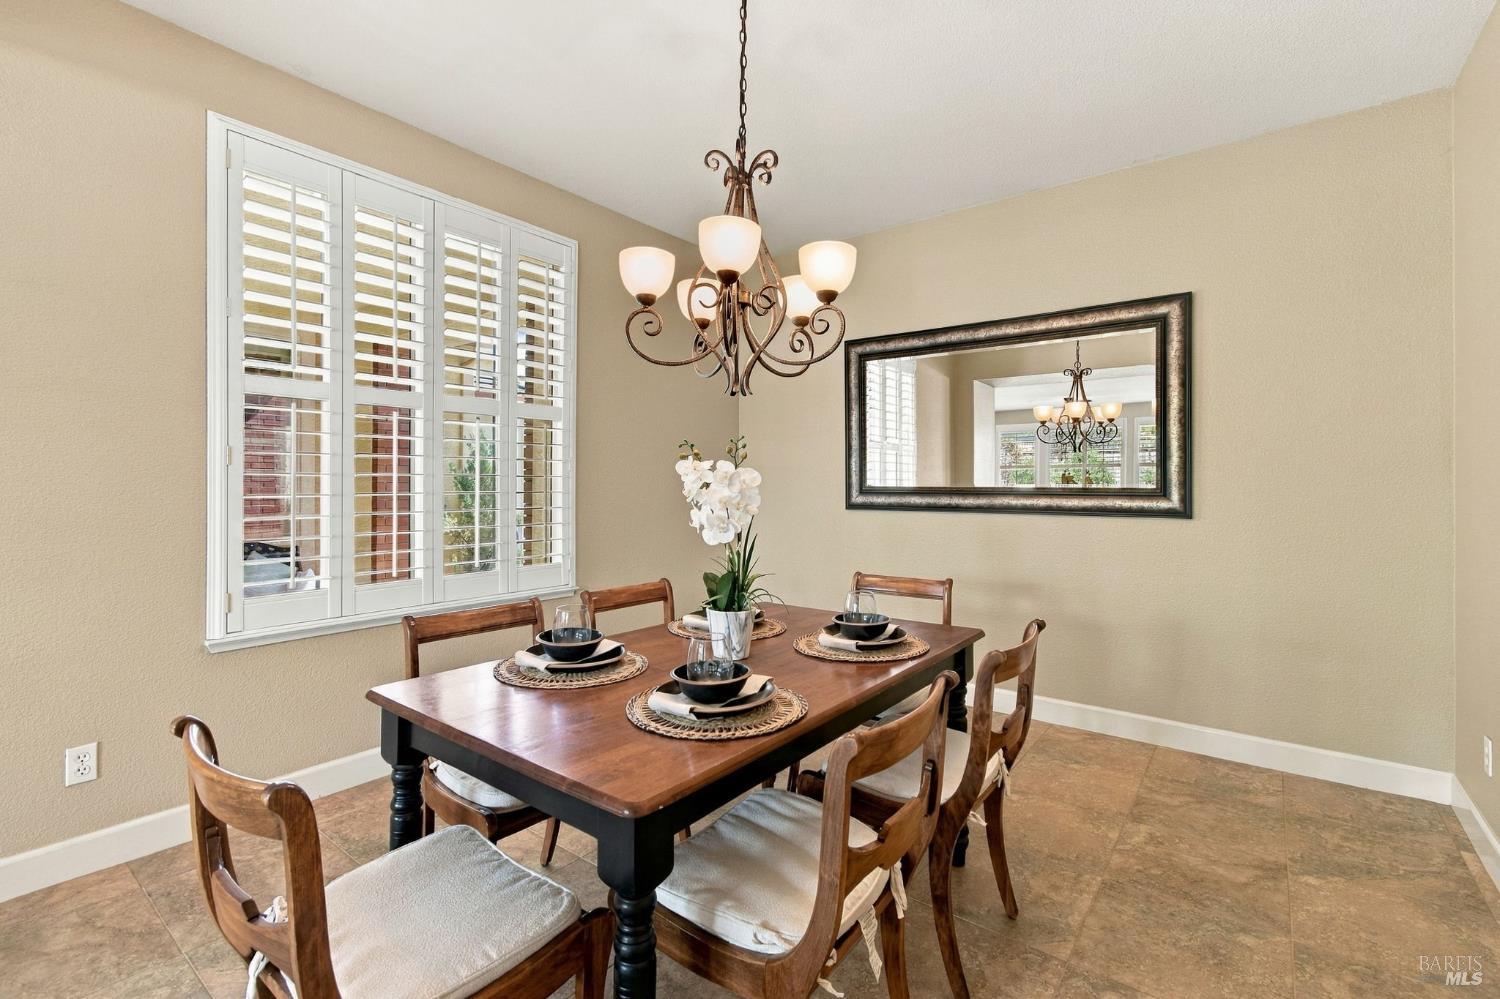
Dining room with a wooden table, chandelier, plantation shutters, and tan tile flooring.
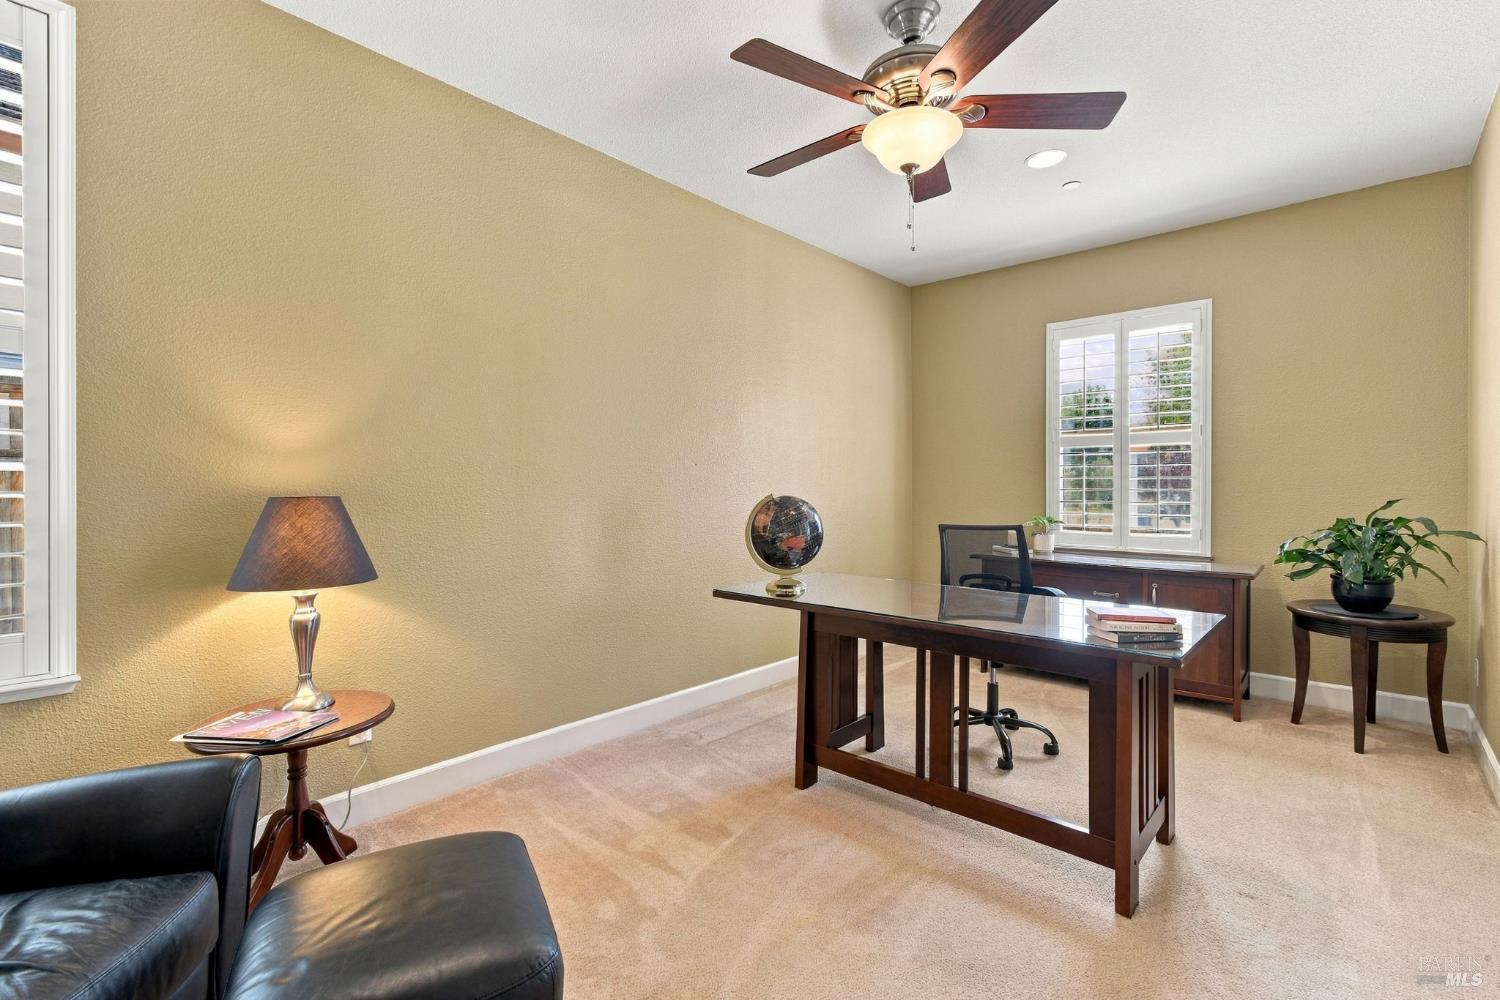
Furnished home office with a dark wood desk, shuttered windows, and ceiling fan.
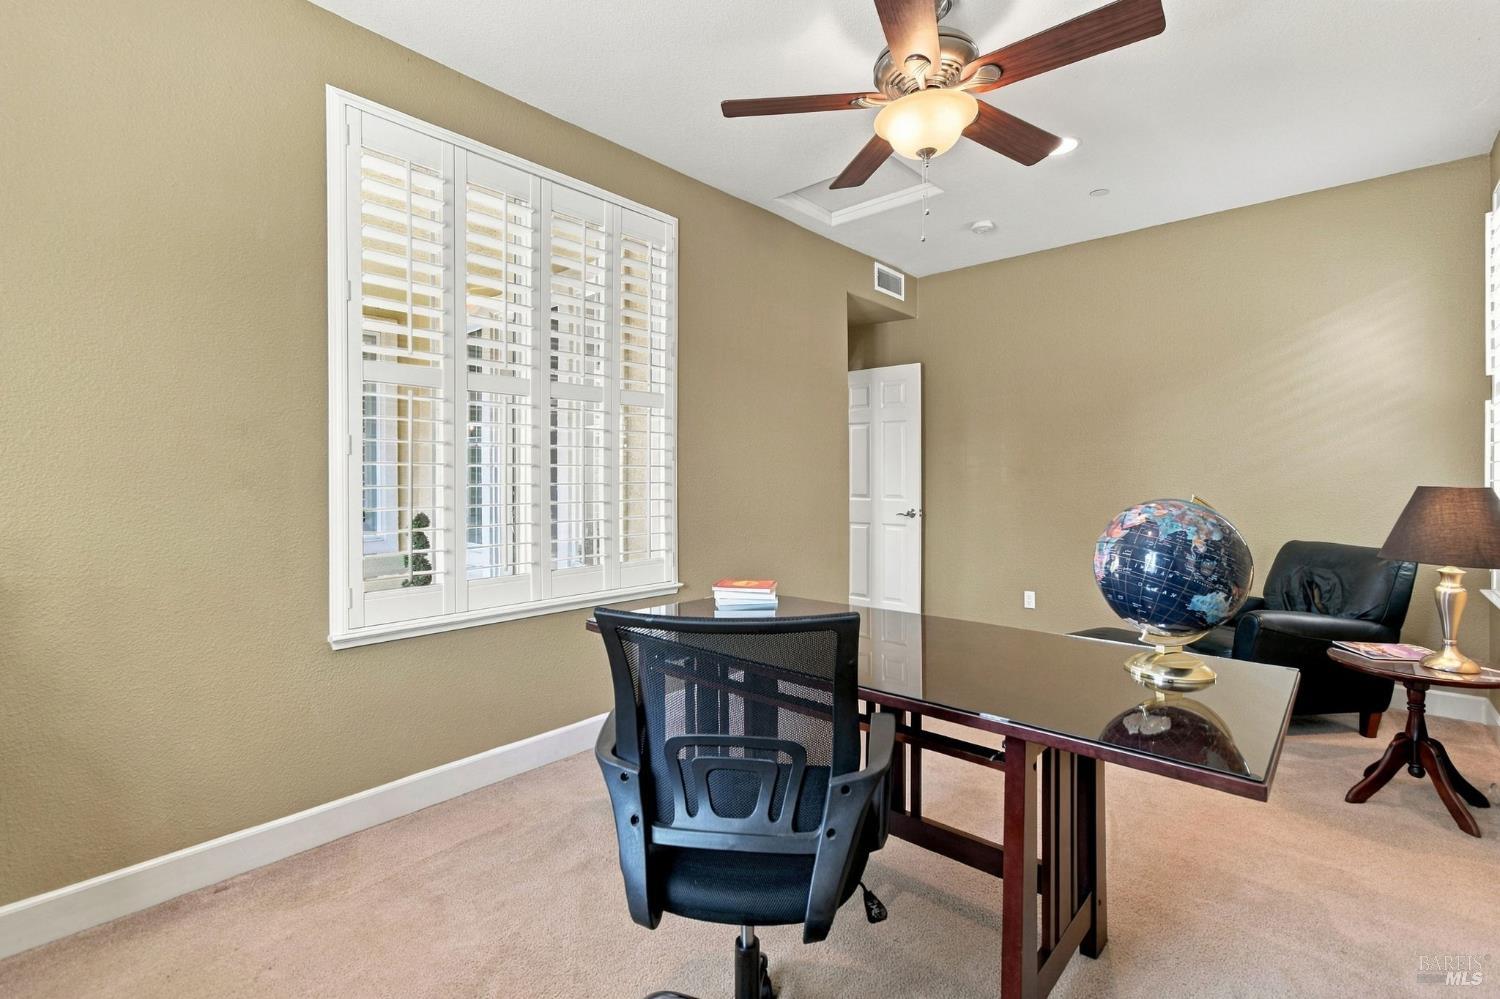
Furnished home office with plantation shutters, a glass-top desk, and a ceiling fan.
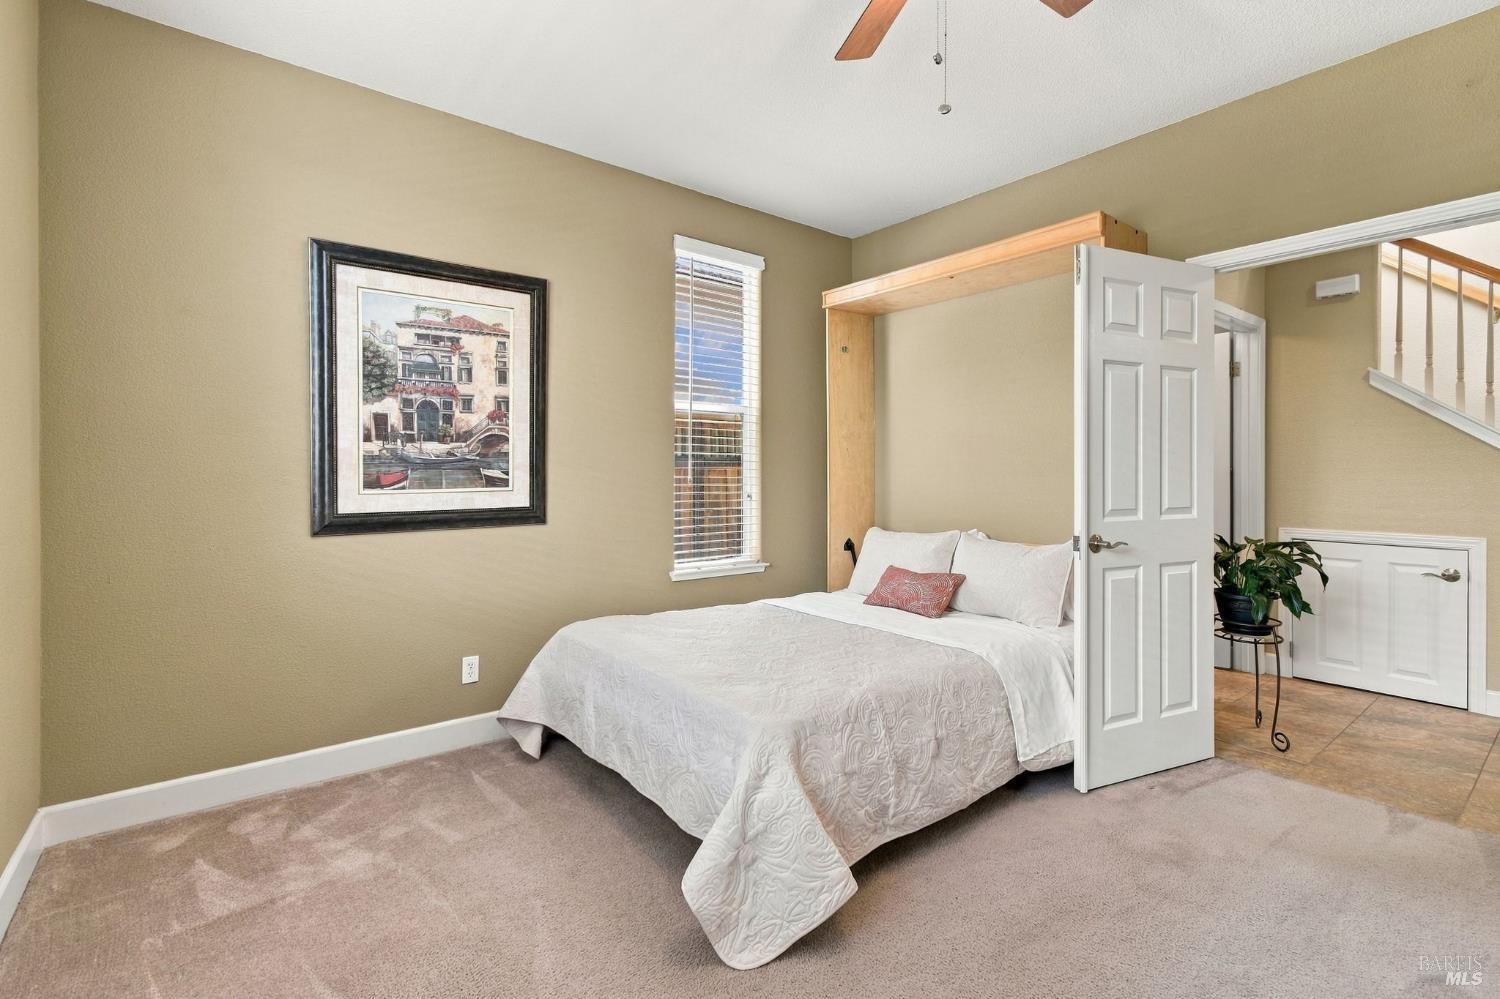
Bedroom with a white bed beneath a light wood frame and an open doorway to a staircase.
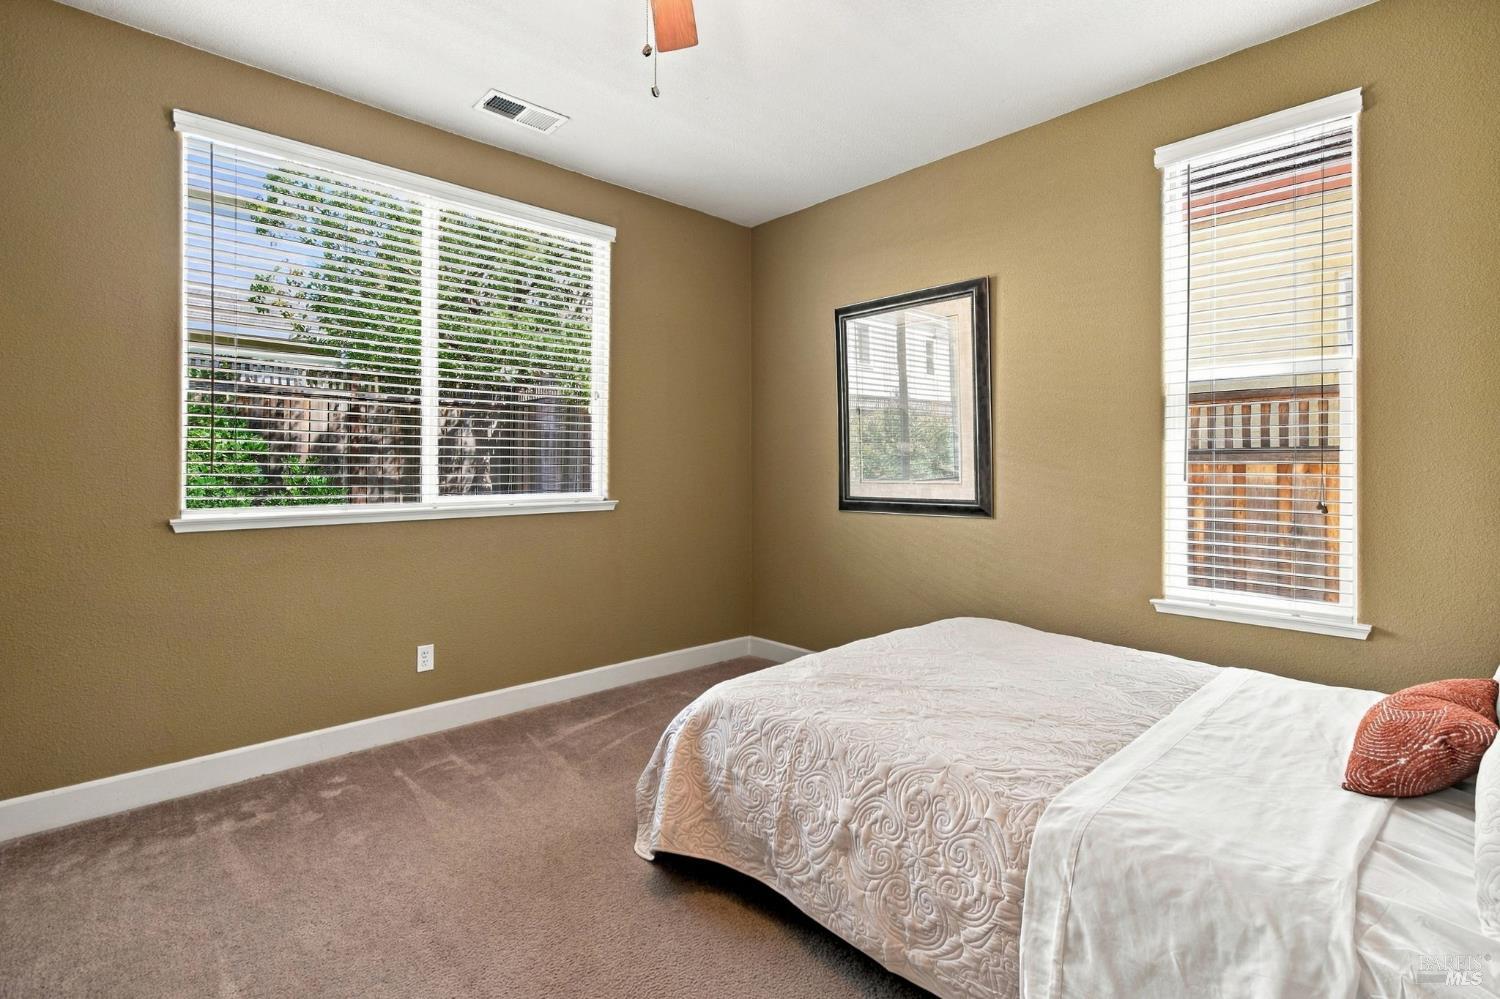
Bedroom with a pale quilted bed, brown carpet, and two windows with white blinds.
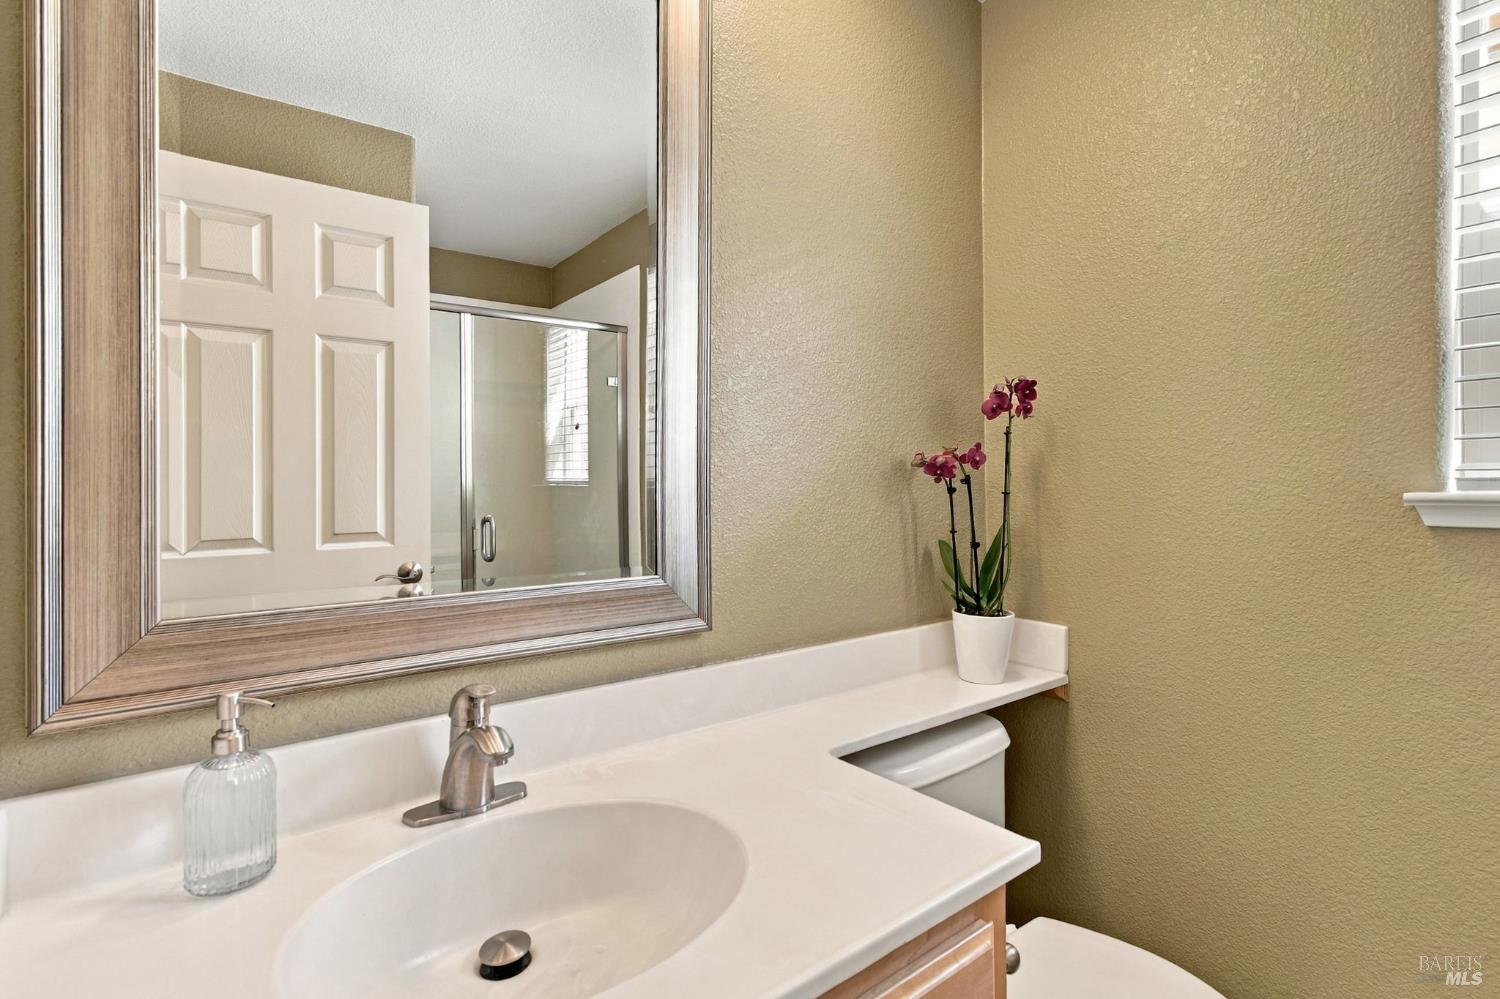
Bathroom vanity with a framed mirror, white sink counter, and potted orchid; shower reflected in the mirror.
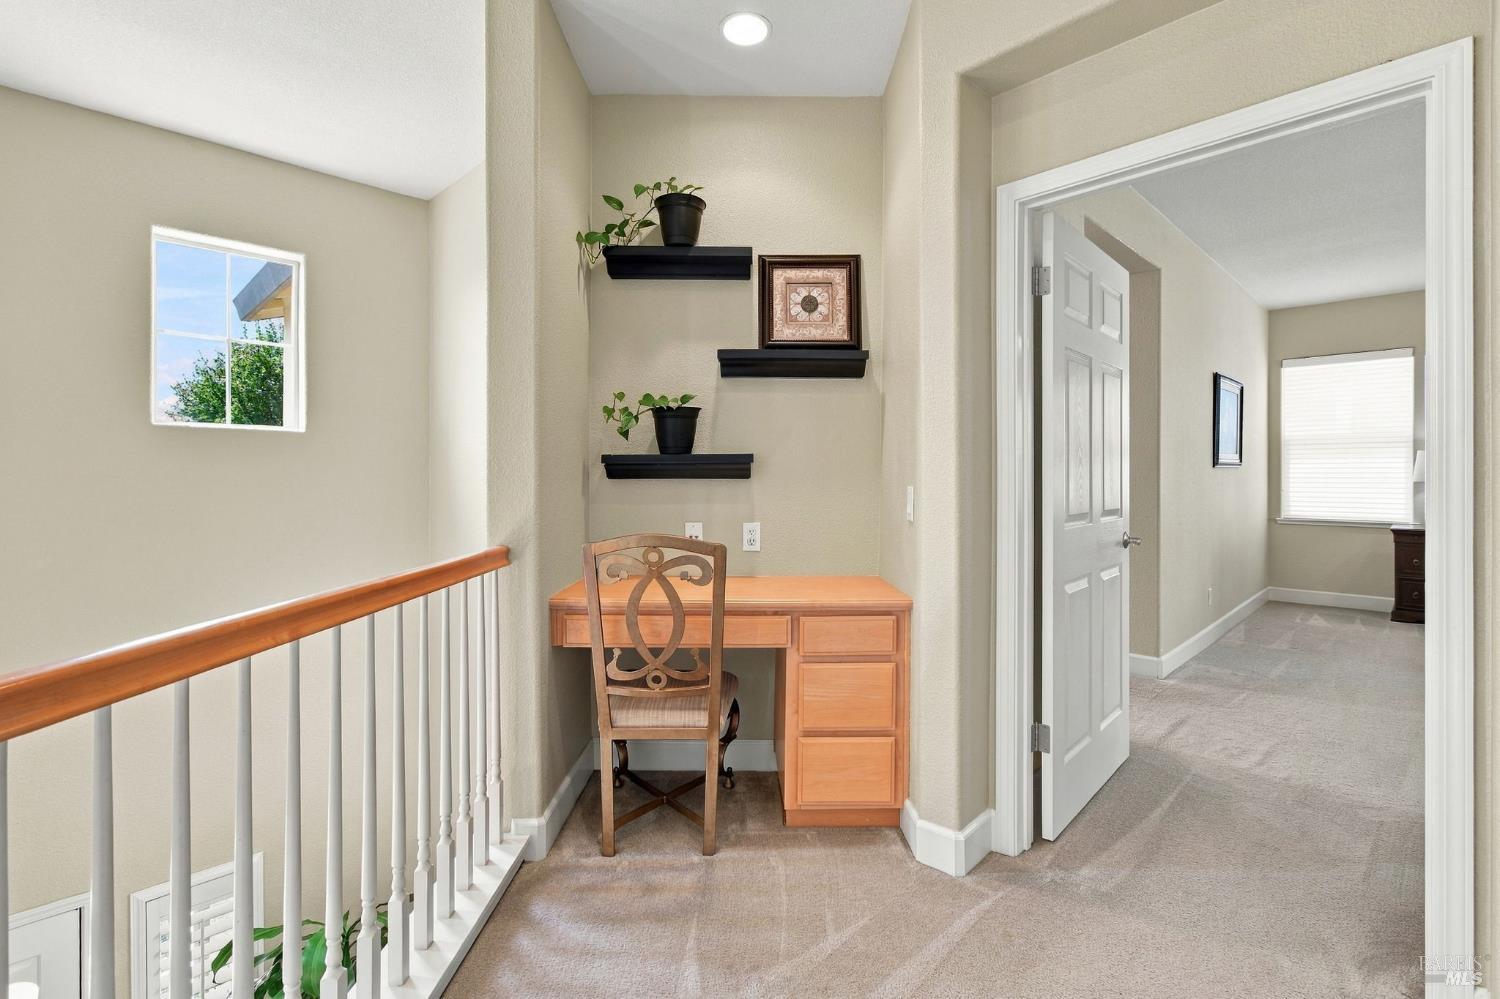
Upstairs landing with a built-in desk, floating shelves, and white stair railing.
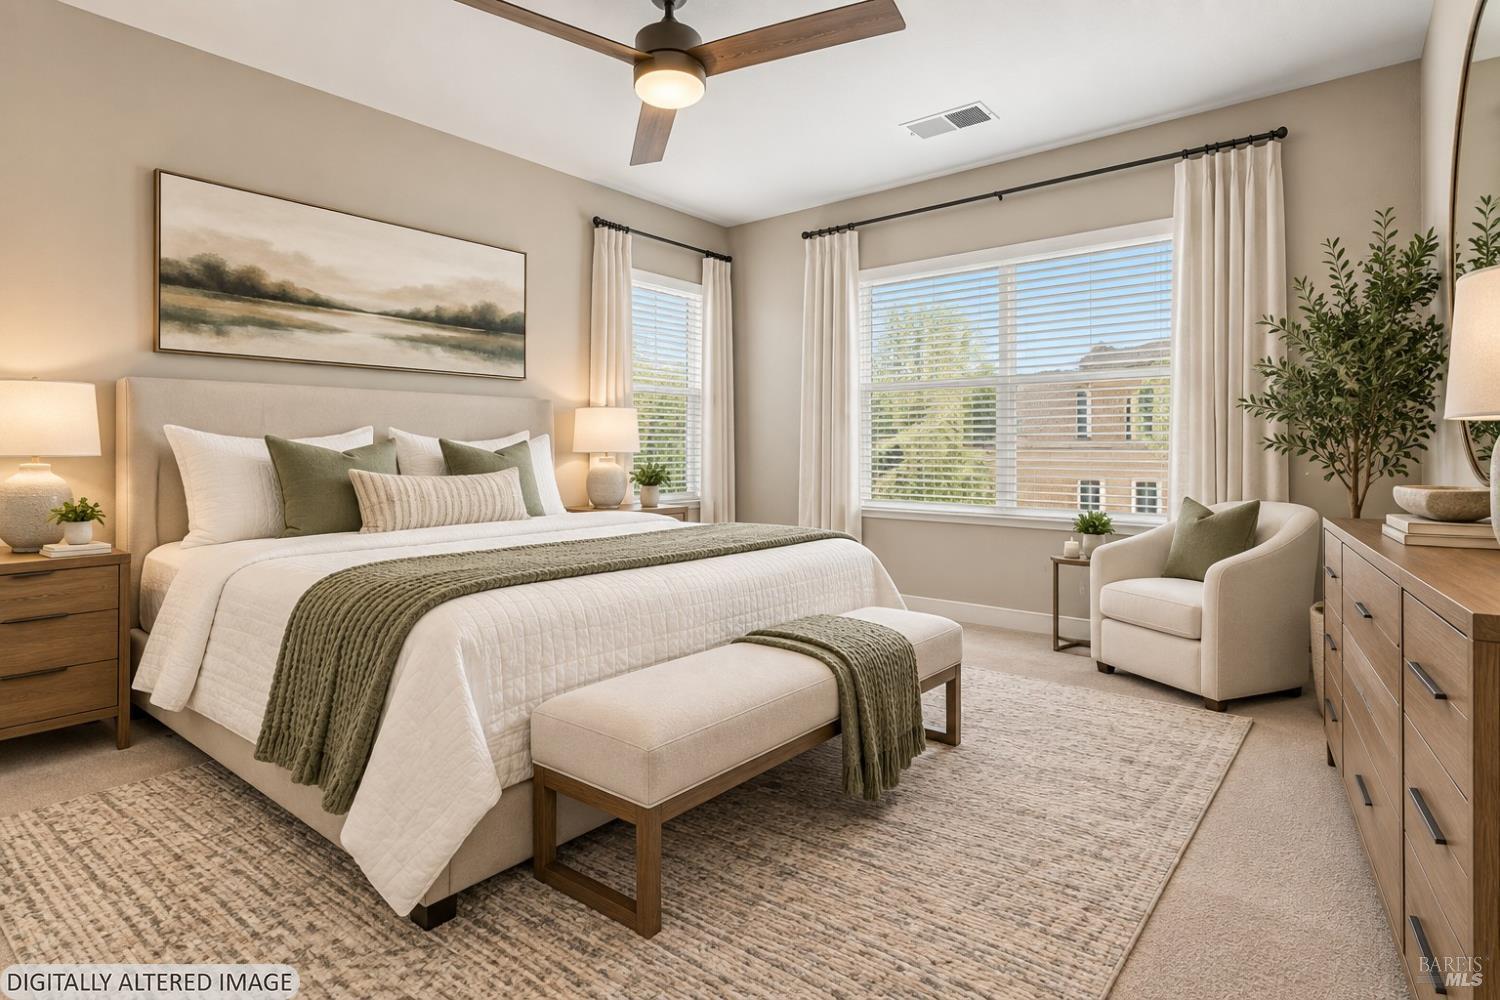
Staged bedroom with a white quilted bed, sage-green accents, and a large curtained window.
Bedroom with a dark wood bed, white bedding, matching furniture, and a ceiling fan.
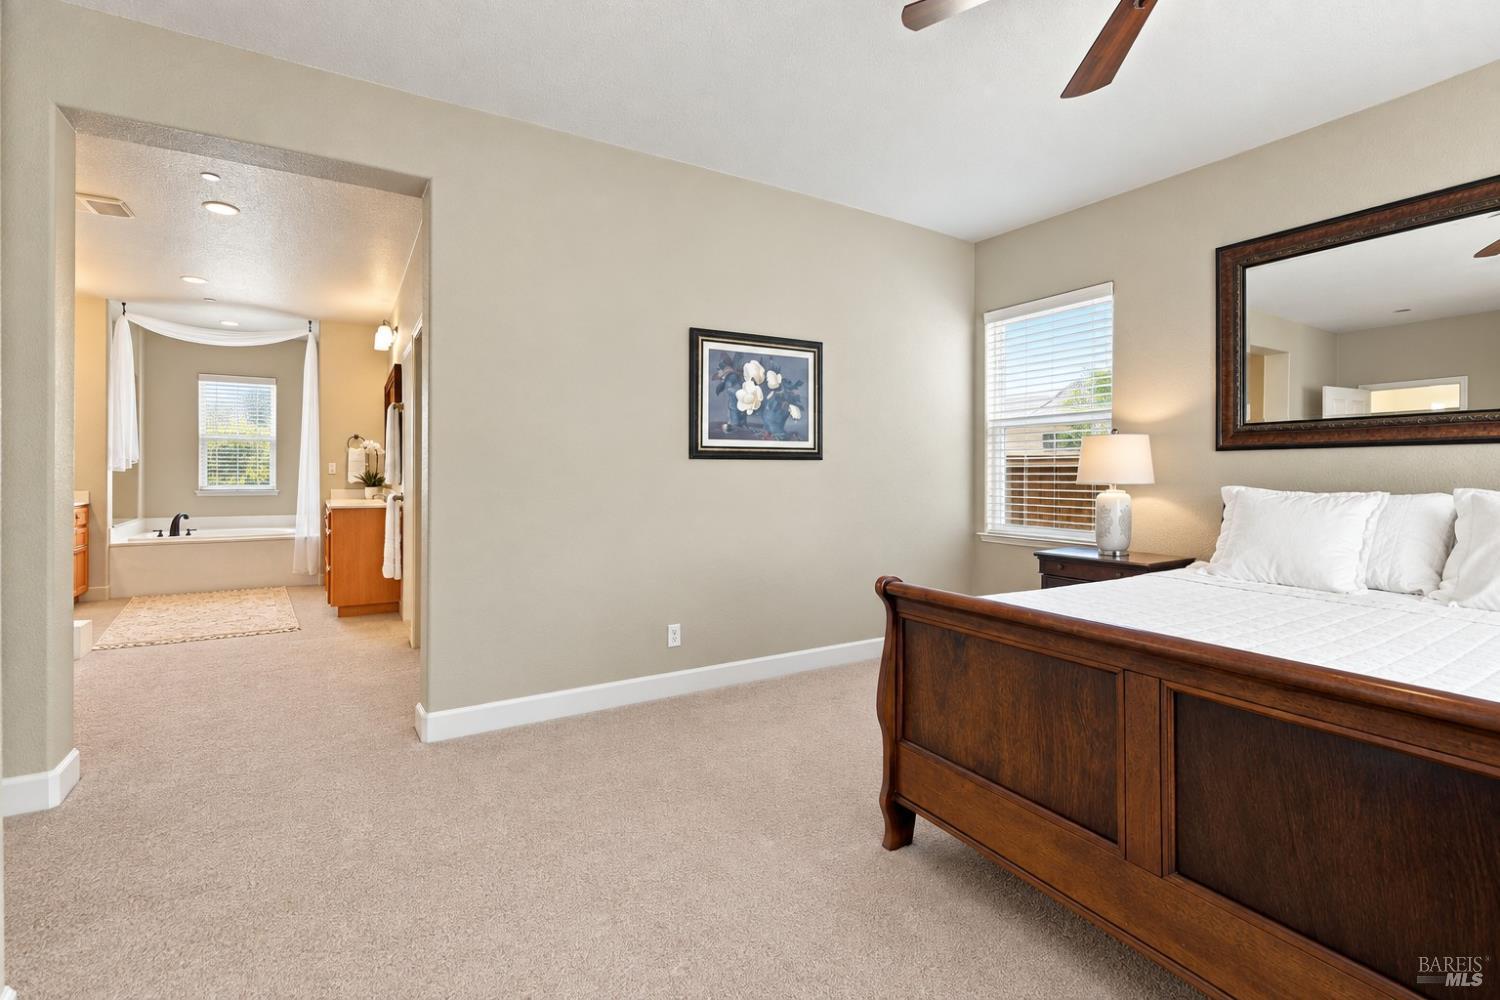
Primary bedroom with a dark wood bed and an open doorway to the adjoining bathroom.
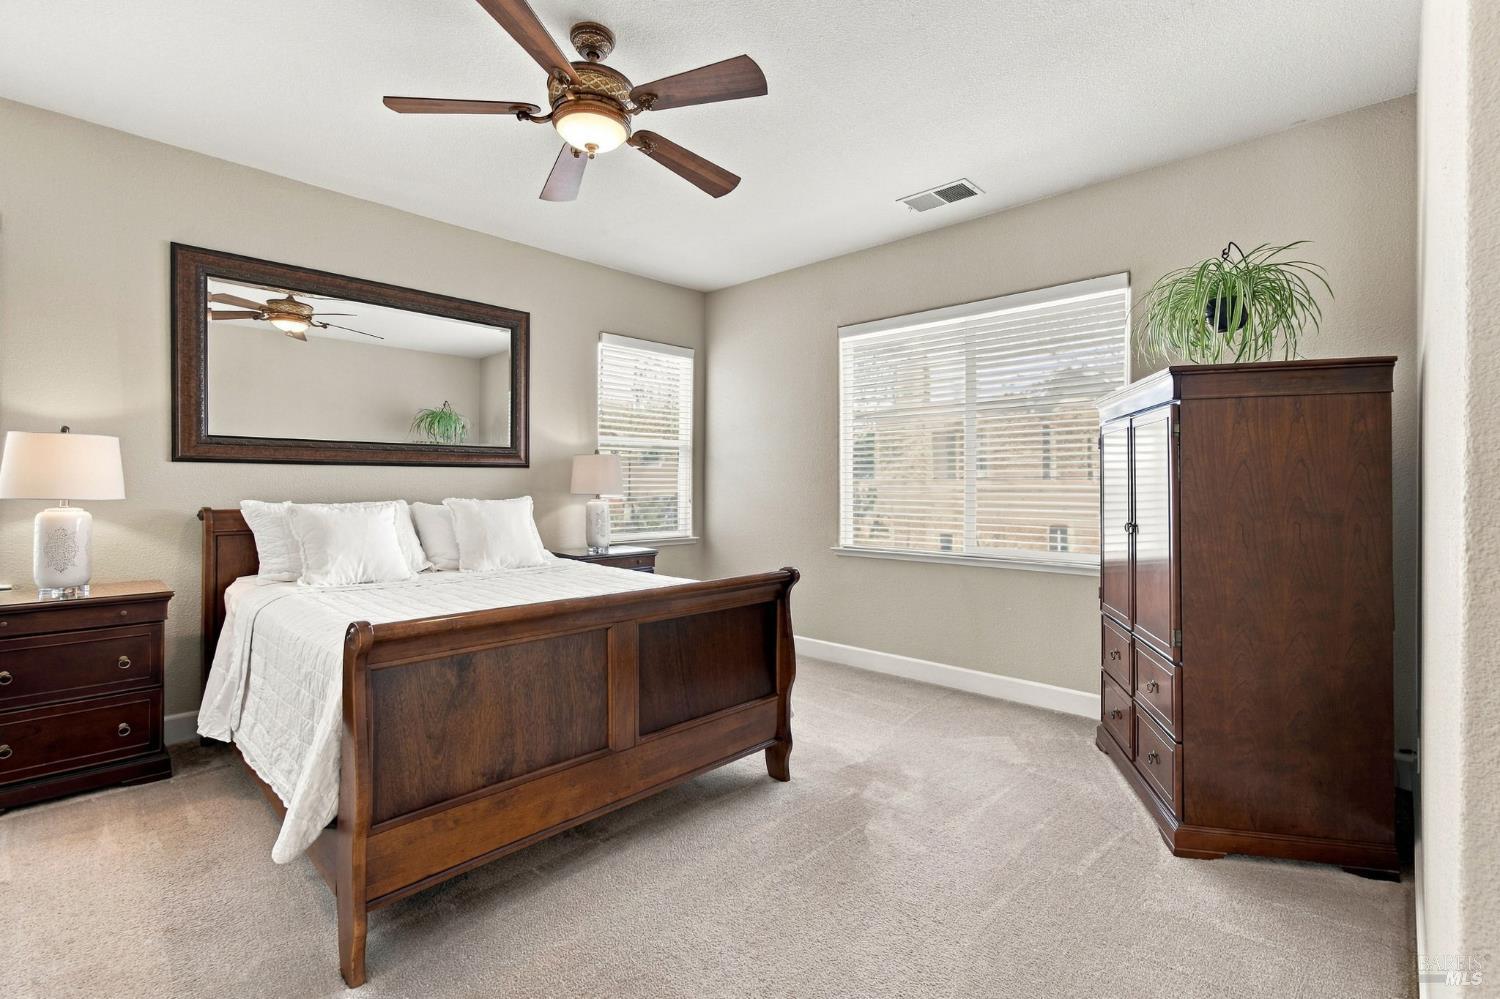
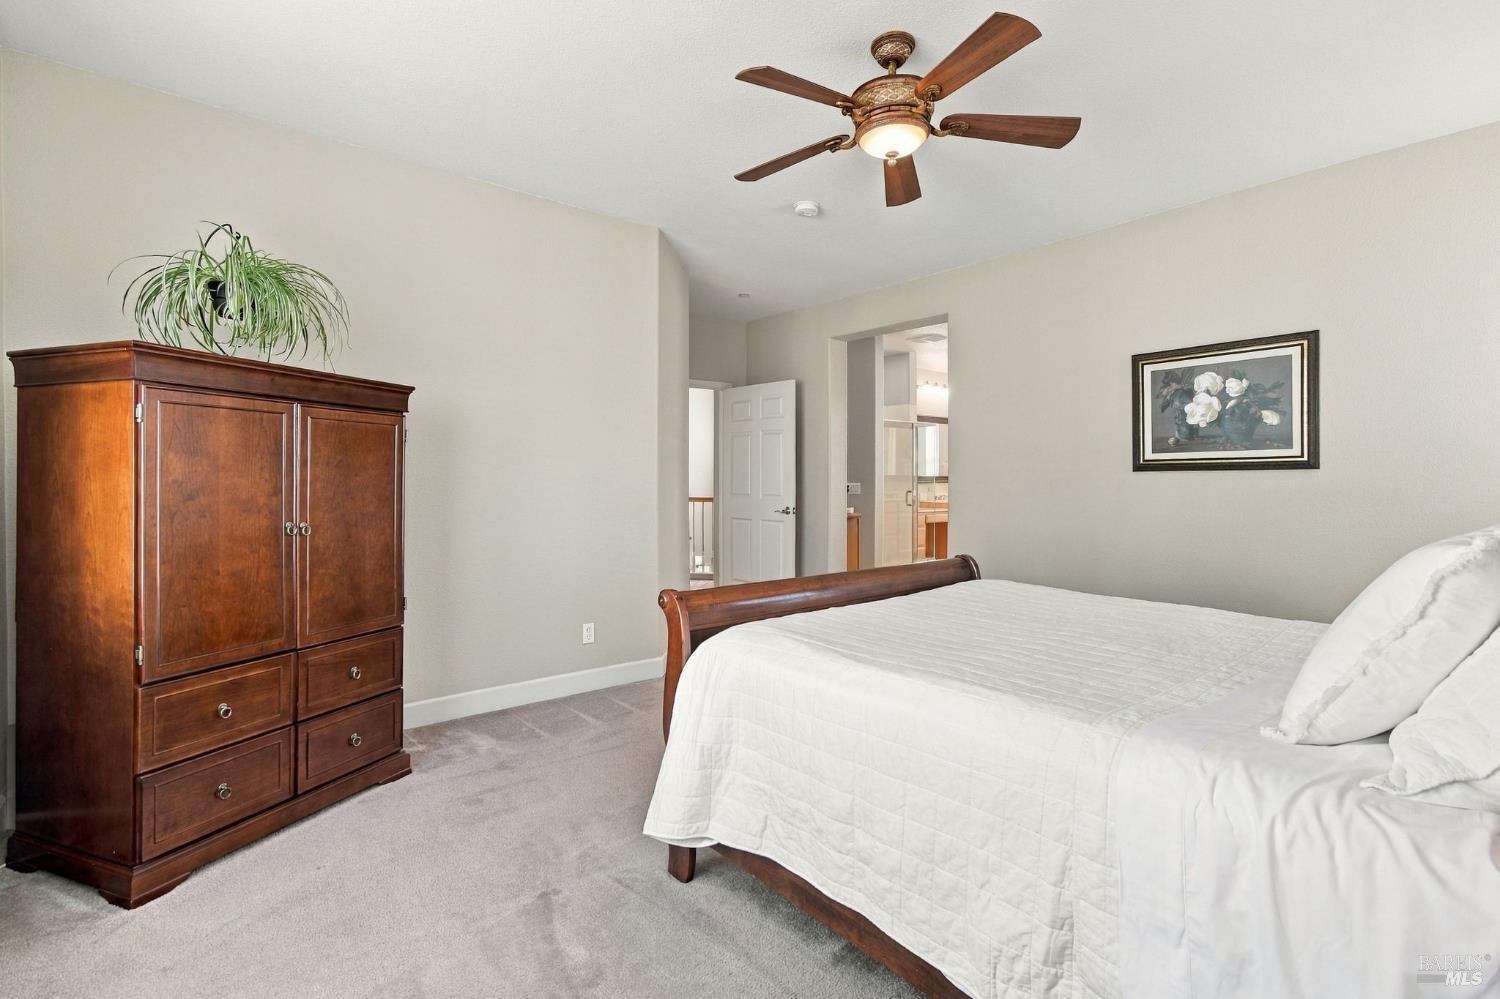
Bedroom with white bedding, a dark wood armoire, beige carpet, and a ceiling fan.
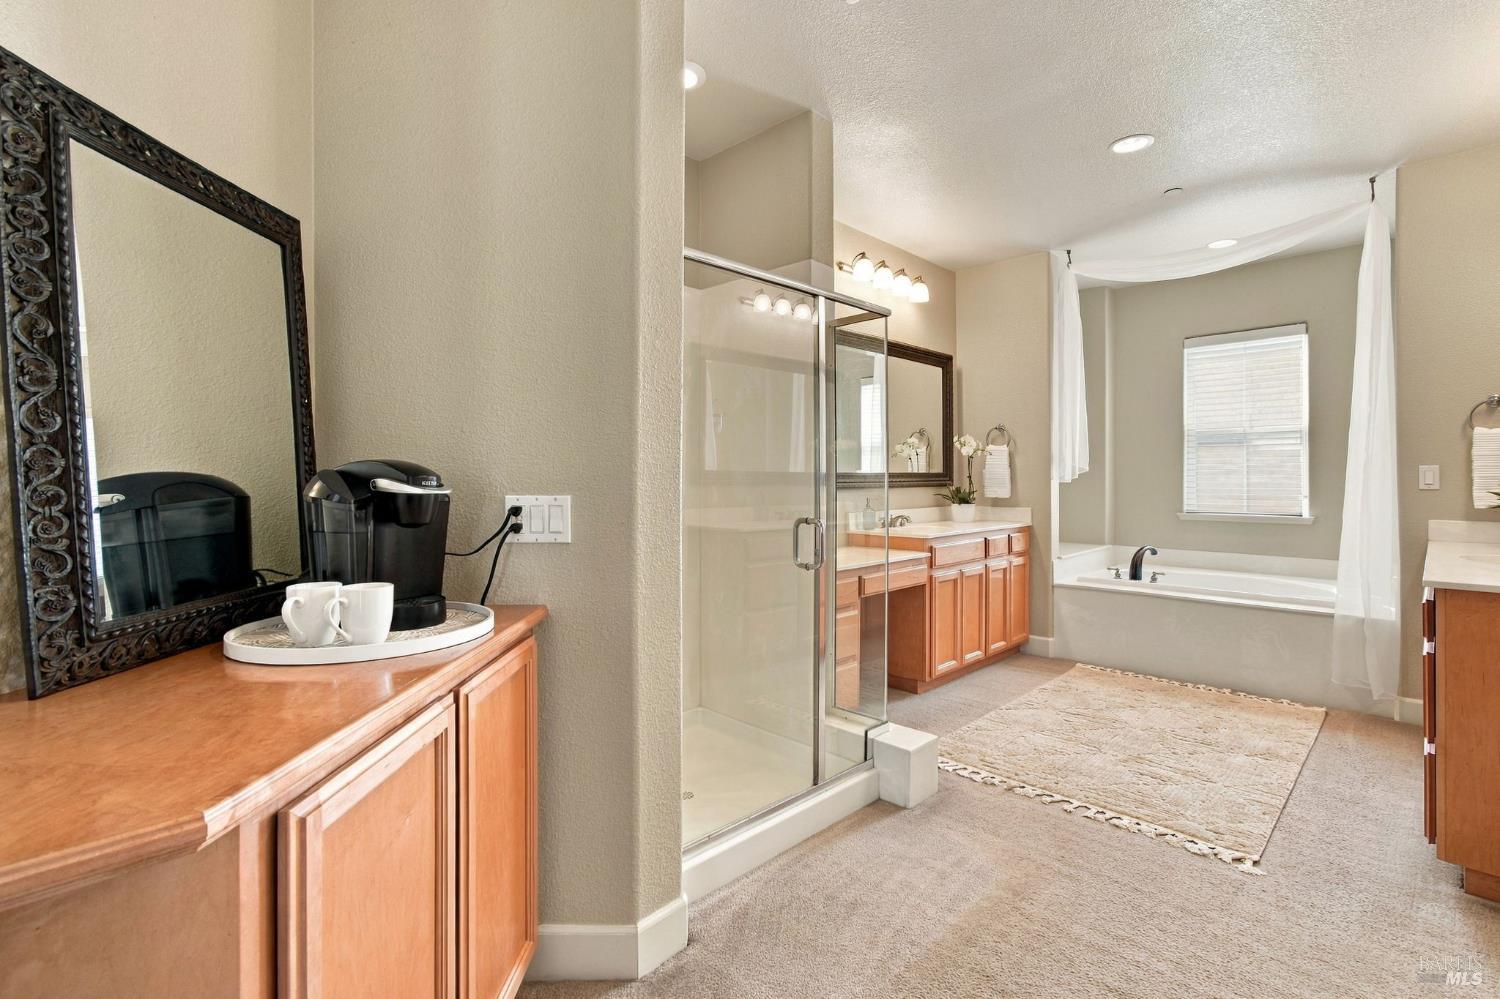
Bathroom with glass shower, window-side bathtub, and wood-finish vanities.
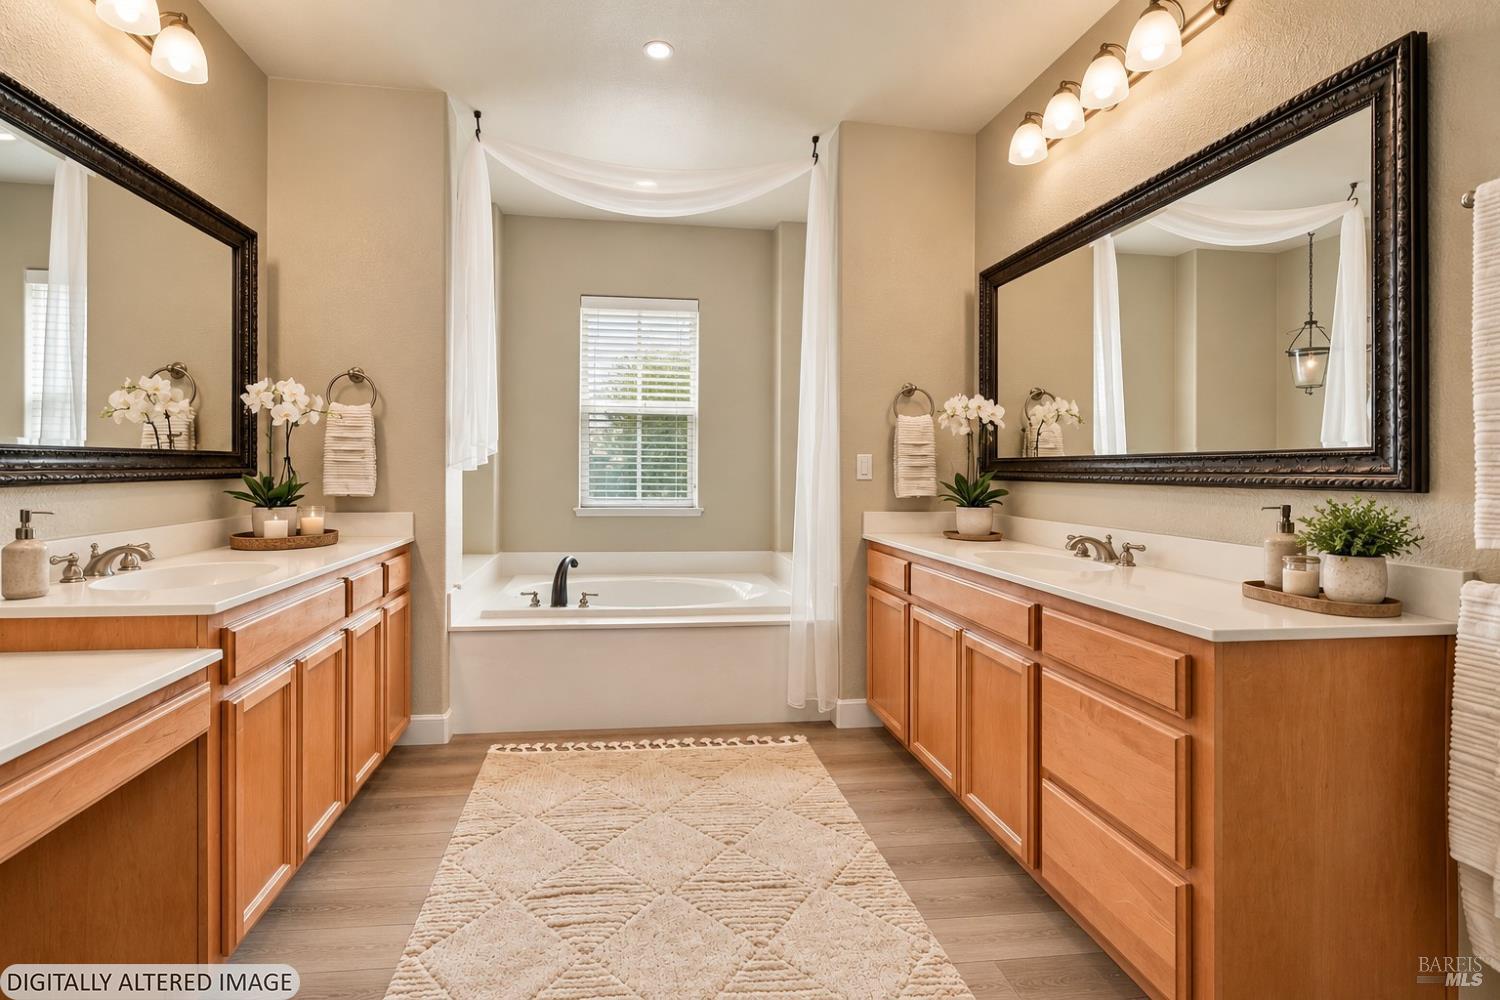
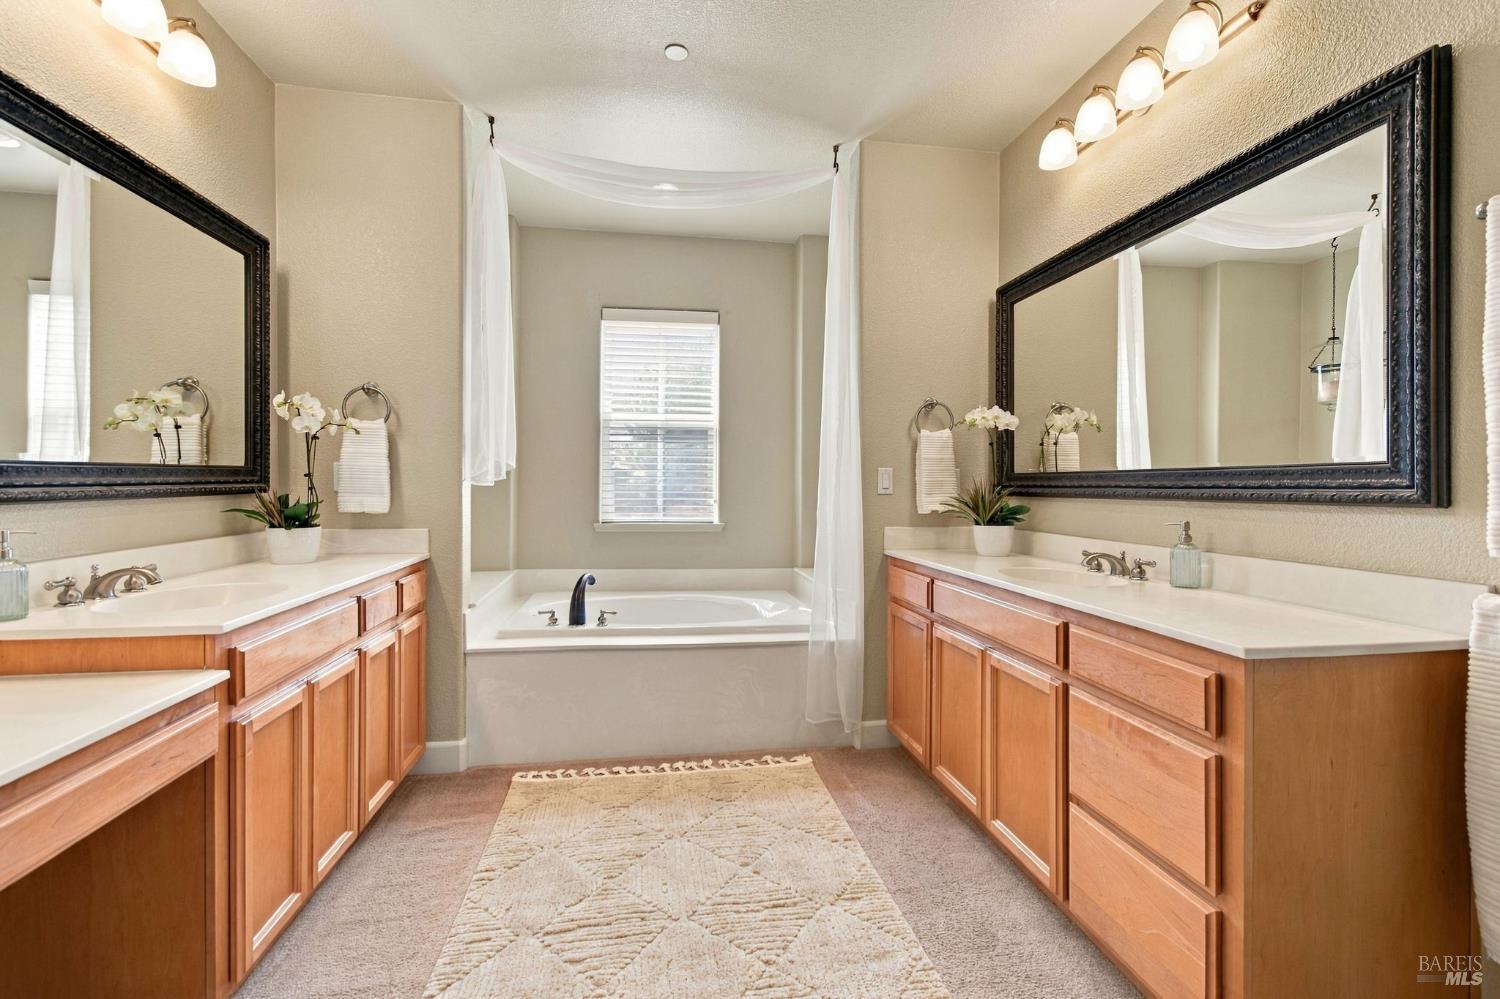
Bathroom with matching double vanities, large mirrors, and a bathtub beneath a draped white curtain.
Primary bathroom with a soaking tub, twin wood vanities, and large framed mirrors.
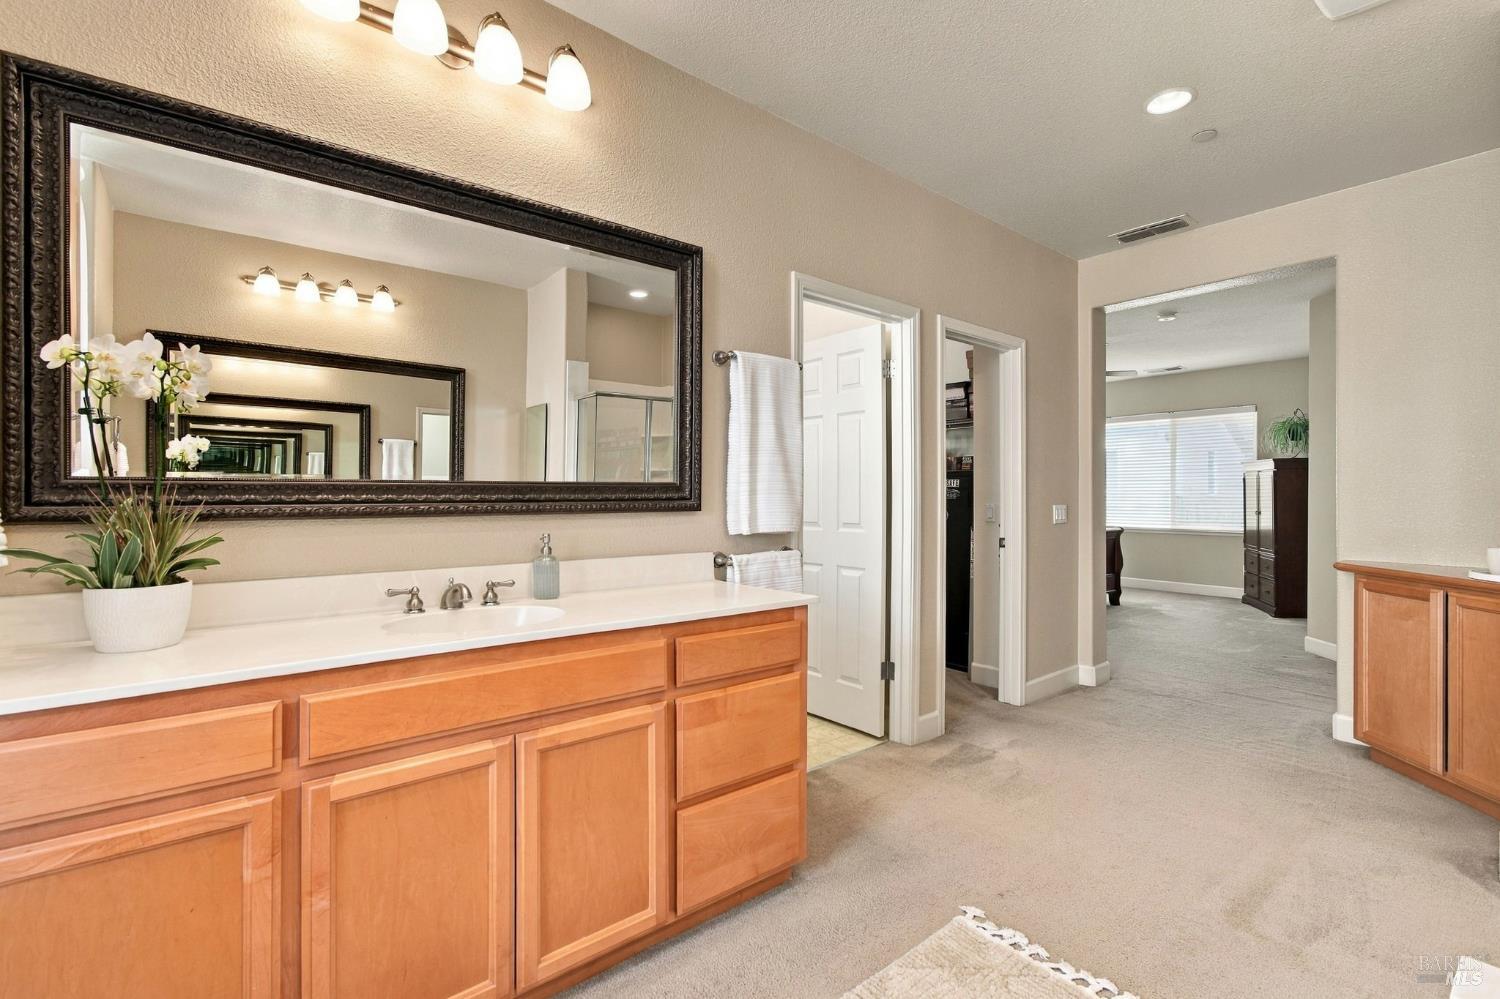
Bathroom with a long light-wood vanity and oversized dark-framed mirror, opening to an adjoining room.
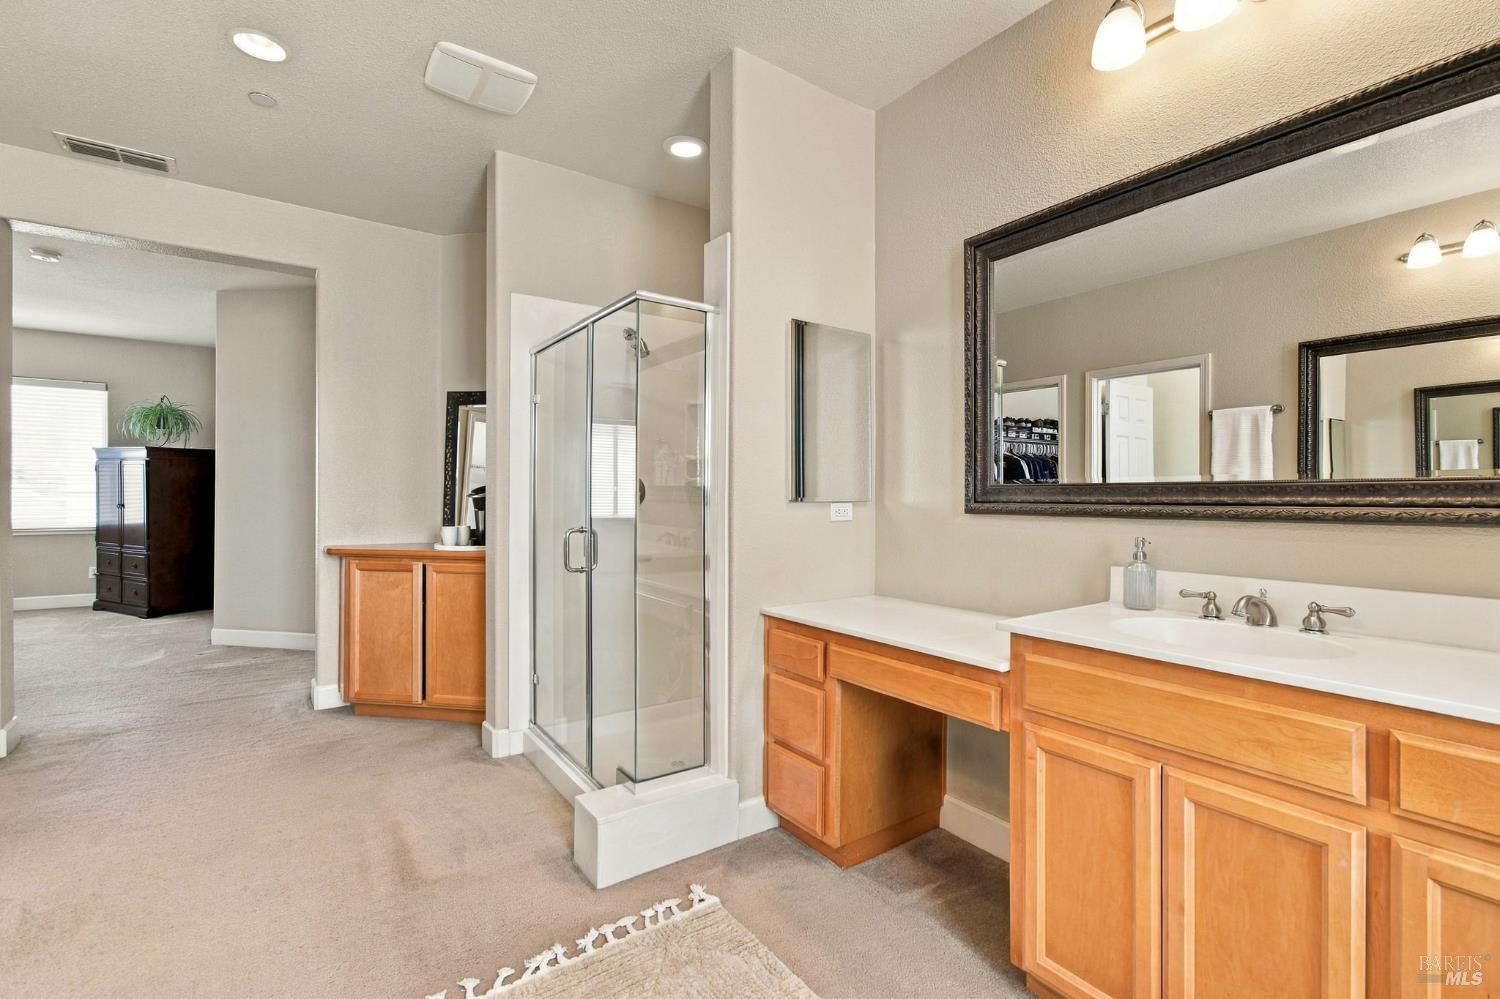
Bathroom with a glass shower, wood cabinetry, white countertop, and large framed mirror.
Walk-in closet with extensive clothing storage and a wooden full-length mirror.
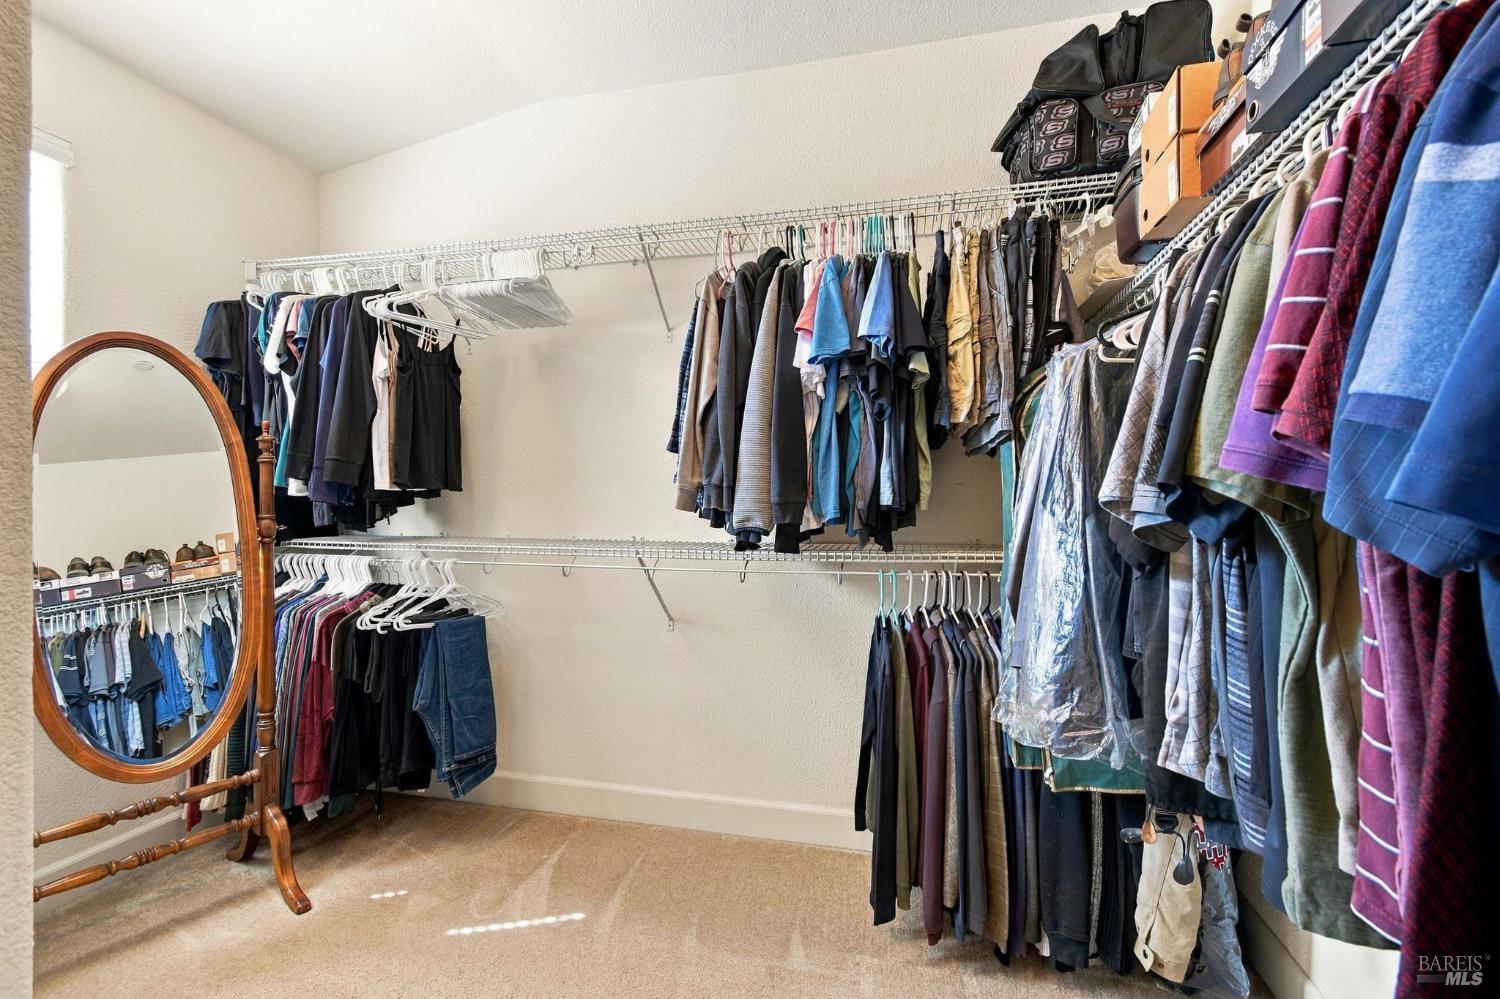
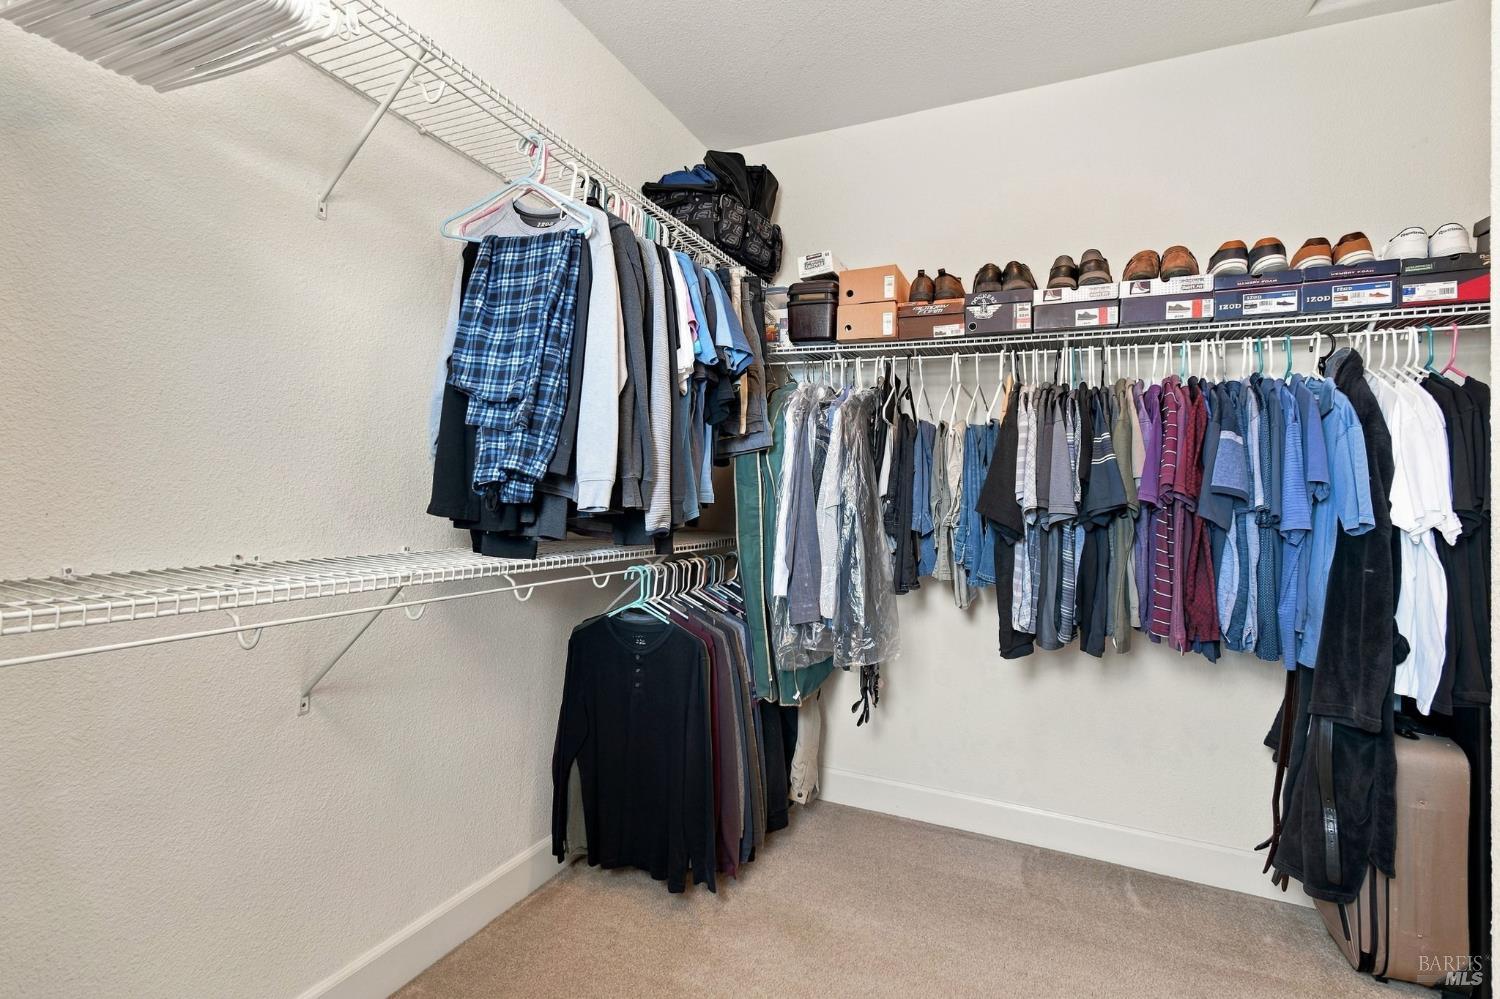
Walk-in closet with extensive wire shelving, hanging clothes, and shoes stored above.
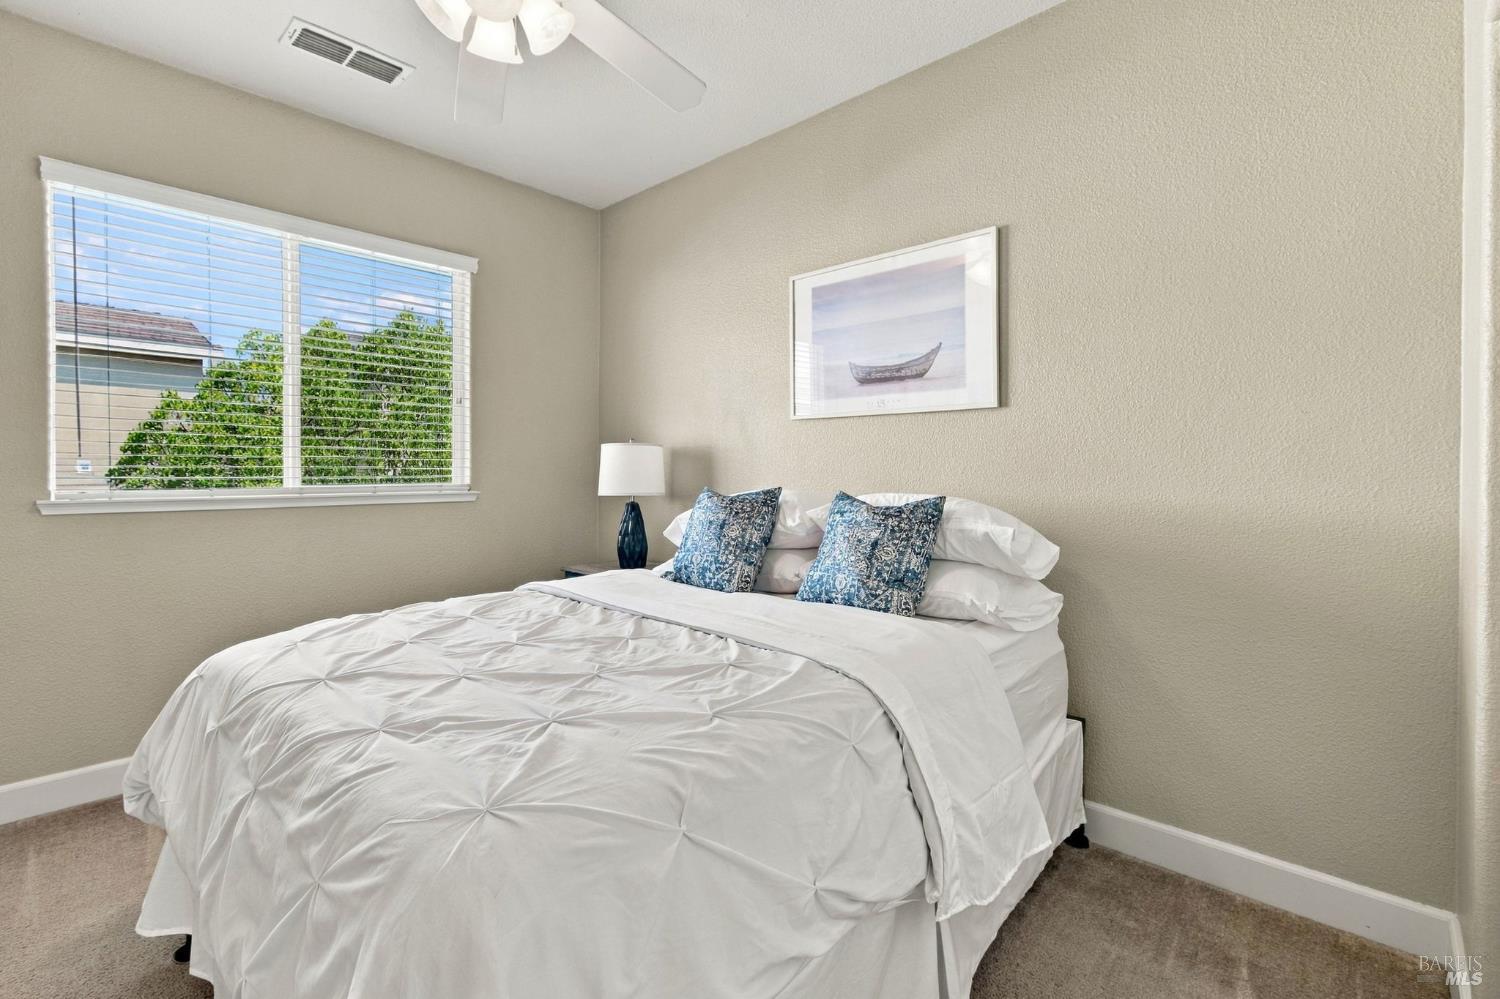
Bedroom with a white bed and blue patterned pillows beside a wide window with blinds.
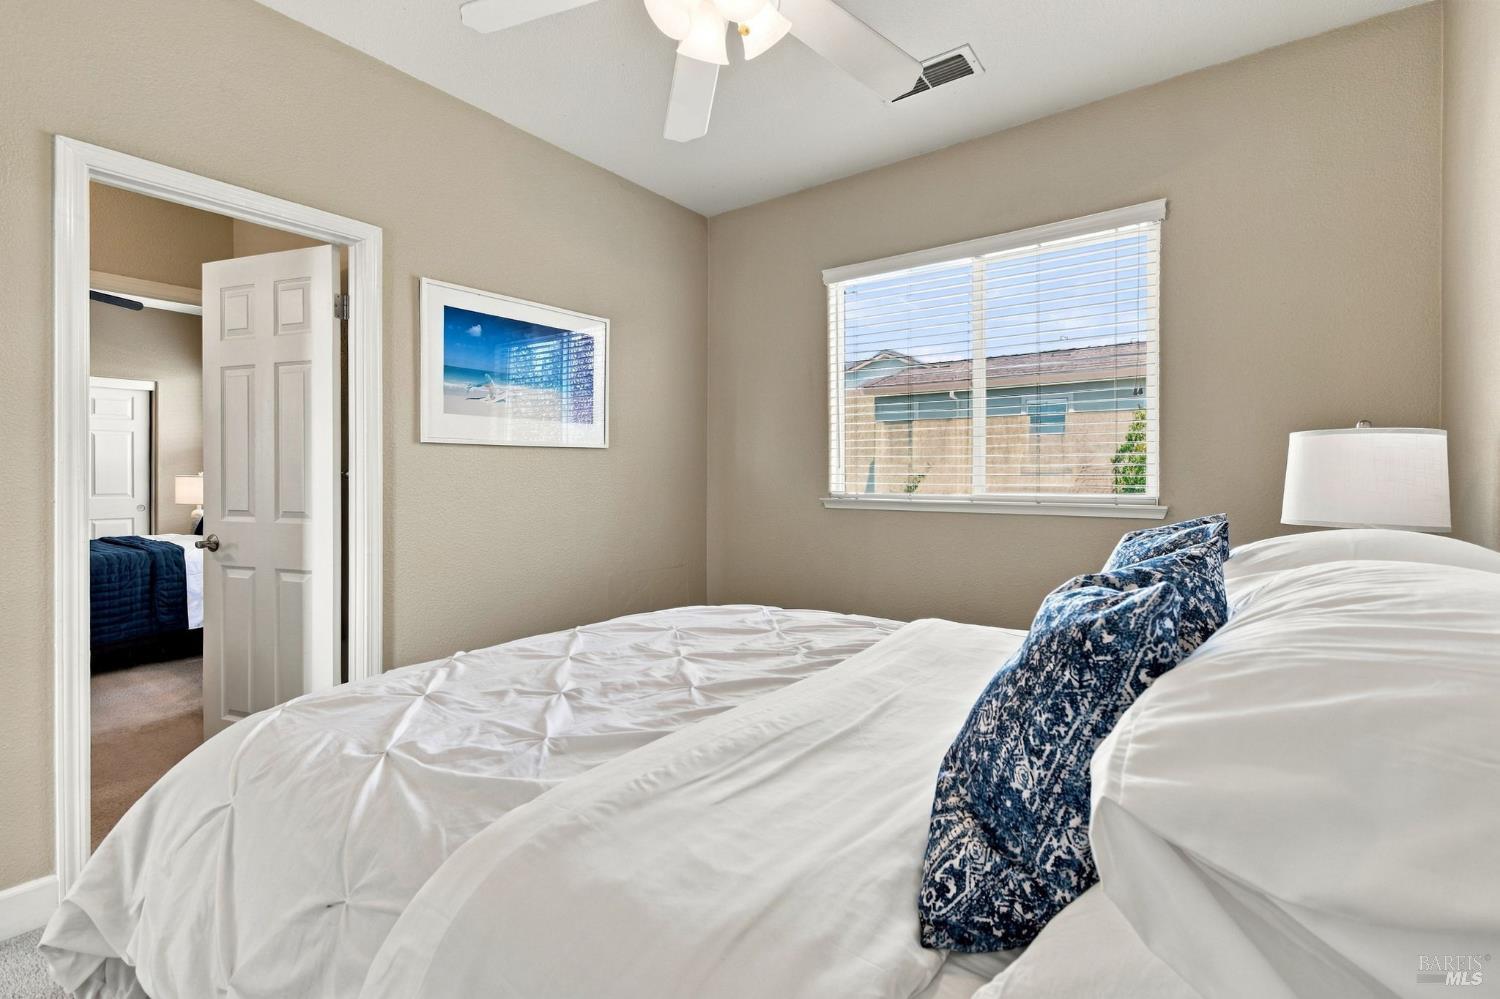
Furnished bedroom with a white bed, blue patterned pillows, and a window with blinds.
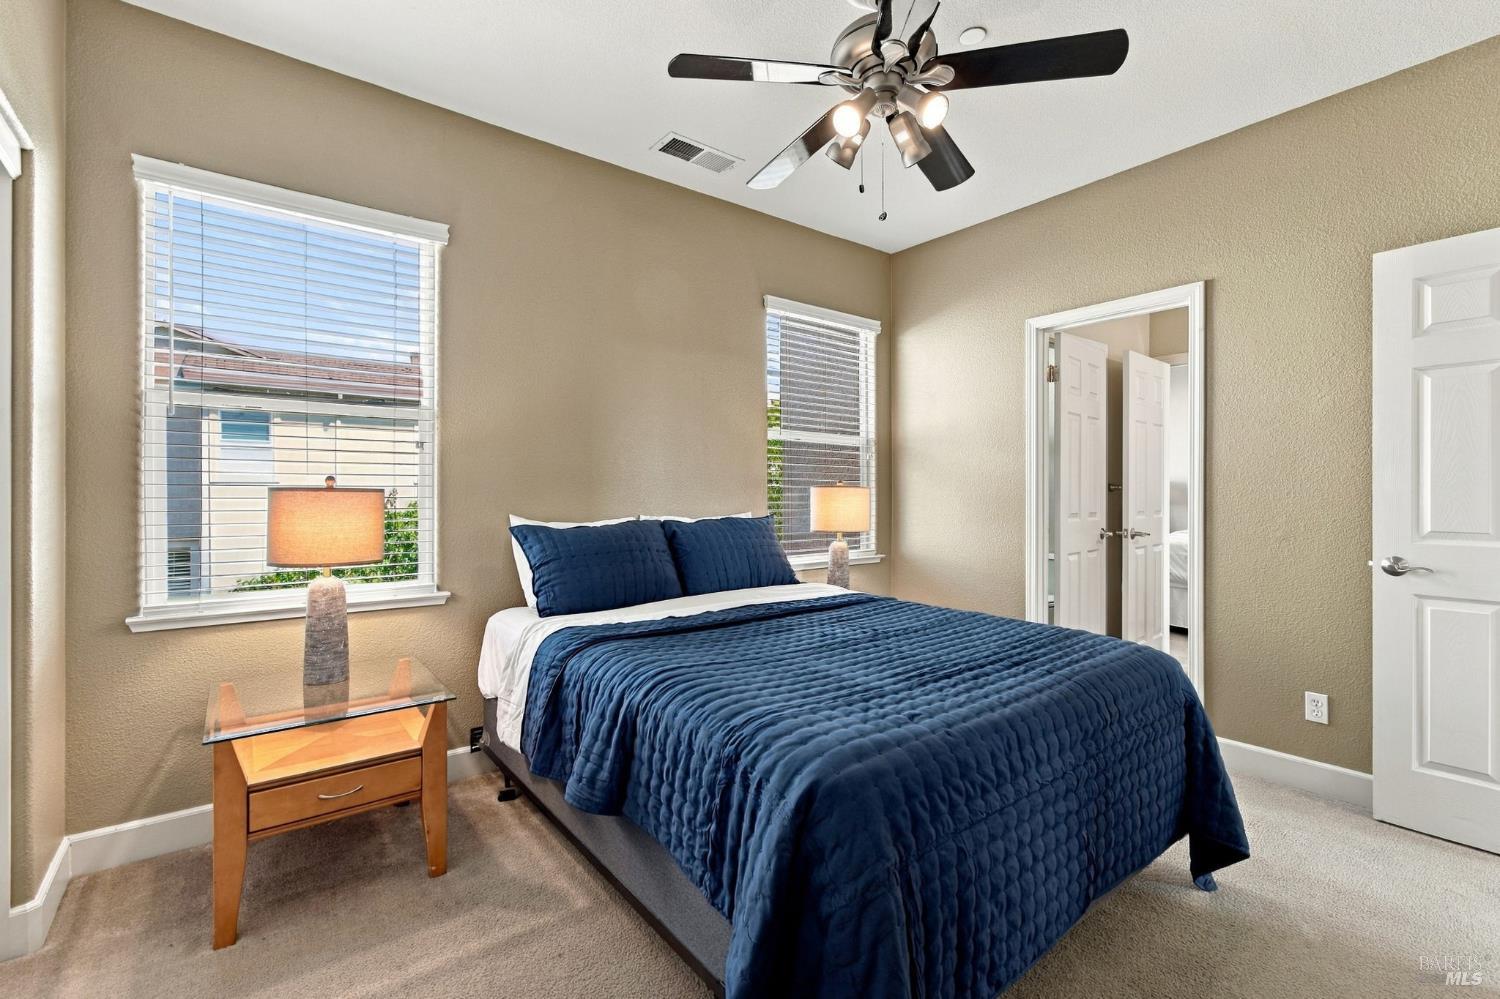
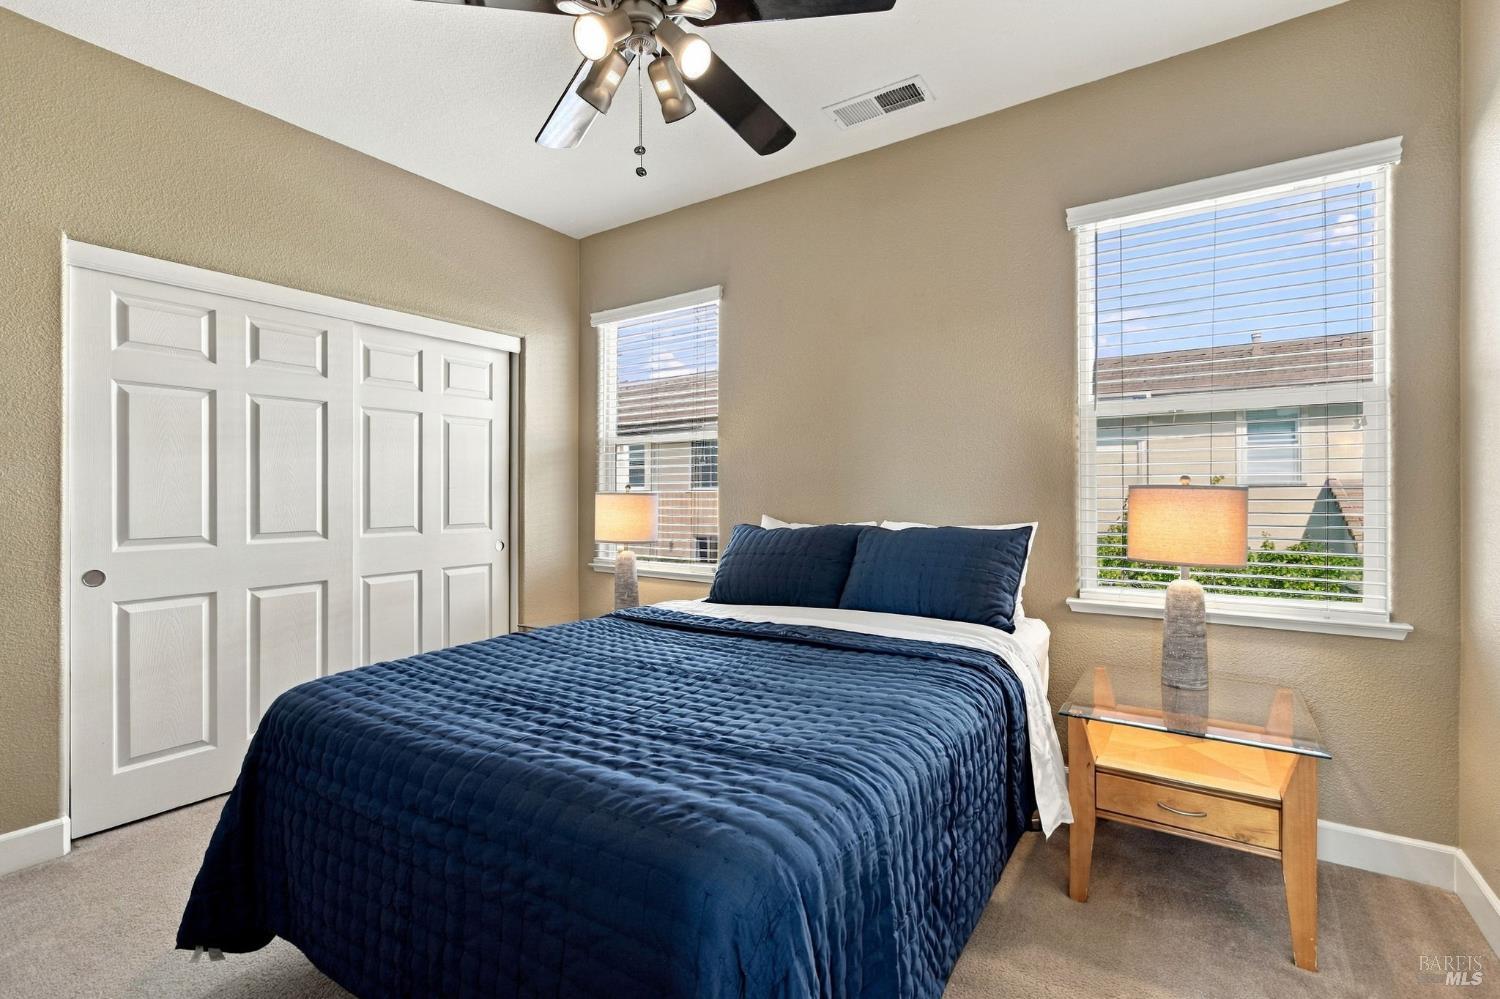
Staged bedroom with a navy quilted bed, two windows with blinds, and a ceiling fan.
Bedroom with a navy quilted bed, white sliding closet doors, and two windows with blinds.
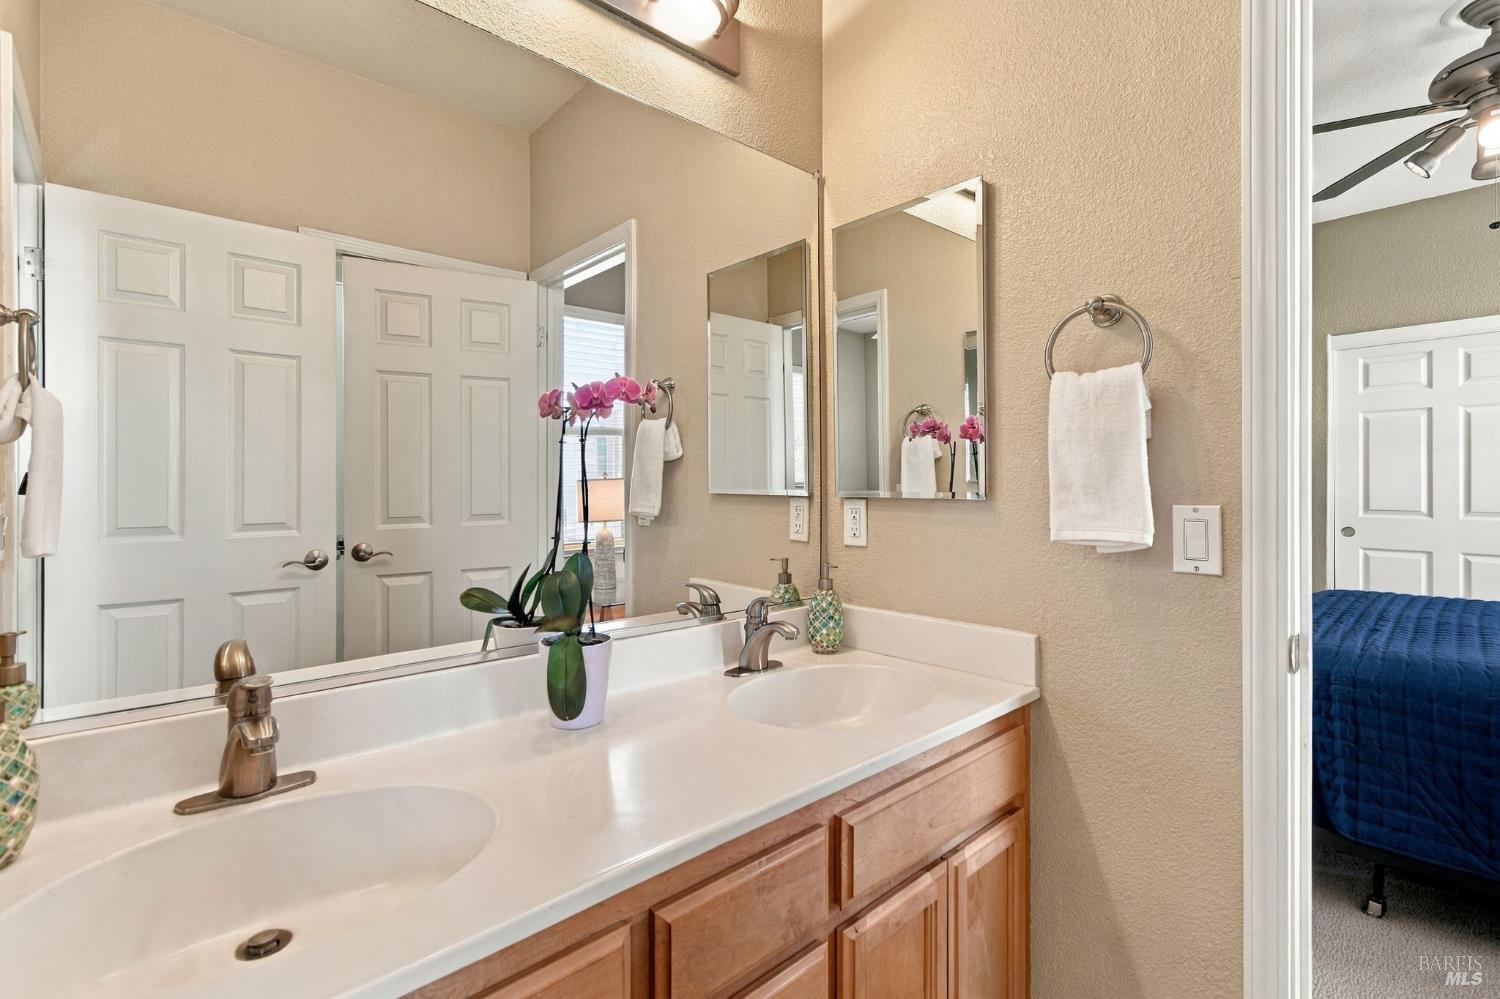
Bathroom with a double-sink vanity, wood cabinetry, two mirrors, and a purple orchid.
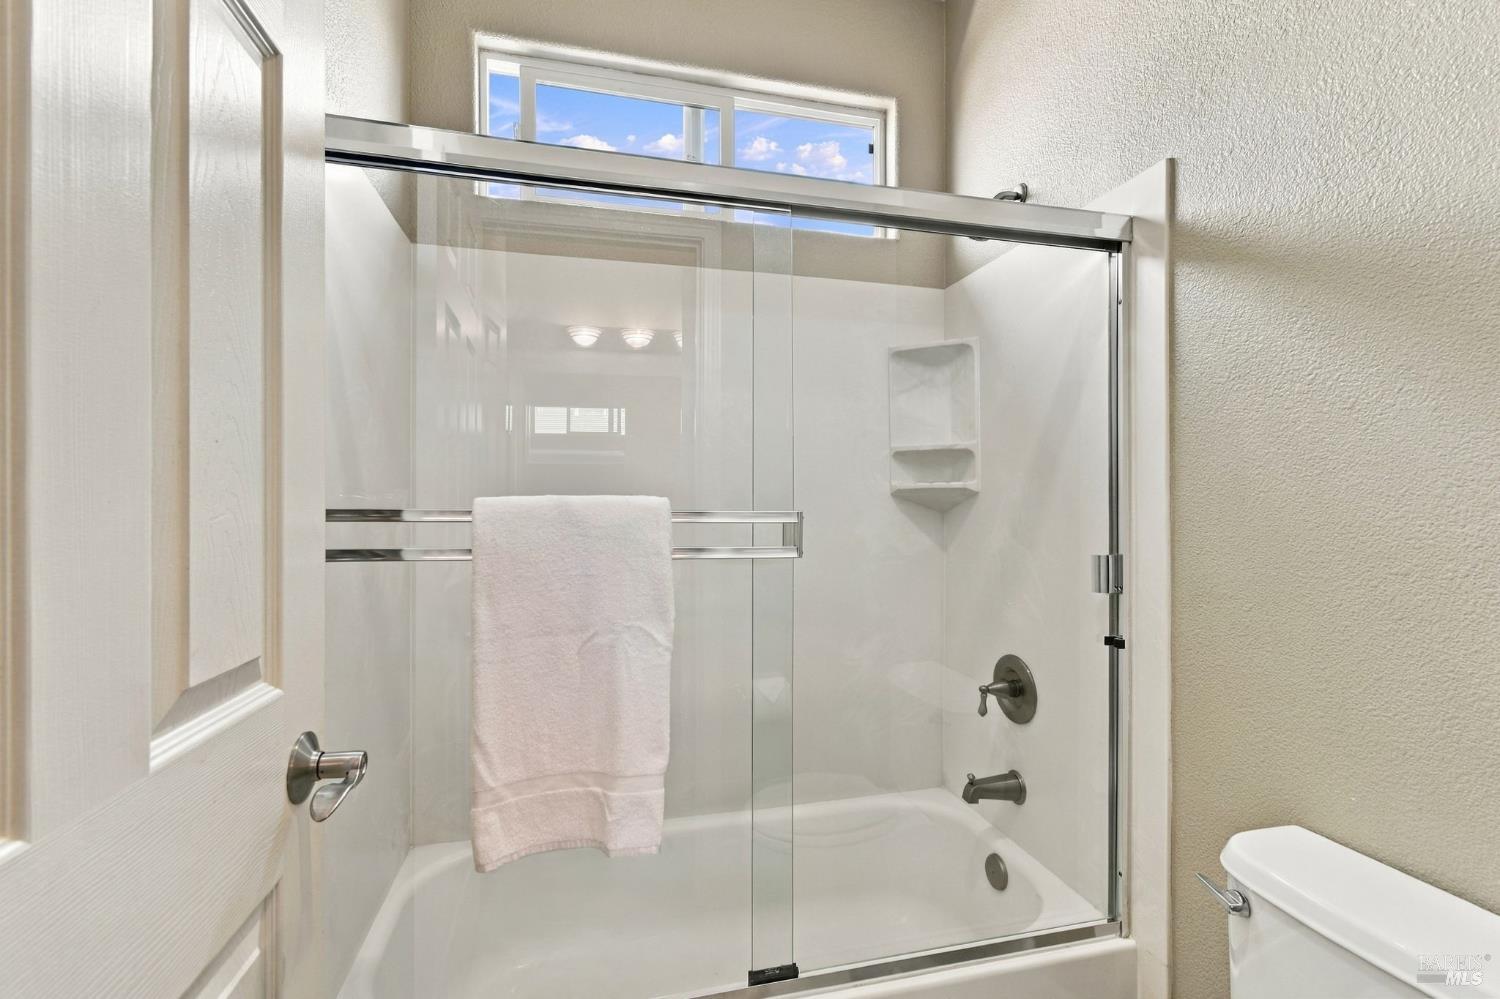
Bathroom with a glass-enclosed bathtub and shower, built-in niche, and high window.
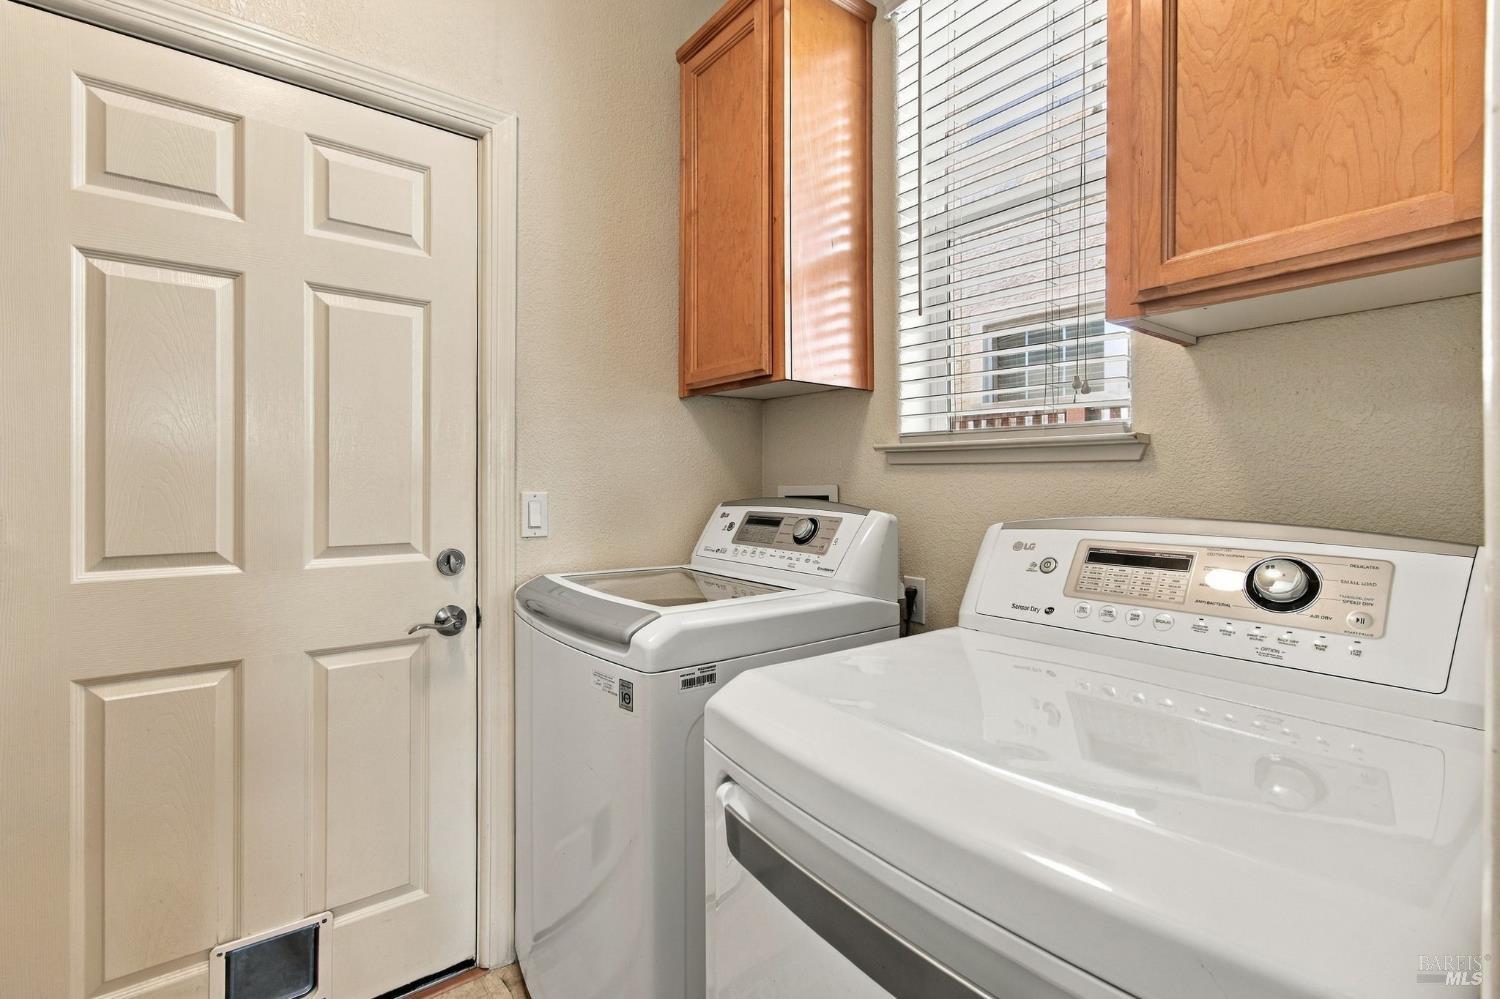
Laundry room with a top-loading washer, front-loading dryer, wood cabinets, and a pet door.
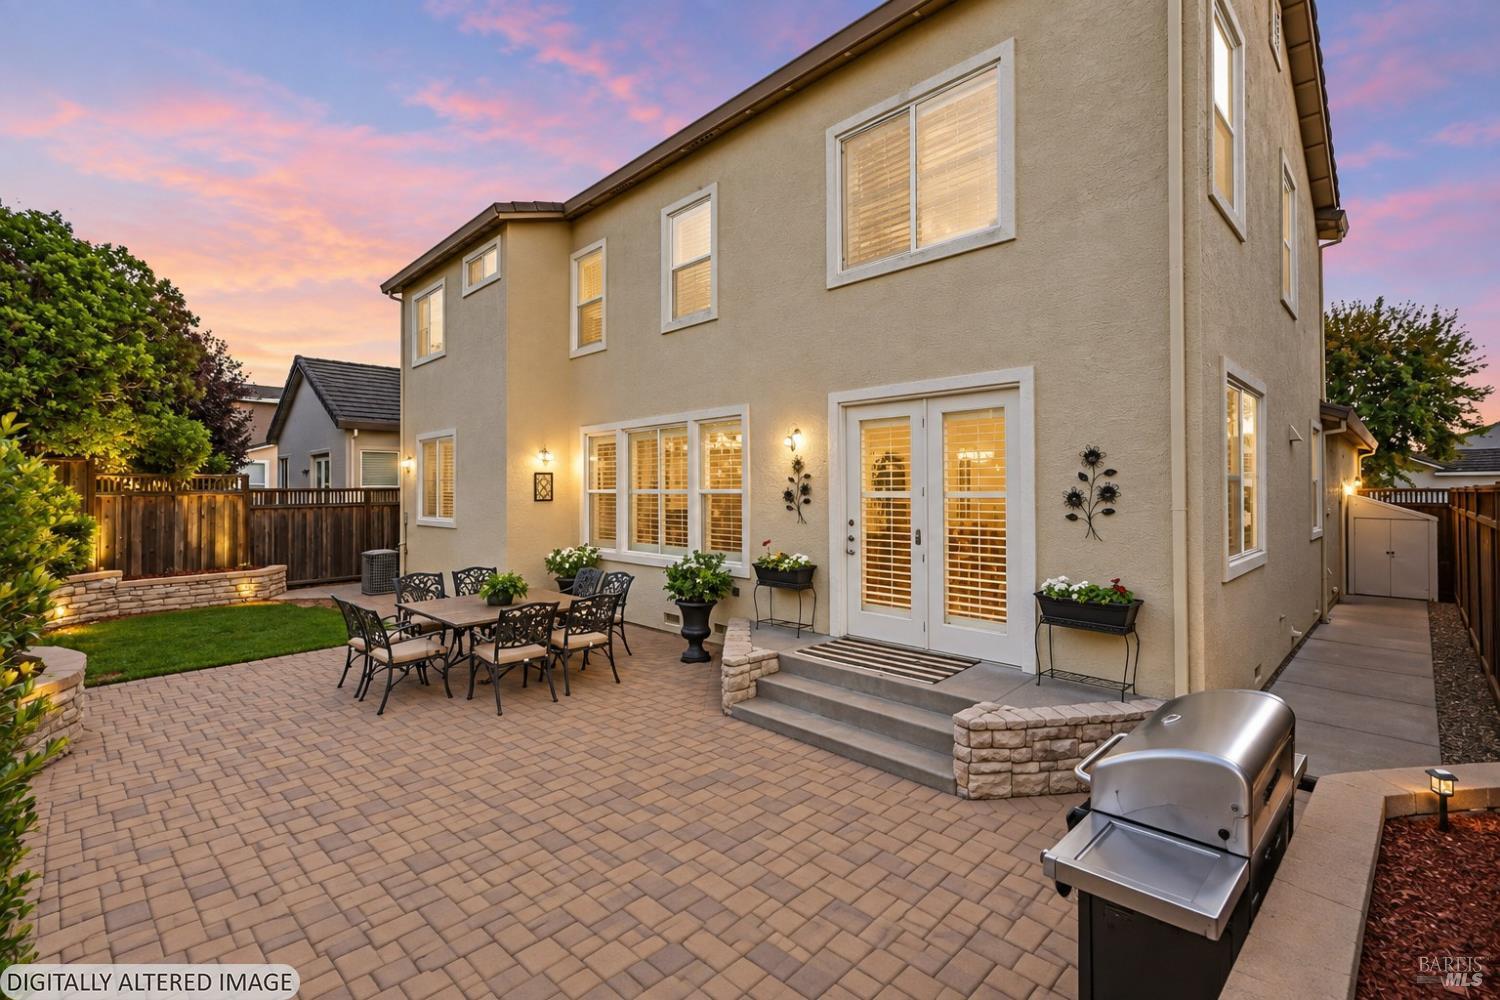
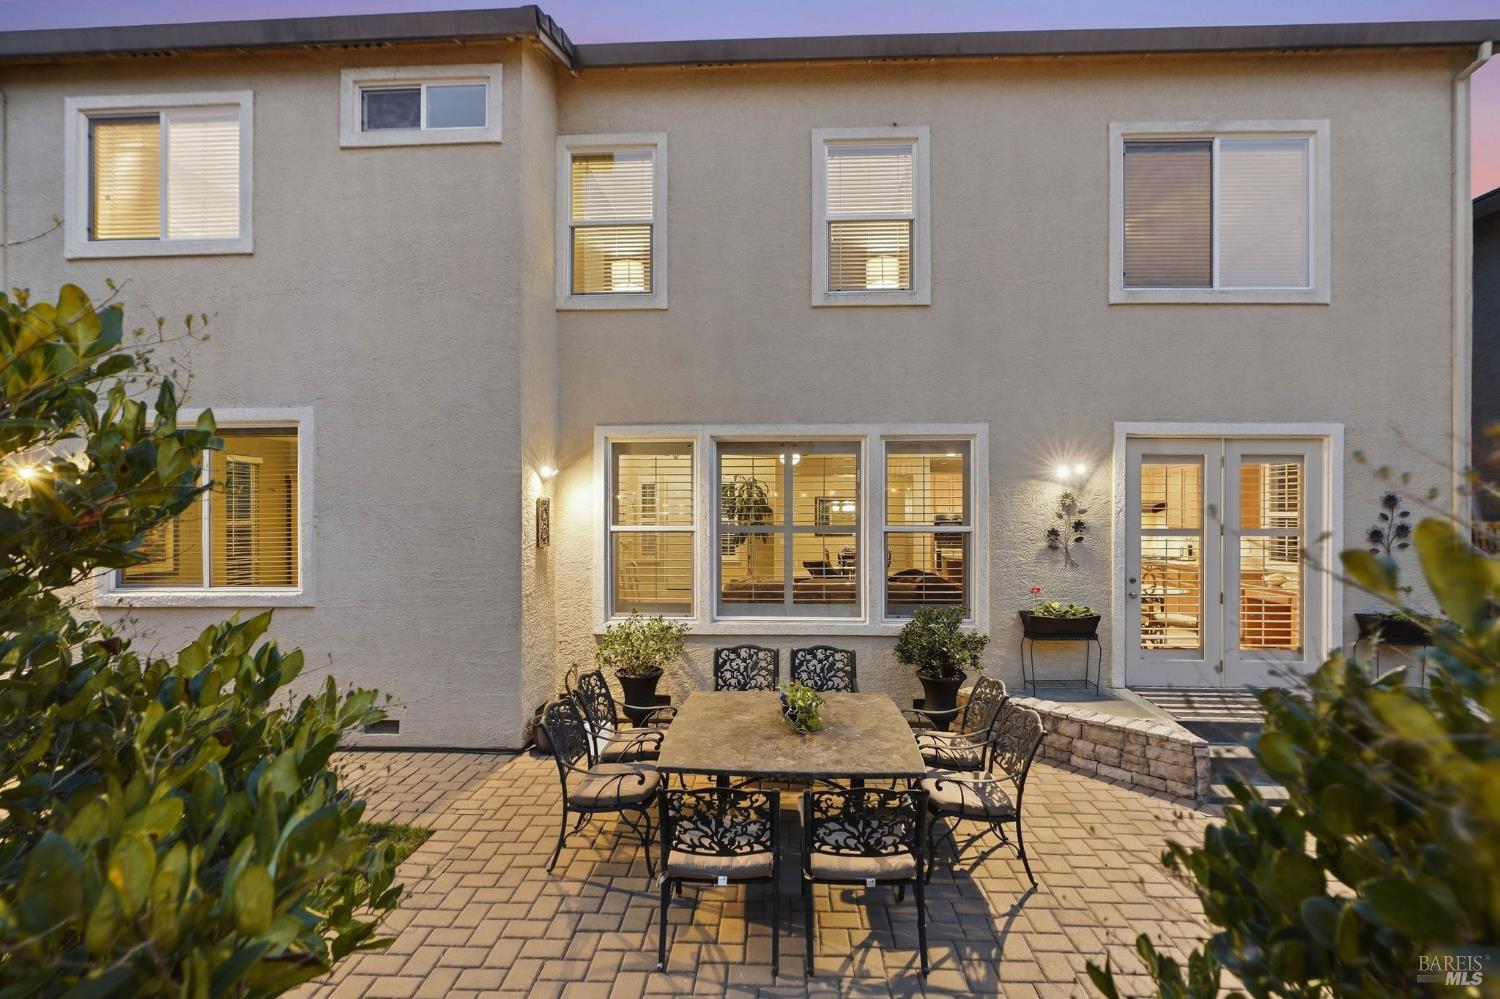
Two-story stucco home behind a paver patio with outdoor dining furniture and a stainless-steel grill at dusk.
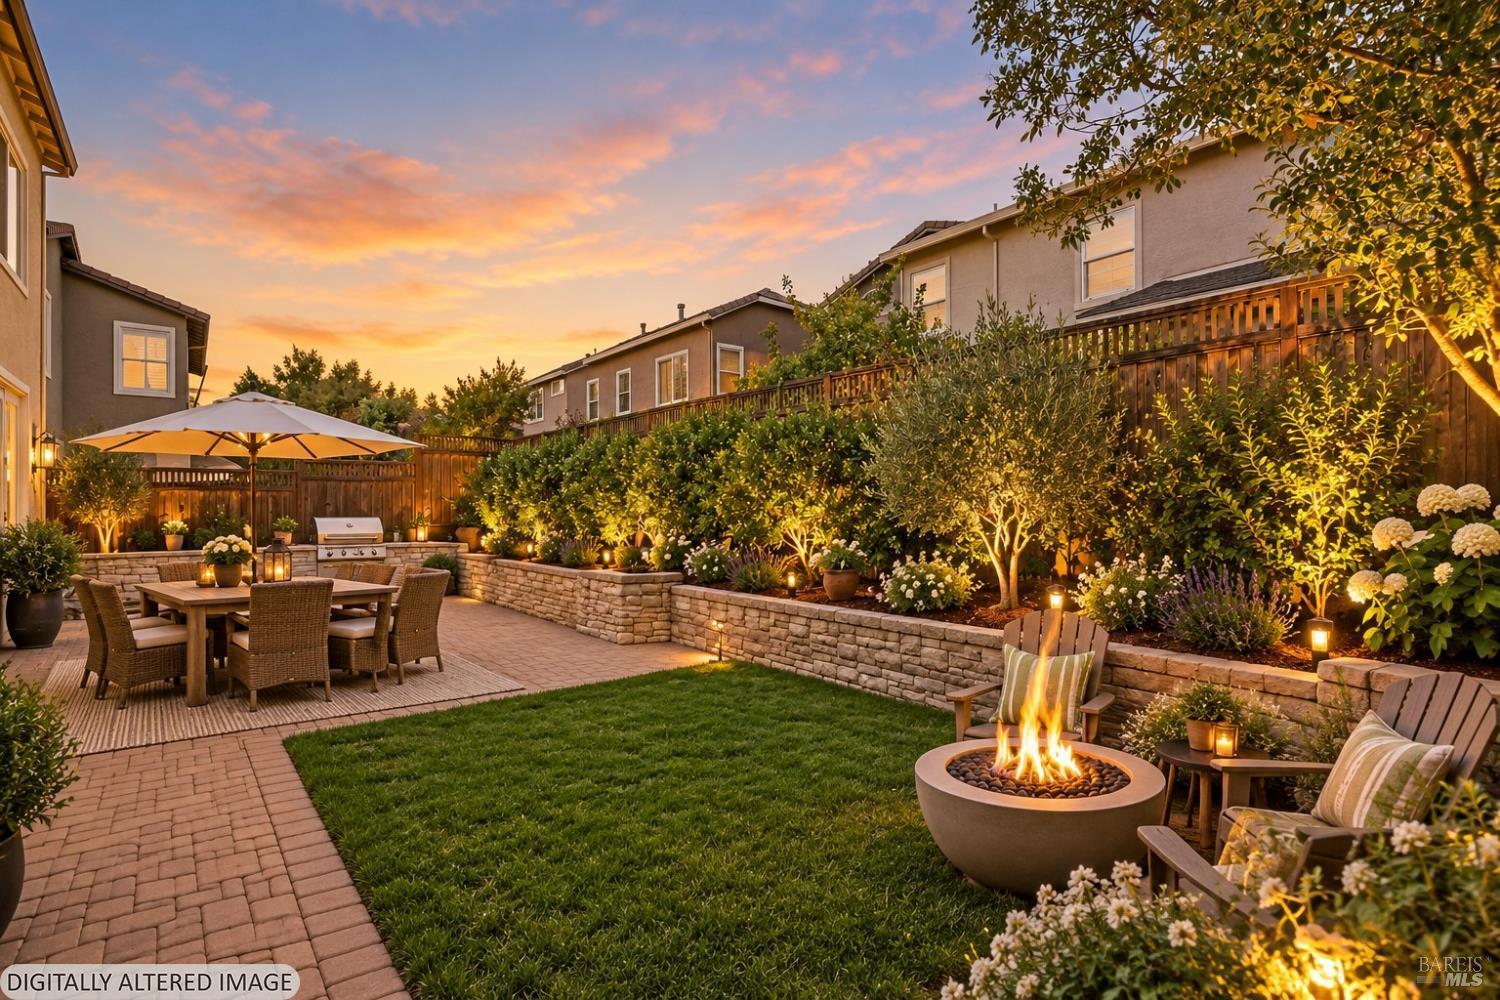
Backyard patio with a dining set, raised garden beds, and a fire pit beneath a colorful dusk sky.
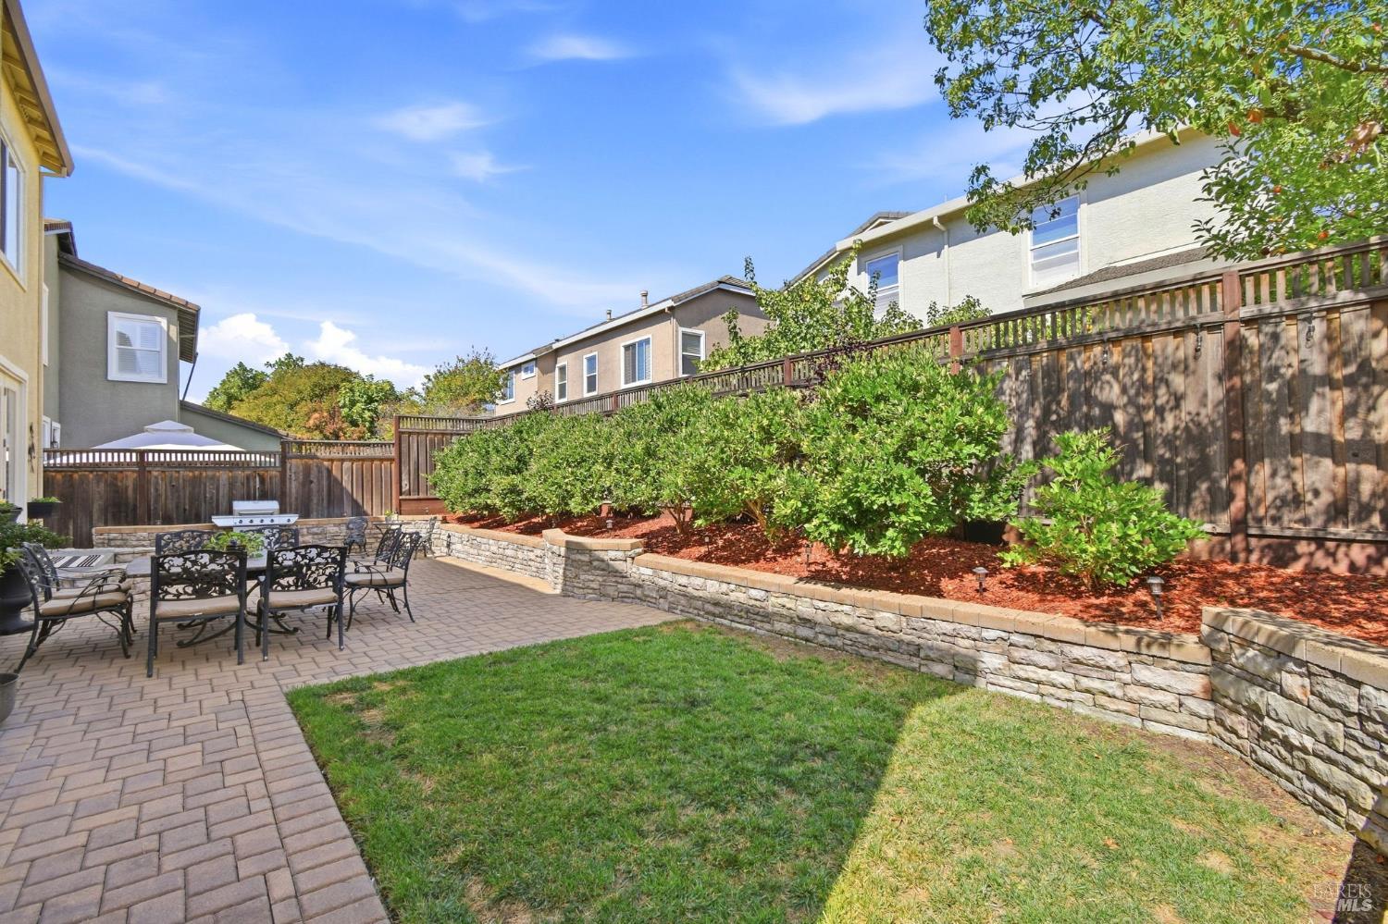
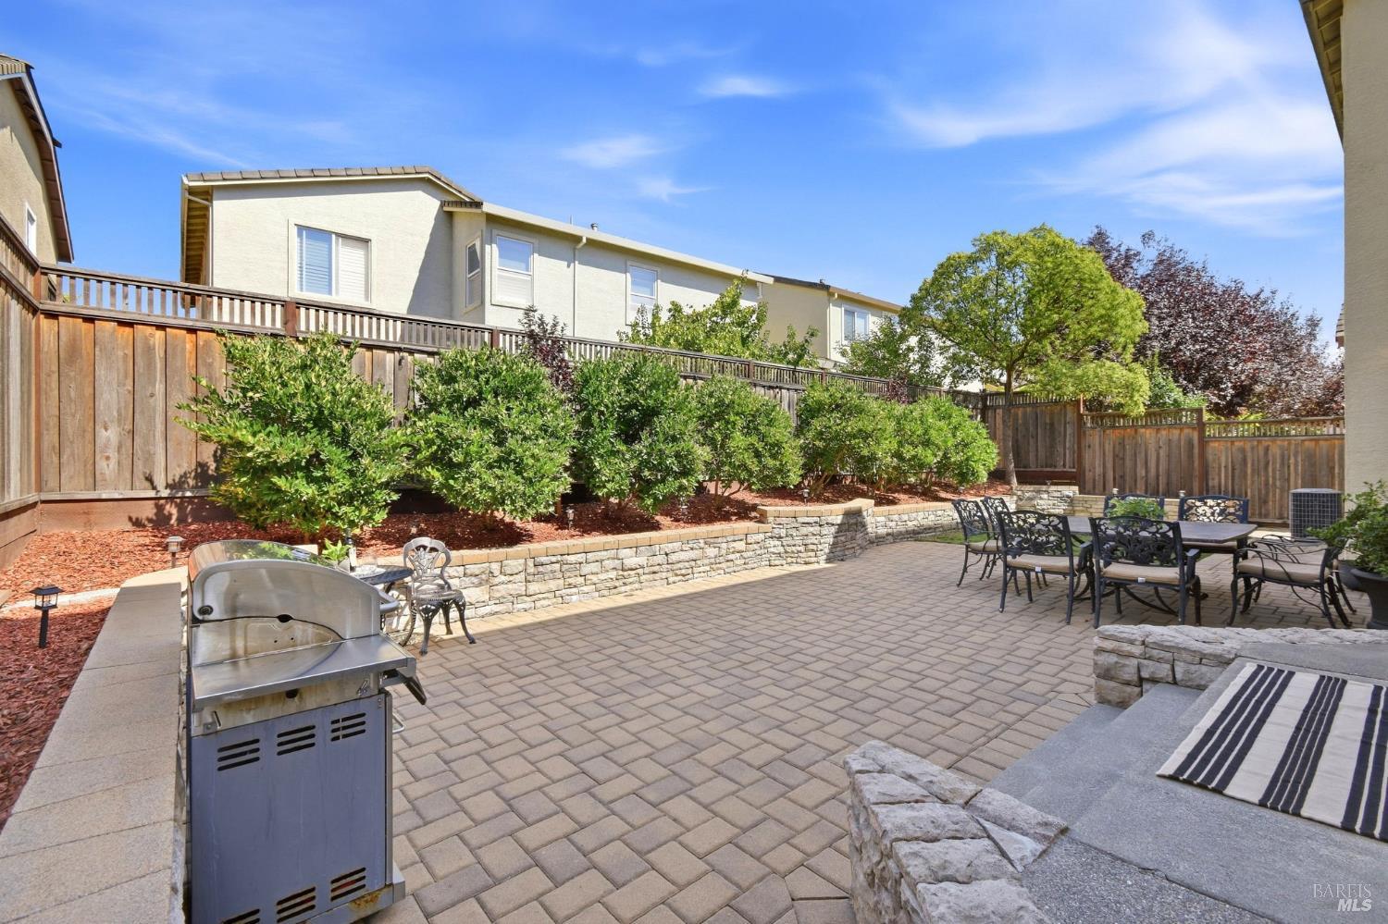
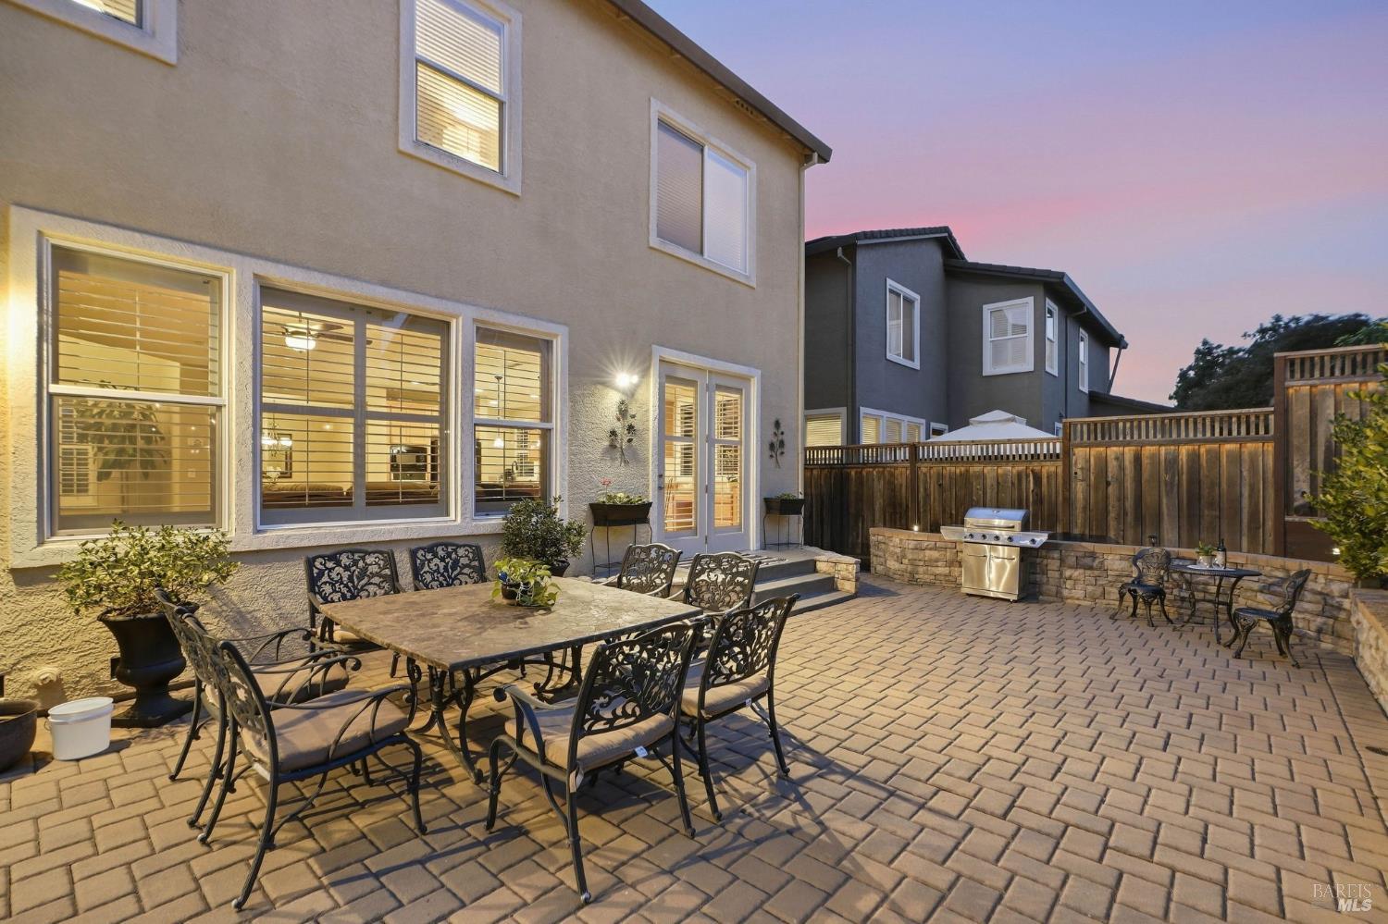
Backyard patio with black metal dining set, barbecue grill, raised stone planters, and lawn.
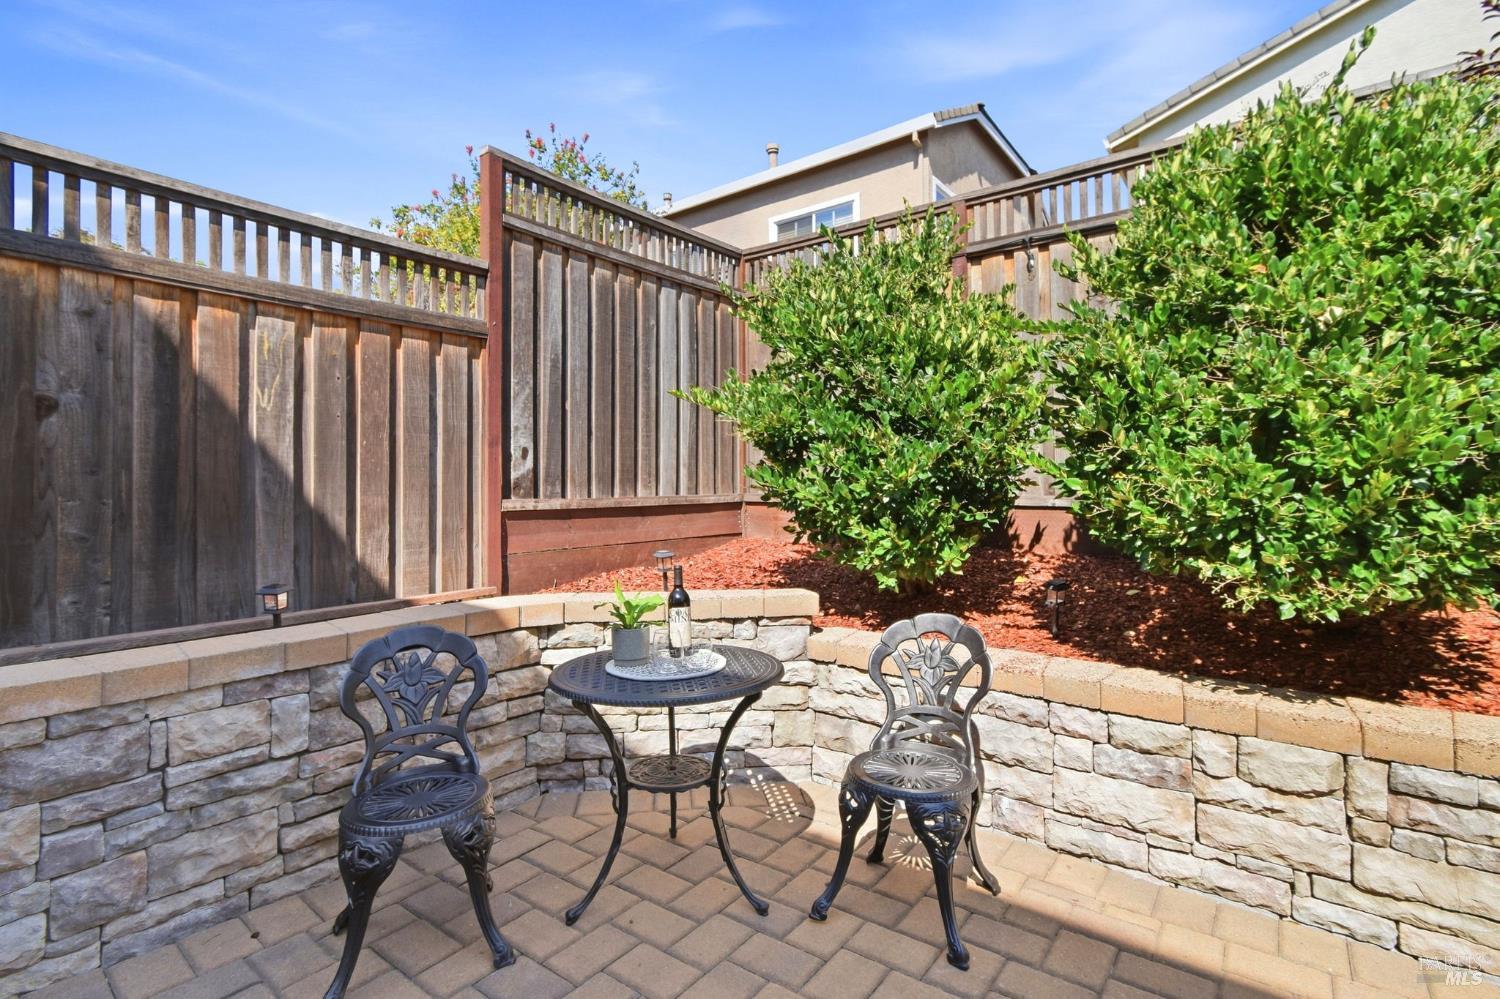
Enclosed backyard patio with a black metal bistro set, stone walls, wooden fencing, and shrubs.
Two-story beige home with a paved backyard patio, outdoor dining set, French doors, and fenced lawn.
Backyard patio with a stainless-steel grill, outdoor dining set, stone planters, and wood privacy fence.
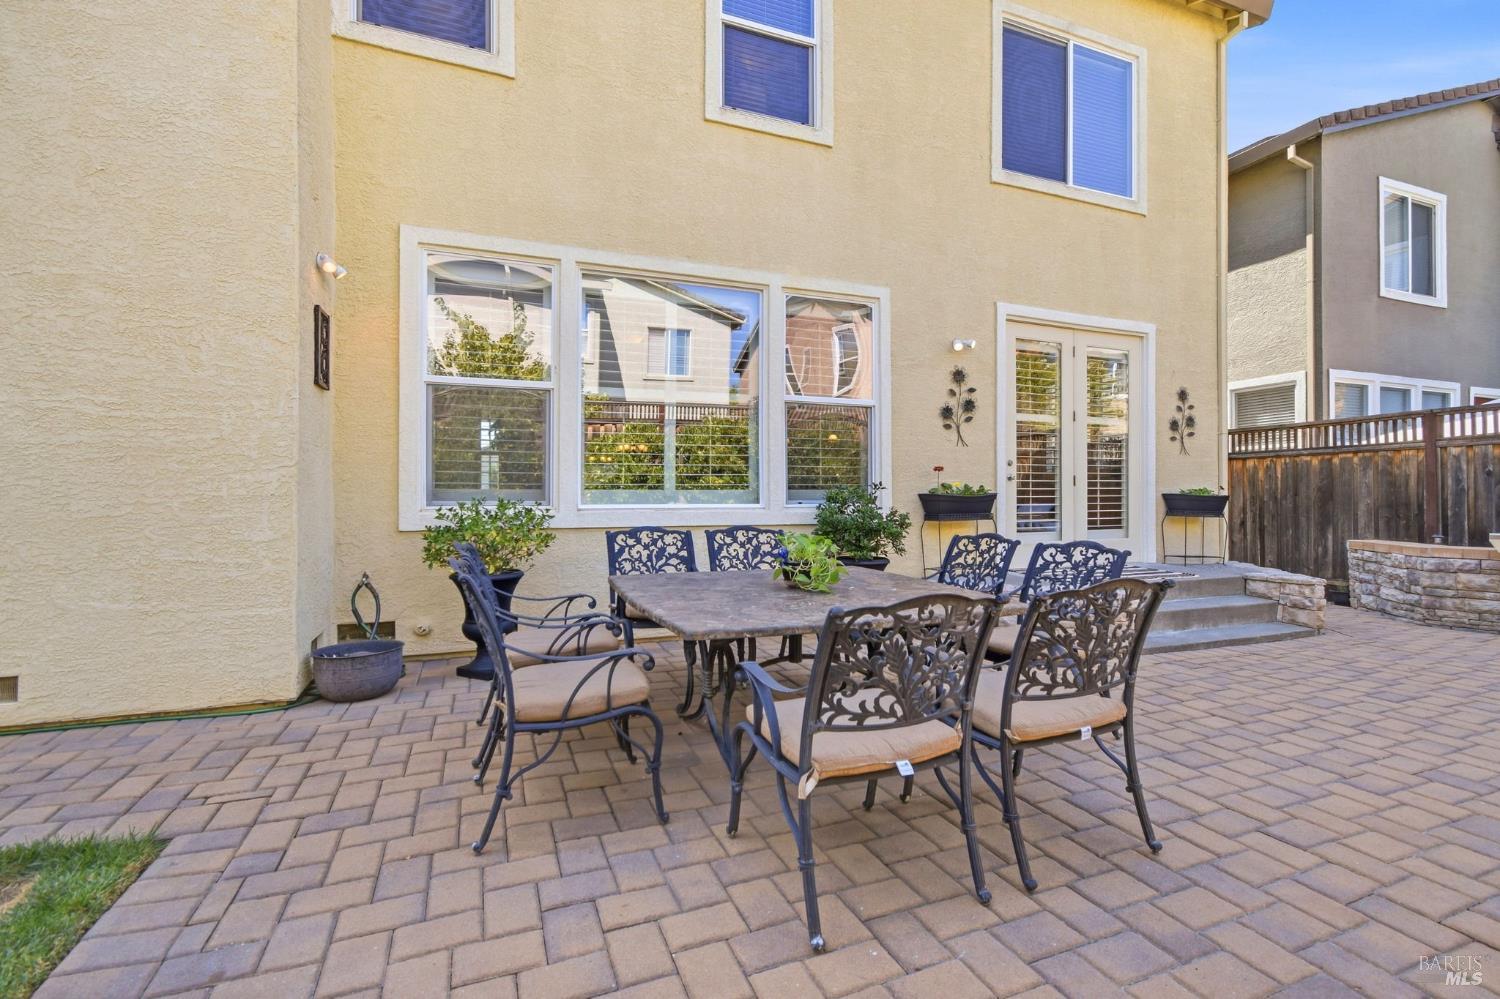
Back patio with an ornate outdoor dining set beside French doors and a beige two-story home.
Two-story stucco home with a paved patio and outdoor dining set at dusk.
Two-story beige home beside a paved backyard patio with outdoor dining furniture and a grill at dusk.
Backyard patio with paver terrace, outdoor dining set, fenced yard, and built-in grill at dusk.
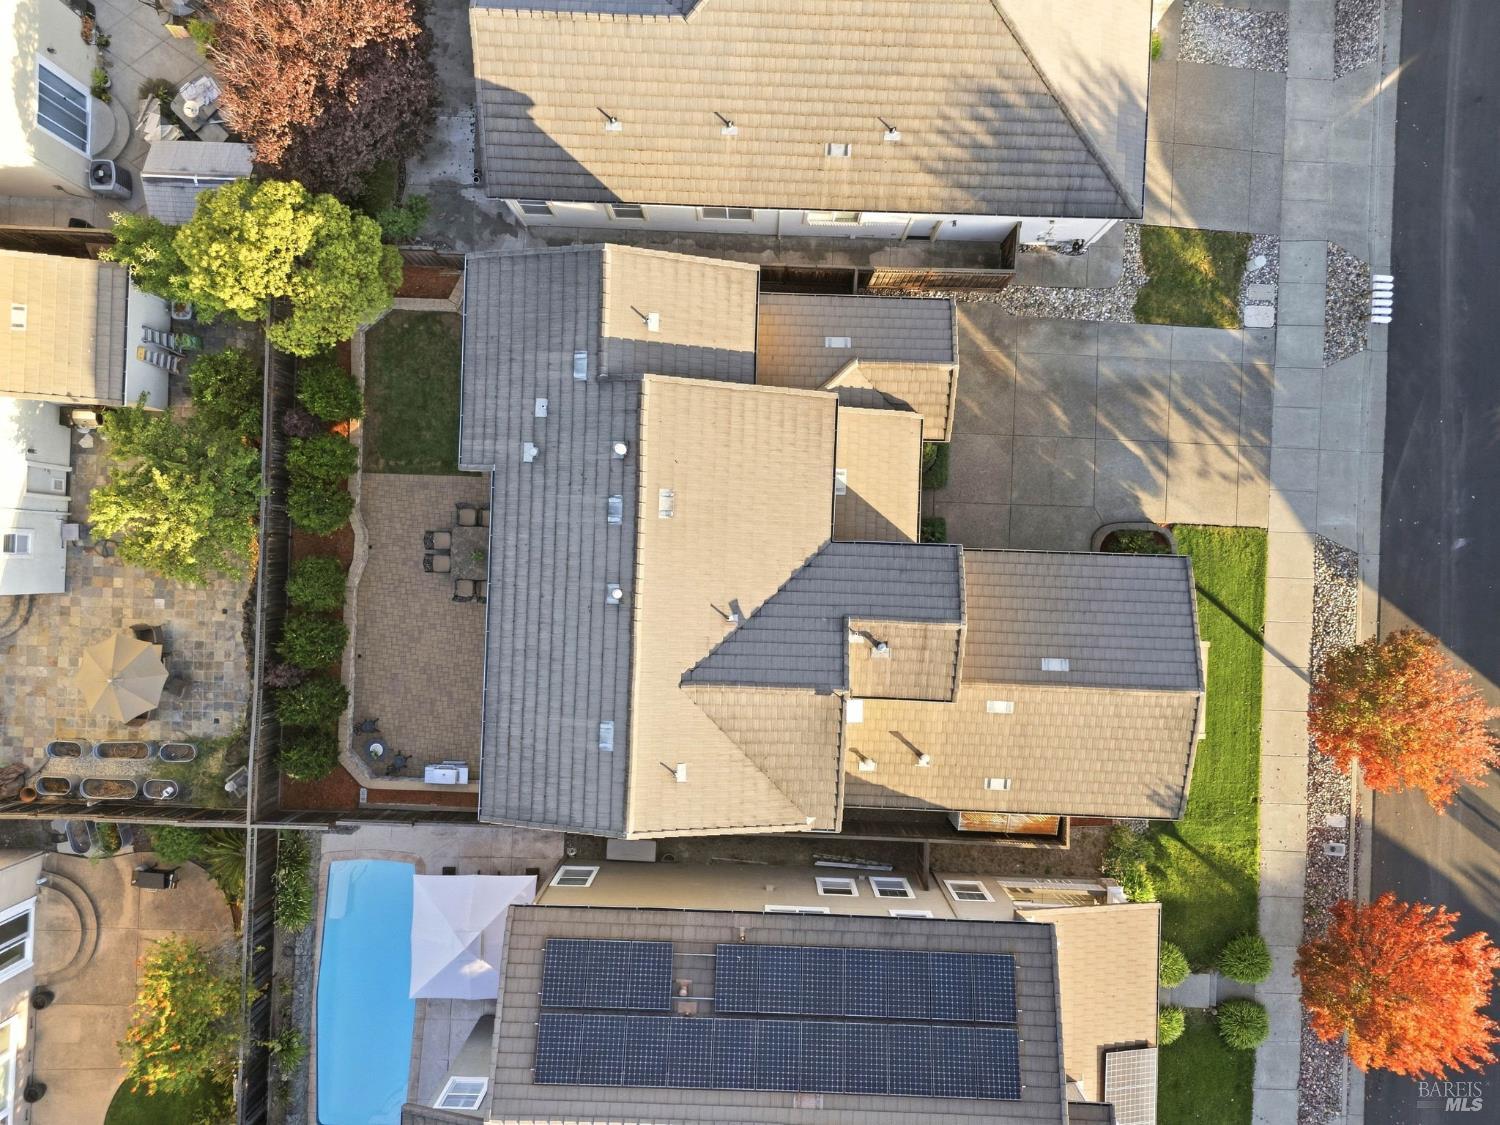
Aerial view of a home with a paved backyard patio, lawn, and driveway.
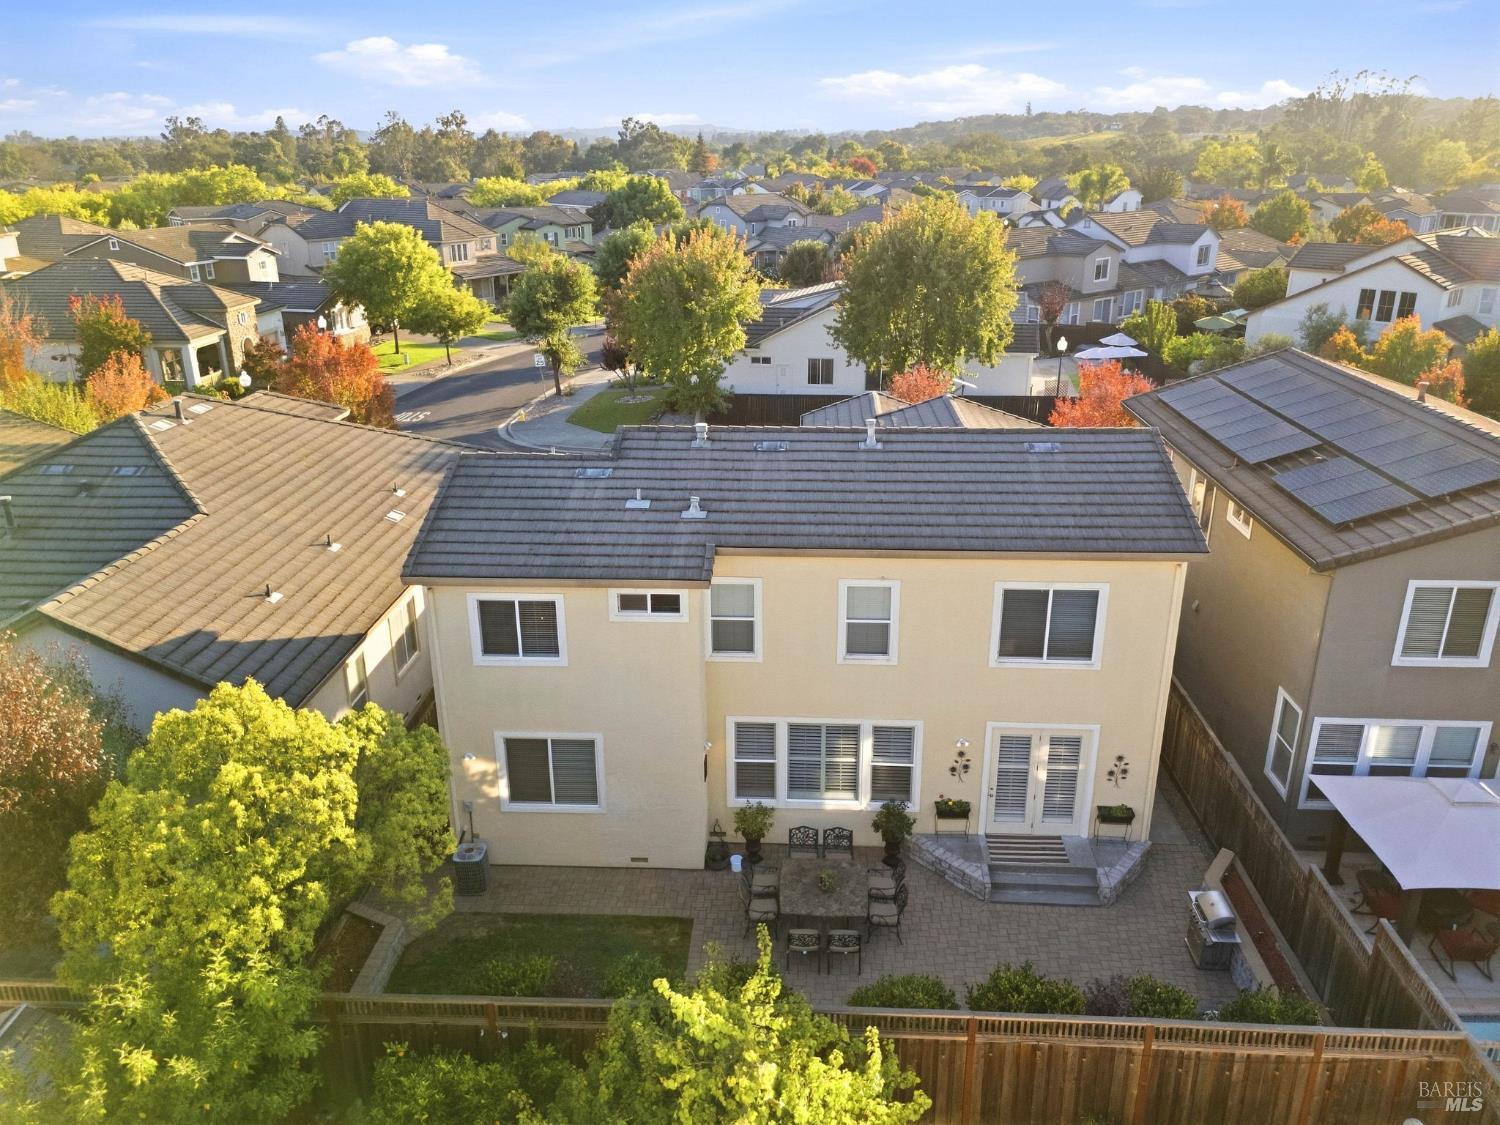
Aerial view of a two-story home’s backyard patio and neighboring homes in warm autumn sunlight.
Aerial view of homes surrounding a green neighborhood park, with autumn trees and distant hills.
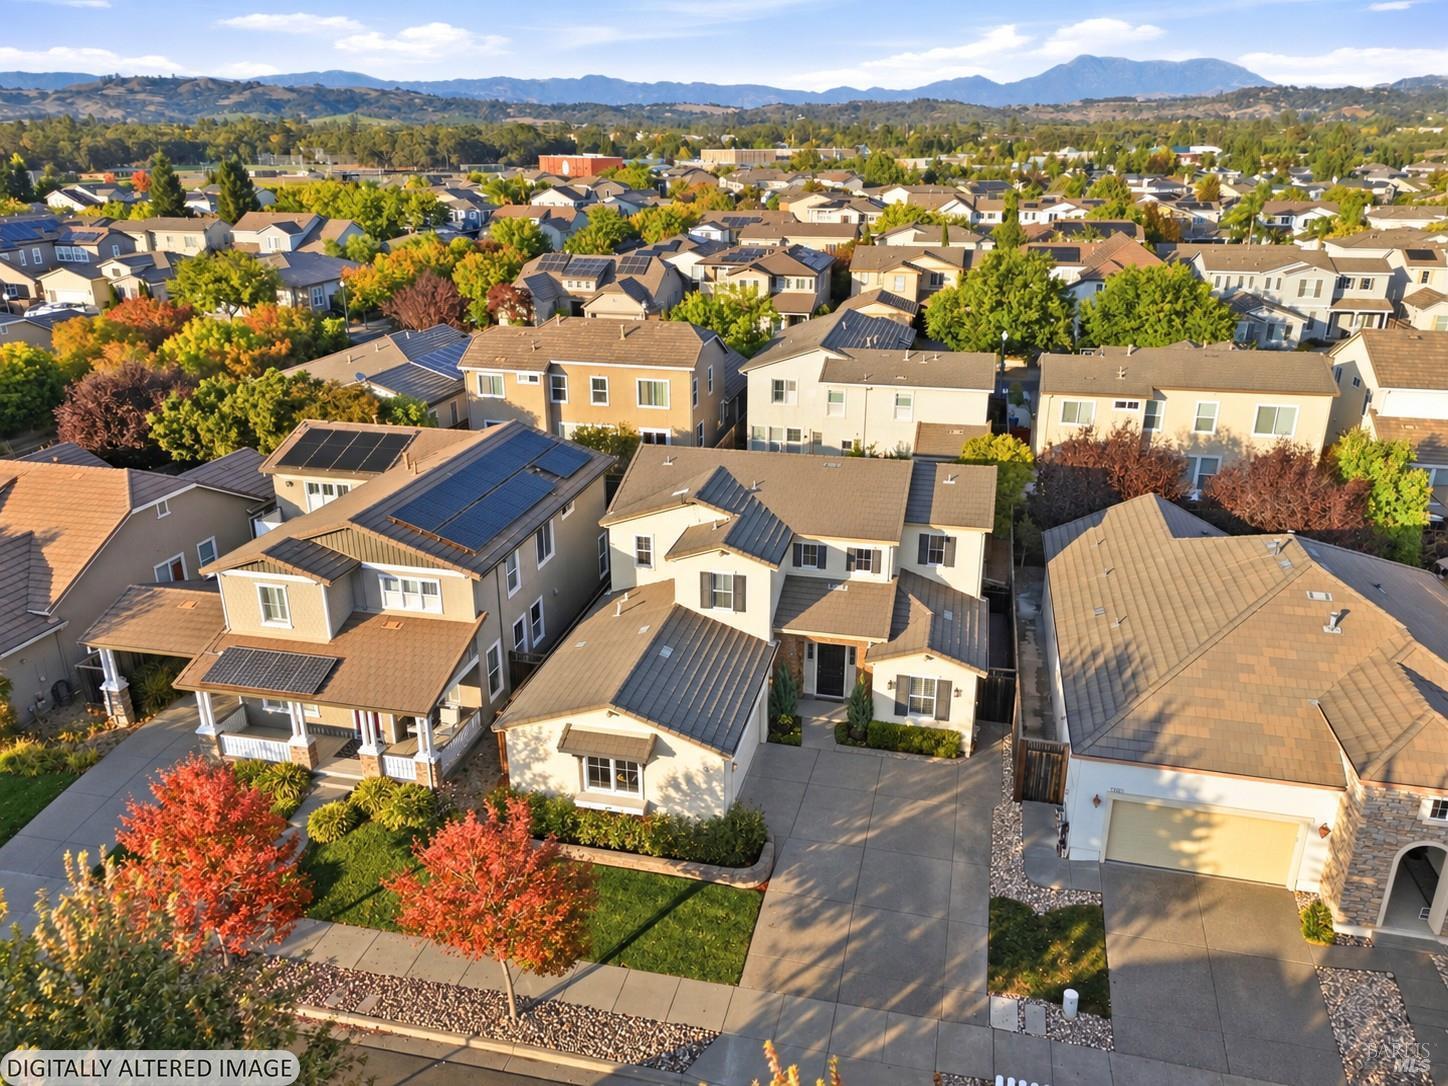
Aerial view of a residential neighborhood with solar-paneled roofs and mountains in the distance.
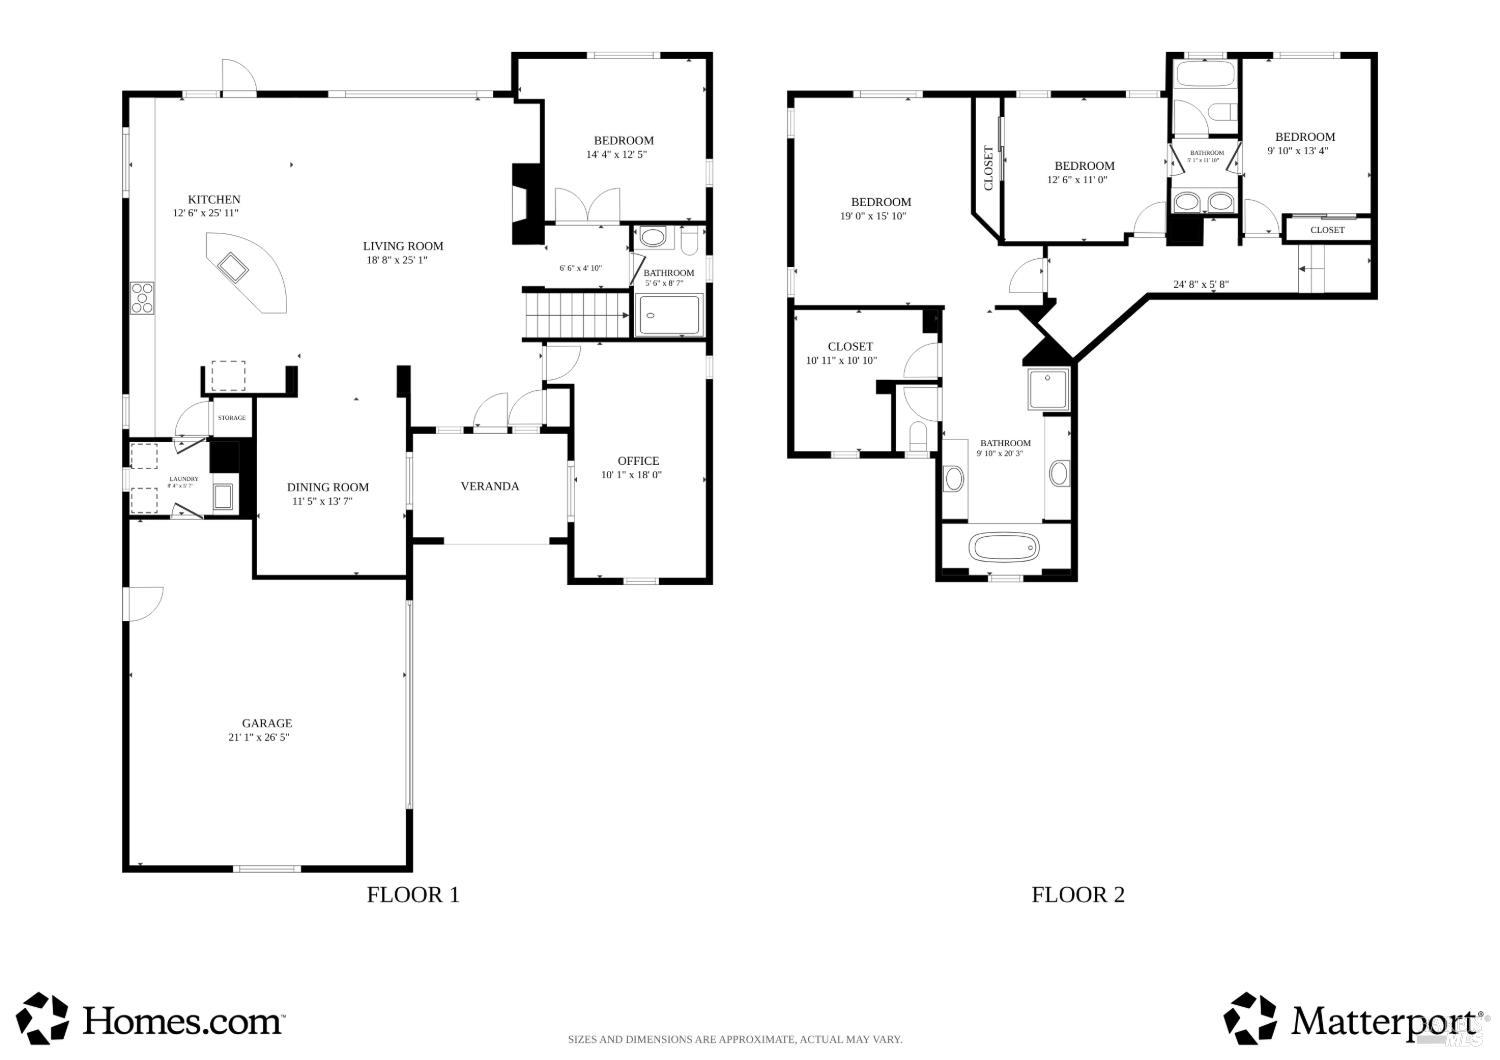
Two-story floor plan showing room layouts, approximate dimensions, and a garage.
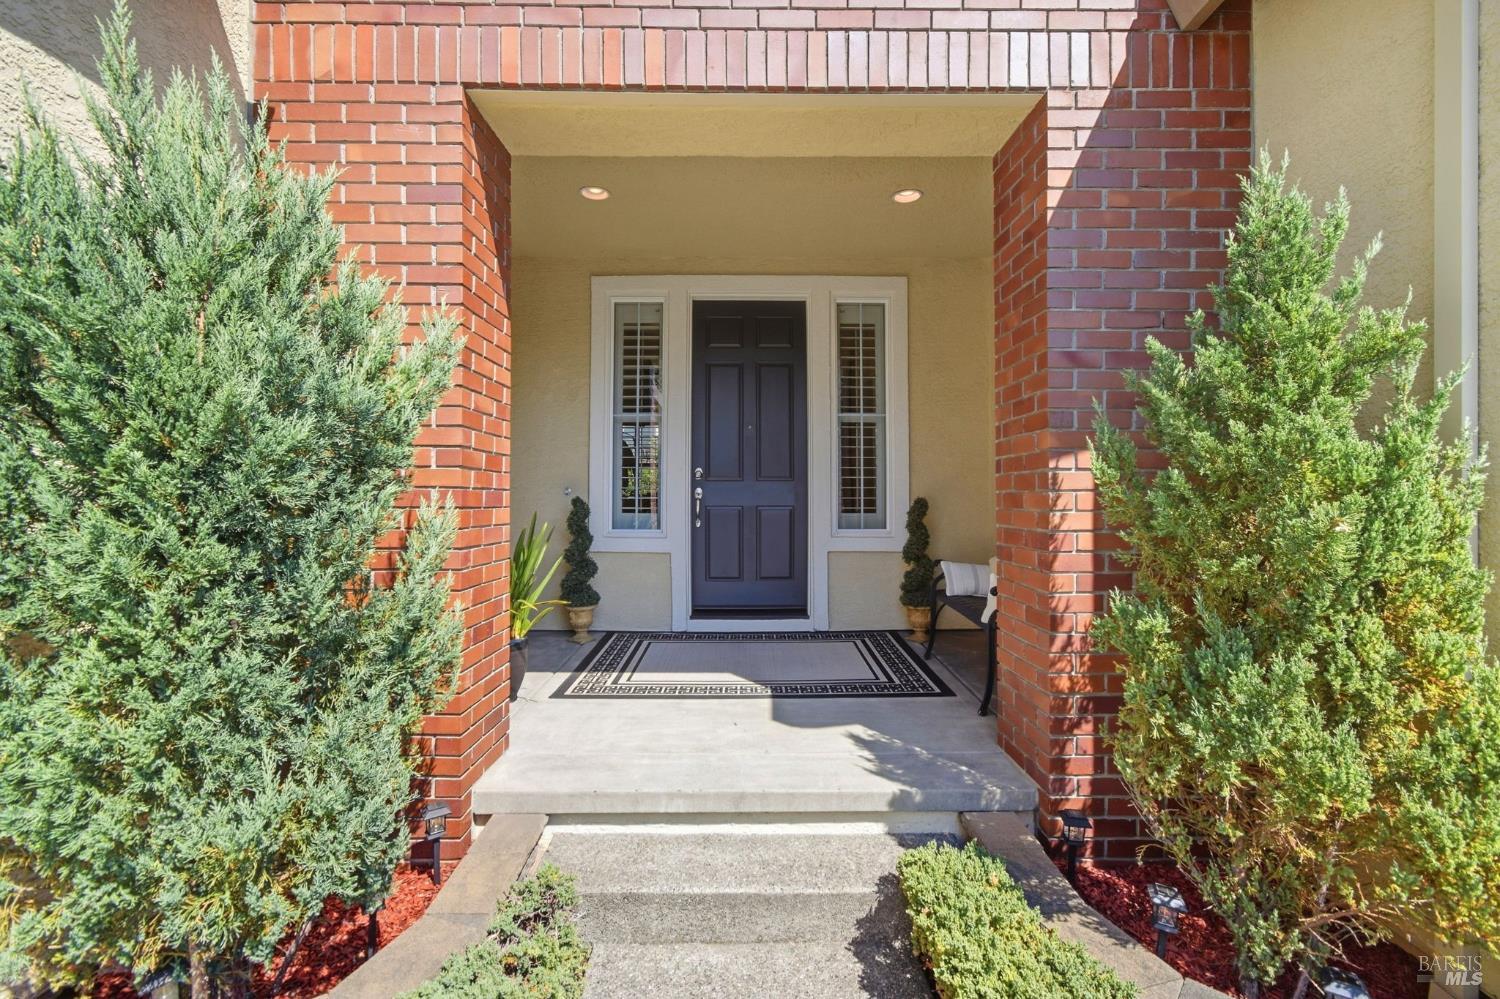
Home entrance with a recessed dark door, red brick columns, and evergreen shrubs along the walkway.
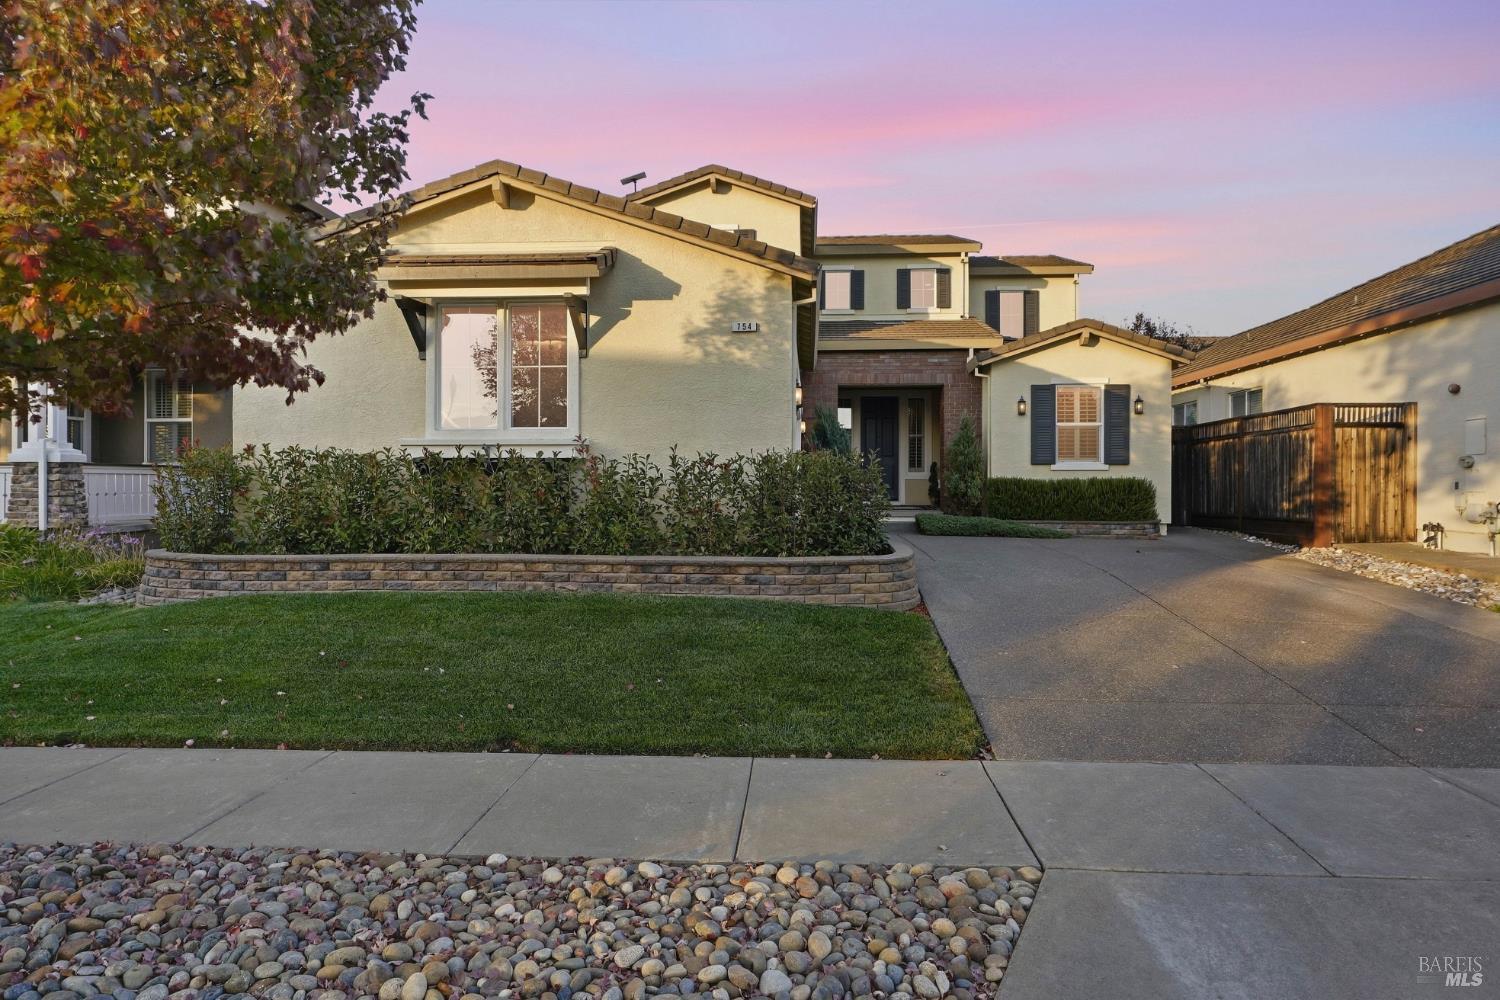
Two-story stucco home with a raised garden bed and driveway beneath a pink evening sky.
SEE ALL PHOTOS
Two-story stucco home with a brick entry, attached garage, landscaped beds, and a broad driveway at dusk.
Backyard patio with dining furniture, raised stone planters, lawn, and a wooden privacy fence at dusk.
Open-plan living room and kitchen with wood cabinetry, a gray sectional, and large shuttered windows.
Kitchen and dining area with warm wood cabinets, granite island, bar stools, and a shuttered window.
Covered front porch with a dark paneled door, patterned rug, potted plants and cushioned seating.
Two-story beige home with a brick-accented entry, white double garage, and broad concrete driveway.
Living room with a cream sectional, oversized ottoman, and wide shuttered windows.
Living room with a gray sectional, matching ottoman, plantation shutters, and a ceiling fan.
Living room with a gray sectional, lit fireplace, wood entertainment center, and shuttered windows.
Open-plan living room and kitchen with a gray sectional, warm wood cabinets, and dining area beyond.
Kitchen with a granite island, black appliances, warm wood cabinets, and an open view toward the staircase.
Kitchen with warm wood cabinetry, granite island, pendant lights, and windows overlooking the patio.
Kitchen with honey-colored cabinetry, granite counters, black appliances, and tan tile flooring.
Kitchen with warm wood cabinetry, granite counters, and a gas cooktop beneath a black range hood.
Kitchen with long granite counters, warm wood cabinets, gas cooktop, and plantation-shuttered window.
Open-plan kitchen with a large granite-topped island, pendant lights, and fireplace beside the staircase.
Dining area with a glass-top table and ornate chairs beside shuttered windows and a living room.
Open-plan living, dining, and kitchen area with a stone-topped island and fireplace.
Dining room with a wooden table beneath a chandelier, opening onto a living room.
Dining room with a wooden table, chandelier, plantation shutters, and tan tile flooring.
Furnished home office with a dark wood desk, shuttered windows, and ceiling fan.
Furnished home office with plantation shutters, a glass-top desk, and a ceiling fan.
Bedroom with a white bed beneath a light wood frame and an open doorway to a staircase.
Bedroom with a pale quilted bed, brown carpet, and two windows with white blinds.
Bathroom vanity with a framed mirror, white sink counter, and potted orchid; shower reflected in the mirror.
Upstairs landing with a built-in desk, floating shelves, and white stair railing.
Staged bedroom with a white quilted bed, sage-green accents, and a large curtained window.
Bedroom with a dark wood bed, white bedding, matching furniture, and a ceiling fan.
Primary bedroom with a dark wood bed and an open doorway to the adjoining bathroom.
Bedroom with white bedding, a dark wood armoire, beige carpet, and a ceiling fan.
Bathroom with glass shower, window-side bathtub, and wood-finish vanities.
Bathroom with matching double vanities, large mirrors, and a bathtub beneath a draped white curtain.
Primary bathroom with a soaking tub, twin wood vanities, and large framed mirrors.
Bathroom with a long light-wood vanity and oversized dark-framed mirror, opening to an adjoining room.
Bathroom with a glass shower, wood cabinetry, white countertop, and large framed mirror.
Walk-in closet with extensive clothing storage and a wooden full-length mirror.
Walk-in closet with extensive wire shelving, hanging clothes, and shoes stored above.
Bedroom with a white bed and blue patterned pillows beside a wide window with blinds.
Furnished bedroom with a white bed, blue patterned pillows, and a window with blinds.
Staged bedroom with a navy quilted bed, two windows with blinds, and a ceiling fan.
Bedroom with a navy quilted bed, white sliding closet doors, and two windows with blinds.
Bathroom with a double-sink vanity, wood cabinetry, two mirrors, and a purple orchid.
Bathroom with a glass-enclosed bathtub and shower, built-in niche, and high window.
Laundry room with a top-loading washer, front-loading dryer, wood cabinets, and a pet door.
Two-story stucco home behind a paver patio with outdoor dining furniture and a stainless-steel grill at dusk.
Backyard patio with a dining set, raised garden beds, and a fire pit beneath a colorful dusk sky.
Backyard patio with black metal dining set, barbecue grill, raised stone planters, and lawn.
Enclosed backyard patio with a black metal bistro set, stone walls, wooden fencing, and shrubs.
Two-story beige home with a paved backyard patio, outdoor dining set, French doors, and fenced lawn.
Backyard patio with a stainless-steel grill, outdoor dining set, stone planters, and wood privacy fence.
Back patio with an ornate outdoor dining set beside French doors and a beige two-story home.
Two-story stucco home with a paved patio and outdoor dining set at dusk.
Two-story beige home beside a paved backyard patio with outdoor dining furniture and a grill at dusk.
Backyard patio with paver terrace, outdoor dining set, fenced yard, and built-in grill at dusk.
Aerial view of a home with a paved backyard patio, lawn, and driveway.
Aerial view of a two-story home’s backyard patio and neighboring homes in warm autumn sunlight.
Aerial view of homes surrounding a green neighborhood park, with autumn trees and distant hills.
Aerial view of a residential neighborhood with solar-paneled roofs and mountains in the distance.
Two-story floor plan showing room layouts, approximate dimensions, and a garage.
Home entrance with a recessed dark door, red brick columns, and evergreen shrubs along the walkway.
Two-story stucco home with a raised garden bed and driveway beneath a pink evening sky.
For Sale

754 Burgundy Way

754 Burgundy Way, Windsor, CA 95492

$964,950
Welcome to a home that makes it easy to enjoy everything that makes Vintana such a special place to live. Start the morning with a walk through the neighborhood, spend an afternoon at nearby Old Vineyard Park, or head to the Windsor Town Green for dinner, live music, and community events. Windsor Golf Course and Russian River Brewing Company are just minutes away, putting some of Windsor's favorite destinations close to home. Lovingly cared for and well maintained, this spacious 4-bedroom + den/office, 3-bath home offers a comfortable and flexible floor plan designed for real life. The main level includes a bedroom and full bath, perfect for overnight guests or multigenerational living, plus a generous den that can easily become a home office, playroom, hobby space, or optional 5th bedroom. The main living areas feature timeless Portofino Italian ceramic tile flooring and classic plantation shutters, while ceiling fans in every room and dual air conditioning help keep everyone comfortable. At the heart of the home, the kitchen features maple cabinetry, granite countertops, a new oven (2025), and newer microwave (2024), opening to the great room where everyday life naturally comes together. A separate formal dining room is ready for everything from holiday dinners to Sunday suppers with family and friends. Upstairs, the spacious primary suite offers a peaceful place to unwind at the end of the day, with a soaking tub, separate shower, dual vanities, and oversized walk-in closet. Two additional bedrooms and a convenient Jack-and-Jill bath complete the upper level. Outside, there's room for morning coffee, weekend barbecues, gardening, pets, or simply enjoying a quiet Wine Country evening. Newer fencing (2021) adds privacy, and the included storage shed keeps outdoor necessities tucked away. The oversized 2-car garage is equally practical, with built-in cabinetry providing plenty of storage for everything from tools to recreational gear. More than anything, this is a home that has been enjoyed, cared for, and loved. With its versatile floor plan, comfortable spaces, and wonderful location in the heart of Vintana, it offers an inviting place to settle in, entertain, and enjoy everything the Windsor lifestyle has to offer.

10/11/2026 12:00PM - 3:00PM PDT

4
beds

3
baths

2,642 Sq.Ft. LIVING AREA

5,502 Sq.Ft. lot

Romy Campbell

Romy Campbell

Michael Campbell

Michael Campbell

Features & Amenities

Interior

  • total bedrooms4
  • Total bathrooms3
  • full bathrooms3
  • Laundry room Cabinets, Dryer Included, Ground Floor, Inside Room, Washer Included
  • Flooring Carpet, Linoleum, Tile
  • Fireplace Family Room, Gas Log, Raised Hearth
  • APPLIANCES Built-In Electric Oven, Dishwasher, Disposal, Free-Standing Refrigerator, Gas Cooktop, Gas Water Heater, Range Hood, Microwave

Area & Lot

  • Status For Sale
  • OPEN HOUSE

    10/11/2026 12:00PM - 3:00PM PDT

  • Living Area2,642 Sq.Ft.
  • Lot Area5,502 Sq.Ft.
  • MLS® ID326079703
  • TypeResidential
  • YEAR BUILT2005
  • NeighborhoodWindsor
  • School DistrictWindsor Unified

Exterior

  • STORIES2
  • Garage Space2.0
  • water SourcePublic
  • utilitiesPublic
  • roofTile
  • lot featuresLandscape Back, Landscape Front
  • parkingAttached, Garage Door Opener, Garage Faces Side, Inside Entrance, Side-by-Side
  • HEAT TYPECentral, Fireplace(s)
  • AIR CONDITIONINGCeiling Fan(s), Central Air, Multi Zone
  • sewerPublic Sewer
  • SubstructureConcrete Perimeter
  • security FeaturesCarbon Monoxide Detector(s), Double Strapped Water Heater, Smoke Detector(s)

Financial

  • Sales Price$964,950
Backyard patio with dining furniture, raised stone planters, lawn, and a wooden privacy fence at dusk.

Schedule a Showing

I would love to show you this beautiful property. Please select your preferred date and time below. I will be in touch shortly to confirm your appointment.

Schedule a Showing

I would love to show you this beautiful property. Please select your preferred date and time below. I will be in touch shortly to confirm your appointment.

Thank you for your interest in 754 Burgundy Way, Windsor, CA 95492. We are reviewing your request and will be in touch shortly!

Mortgage Calculator

Estimate your monthly mortgage payment, including the principal and interest, property taxes, and HOA. Adjust the values to generate a more accurate rate.
All estimates are provided for informational purposes only. Actual amounts may vary.
$0,000 Your Payment 20 15 65
$0,000 Your Payment

Work with Jordan

When you choose to work with me, you're not just getting an agent who use the best tools and technology, you're getting transparency and timely communication throughout the entire process, so you can relax knowing every detail is taken care of.

Follow Us on Instagram