7811 Foppiano Way
7811 Foppiano Way
7811 Foppiano Way
7811 Foppiano Way
7811 Foppiano Way
7811 Foppiano Way
7811 Foppiano Way
7811 Foppiano Way
7811 Foppiano Way
7811 Foppiano Way
7811 Foppiano Way
7811 Foppiano Way
7811 Foppiano Way
7811 Foppiano Way
7811 Foppiano Way
7811 Foppiano Way
7811 Foppiano Way
7811 Foppiano Way
7811 Foppiano Way
7811 Foppiano Way
7811 Foppiano Way
7811 Foppiano Way
7811 Foppiano Way
7811 Foppiano Way
7811 Foppiano Way
7811 Foppiano Way
7811 Foppiano Way
7811 Foppiano Way
7811 Foppiano Way
7811 Foppiano Way
7811 Foppiano Way
7811 Foppiano Way
7811 Foppiano Way
7811 Foppiano Way
7811 Foppiano Way
SEE ALL PHOTOS
7811 Foppiano Way
7811 Foppiano Way
7811 Foppiano Way
7811 Foppiano Way
7811 Foppiano Way
7811 Foppiano Way
7811 Foppiano Way
7811 Foppiano Way
7811 Foppiano Way
7811 Foppiano Way
7811 Foppiano Way
7811 Foppiano Way
7811 Foppiano Way
7811 Foppiano Way
7811 Foppiano Way
7811 Foppiano Way
7811 Foppiano Way
7811 Foppiano Way
7811 Foppiano Way
7811 Foppiano Way
7811 Foppiano Way
7811 Foppiano Way
7811 Foppiano Way
7811 Foppiano Way
7811 Foppiano Way
7811 Foppiano Way
7811 Foppiano Way
7811 Foppiano Way
7811 Foppiano Way
7811 Foppiano Way
7811 Foppiano Way
7811 Foppiano Way
7811 Foppiano Way
7811 Foppiano Way
7811 Foppiano Way
For Sale

7811 Foppiano Way

7811 Foppiano Way, Windsor, CA 95492

$774,500
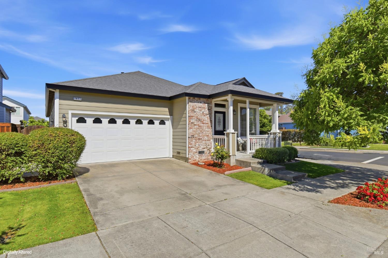
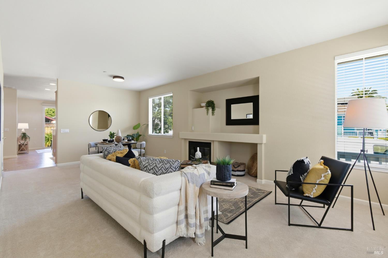
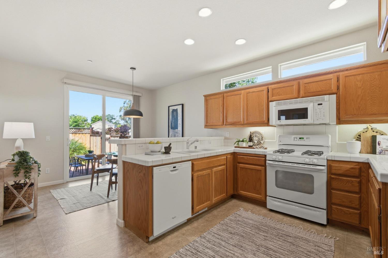
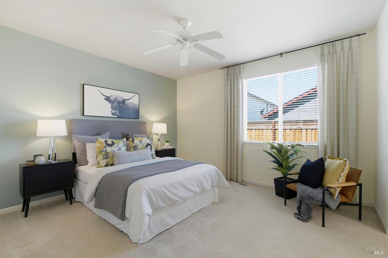
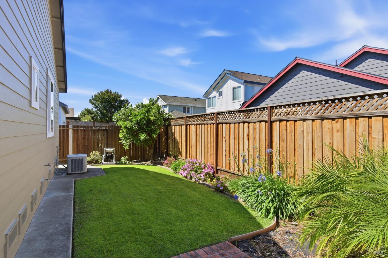
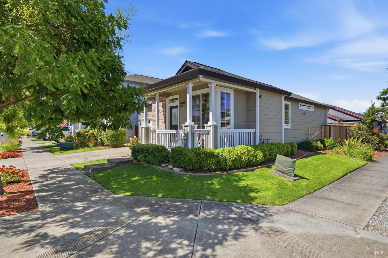
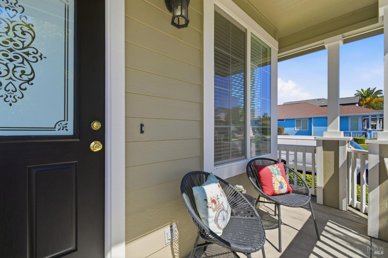
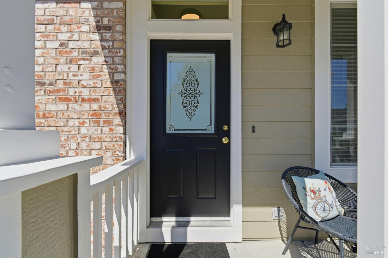
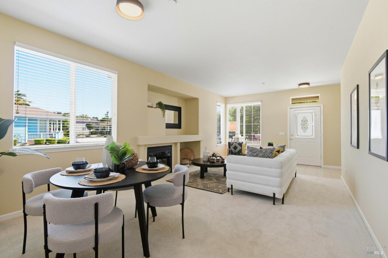
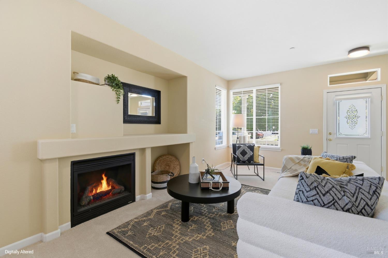
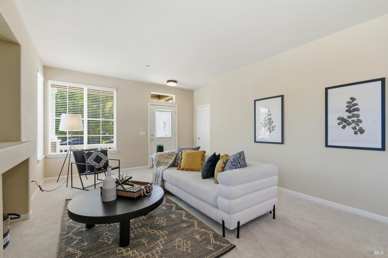
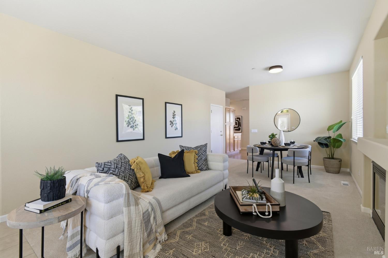
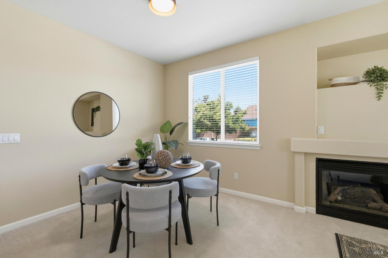
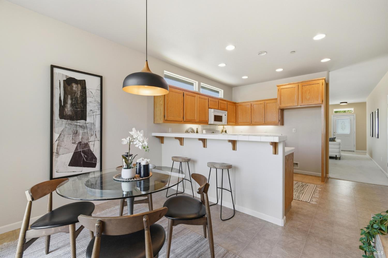
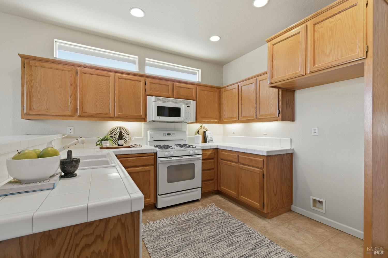
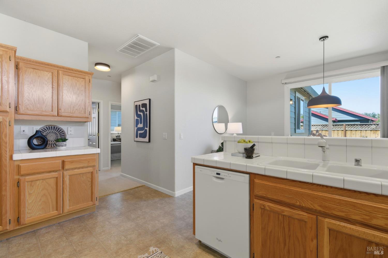
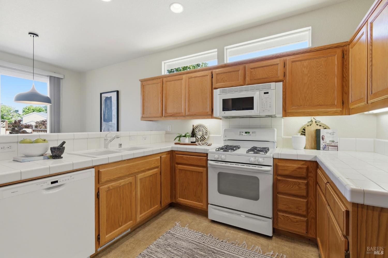
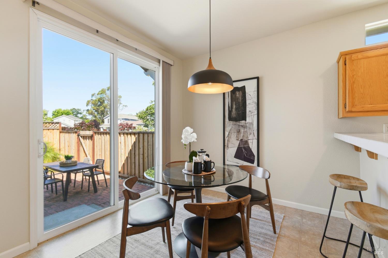
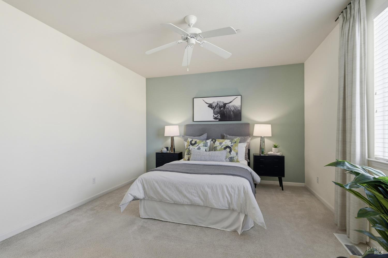
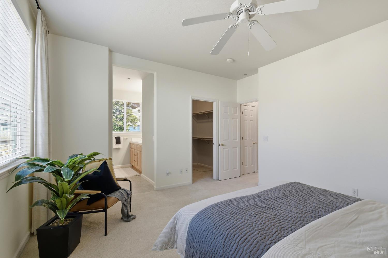
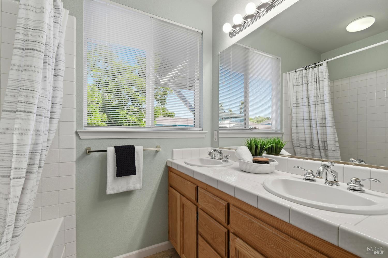
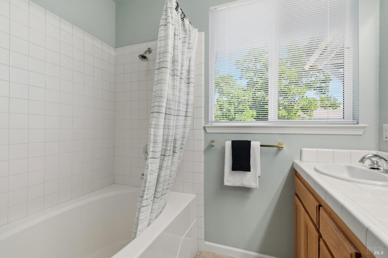
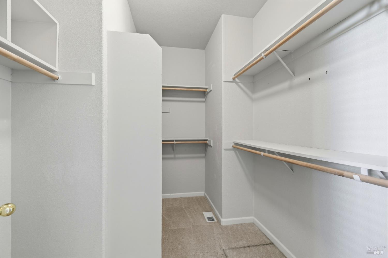
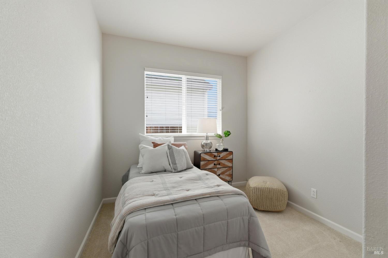
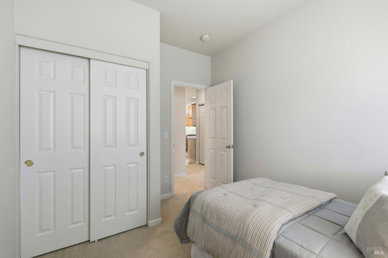
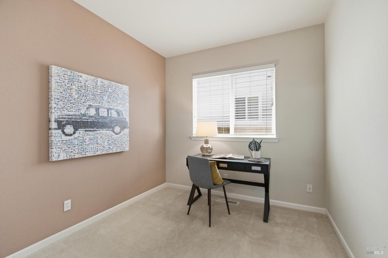
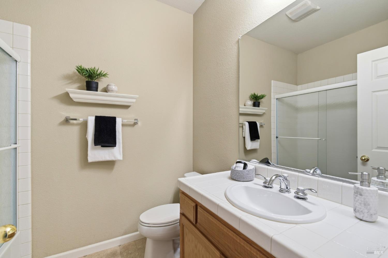
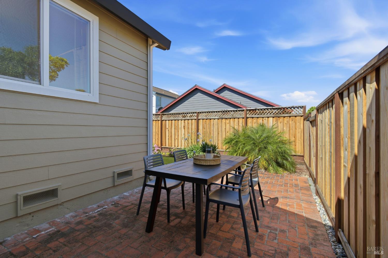
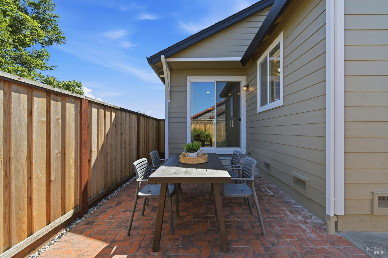
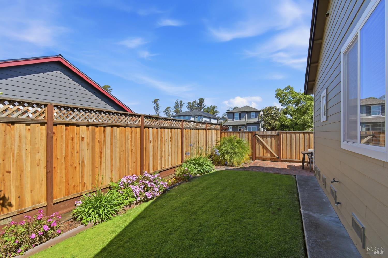
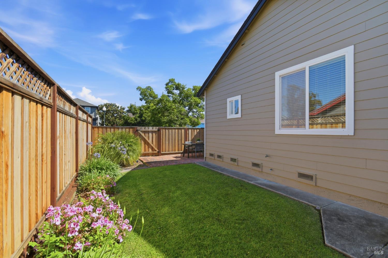
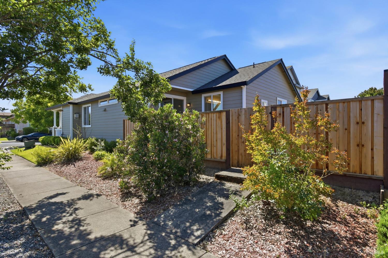
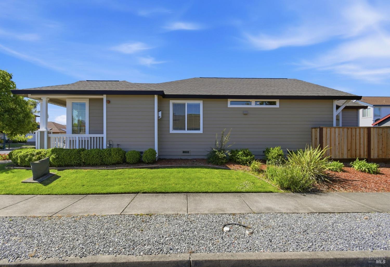
Here's your chance to step into homeownership with a residence that feels welcoming from the very first moment. Positioned on a desirable corner lot in friendly Vintage Greens, this single-level 3-bedroom, 2-bath home blends comfort, charm, and practicality in a way that's easy to love. The curb appeal immediately stands out with its freshly painted exterior, inviting front porch, and newer fencing that frames the property beautifully. Built in 2005 and offering approximately 1,337 sq.ft. of living space, the home delivers a layout that feels both open and comfortable without wasted space. Inside, natural light pours through the windows, giving the home a bright and uplifting feel throughout the day. The generous living room connects easily to the dining space, creating an ideal setup for everyday living, weekend gatherings, or cozy nights at home in front of the gas fireplace. The kitchen is both functional and inviting, featuring warm oak cabinetry, a tile breakfast bar for casual seating, and a sunny breakfast nook that looks out onto the backyard. A sliding glass door nearby makes it easy to carry meals outside or simply enjoy the indoor-outdoor flow. The primary suite offers a comfortable retreat at the end of the day, complete with dual sinks, a shower-over-tub combination, and a separate water closet for added privacy. Window blinds throughout the home provide both convenience and a finished touch. Step outside and discover a backyard designed for easy enjoyment. A charming brick patio creates the perfect setting for outdoor dining, morning coffee, or relaxed evenings with friends. The spacious grassy area offers room to play, garden, or unwind, while colorful plantings add warmth and beauty throughout the seasons. Location is everything here. You're just a hop, skip, and a jump from one of Sonoma County's best public golf courses. Or take a short bike ride to the world-renowned Russian River Brewing Company, head over to the vibrant Town Green where you can enjoy live music, weekly farmers markets, outstanding dining, and unique shopping. Whether you're purchasing your first home, searching for an easy-care single-level layout, or simply looking for a property that feels move-in ready, this inviting home offers a wonderful place to begin your next chapter.

3
beds

2
baths

1,337 Sq.Ft. LIVING AREA

4,491 Sq.Ft. lot

Romy Campbell

Romy Campbell

Michael Campbell

Michael Campbell

Features & Amenities

Interior

  • total bedrooms3
  • Total bathrooms2
  • full bathrooms2
  • Laundry room Dryer Included, Laundry Closet, Washer Included
  • Flooring Carpet, Tile, Vinyl
  • Fireplace Gas Log, Living Room
  • APPLIANCES Dishwasher, Disposal, Free-Standing Gas Range, Gas Water Heater, Microwave

Area & Lot

  • Status For Sale
  • Living Area1,337 Sq.Ft.
  • Lot Area4,491 Sq.Ft.
  • MLS® ID326044265
  • TypeResidential
  • YEAR BUILT2005
  • NeighborhoodWindsor

Exterior

  • STORIES1
  • Garage Space2.0
  • water SourcePublic
  • utilitiesPublic, Underground Utilities
  • roofComposition
  • lot featuresCorner Lot, Landscape Back, Landscape Front
  • parkingAttached, Garage Faces Front, Inside Entrance, Side-by-Side
  • HEAT TYPECentral, Fireplace(s)
  • AIR CONDITIONINGCeiling Fan(s), Central Air
  • sewerPublic Sewer
  • SubstructureConcrete Perimeter
  • security FeaturesCarbon Monoxide Detector(s), Double Strapped Water Heater, Smoke Detector(s)

Financial

  • Sales Price$774,500
image

Schedule a Showing

I would love to show you this beautiful property. Please select your preferred date and time below. I will be in touch shortly to confirm your appointment.

Schedule a Showing

I would love to show you this beautiful property. Please select your preferred date and time below. I will be in touch shortly to confirm your appointment.

Thank you for your interest in 7811 Foppiano Way, Windsor, CA 95492. We are reviewing your request and will be in touch shortly!

Mortgage Calculator

Estimate your monthly mortgage payment, including the principal and interest, property taxes, and HOA. Adjust the values to generate a more accurate rate.
All estimates are provided for informational purposes only. Actual amounts may vary.
$0,000 Your Payment 20 15 65
$0,000 Your Payment

Work with Jordan

When you choose to work with me, you're not just getting an agent who use the best tools and technology, you're getting transparency and timely communication throughout the entire process, so you can relax knowing every detail is taken care of.

Follow Us on Instagram