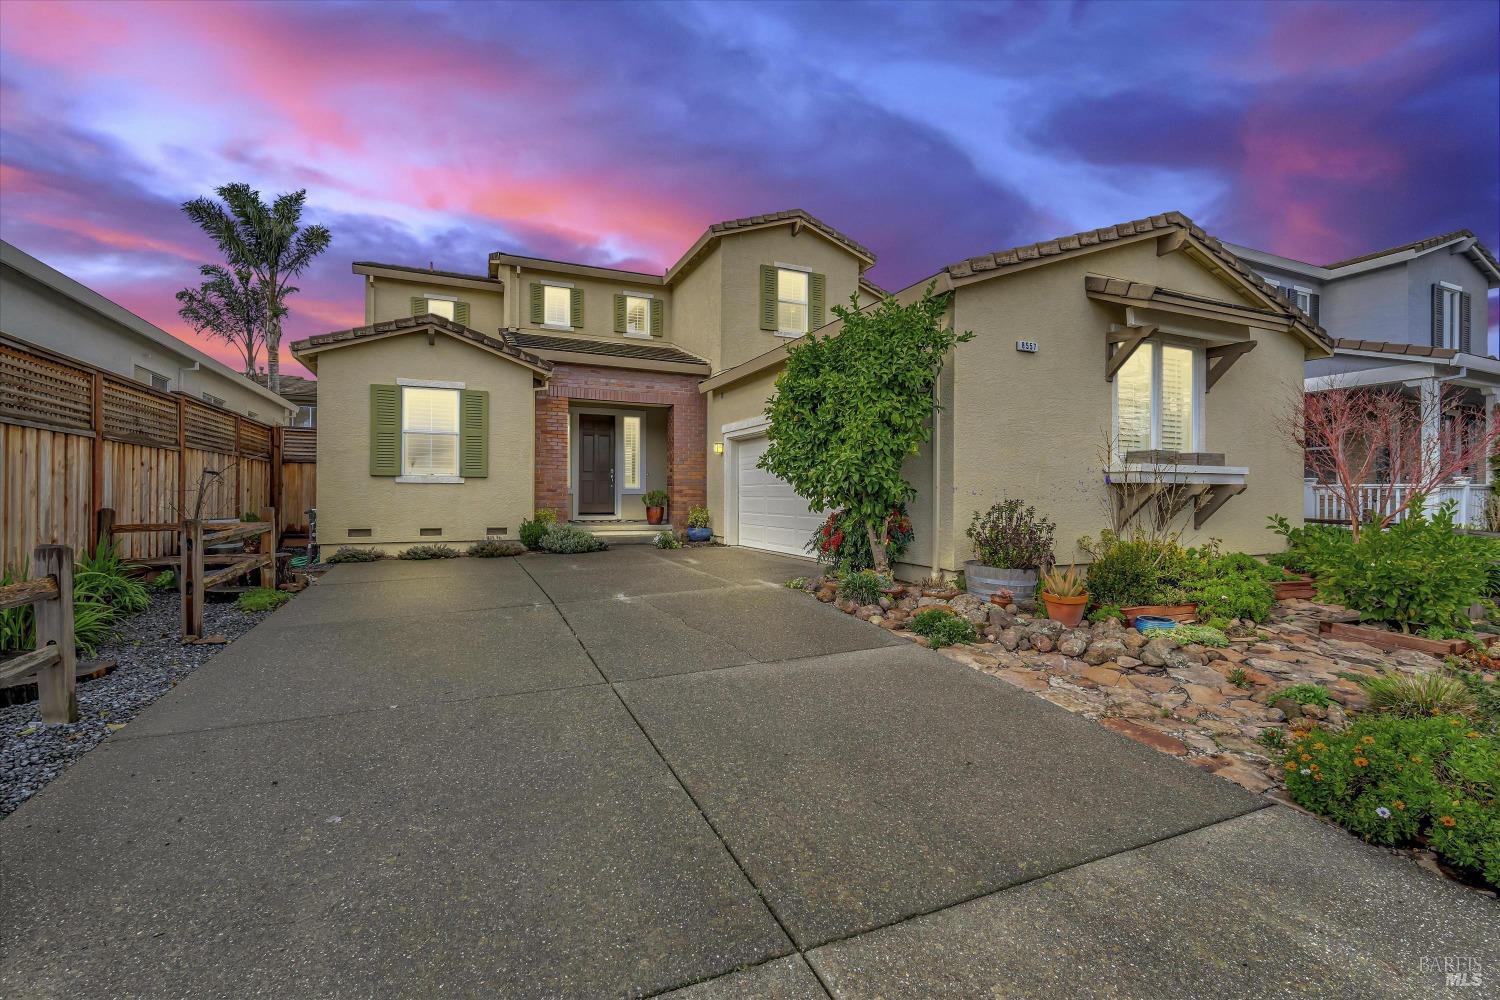
Two-story beige home with green shutters, an attached garage, and a wide driveway beneath a colorful dusk sky.
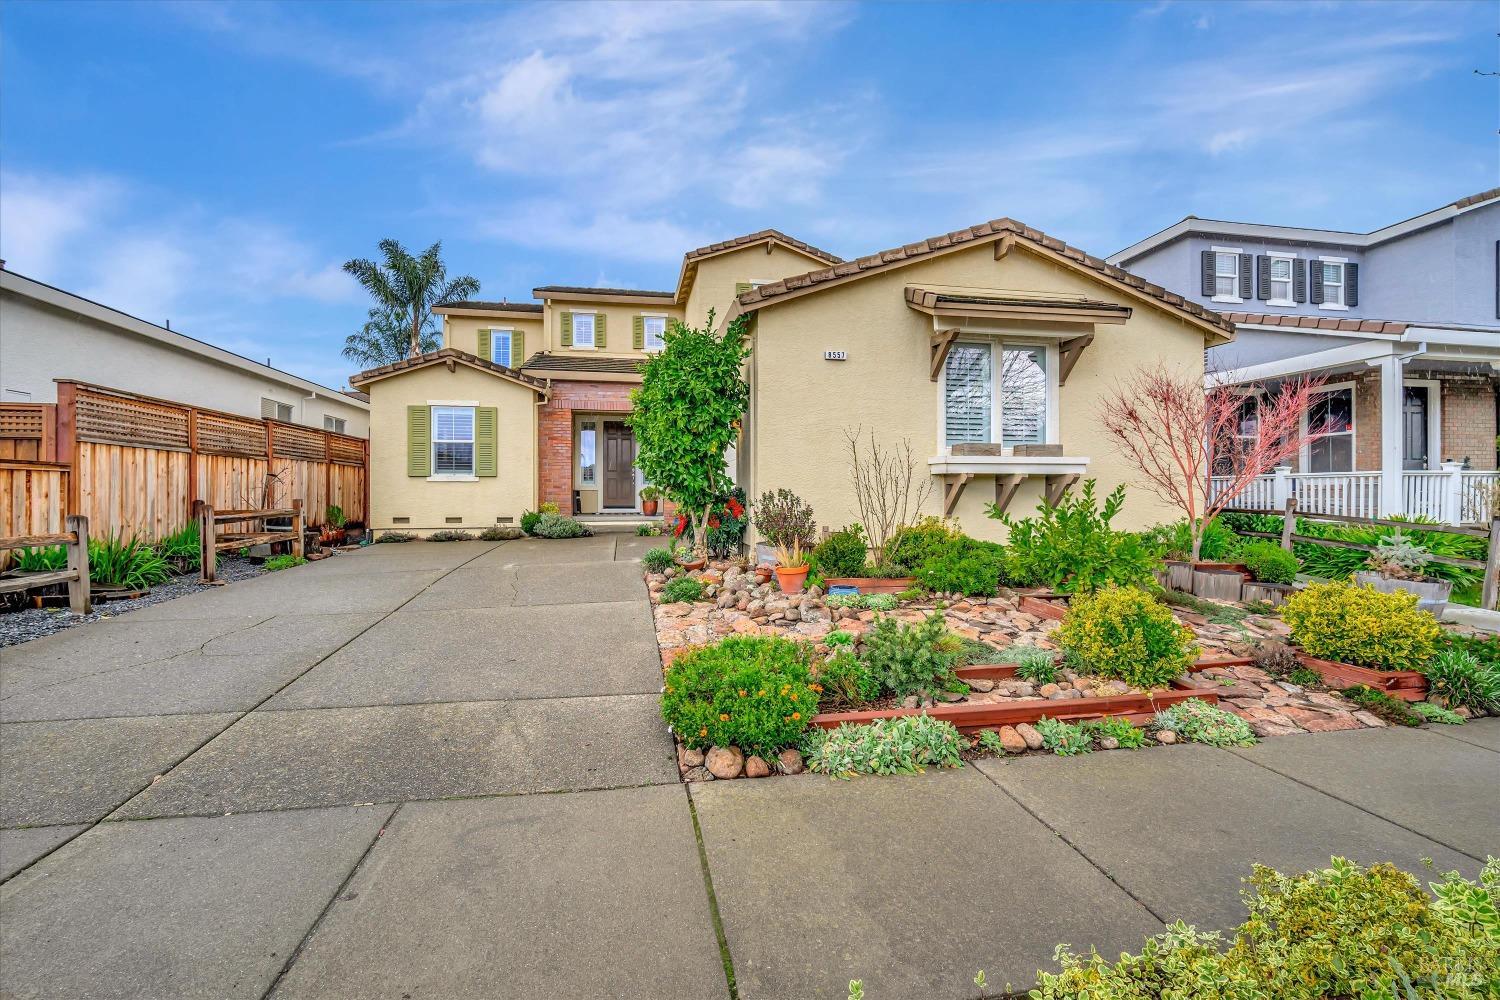
Front exterior of a tan stucco home with a wide driveway and landscaped rock garden.
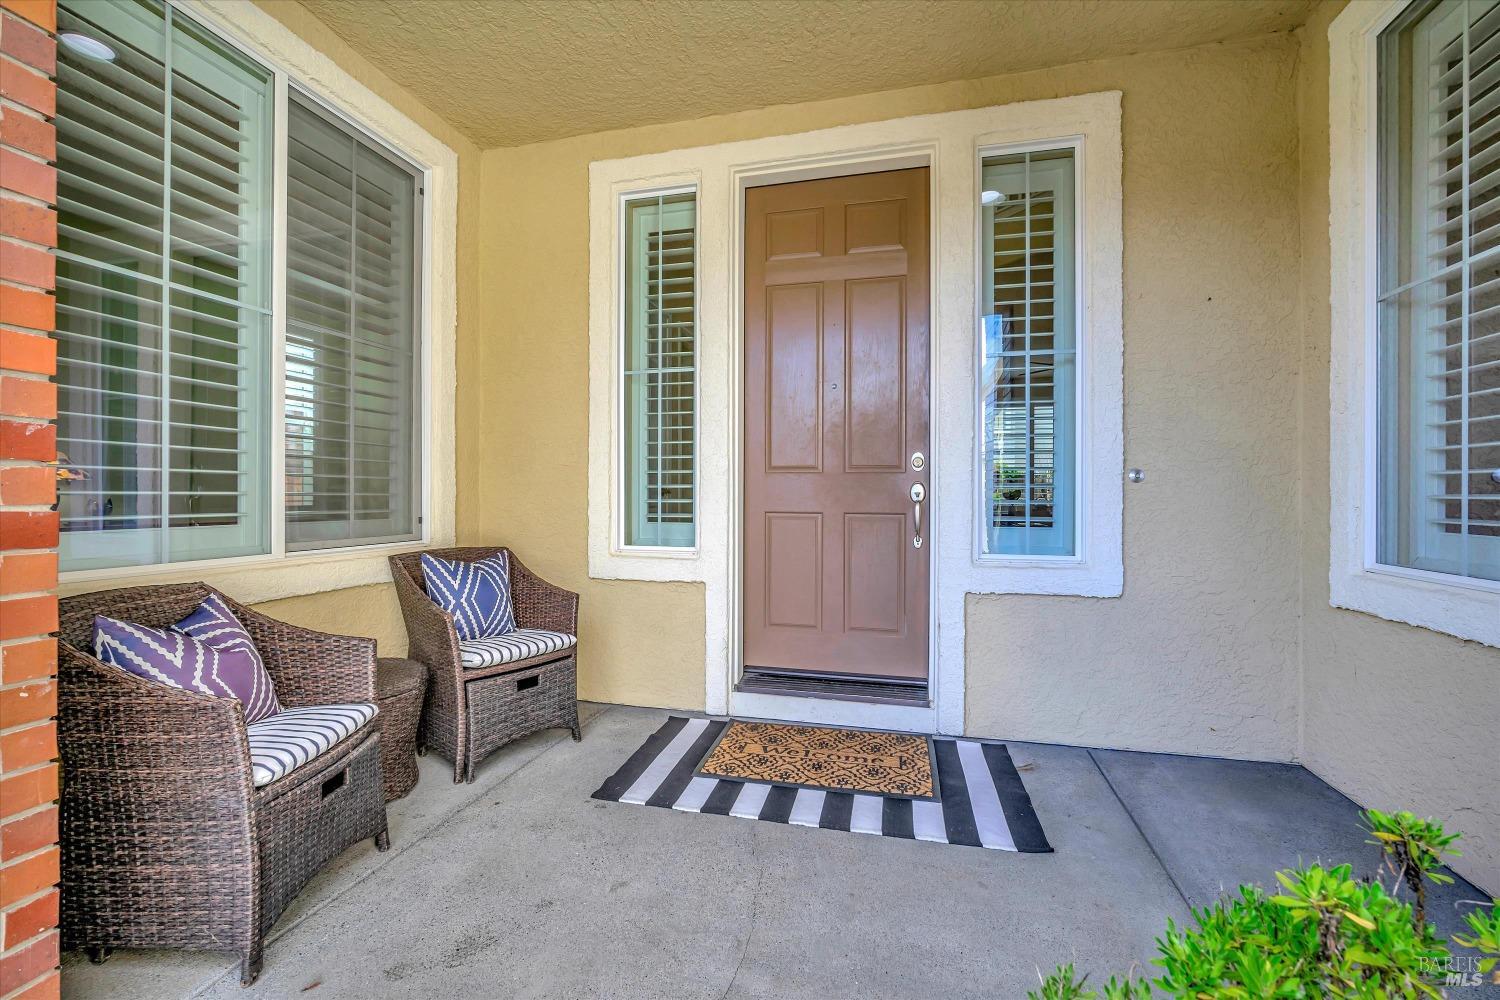
Covered front entry with a paneled door, shuttered windows, wicker chairs, and a striped welcome mat.
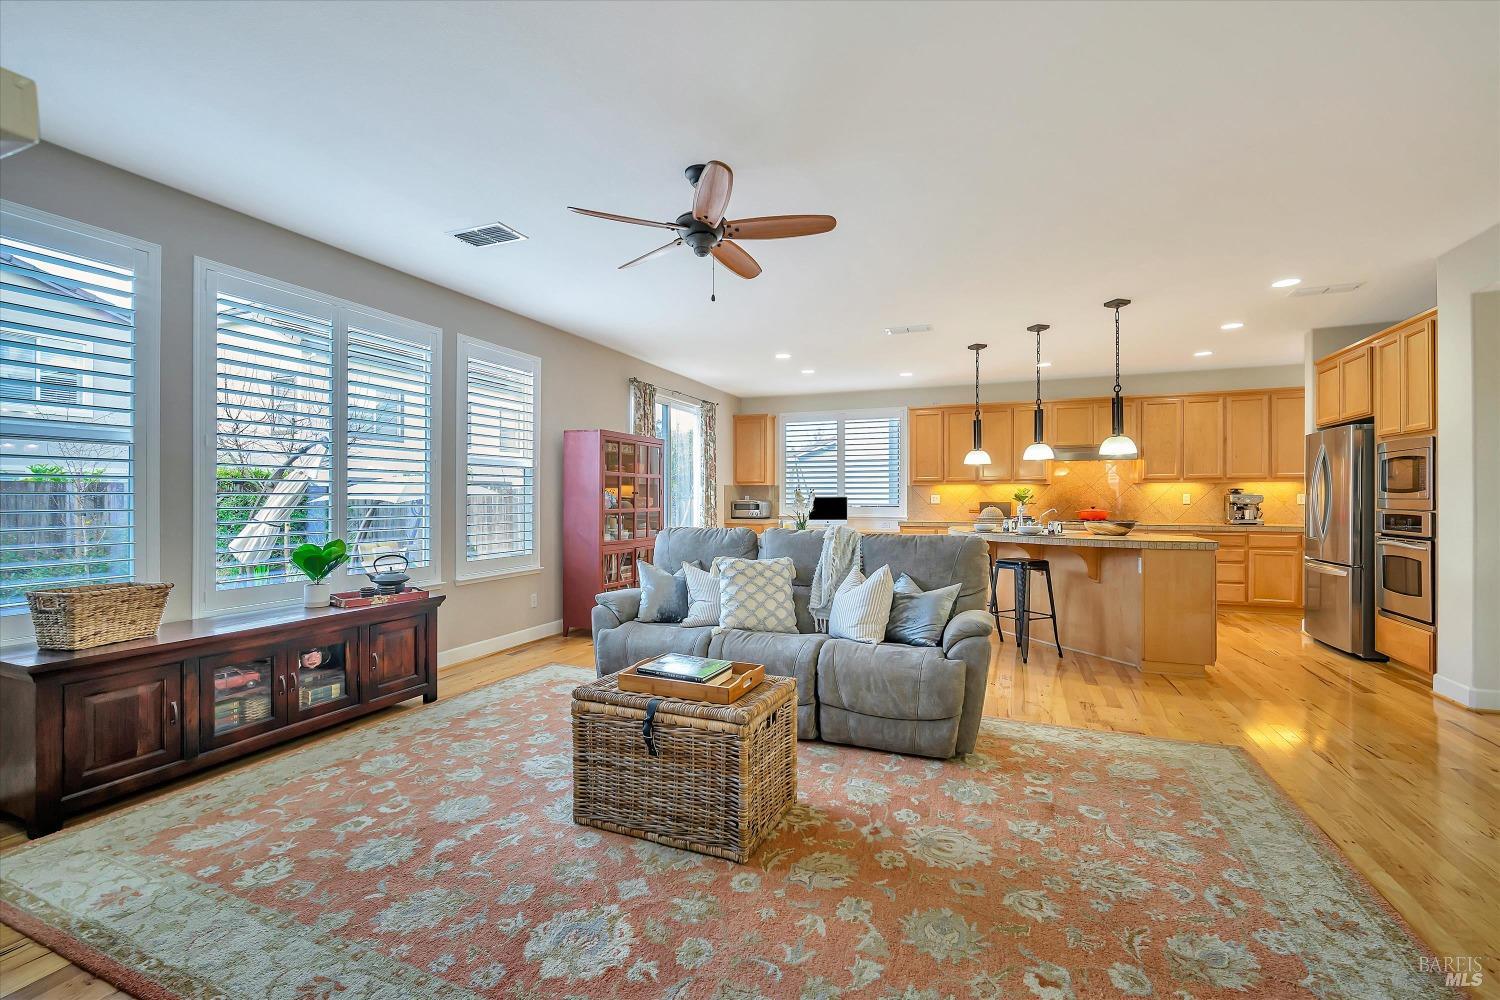
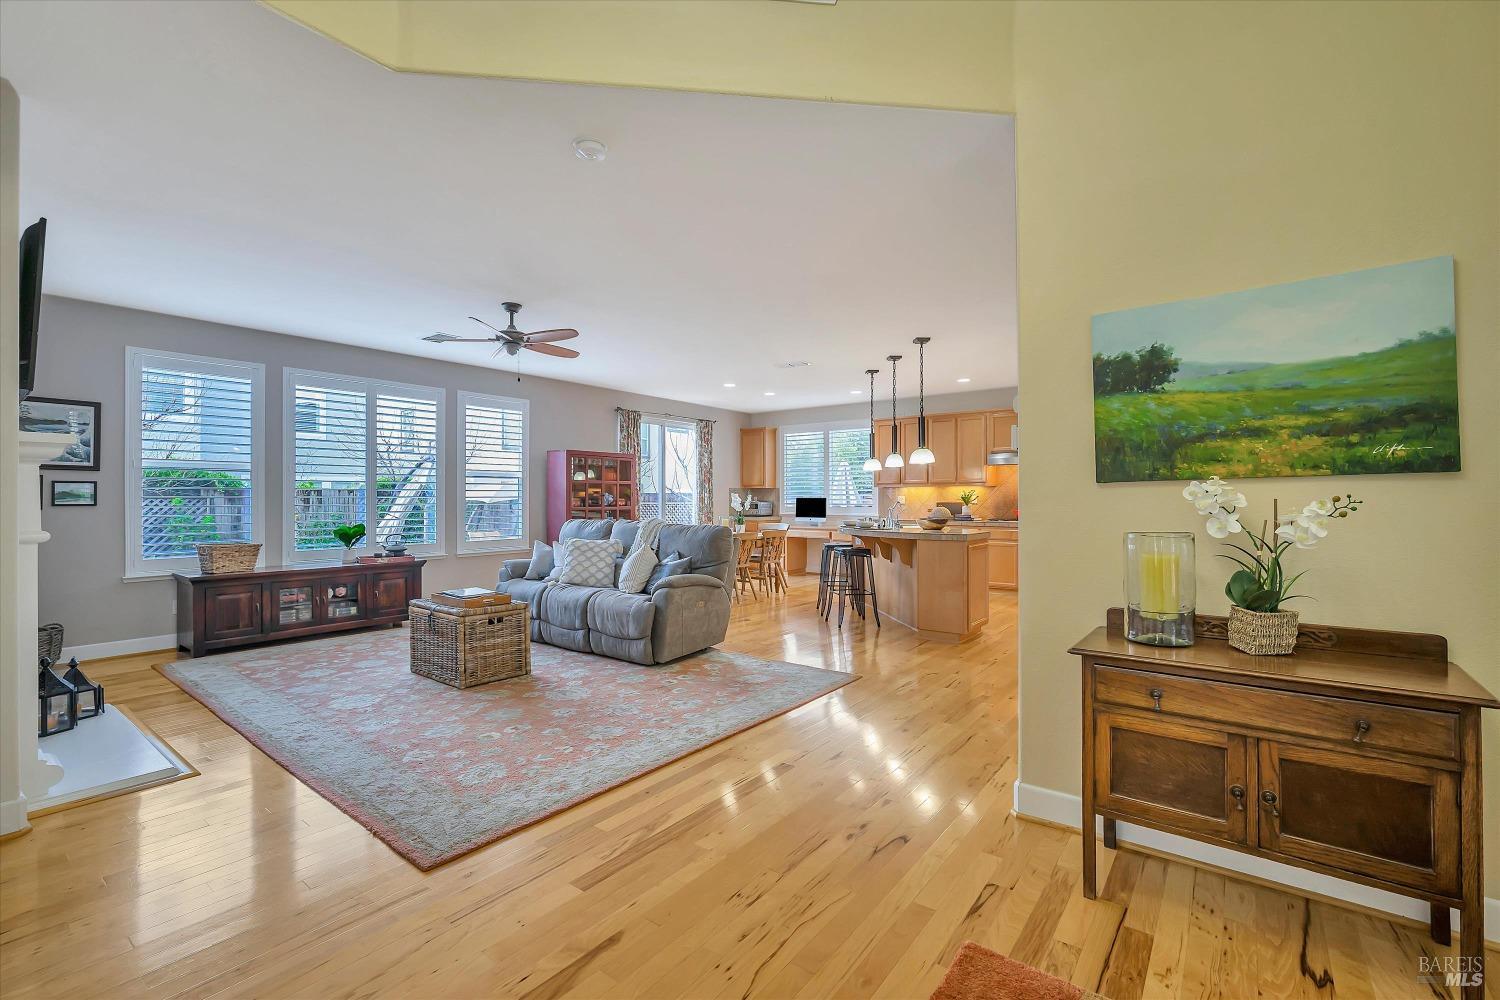
Open-plan living room and kitchen with a gray sectional, shuttered windows, wood cabinetry, and a large patterned rug.
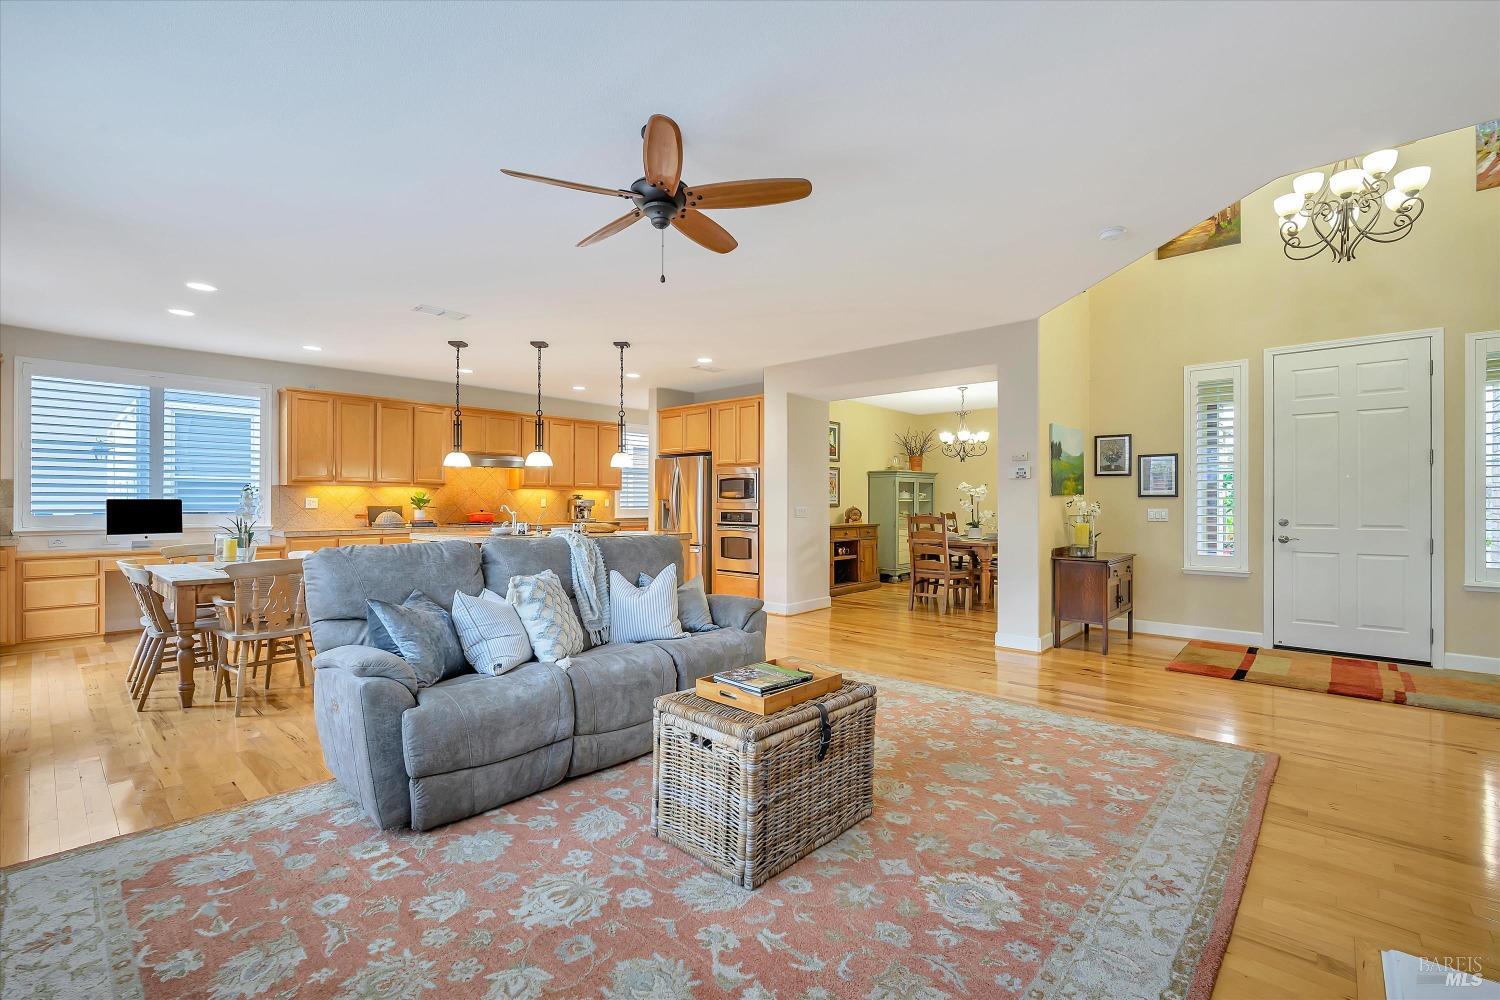
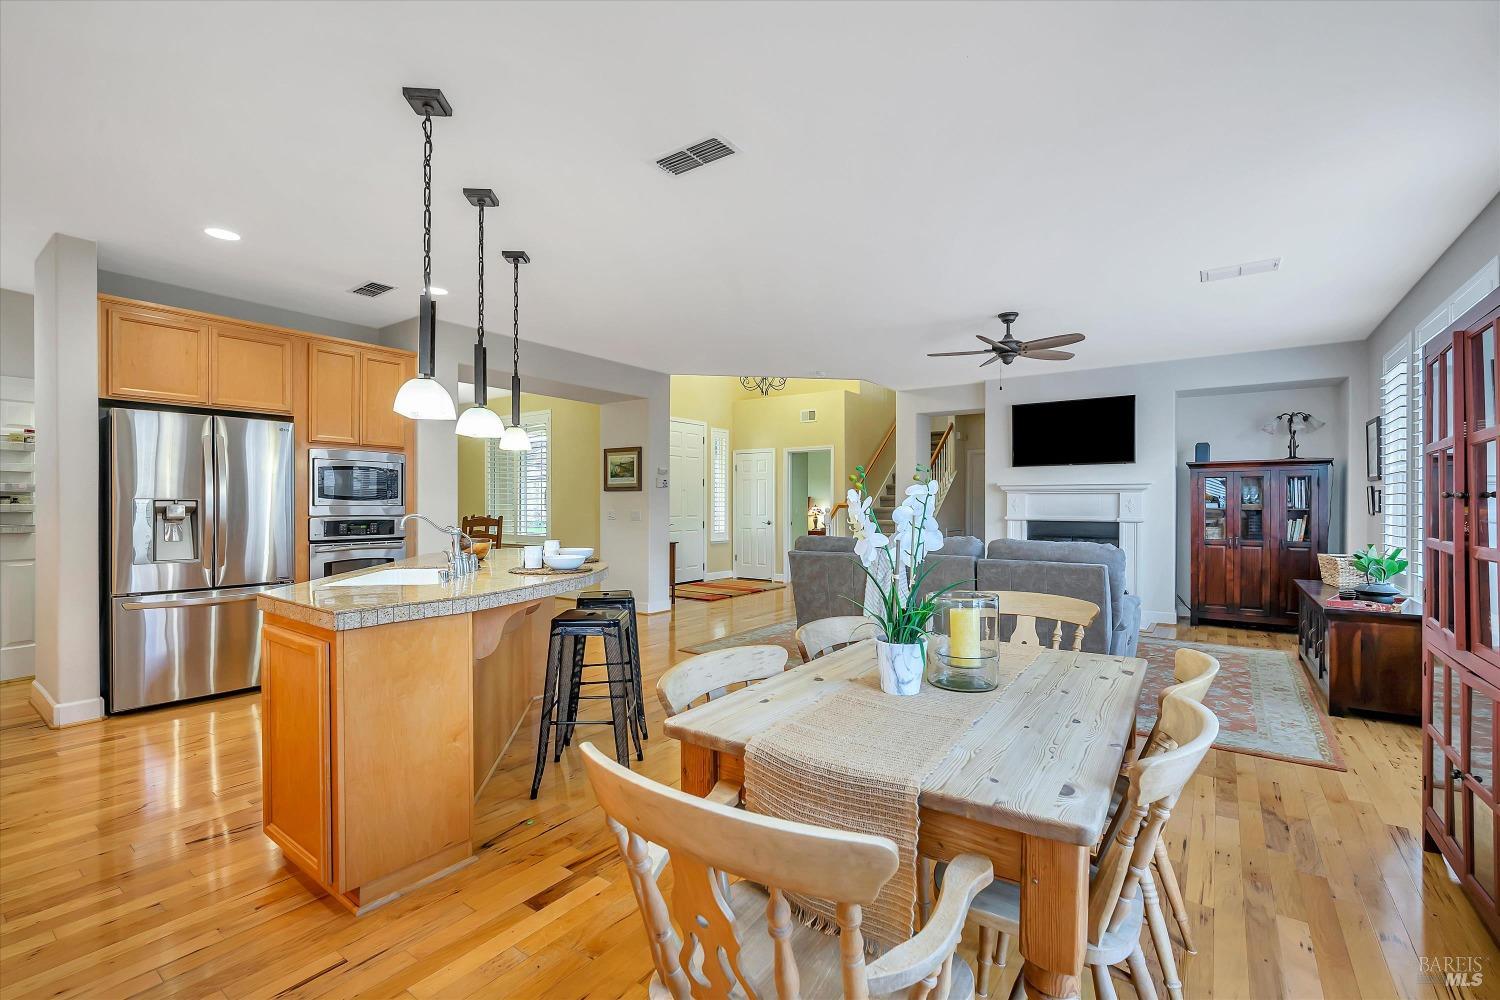
Open-plan living room and kitchen with hardwood floors, gray sofa, large windows, and a light wood island.
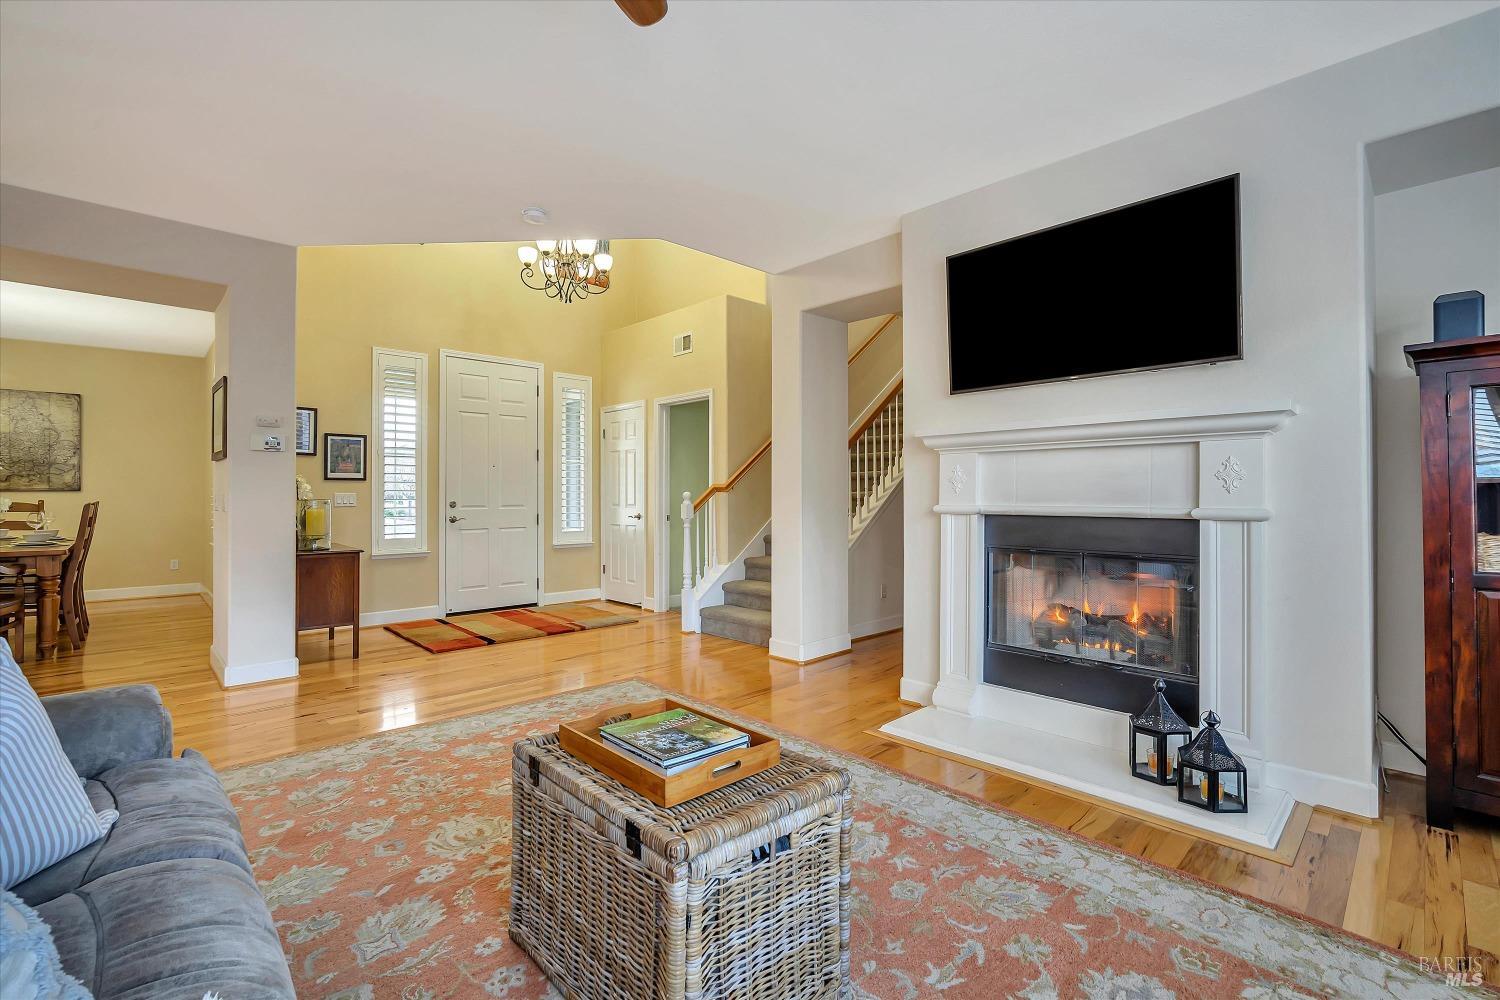
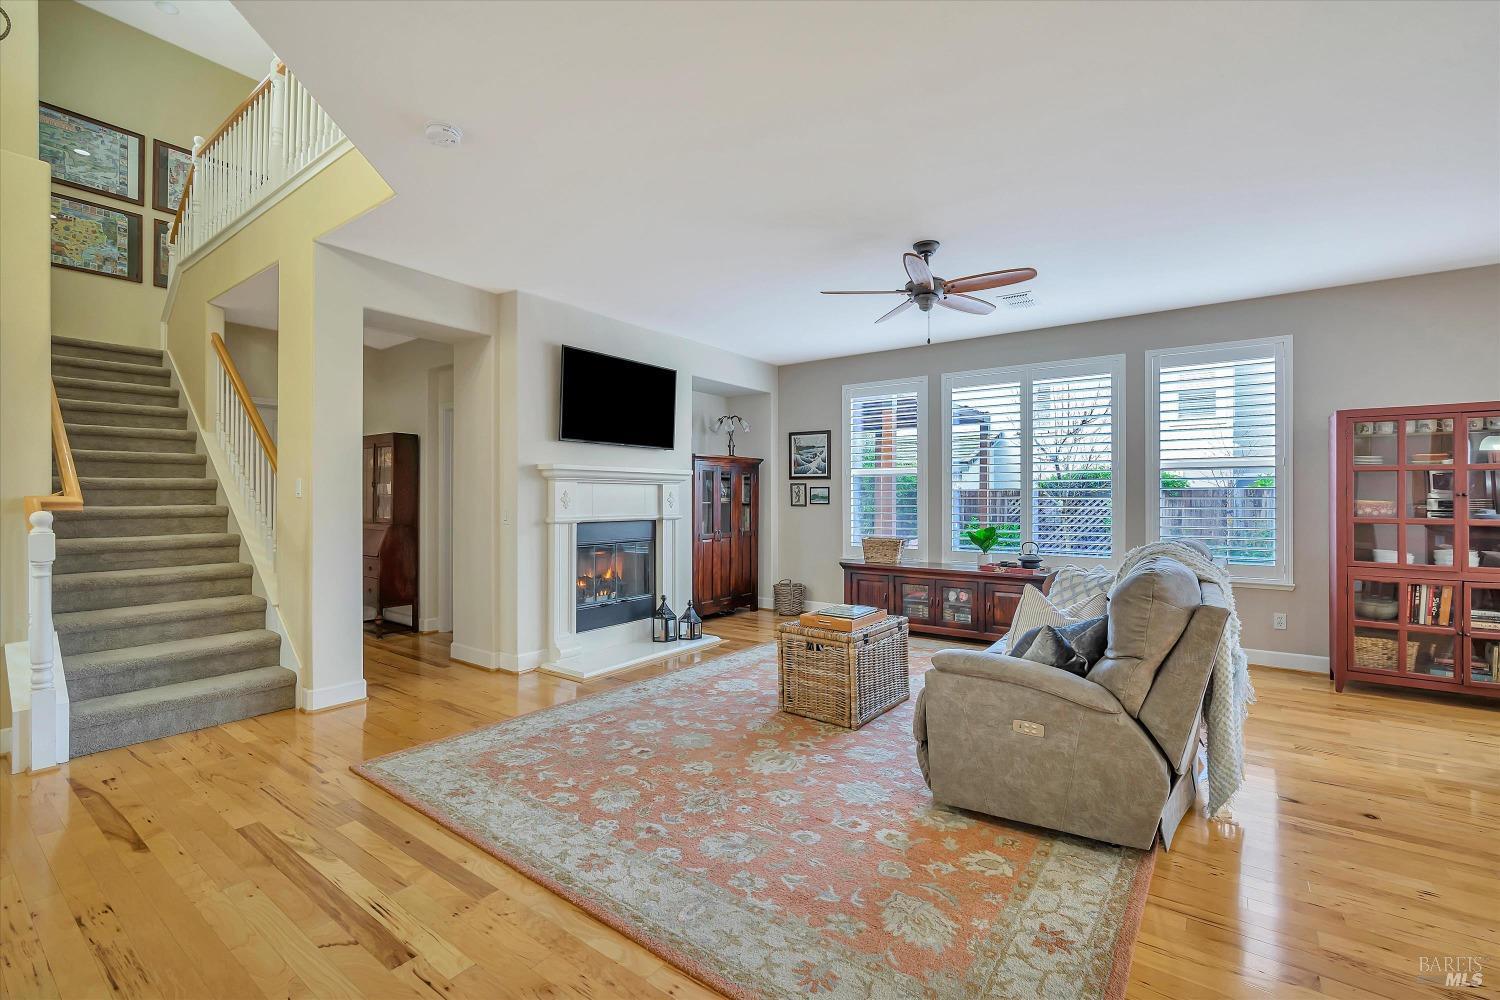
Living room with a white fireplace and mounted TV, hardwood floors, and a staircase by the entry.
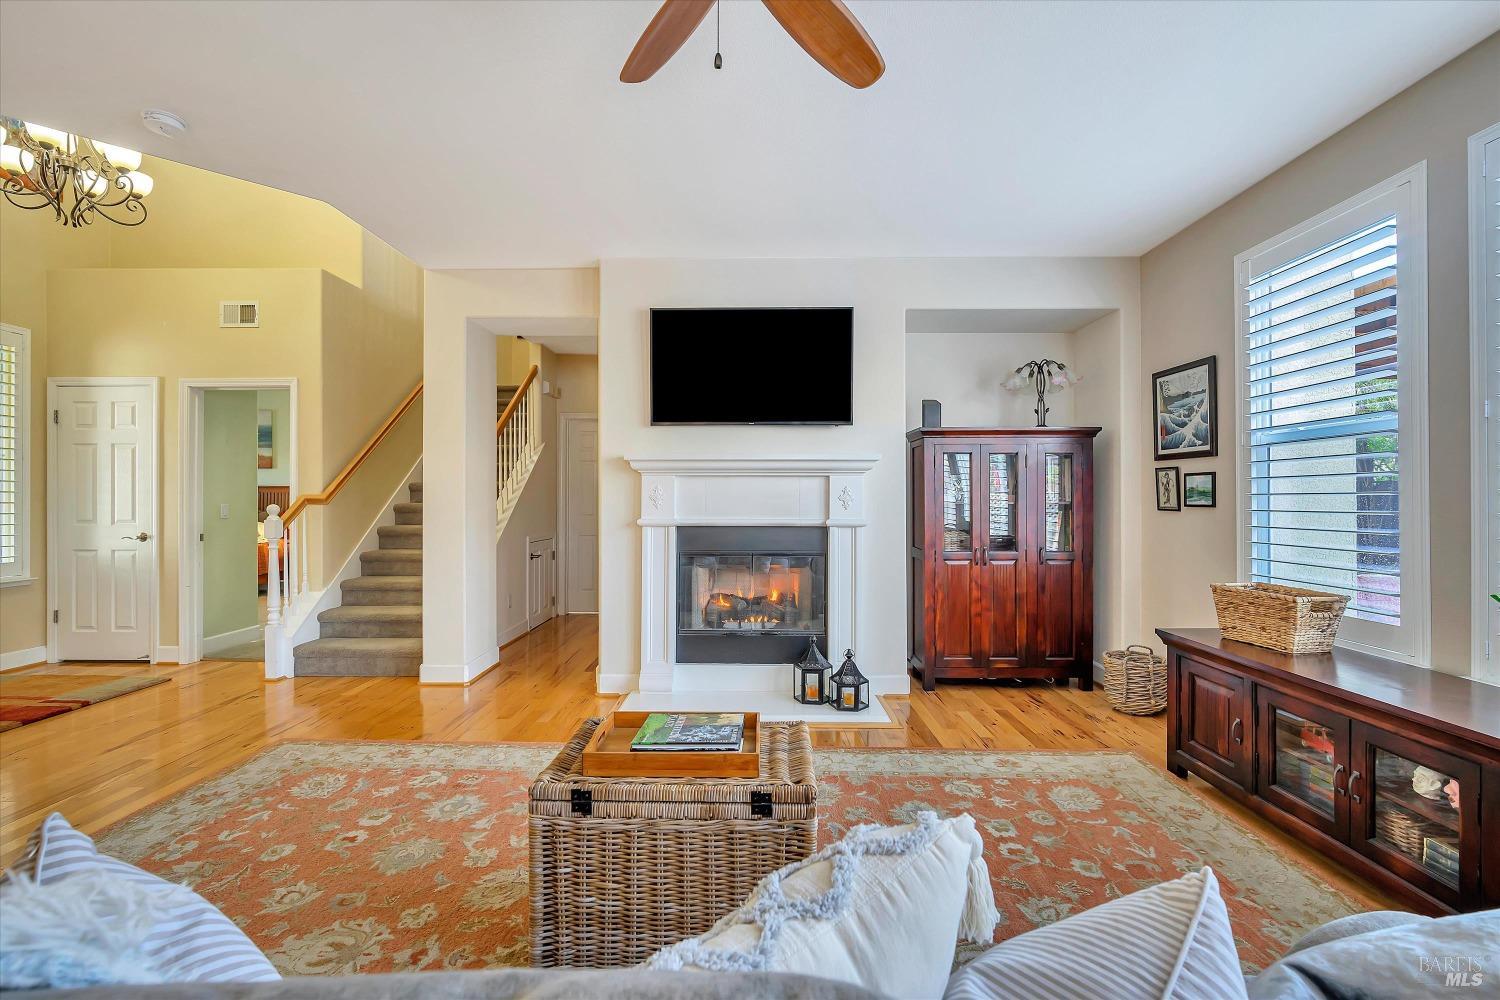
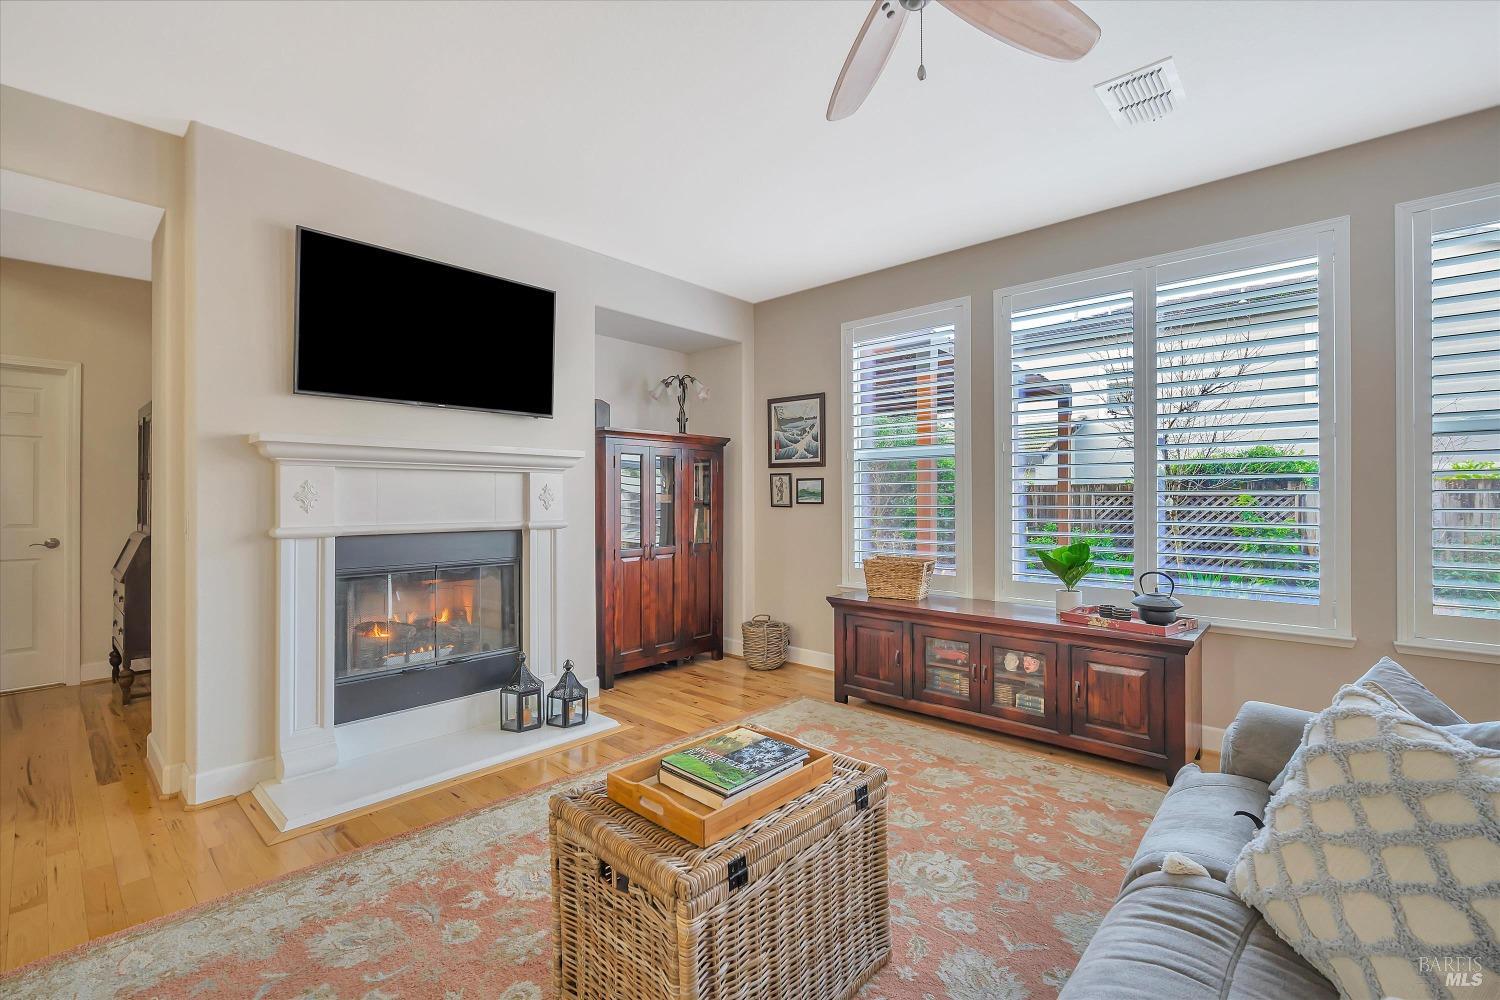
Living room with a white fireplace, hardwood floors, staircase, and large shuttered windows.
Living room with a fireplace, mounted television, plantation shutters, and hardwood floors.
Living room with a fireplace, carpeted staircase, hardwood floors, and shuttered windows.
Open-plan living room with gray sofa, patterned rug, and adjoining kitchen with honey-colored cabinets.
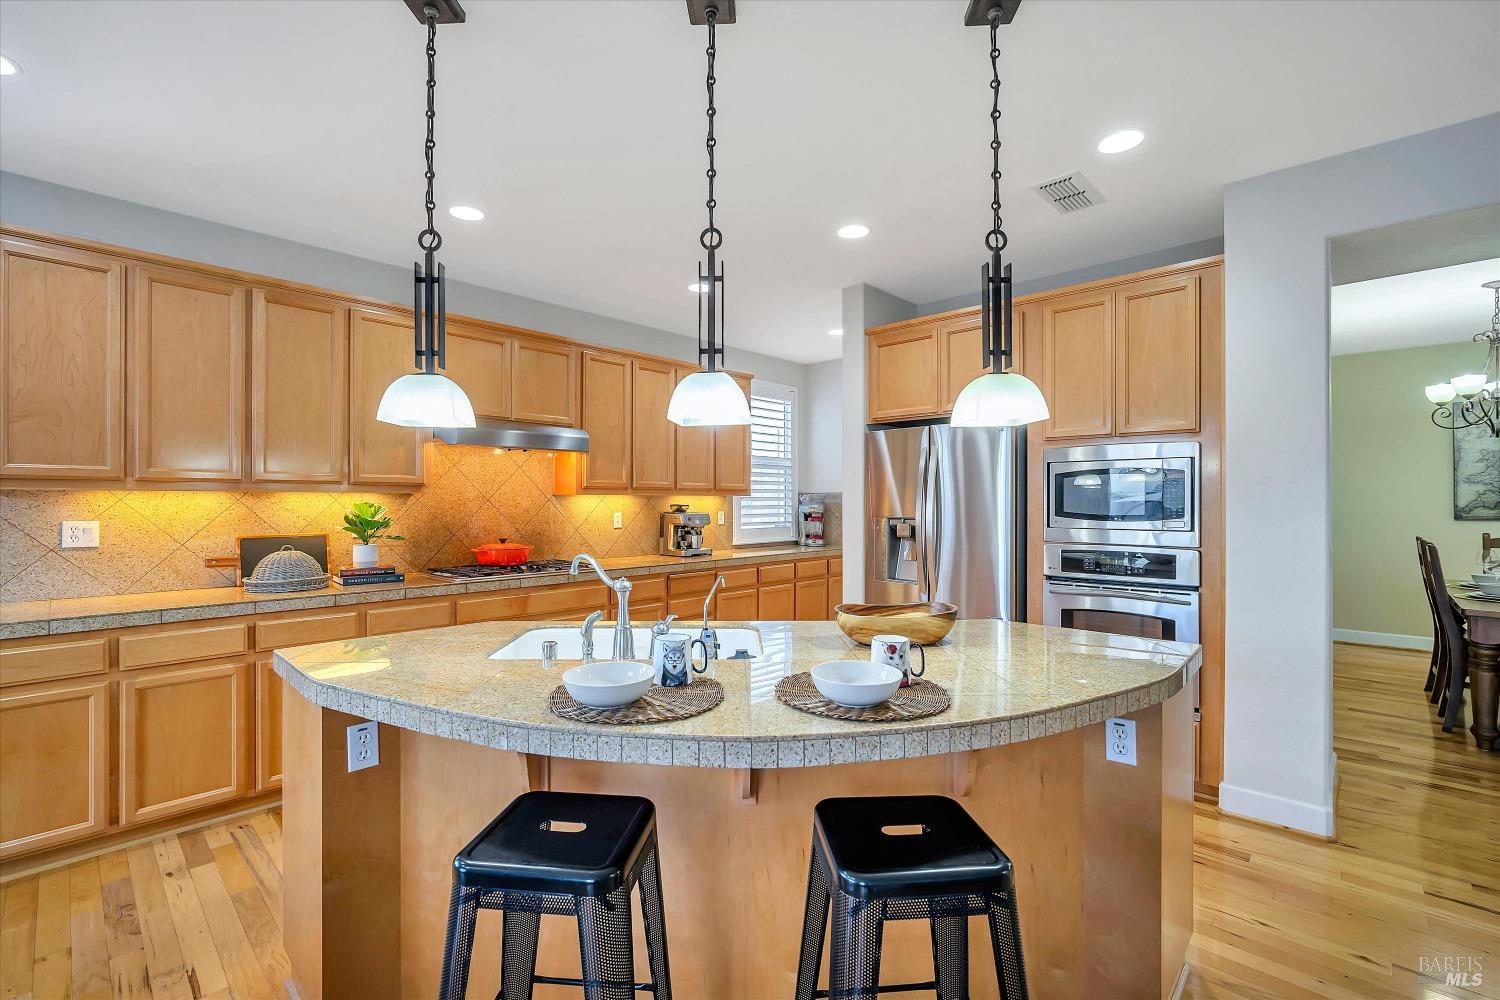
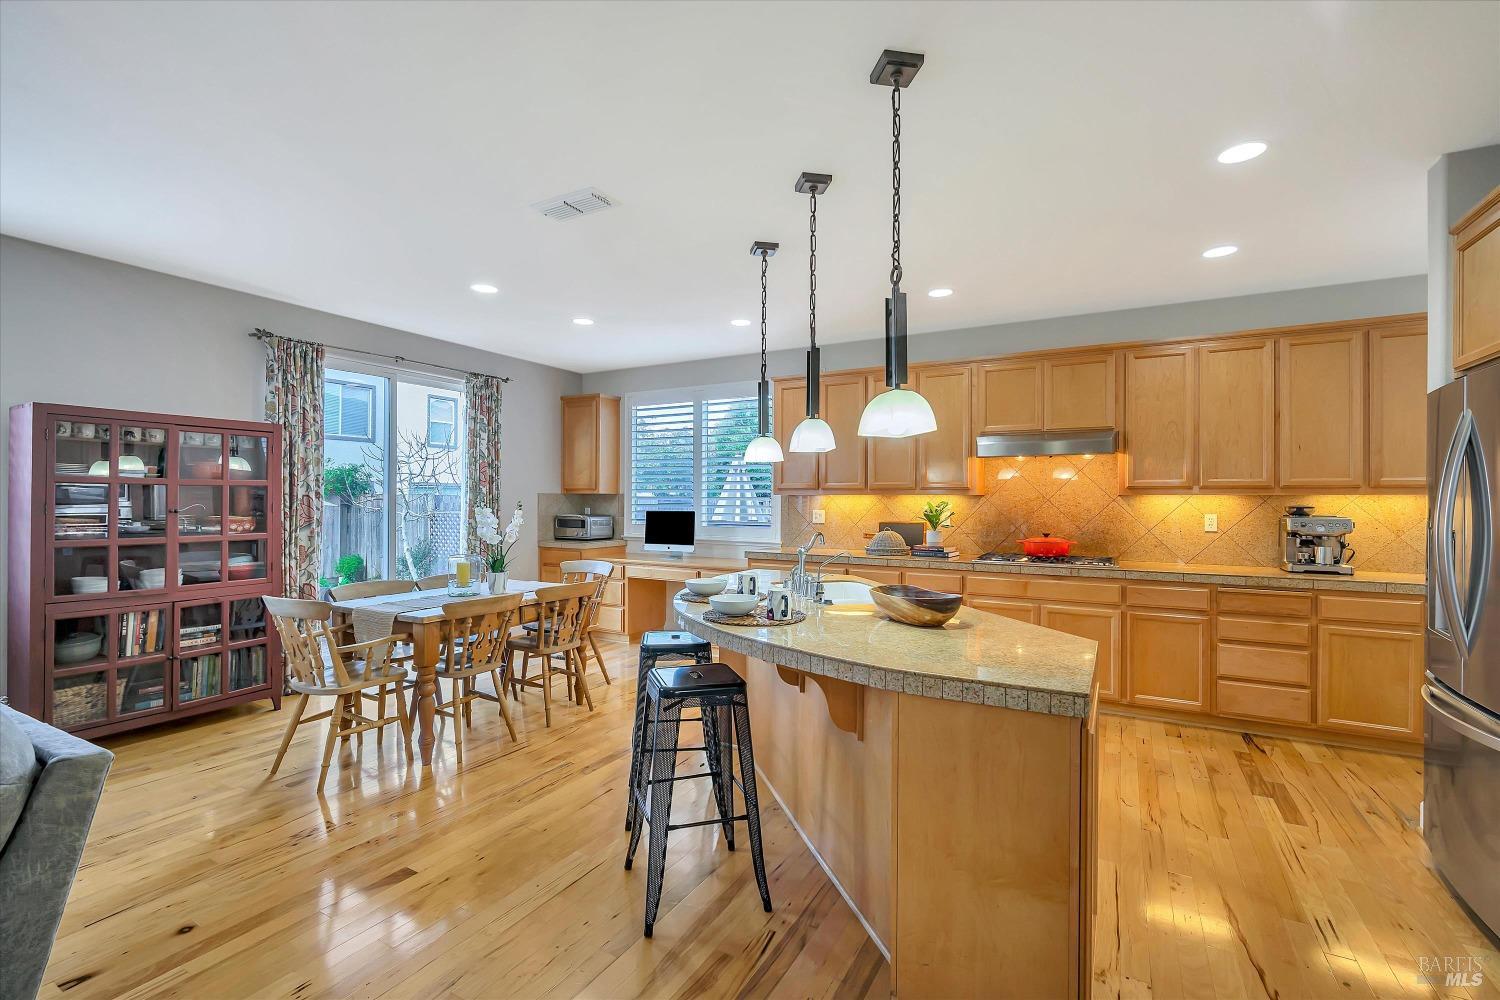
Kitchen with honey-toned cabinets, a large granite island, pendant lights, and stainless-steel appliances.
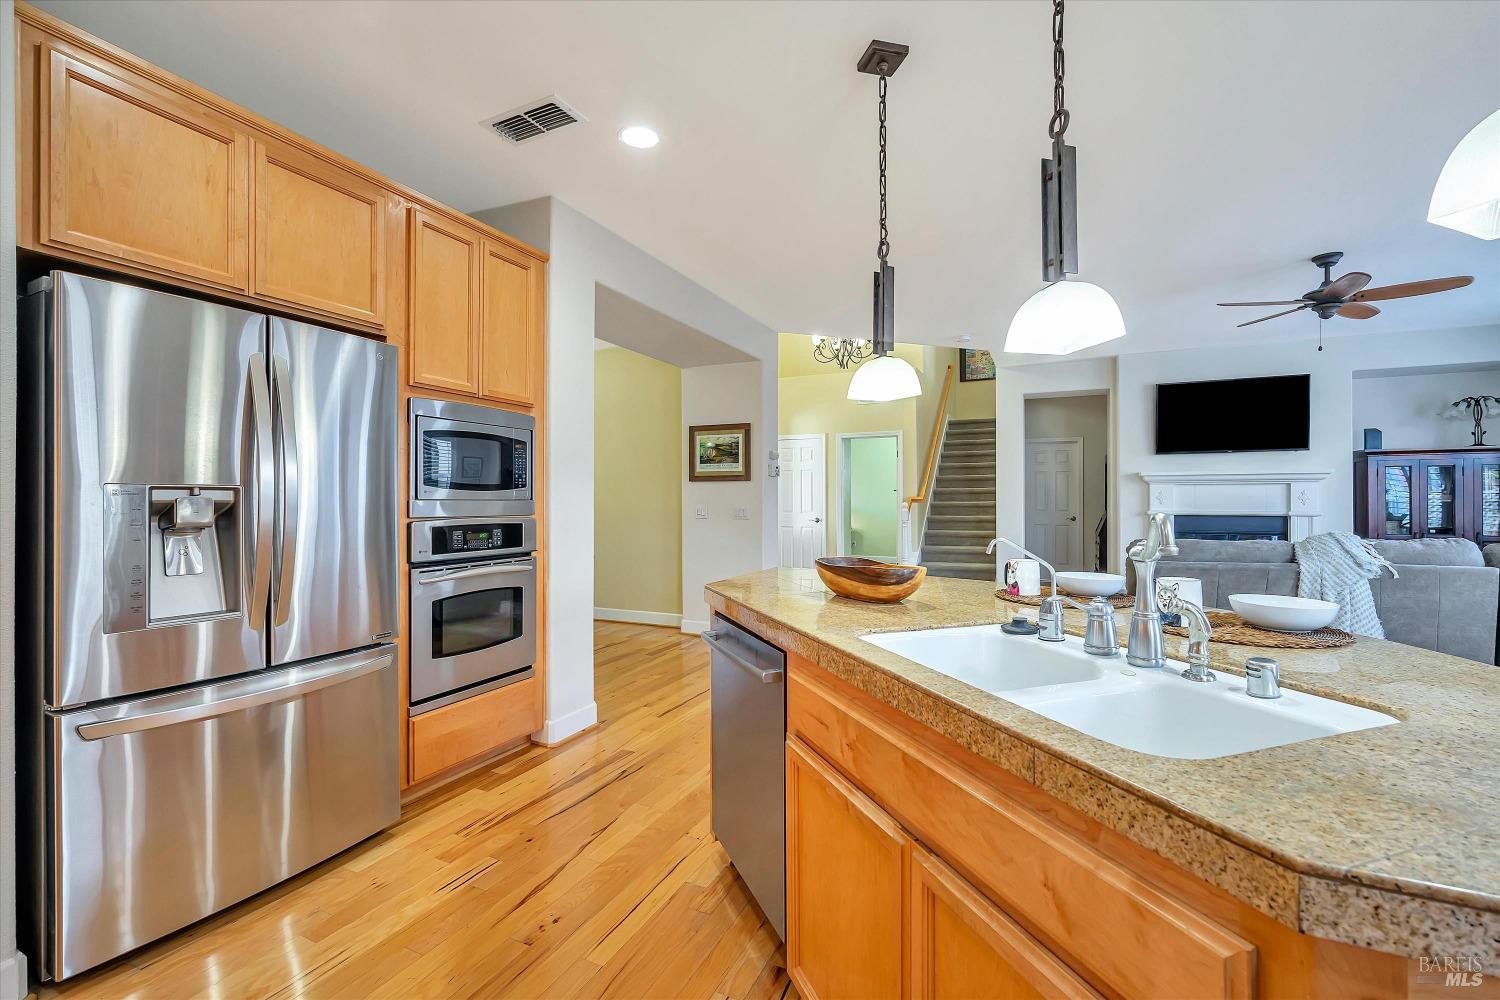
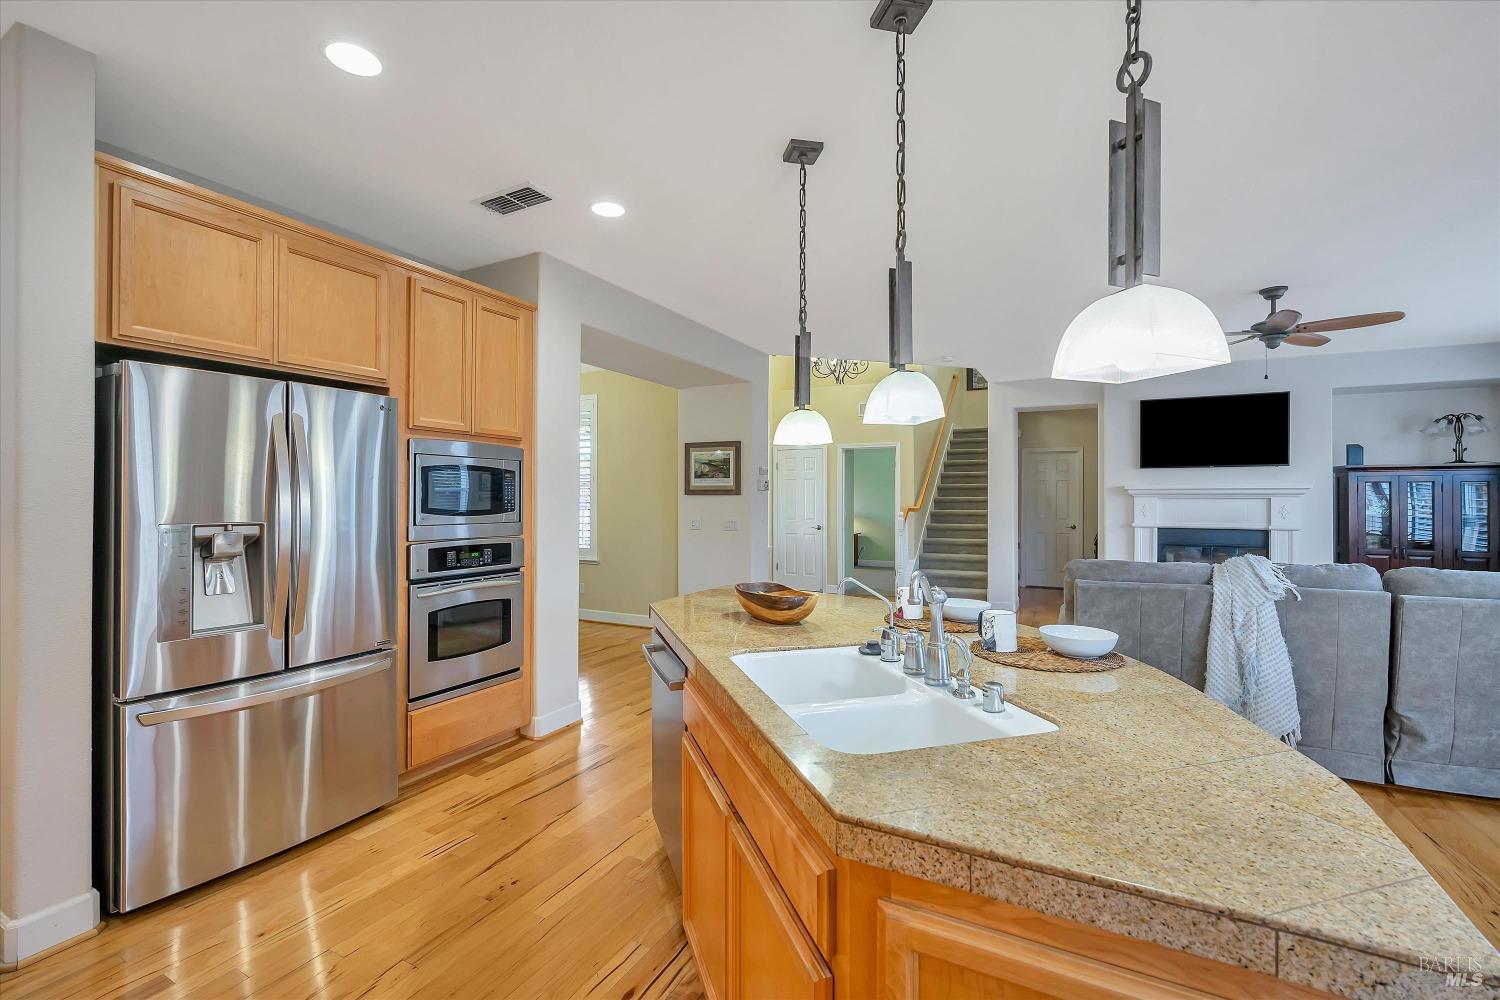
Open kitchen with honey-colored cabinets, granite island, stainless steel appliances, and an adjoining living area.
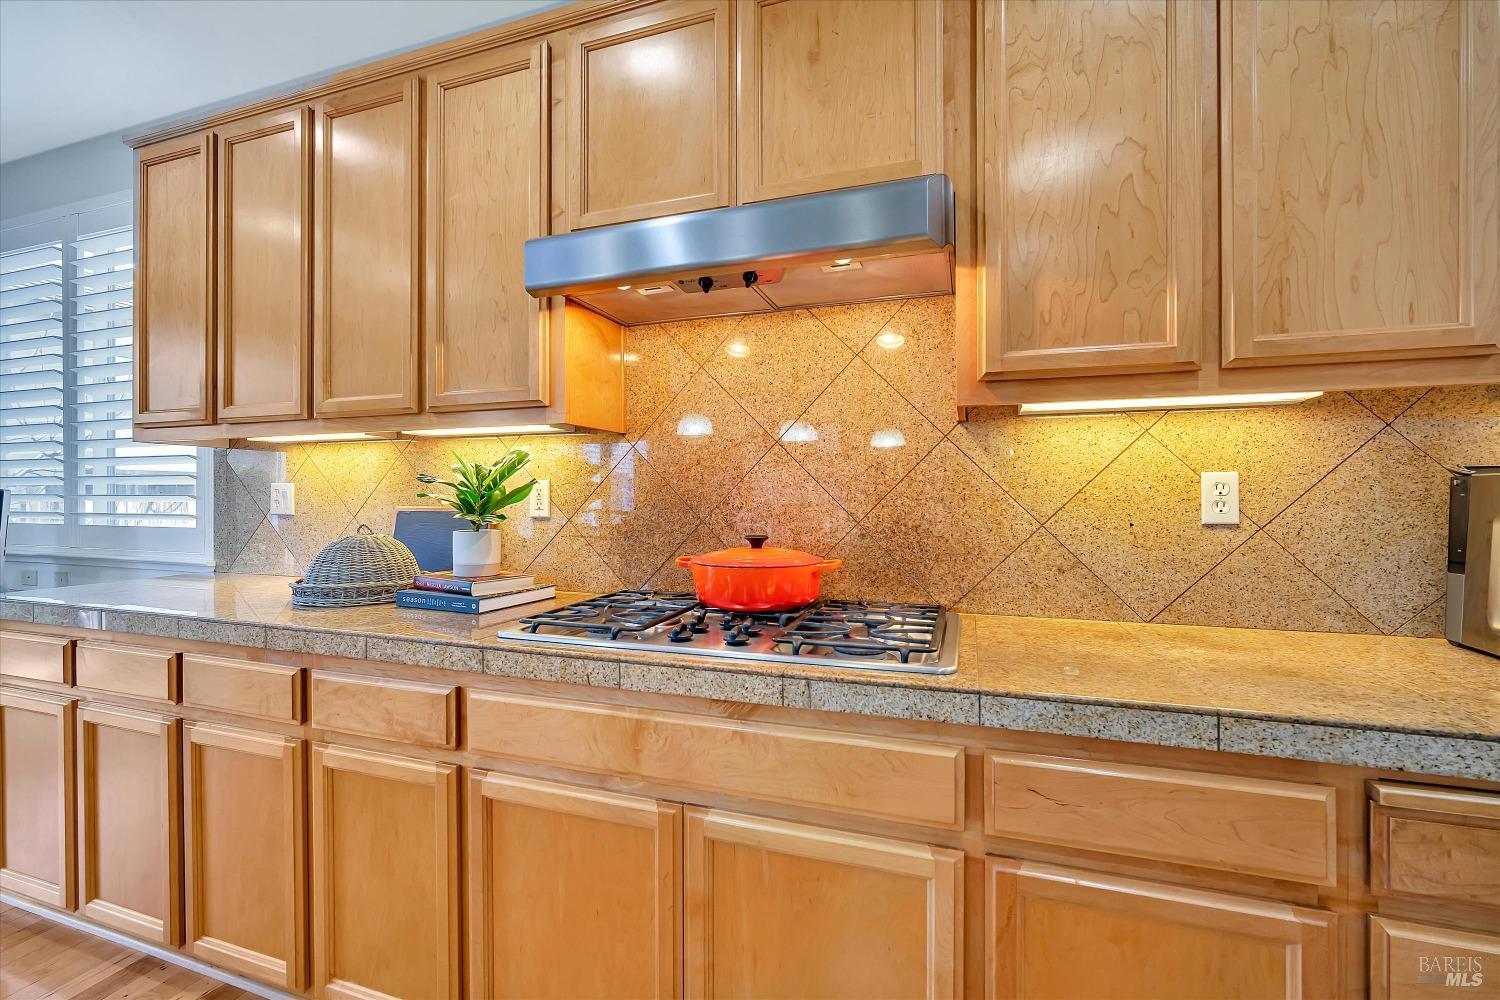
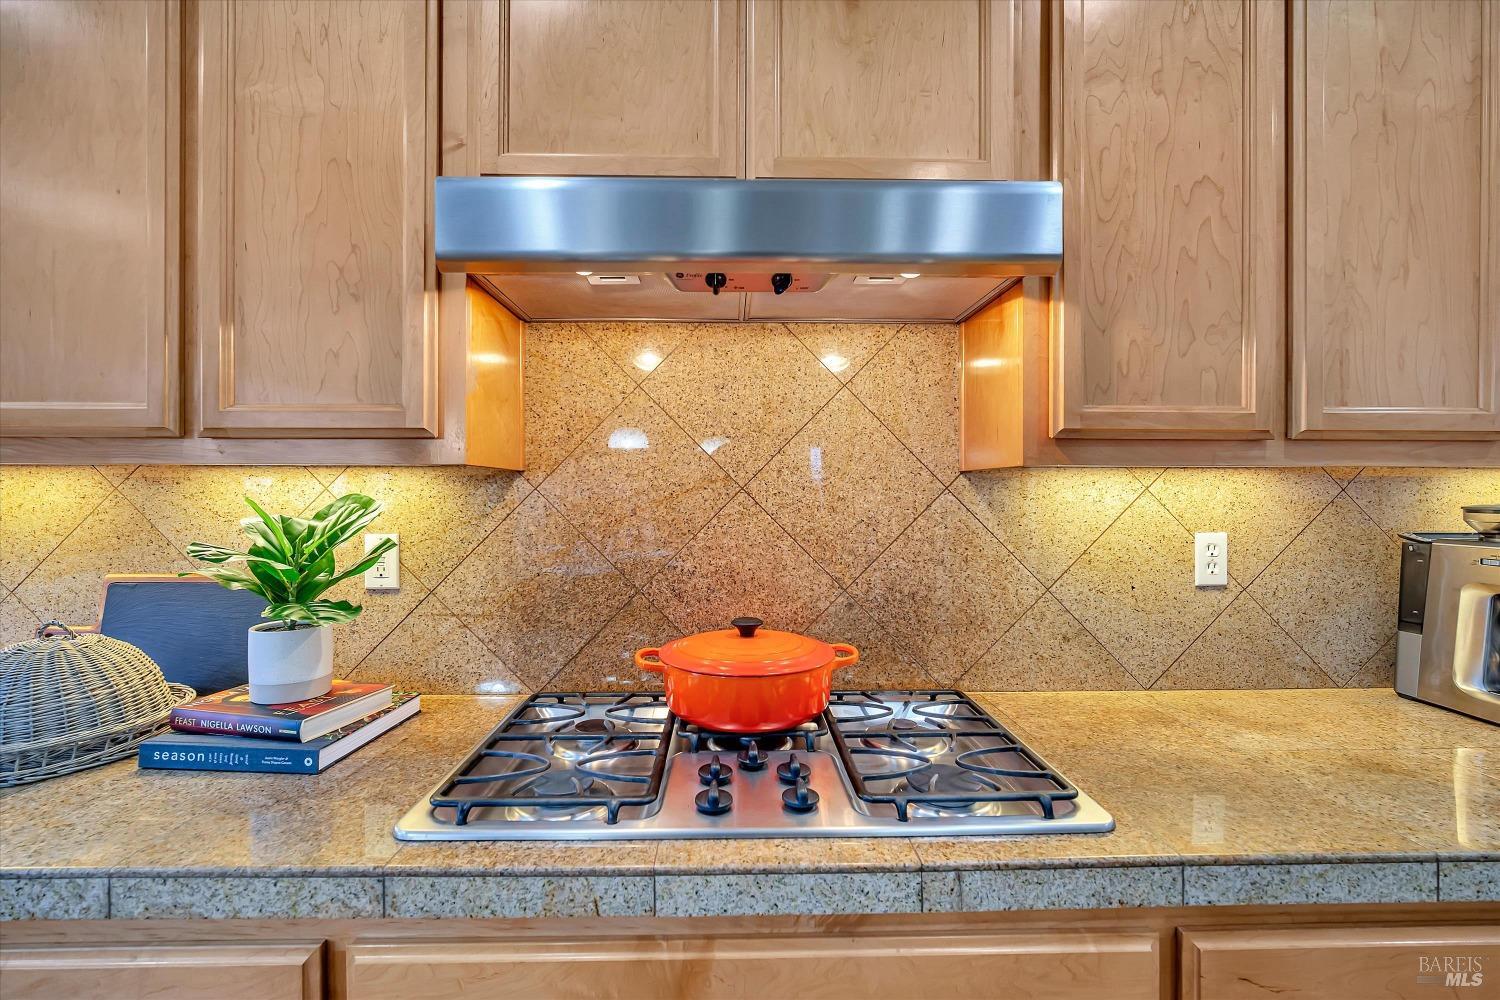
Kitchen with honey-colored cabinetry, a gas cooktop, and a tiled stone backsplash.
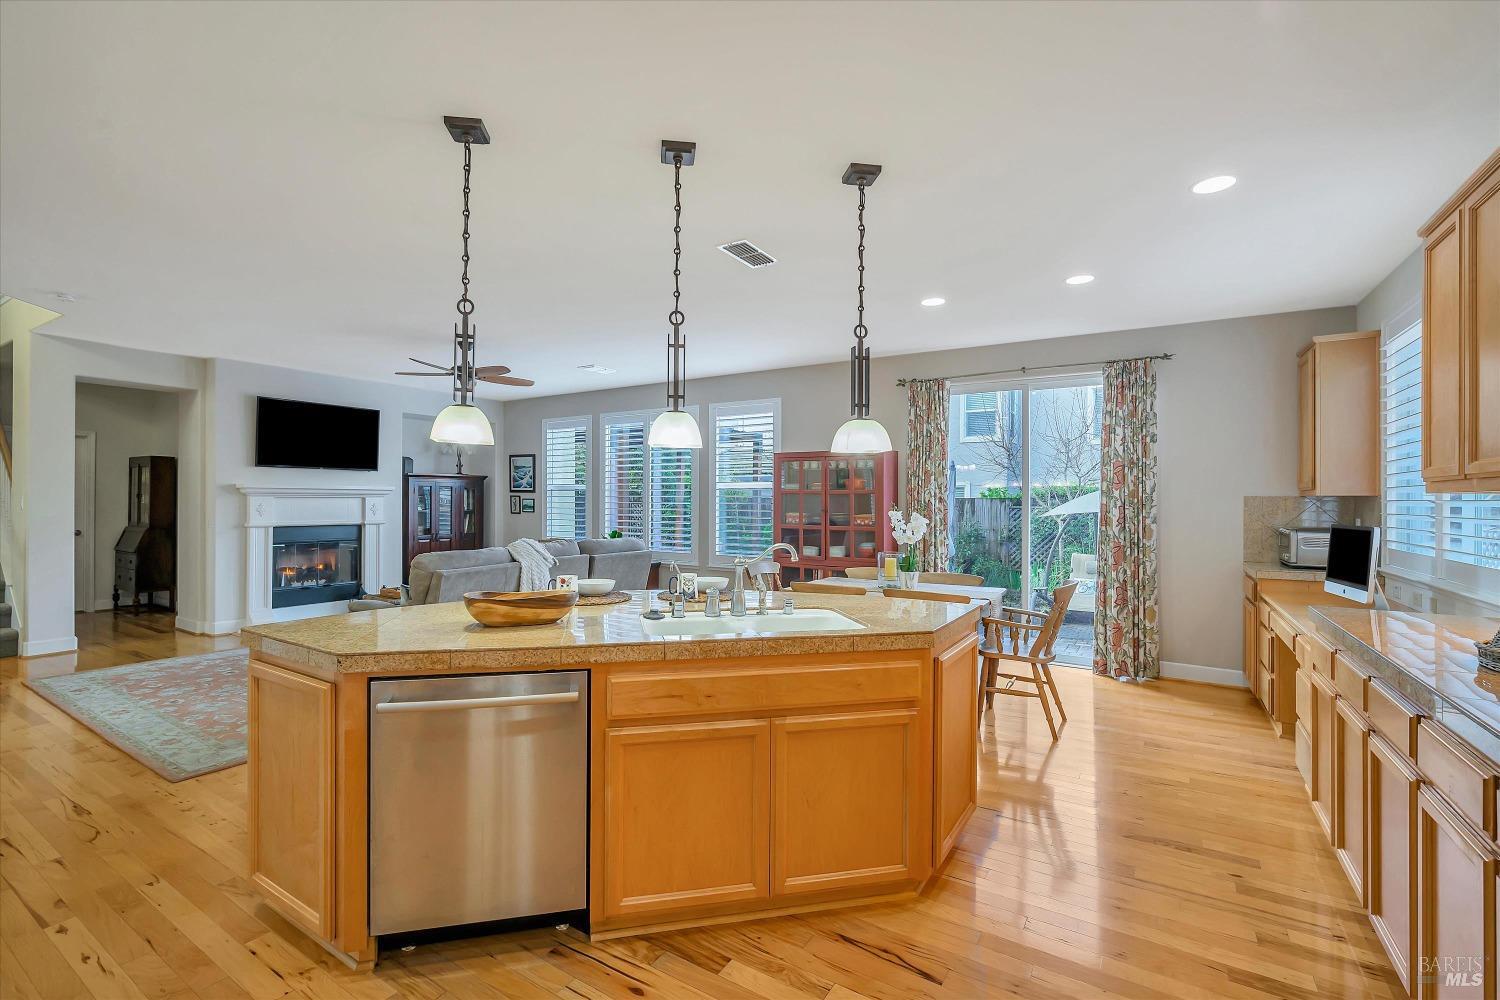
Open kitchen and living room with a large wood island, pendant lights, fireplace, and patio doors.
Open kitchen with granite island, stainless steel appliances, and adjoining living room.
Kitchen with warm wood cabinetry, stainless steel appliances, and a large granite island with pendant lights.
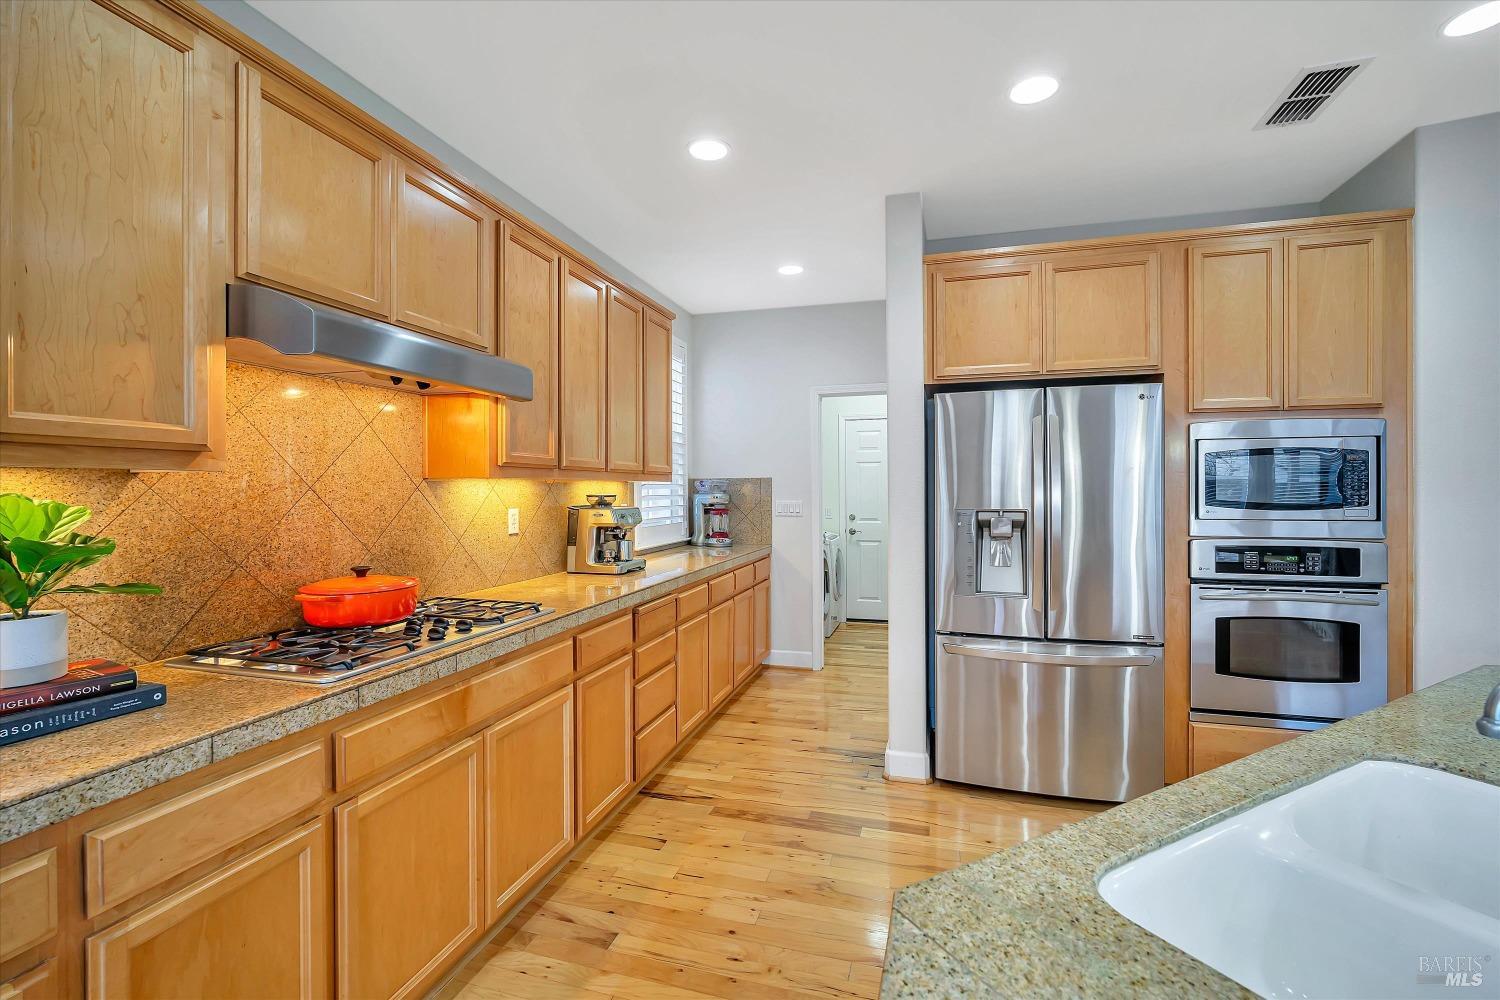
Kitchen with honey-colored cabinetry, granite counters, hardwood floors, and stainless steel appliances.
Kitchen cooktop with orange pot beneath a stainless steel hood, surrounded by wood cabinets and granite counters.
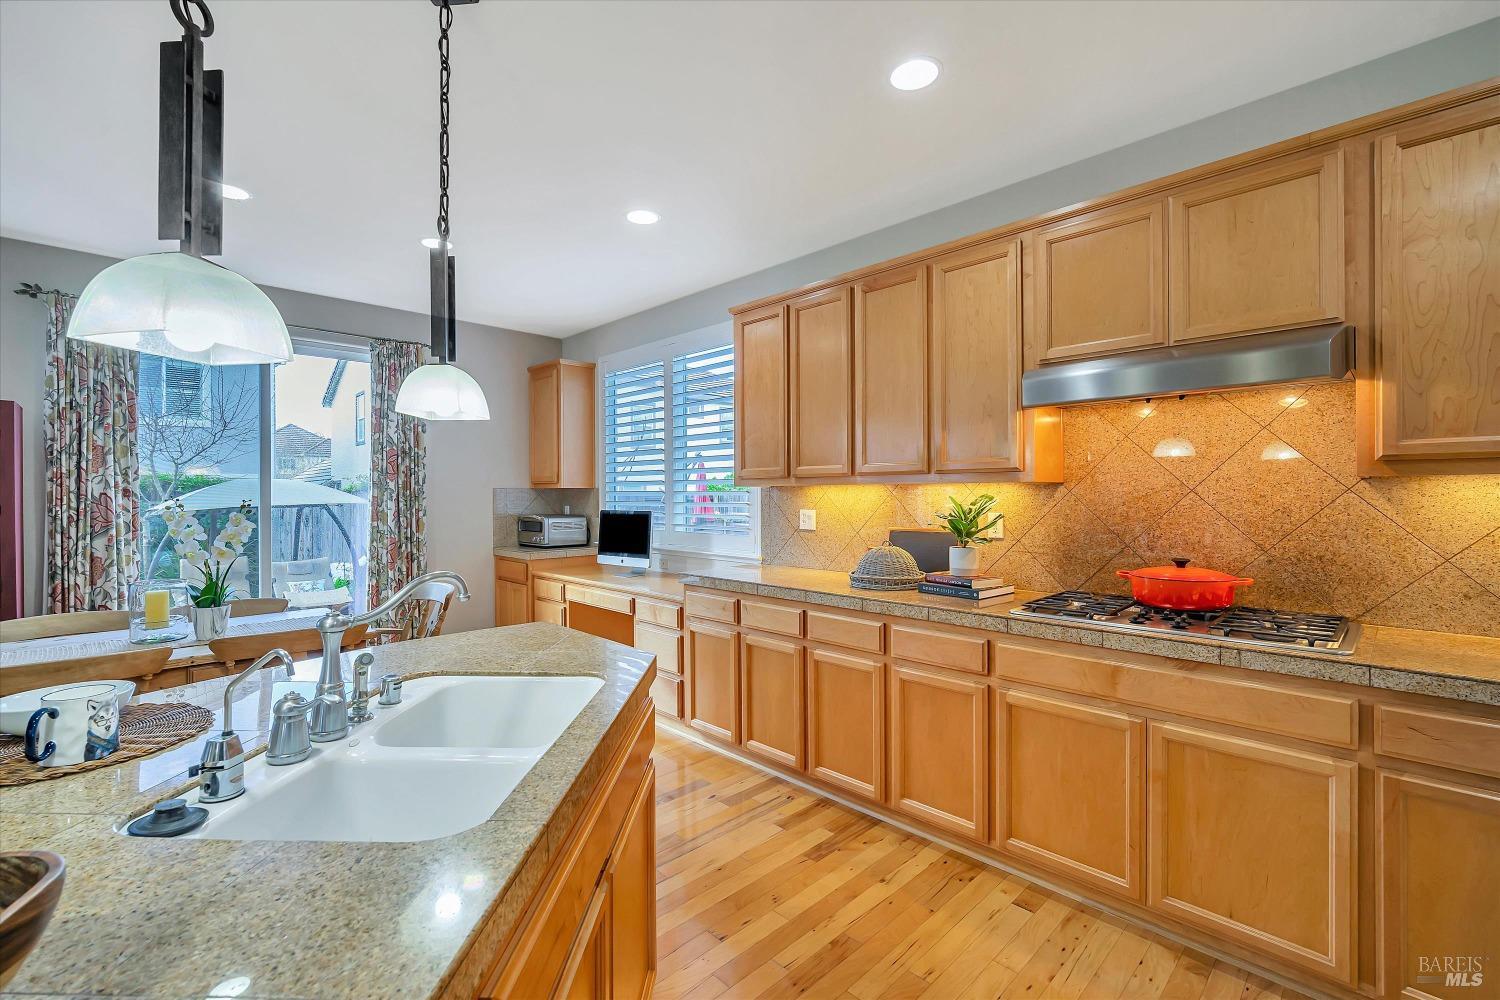
Kitchen with wood cabinetry, a stone island sink, gas cooktop, and hardwood floors.
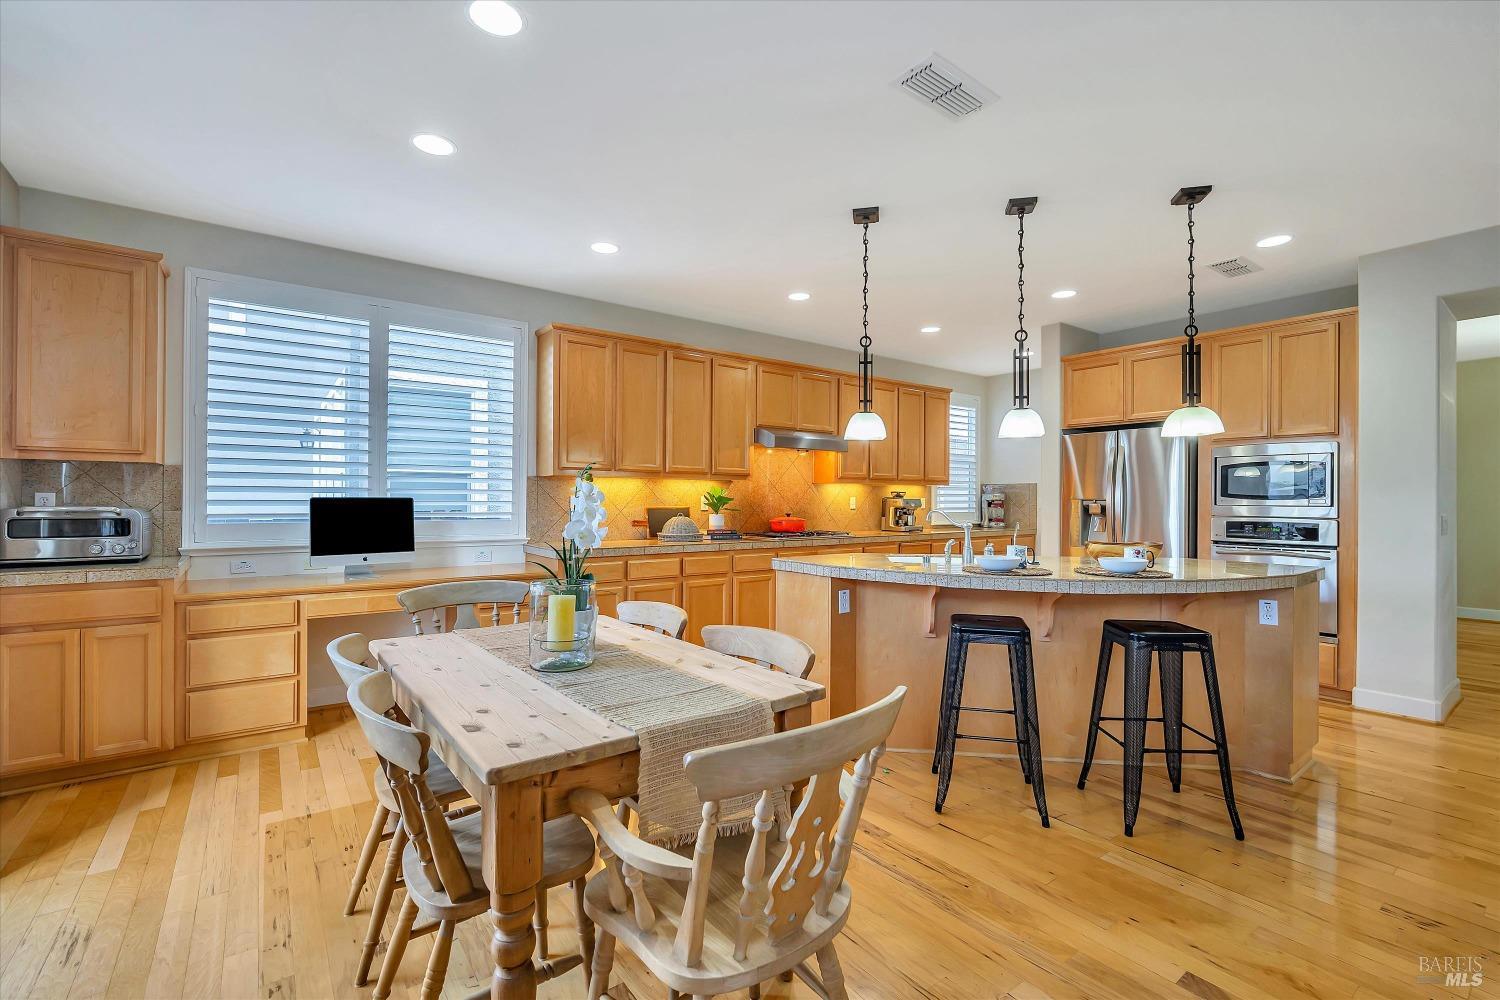
Kitchen and dining room with a large island, wood cabinetry, stainless steel appliances, and hardwood floors.
Open kitchen with a large stone island, honey-colored cabinets, and an adjoining dining area.
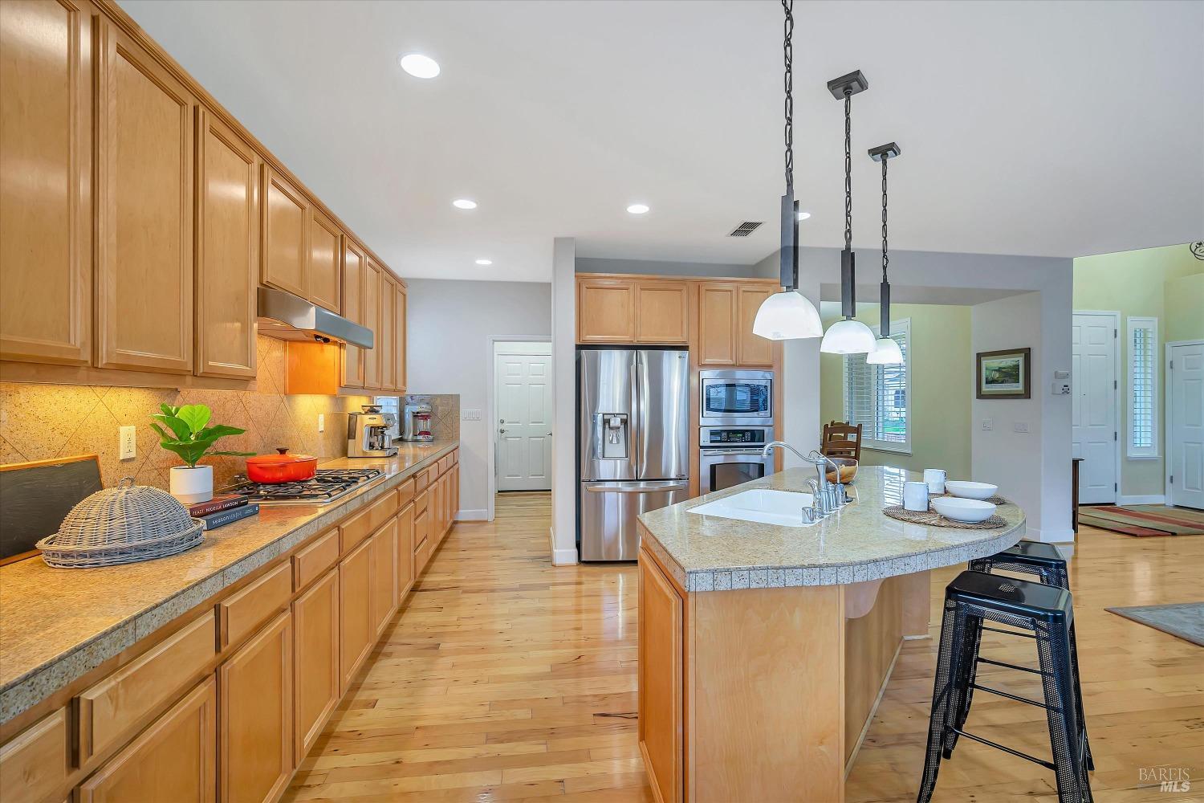
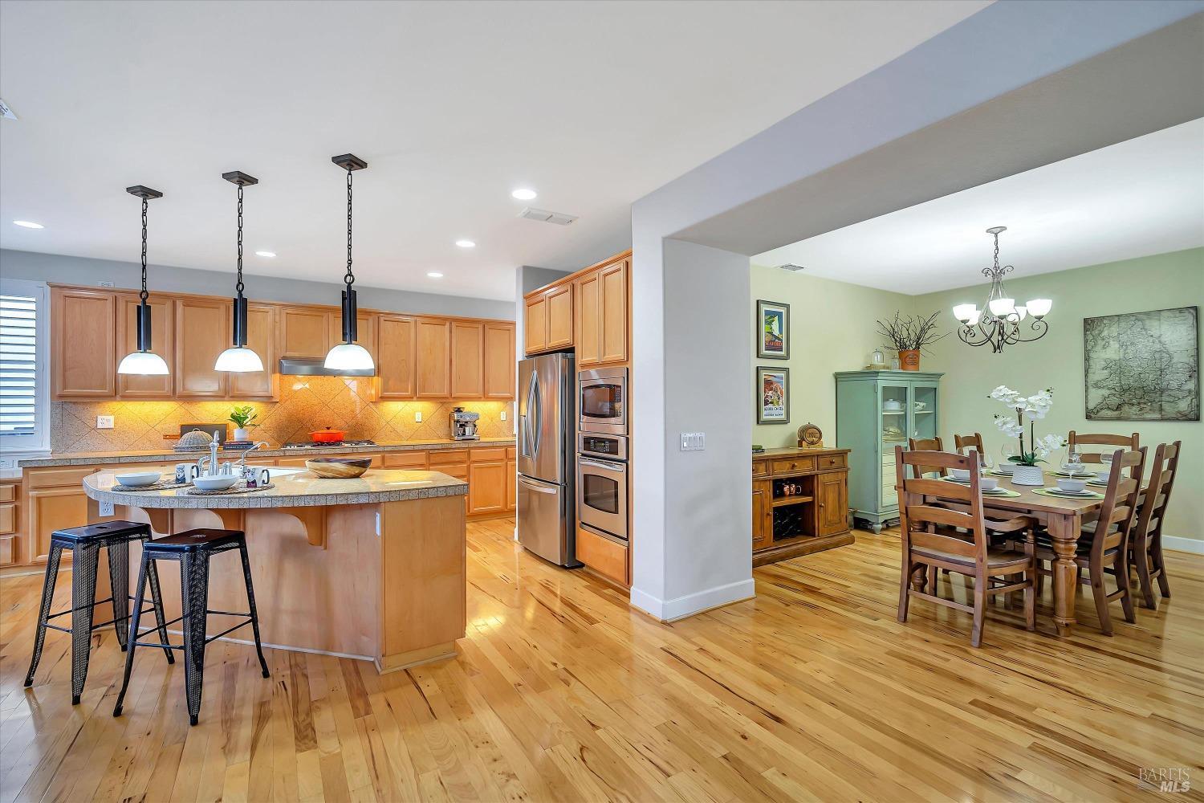
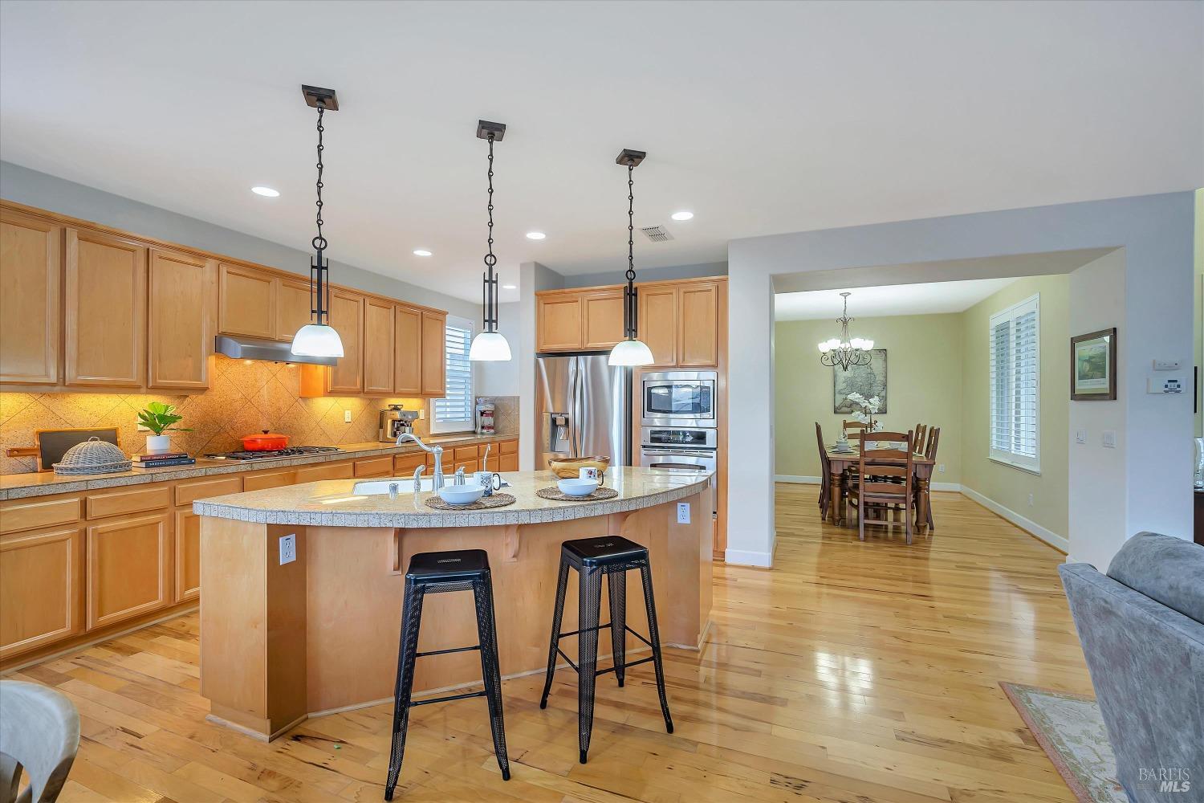
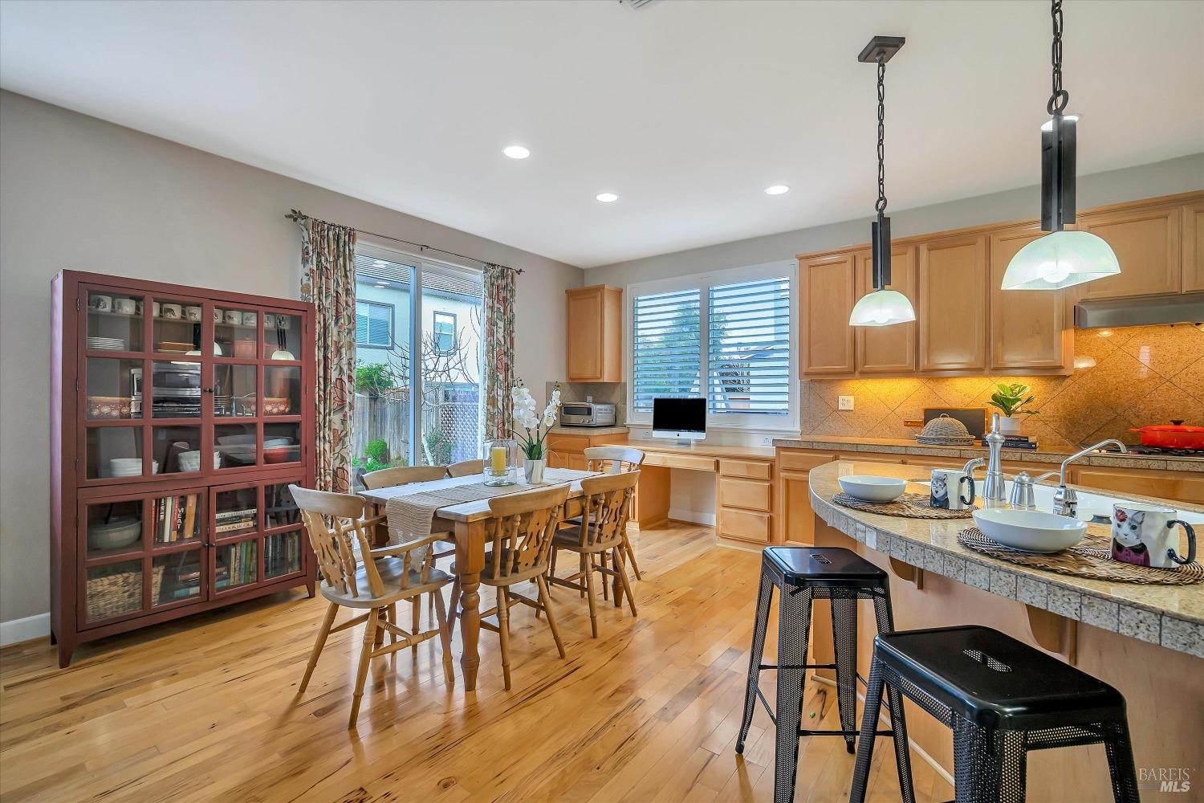
Kitchen with a curved island and pendant lights opening onto a dining area.
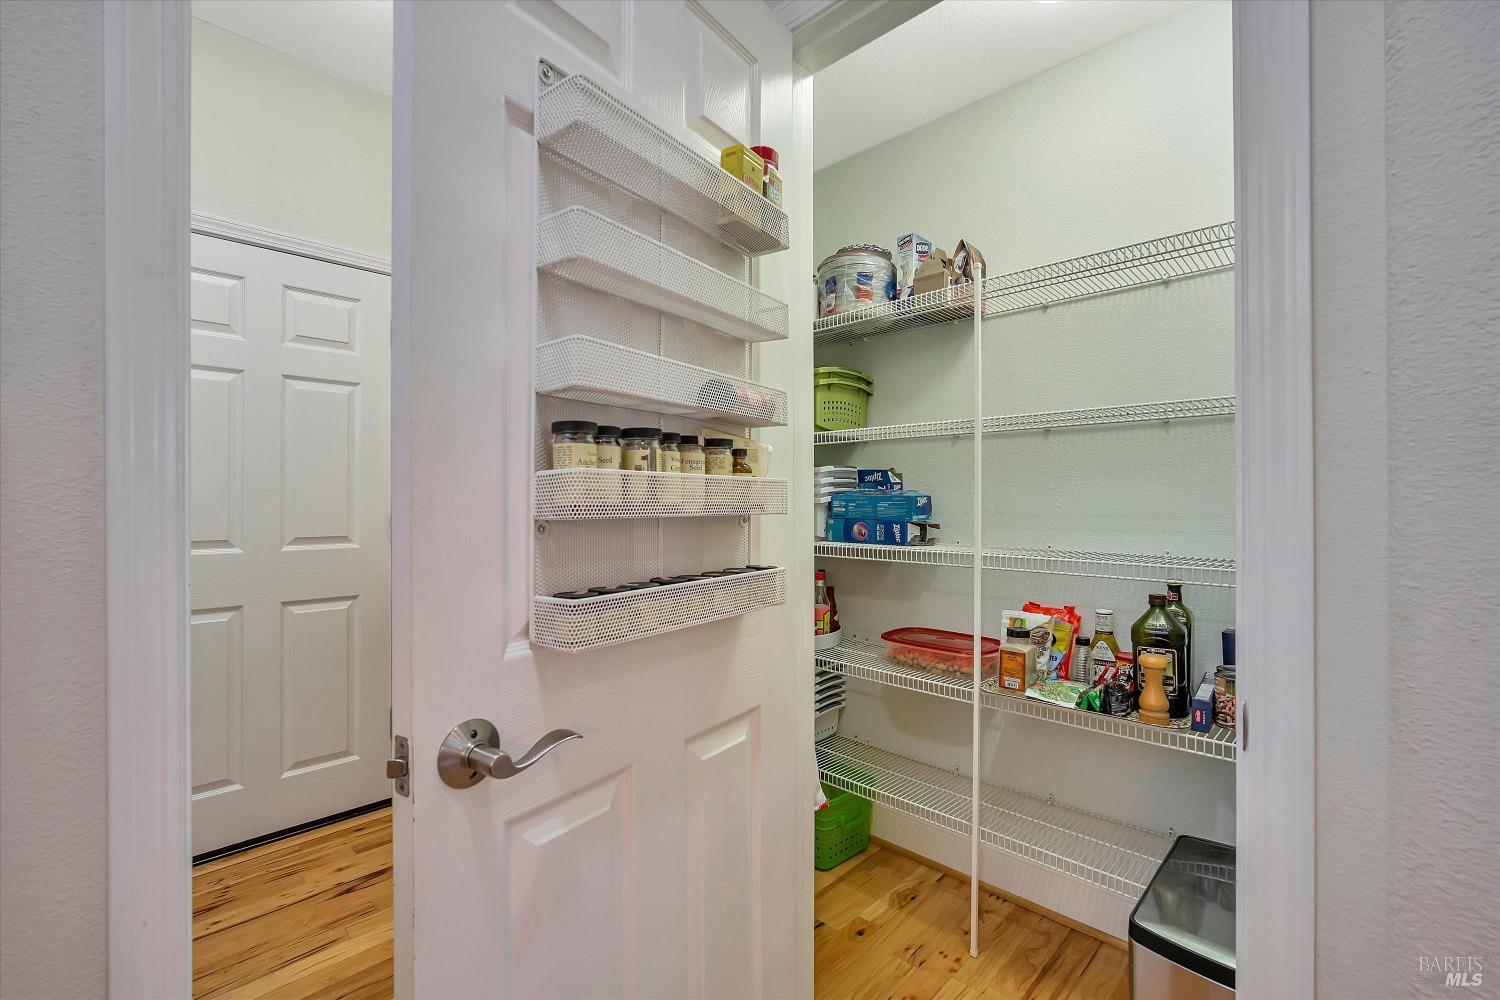
Walk-in pantry with stocked wire shelves and storage racks mounted on the open door.
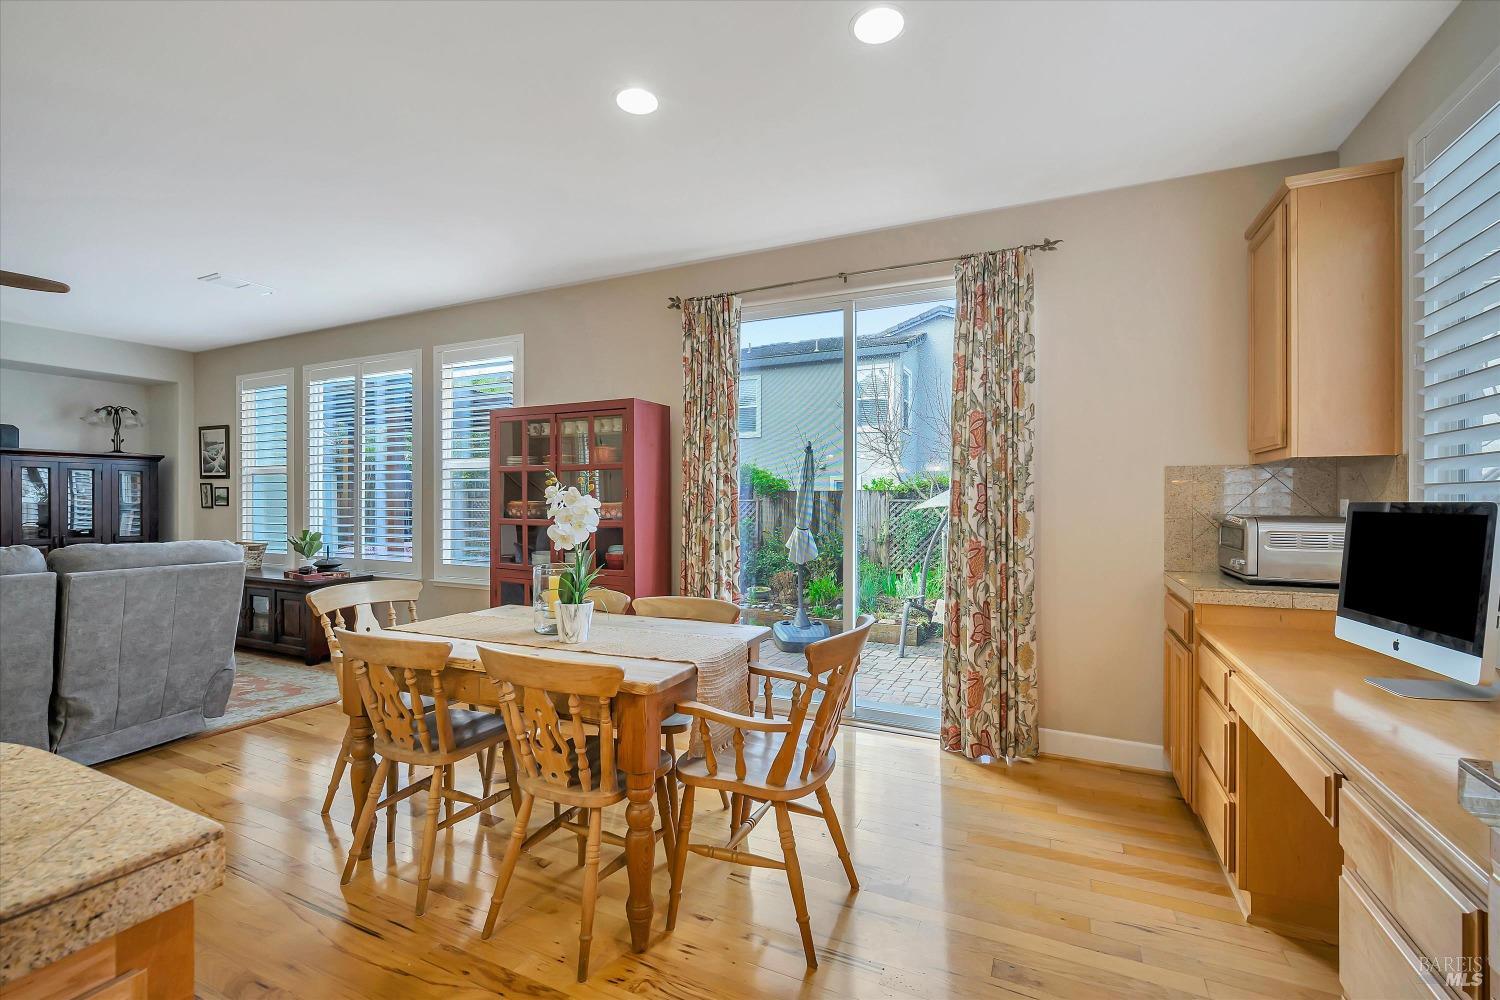
Dining area with a wooden table, hardwood floors, and sliding glass doors to a patio.
Open-plan kitchen, dining, and living room with a wood island, hardwood floors, and fireplace.
Kitchen with a large island, honey-toned cabinetry, stainless steel appliances, and an adjoining dining table.
Kitchen and dining area with a large island, wood cabinetry, and hardwood floors.
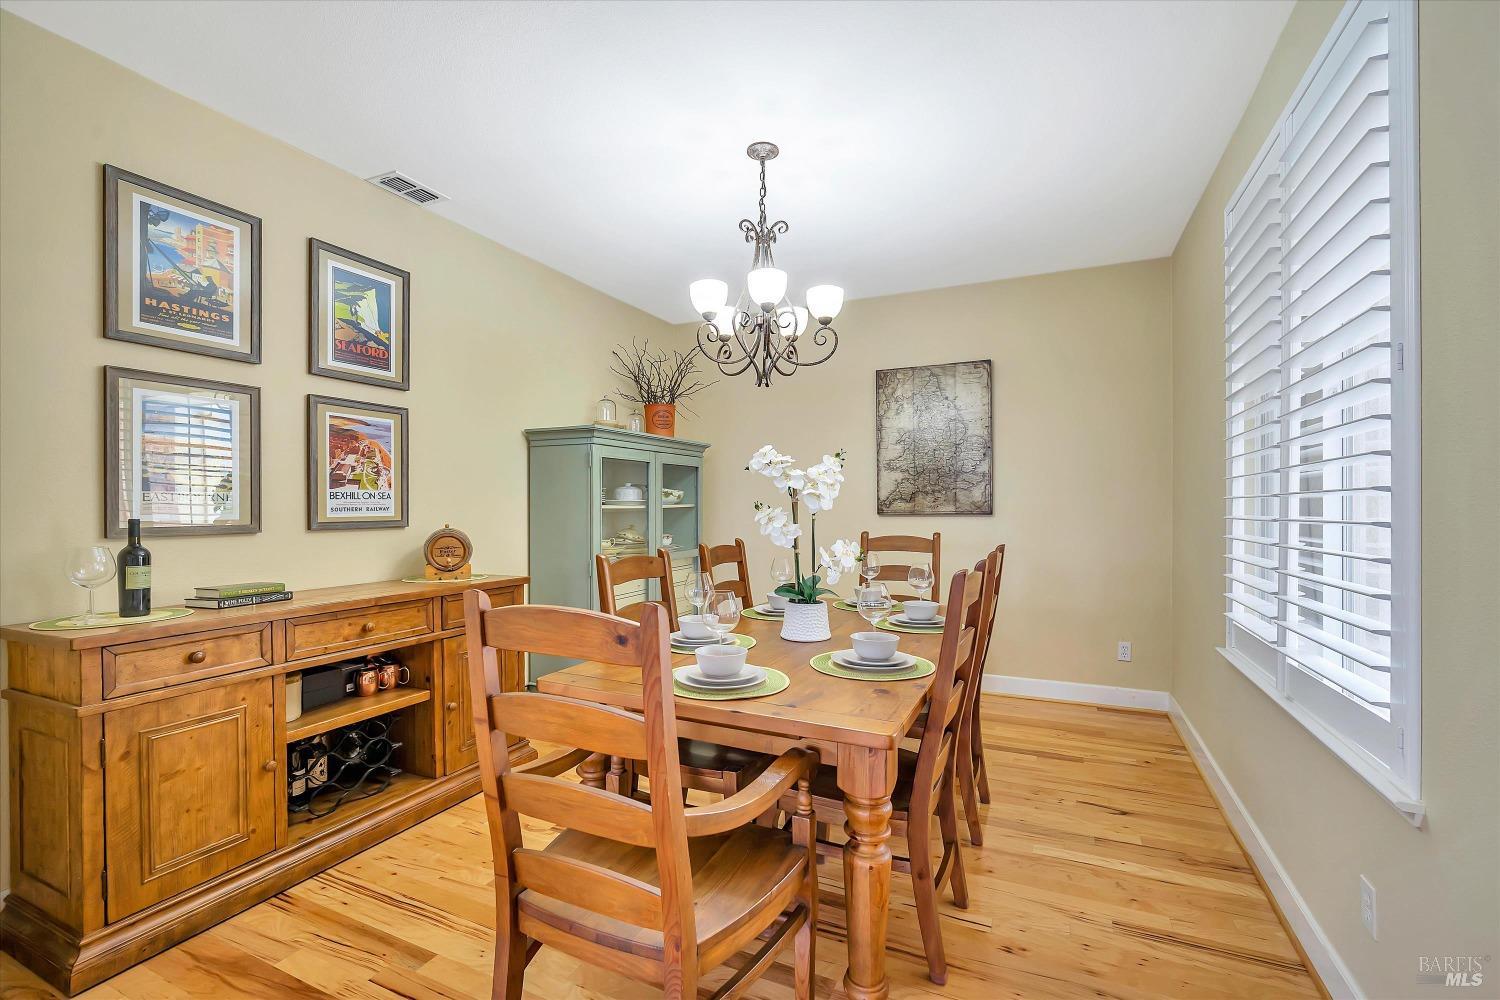
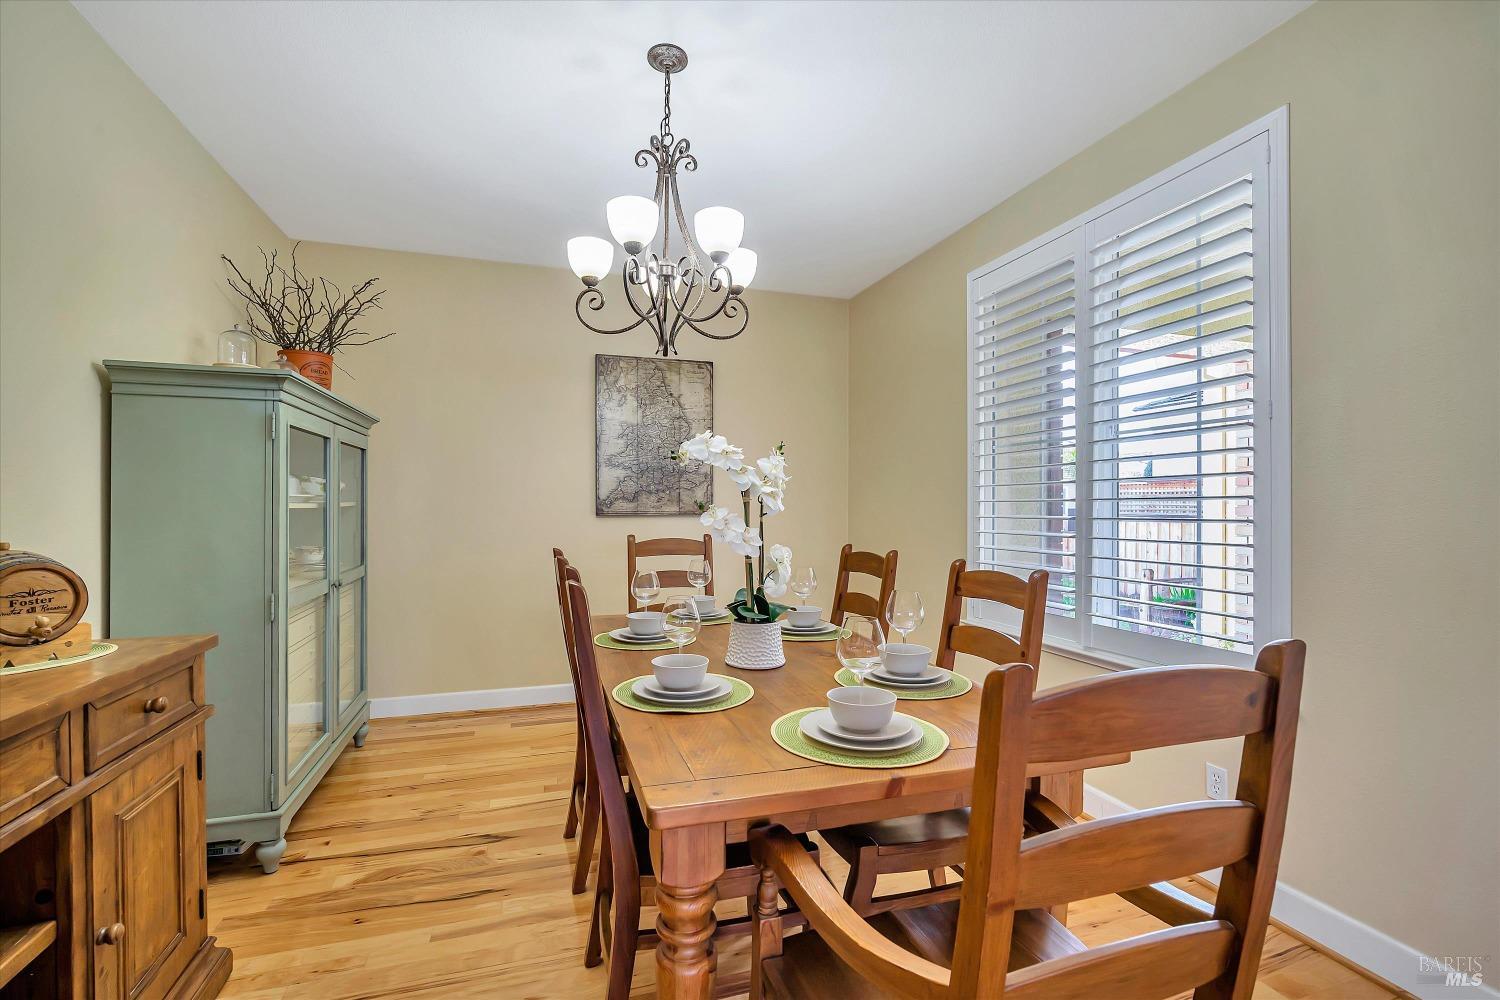
Dining room with a set wooden table, matching sideboard, and large window with white blinds.
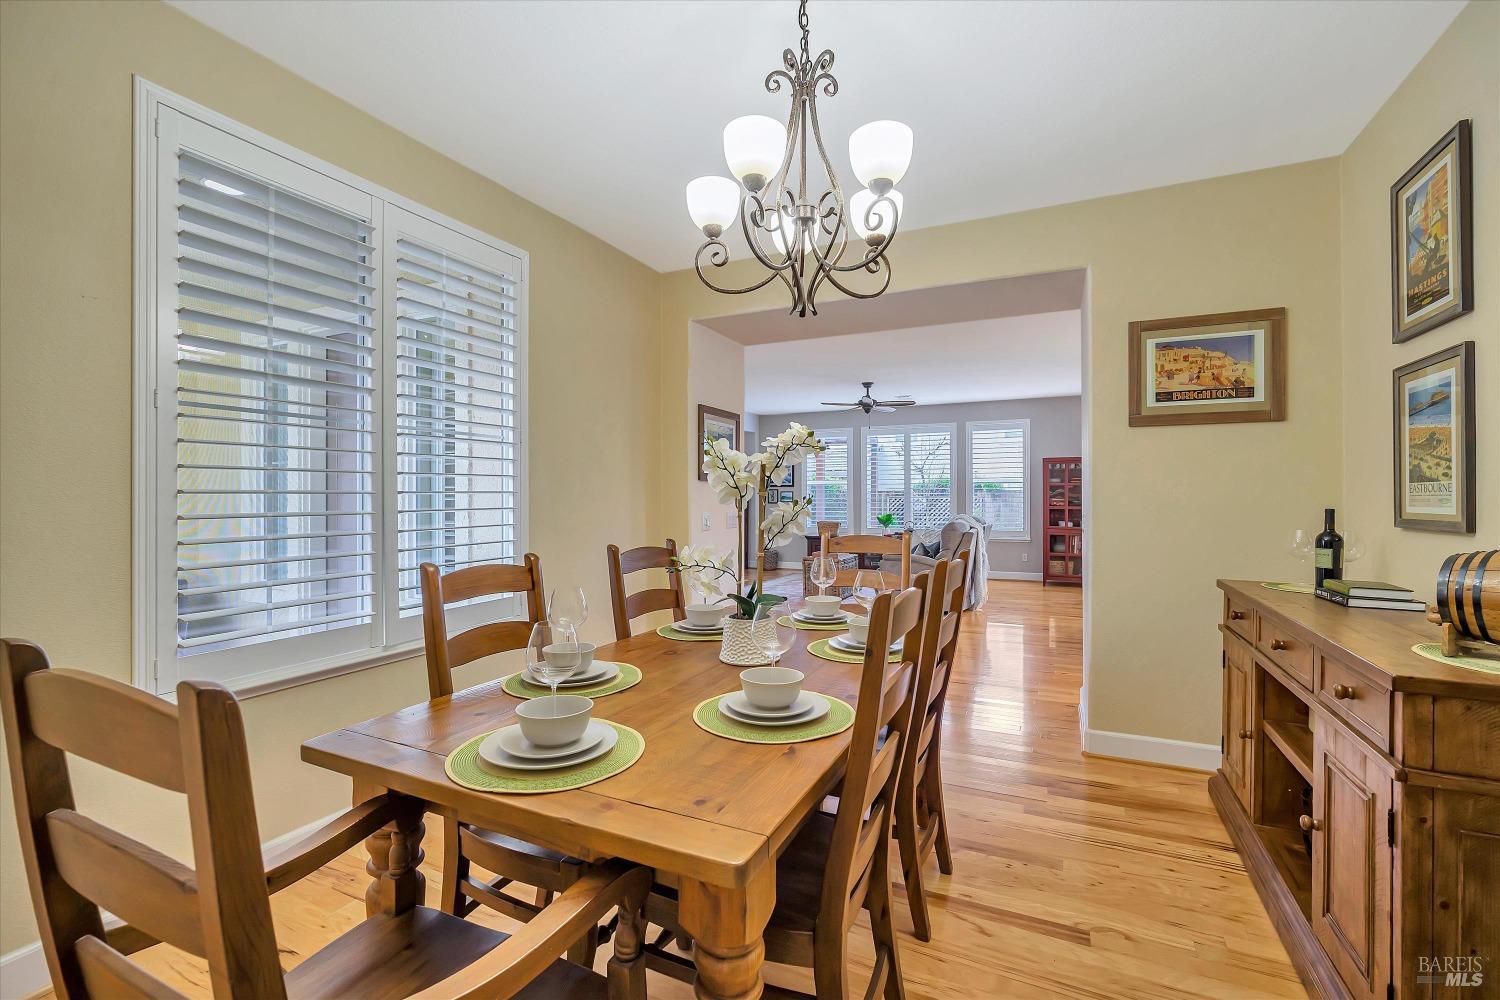
Dining room with a set wooden table, chandelier, hardwood floors, and plantation-shuttered window.
Dining room with a set wooden table, plantation shutters, chandelier, and hardwood floors.
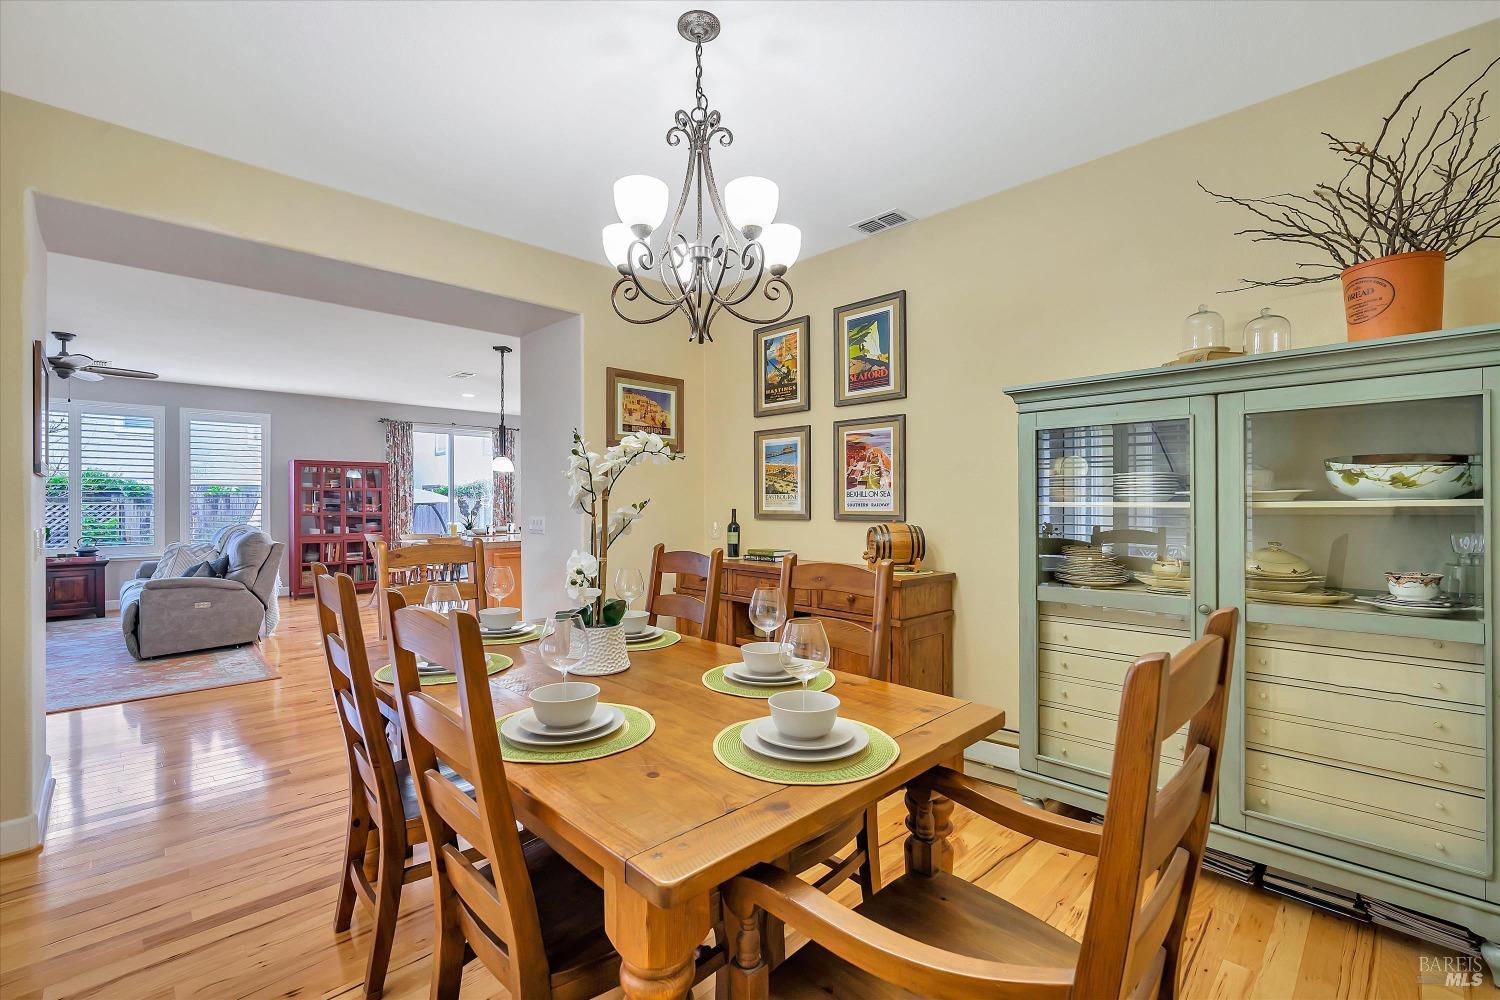
Dining room with a set wooden table, chandelier, and pale green glass-front cabinet.
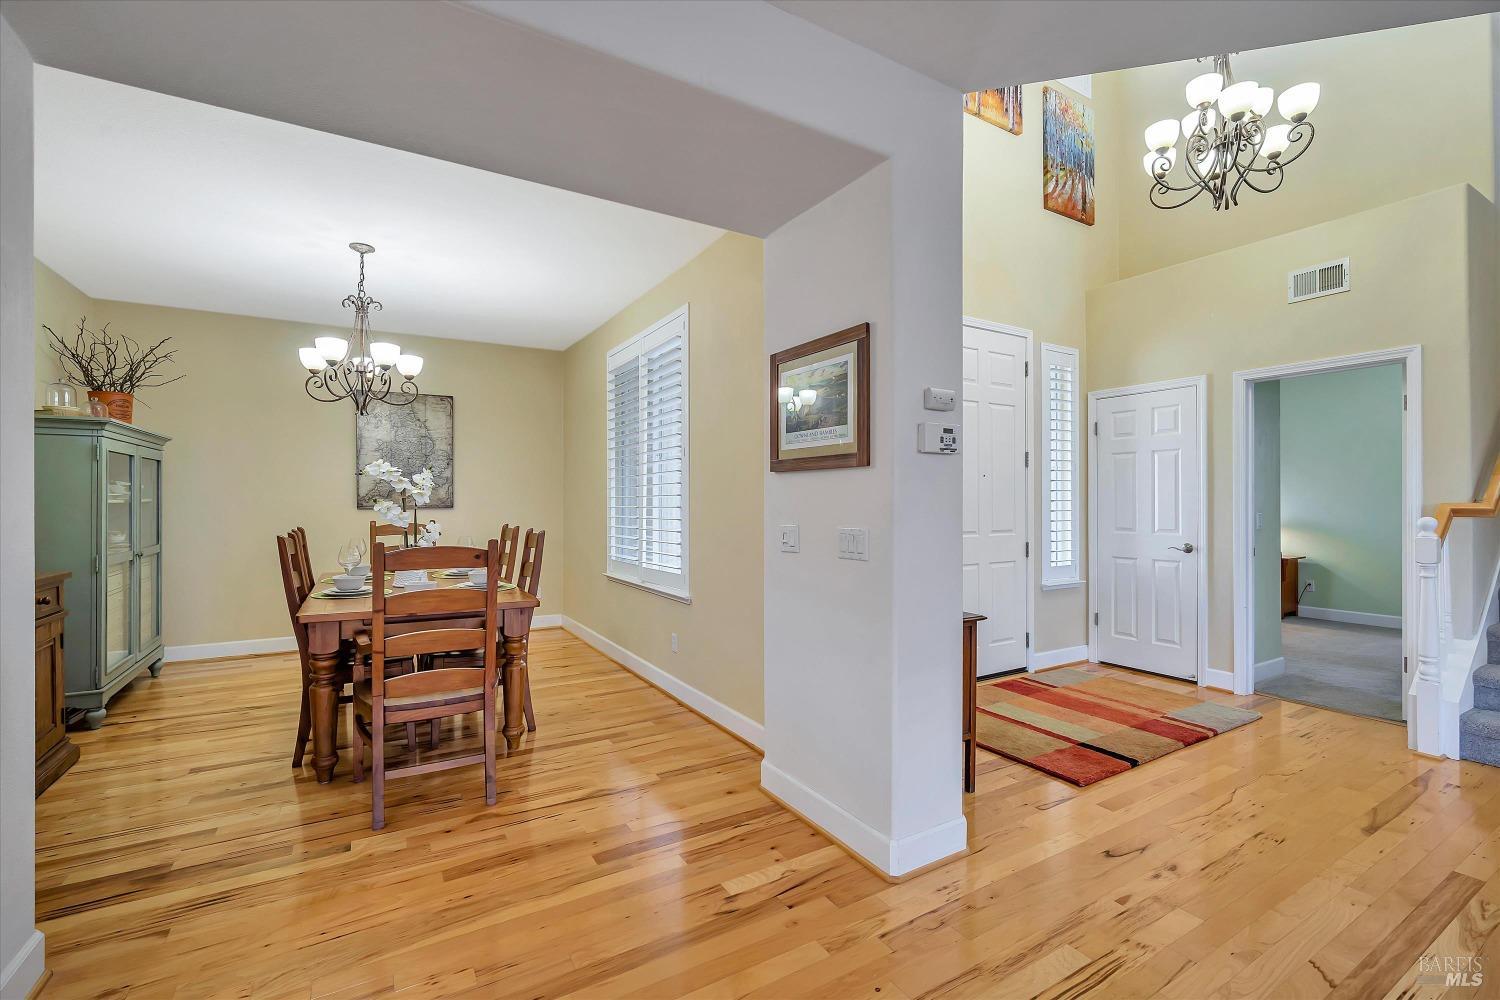
Dining room with a wooden table, hardwood floors, and an open entry beneath a high ceiling.
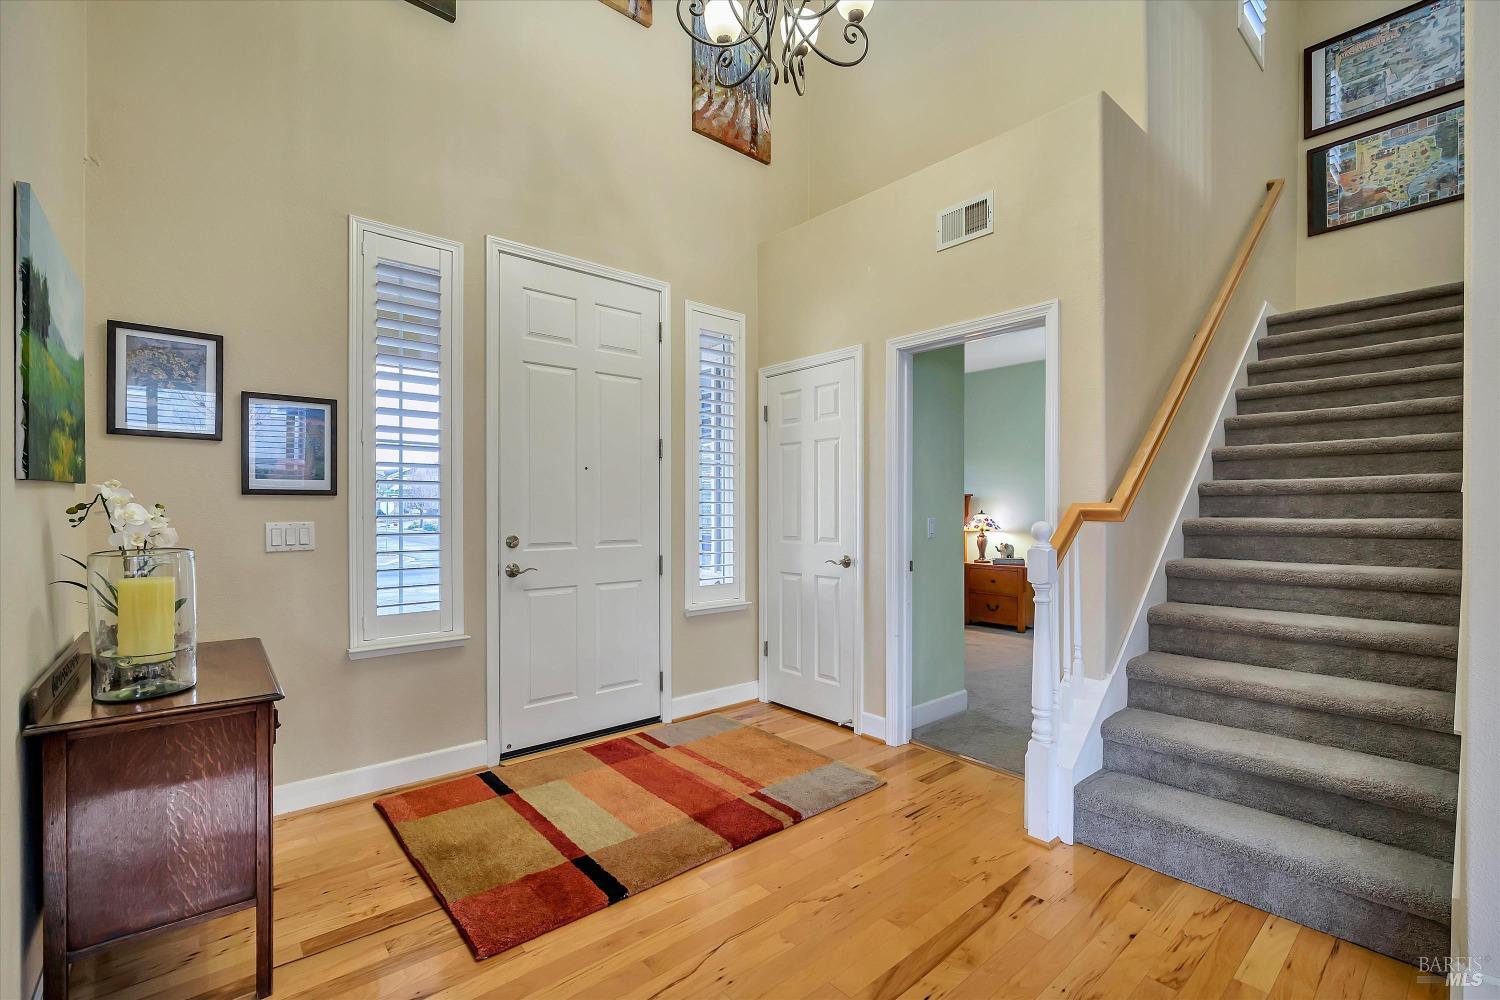
Entry foyer with hardwood floors, a colorful rug, and a carpeted staircase beside the front door.
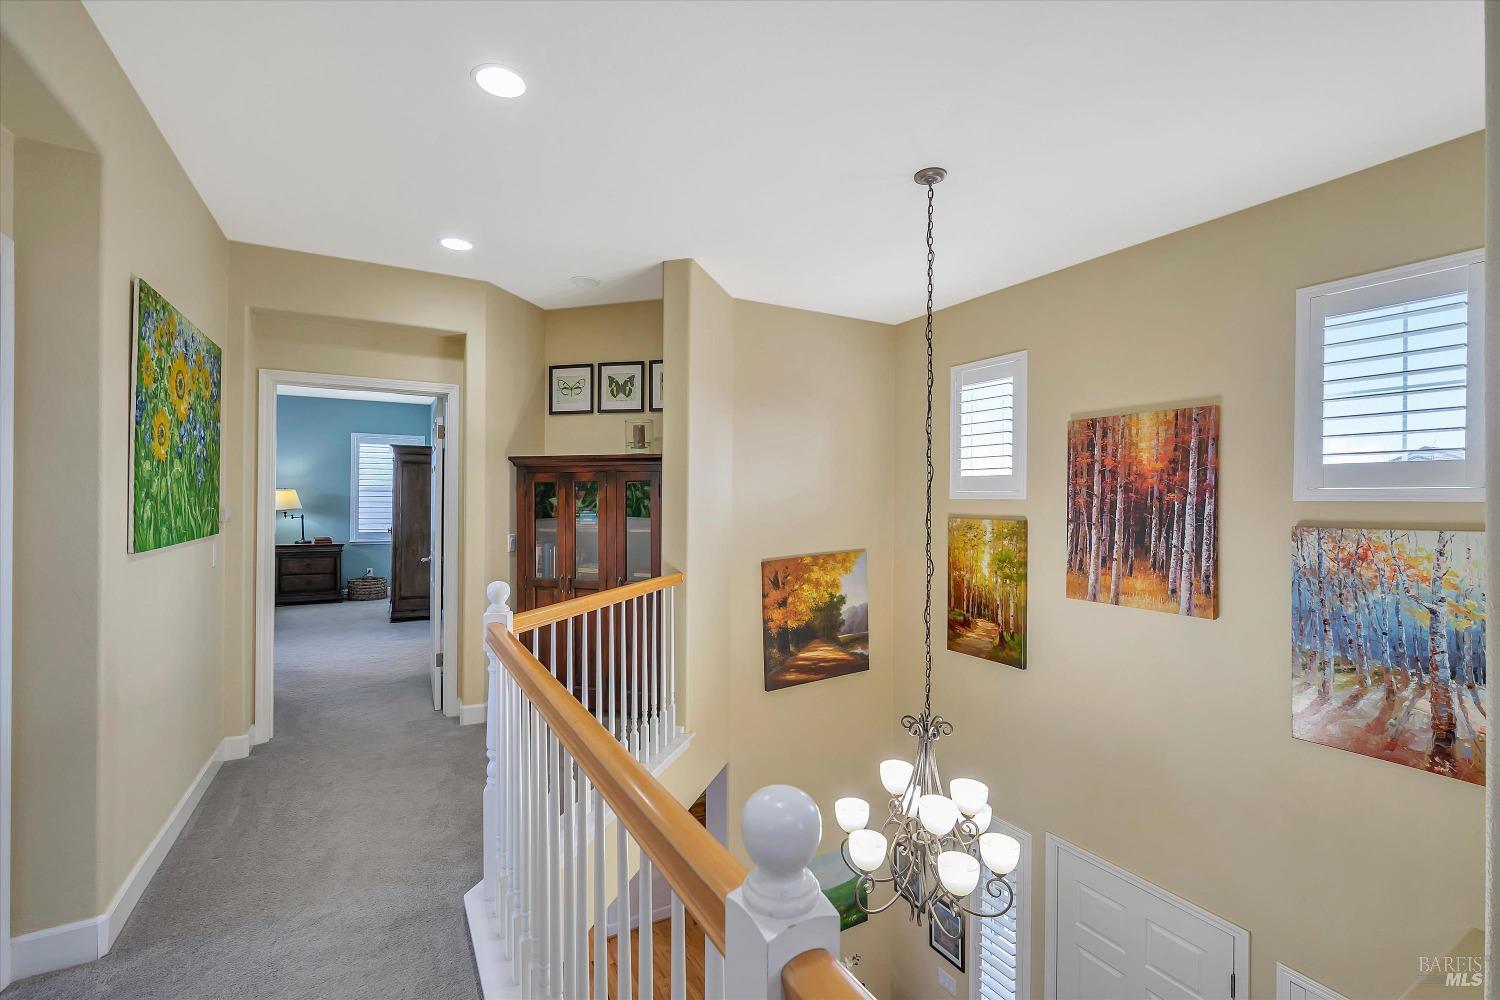
Upstairs landing with a wood handrail, white balusters, chandelier, and colorful wall art.
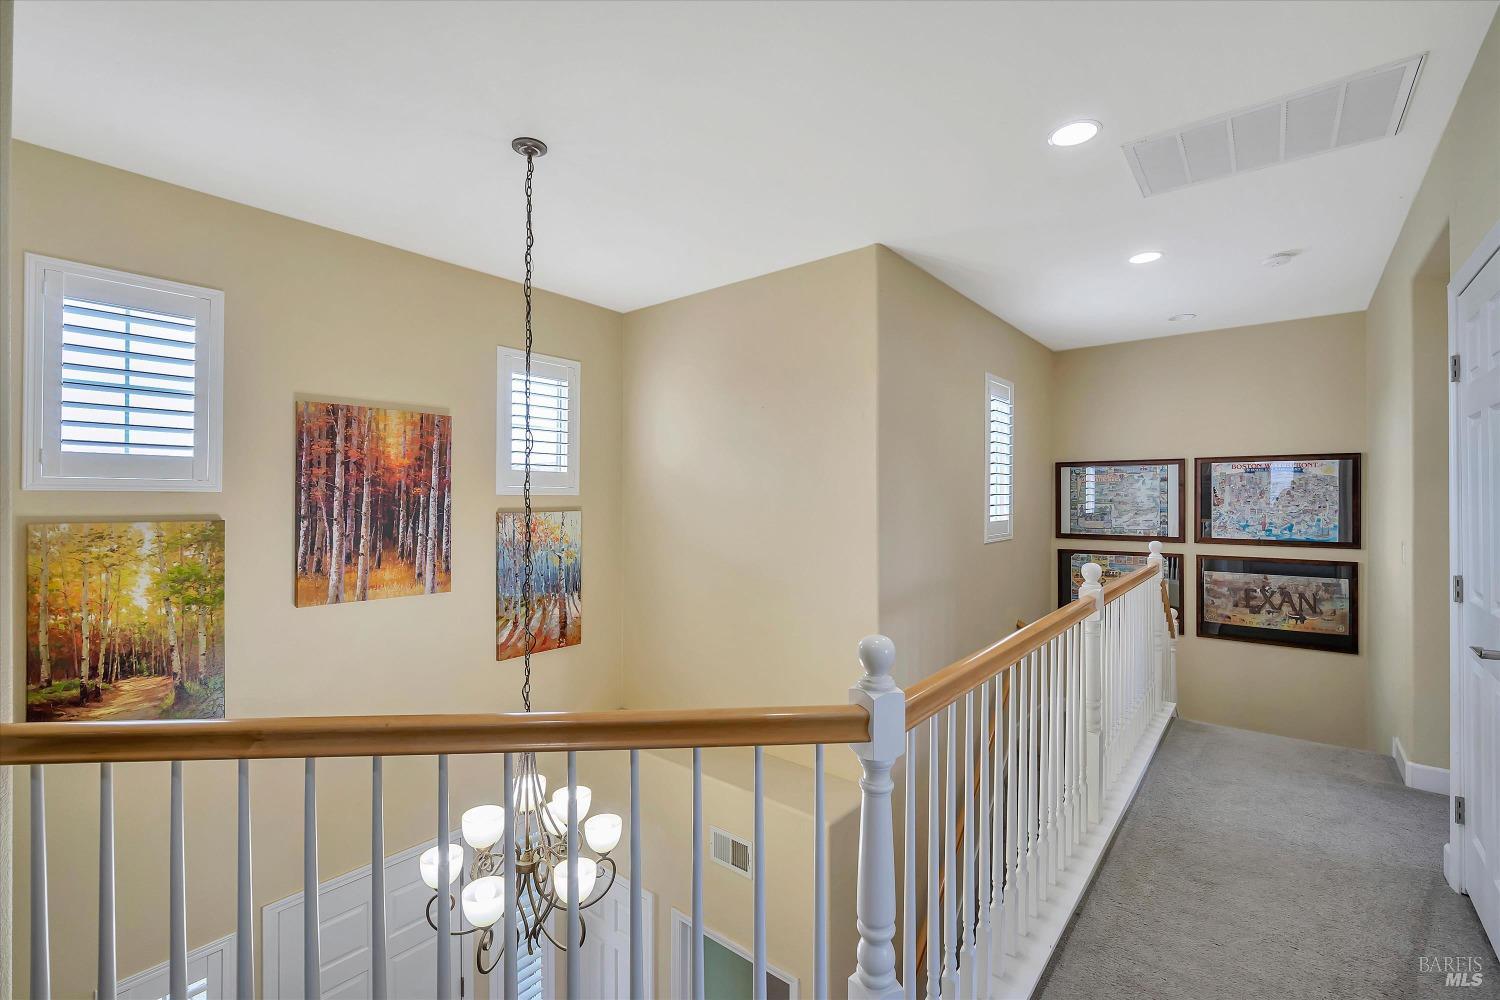
Upstairs hallway overlooking a chandelier, with a white railing, wood handrail, and framed wall art.
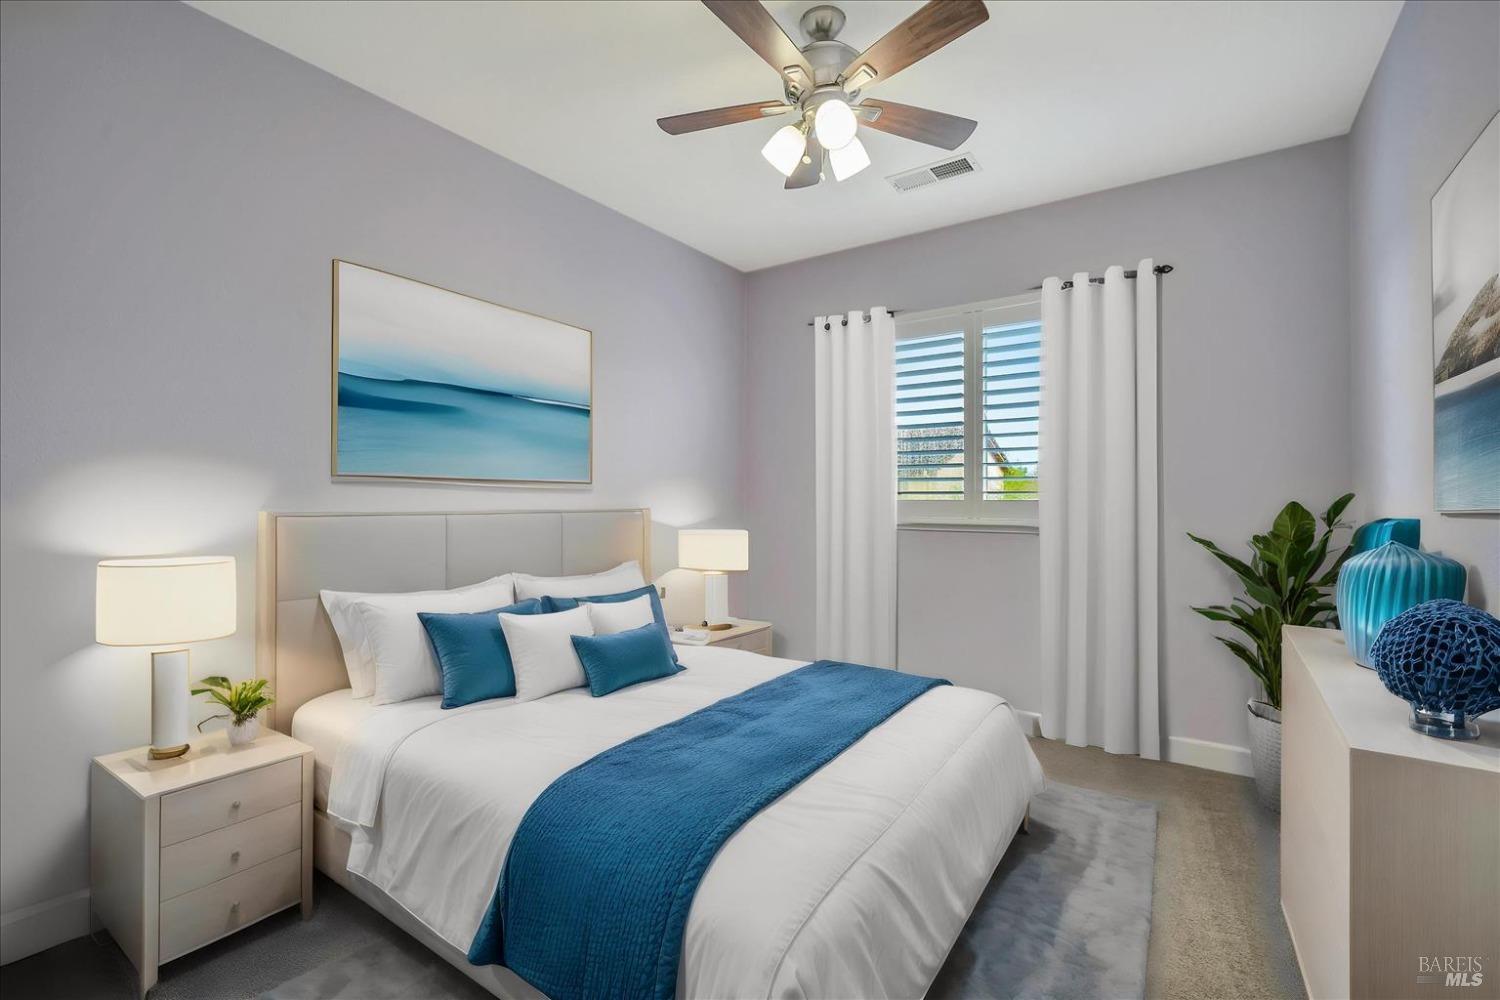
Staged bedroom with a white bed, teal-blue accents, ocean artwork, and a window with plantation shutters.
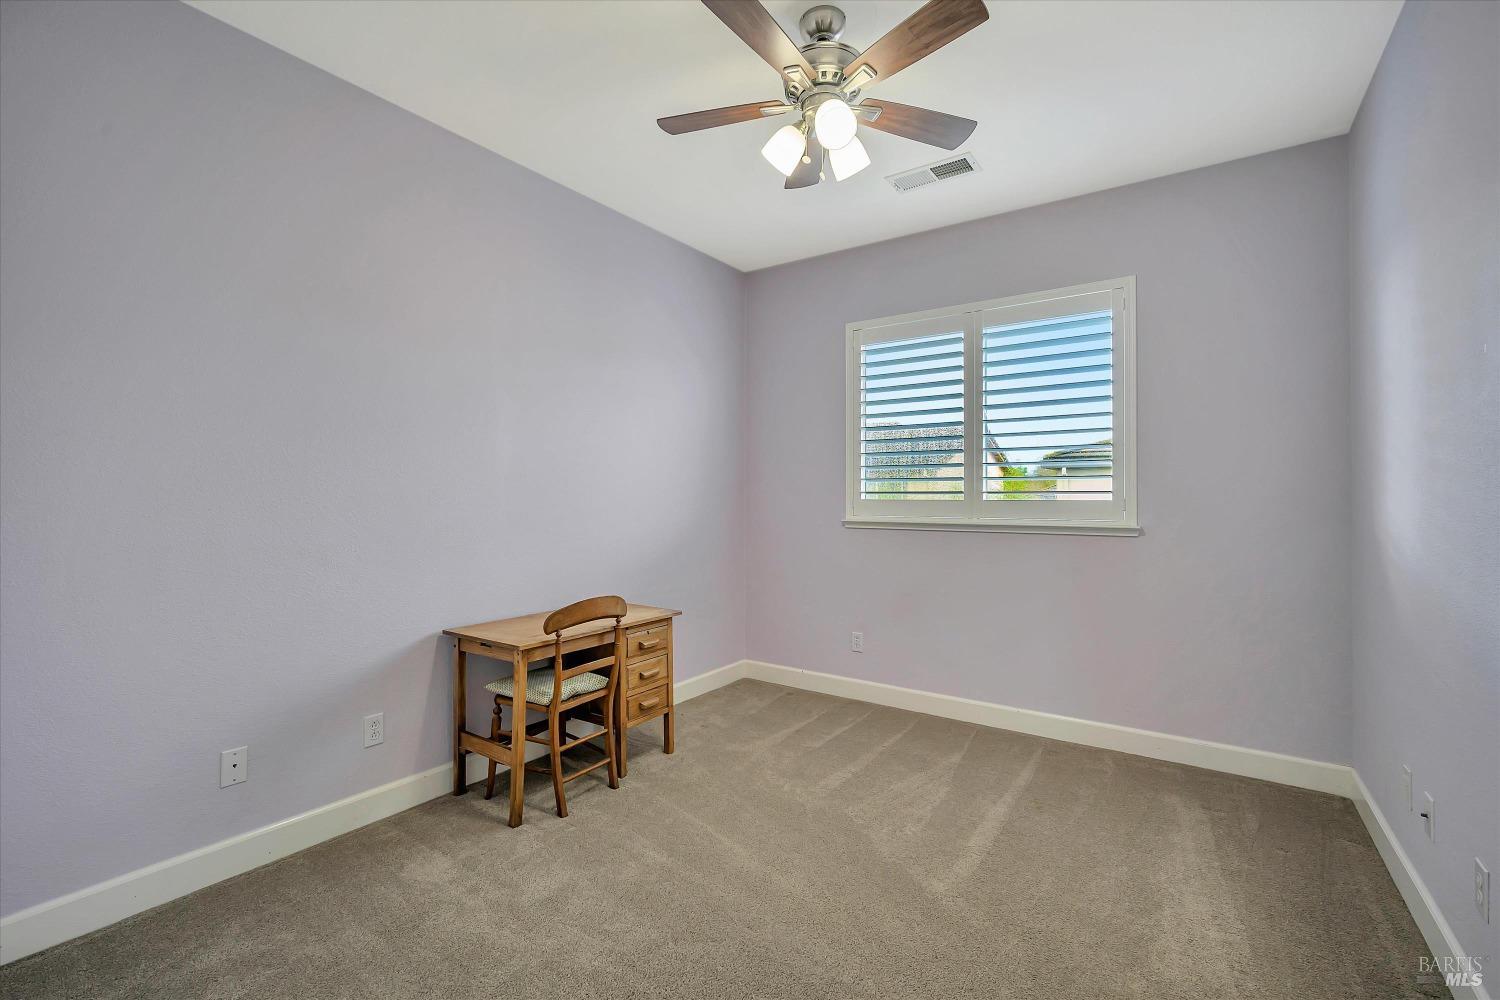
Bedroom with beige carpet, shuttered window, ceiling fan, and a small wooden desk and chair.
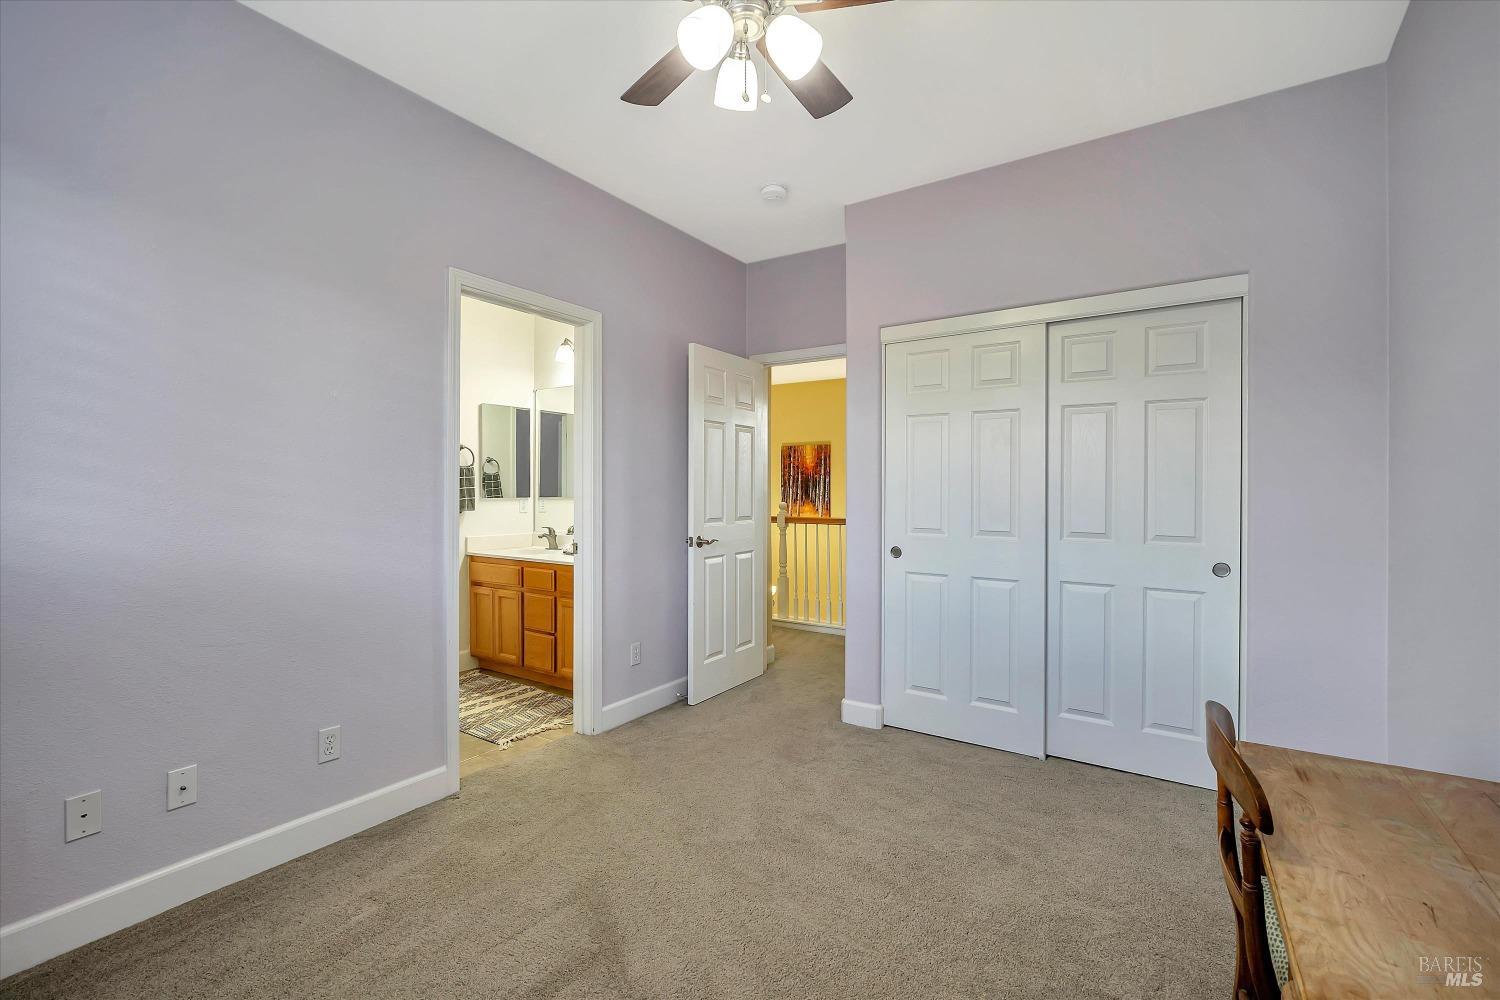
Bedroom with sliding closet doors, carpet, and an adjoining bathroom with a wood vanity.
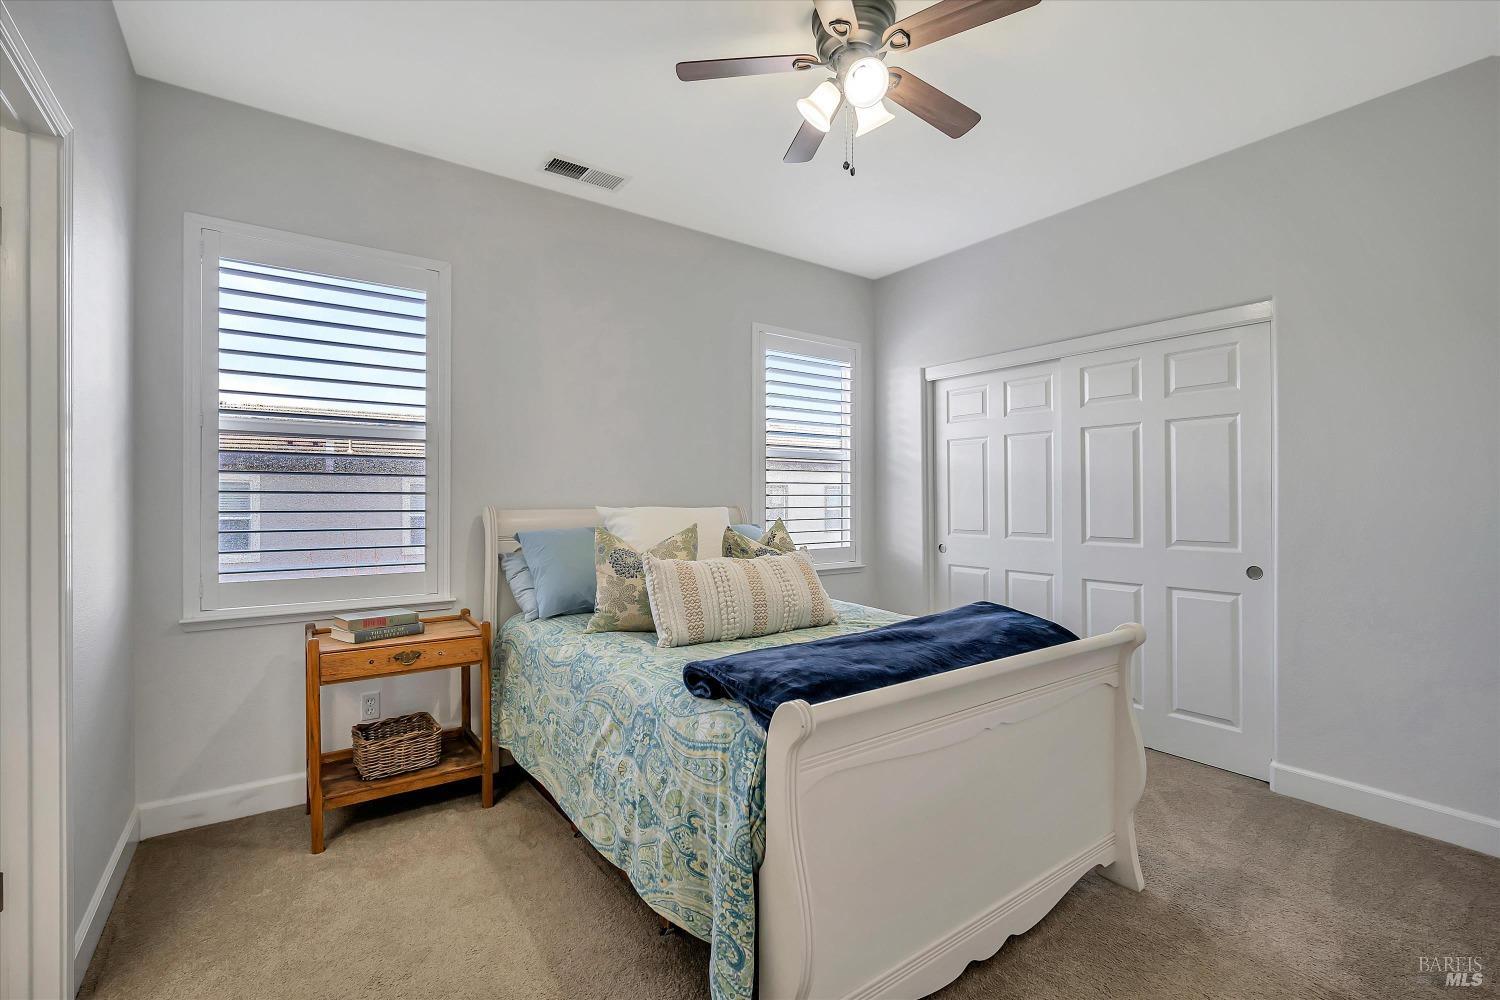
Bedroom with patterned bedding, shuttered windows, and a wooden bedside table.
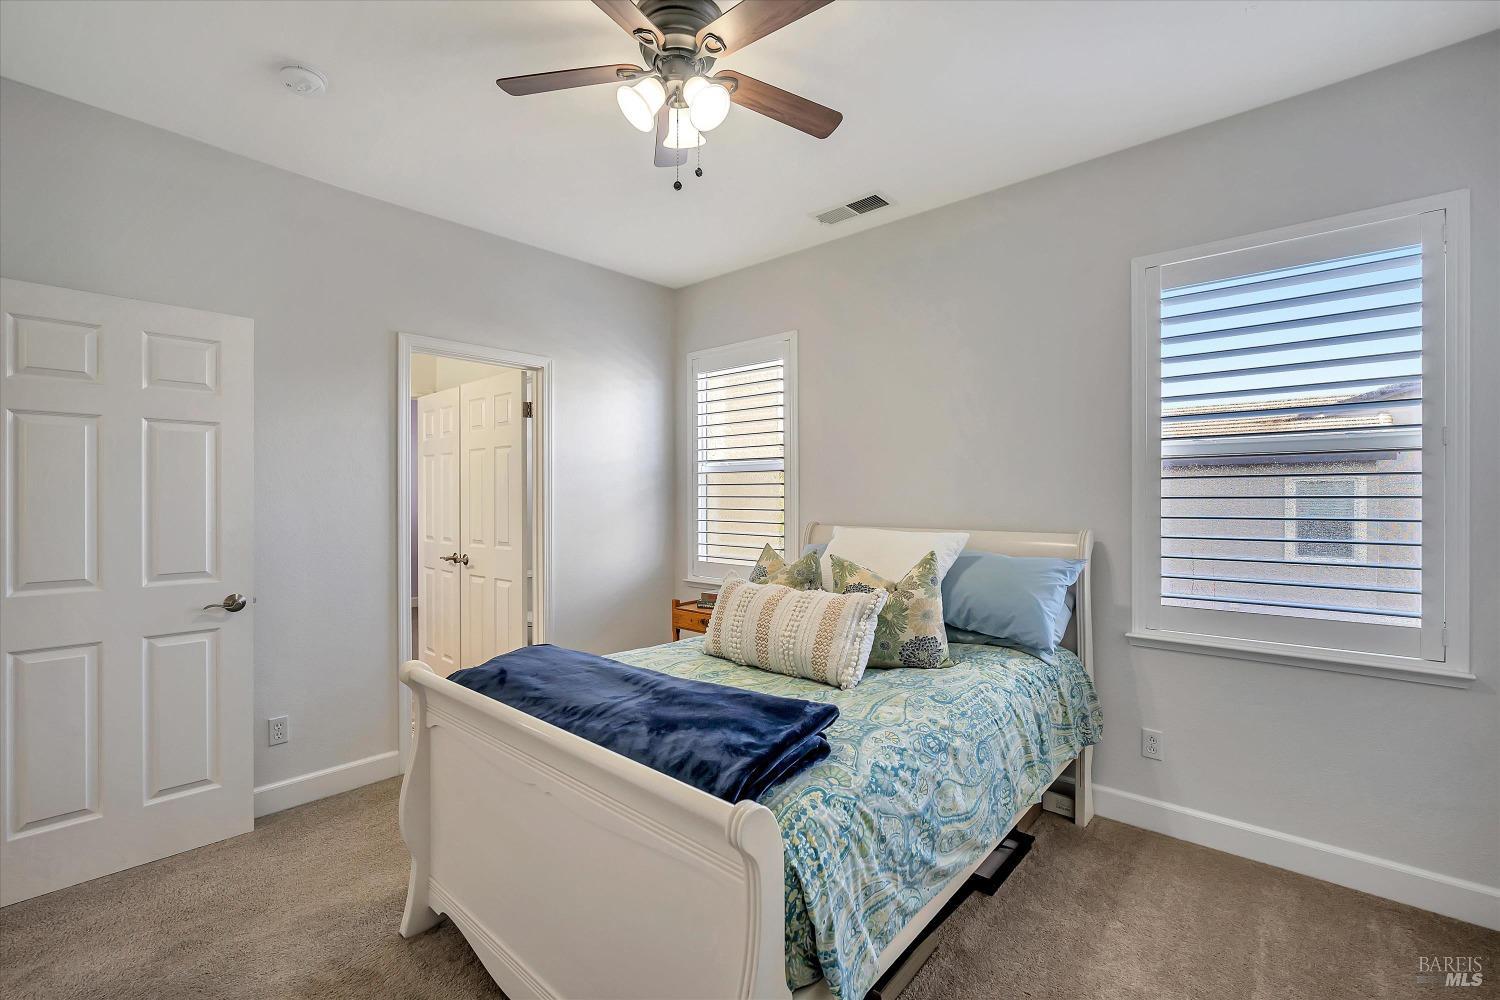
Bedroom with blue patterned bedding, shuttered windows, and a ceiling fan.
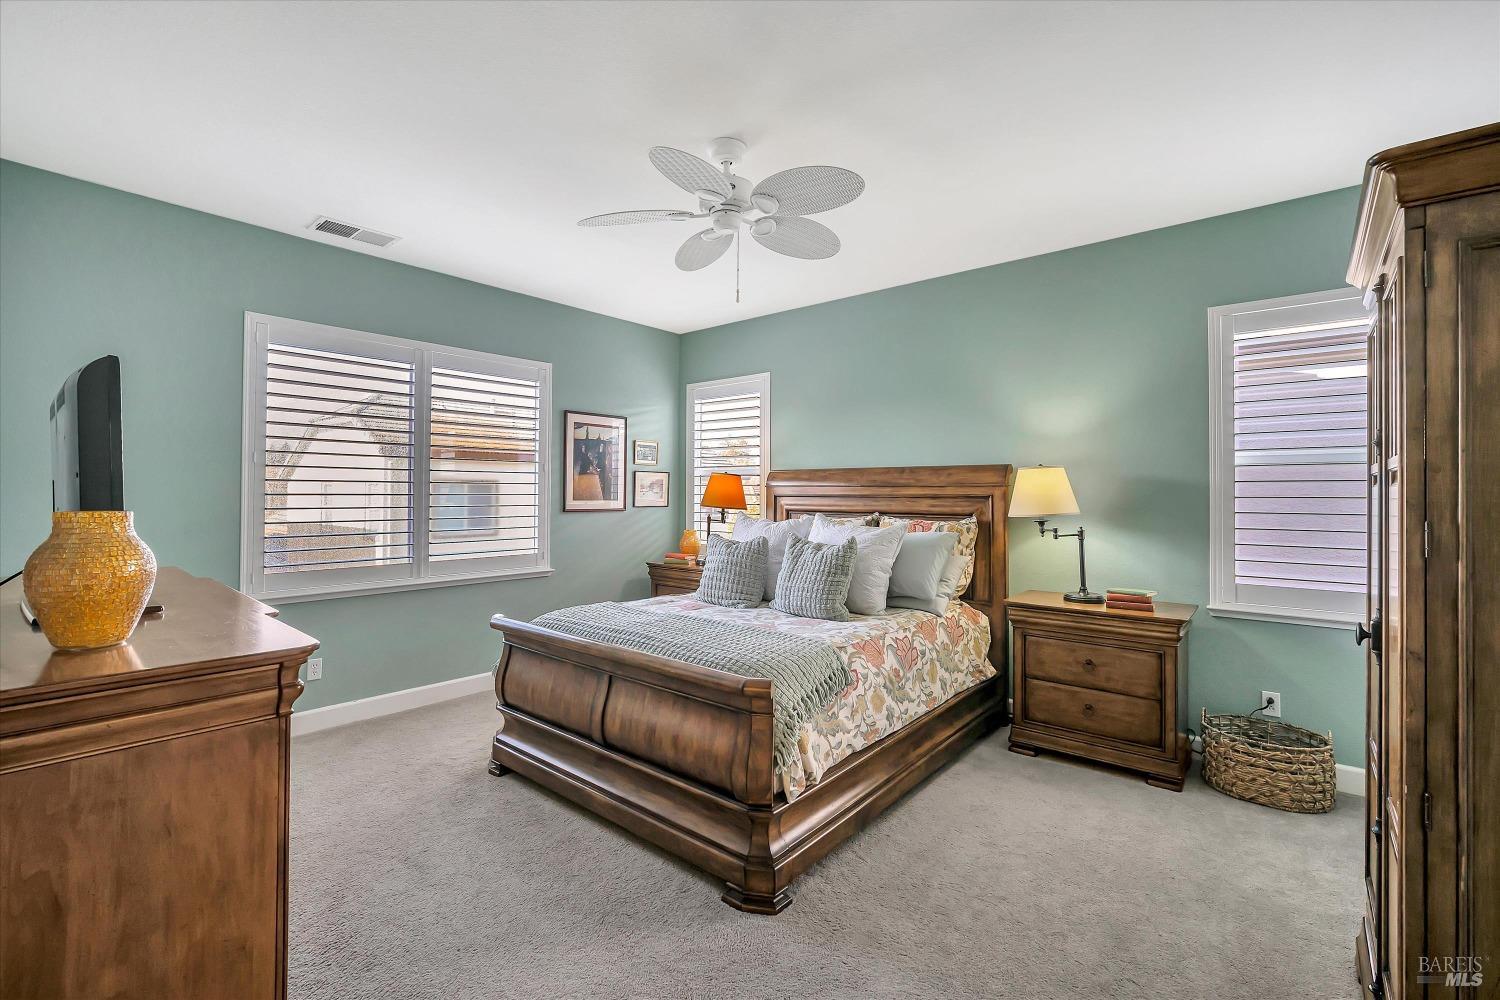
Furnished bedroom with a wooden bed, teal walls, and shuttered windows.
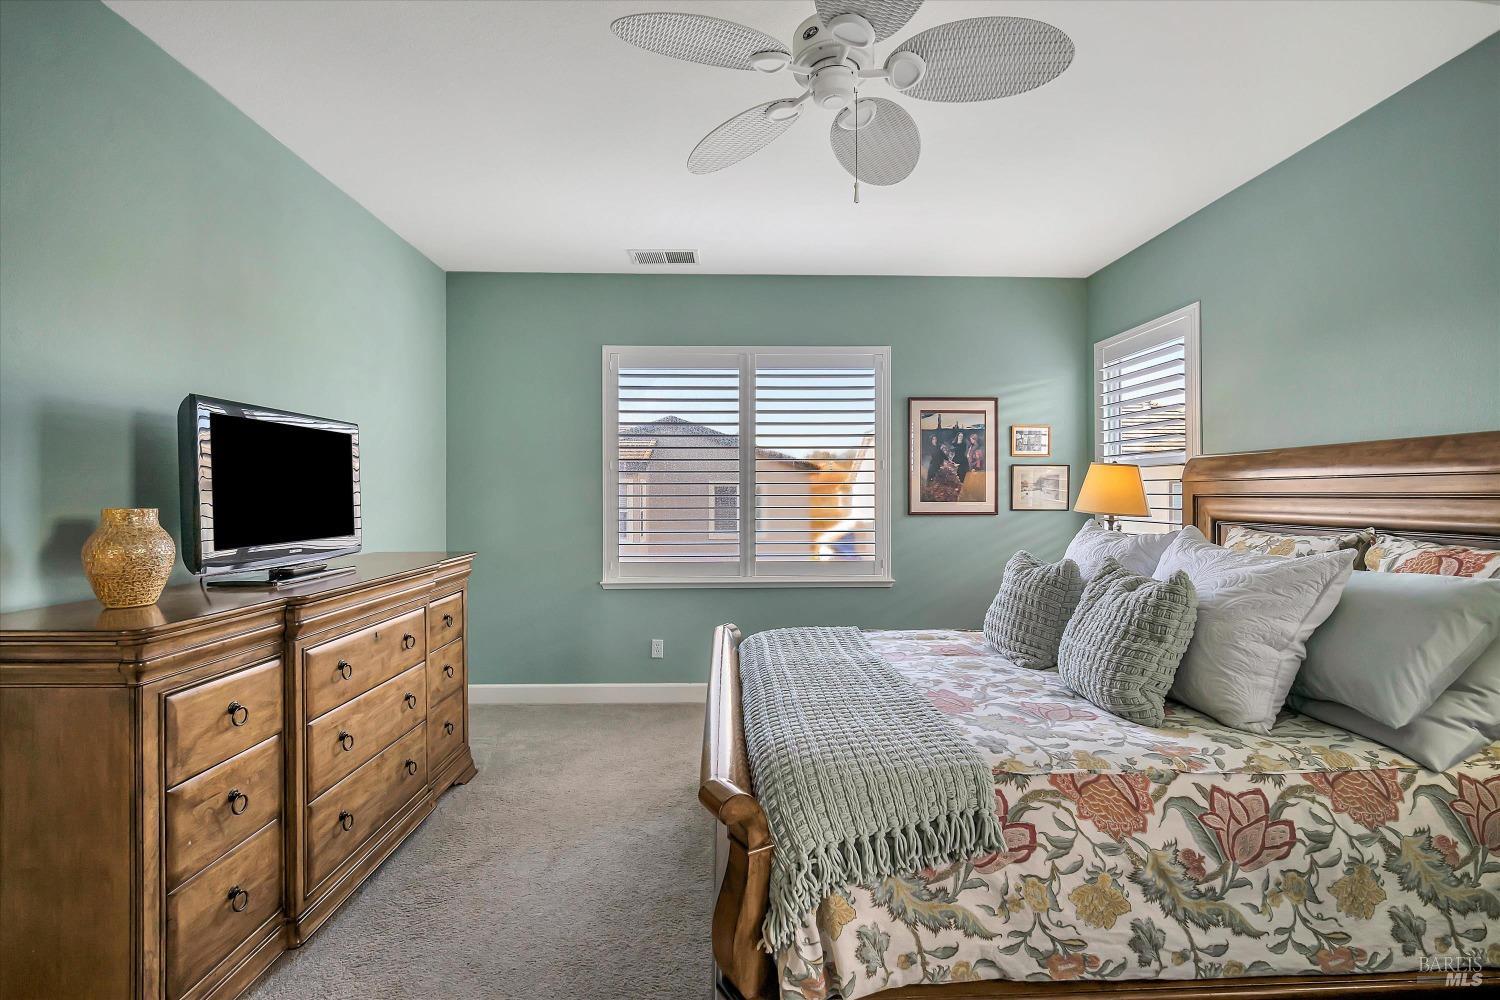
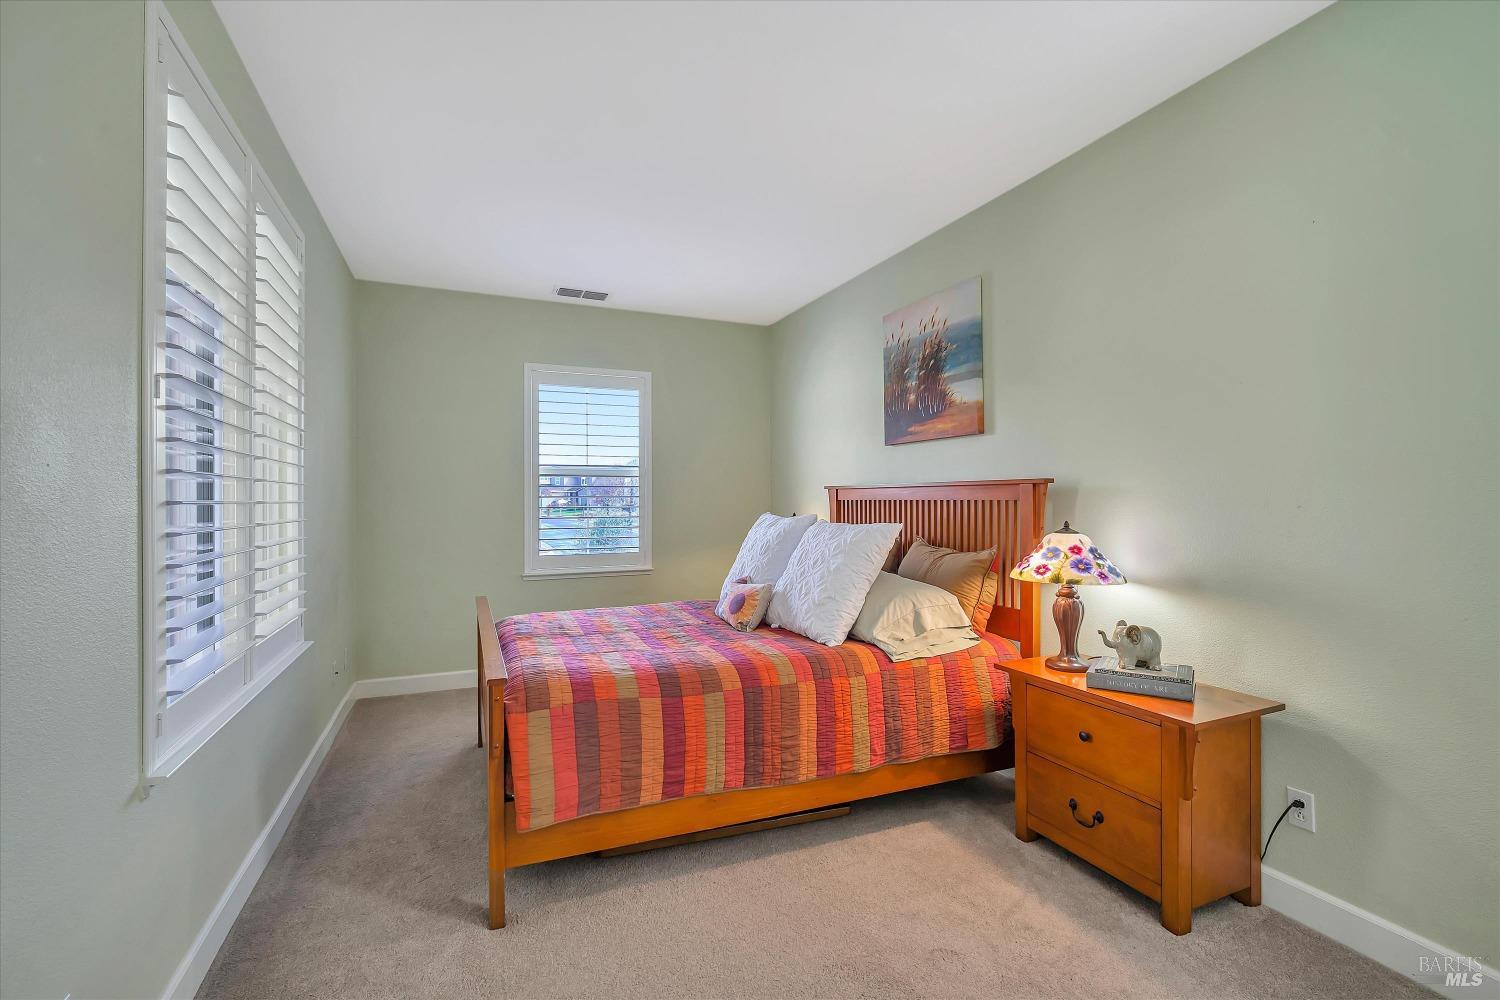
Bedroom with sage-green walls, a floral quilt, wooden furnishings, and shuttered windows.
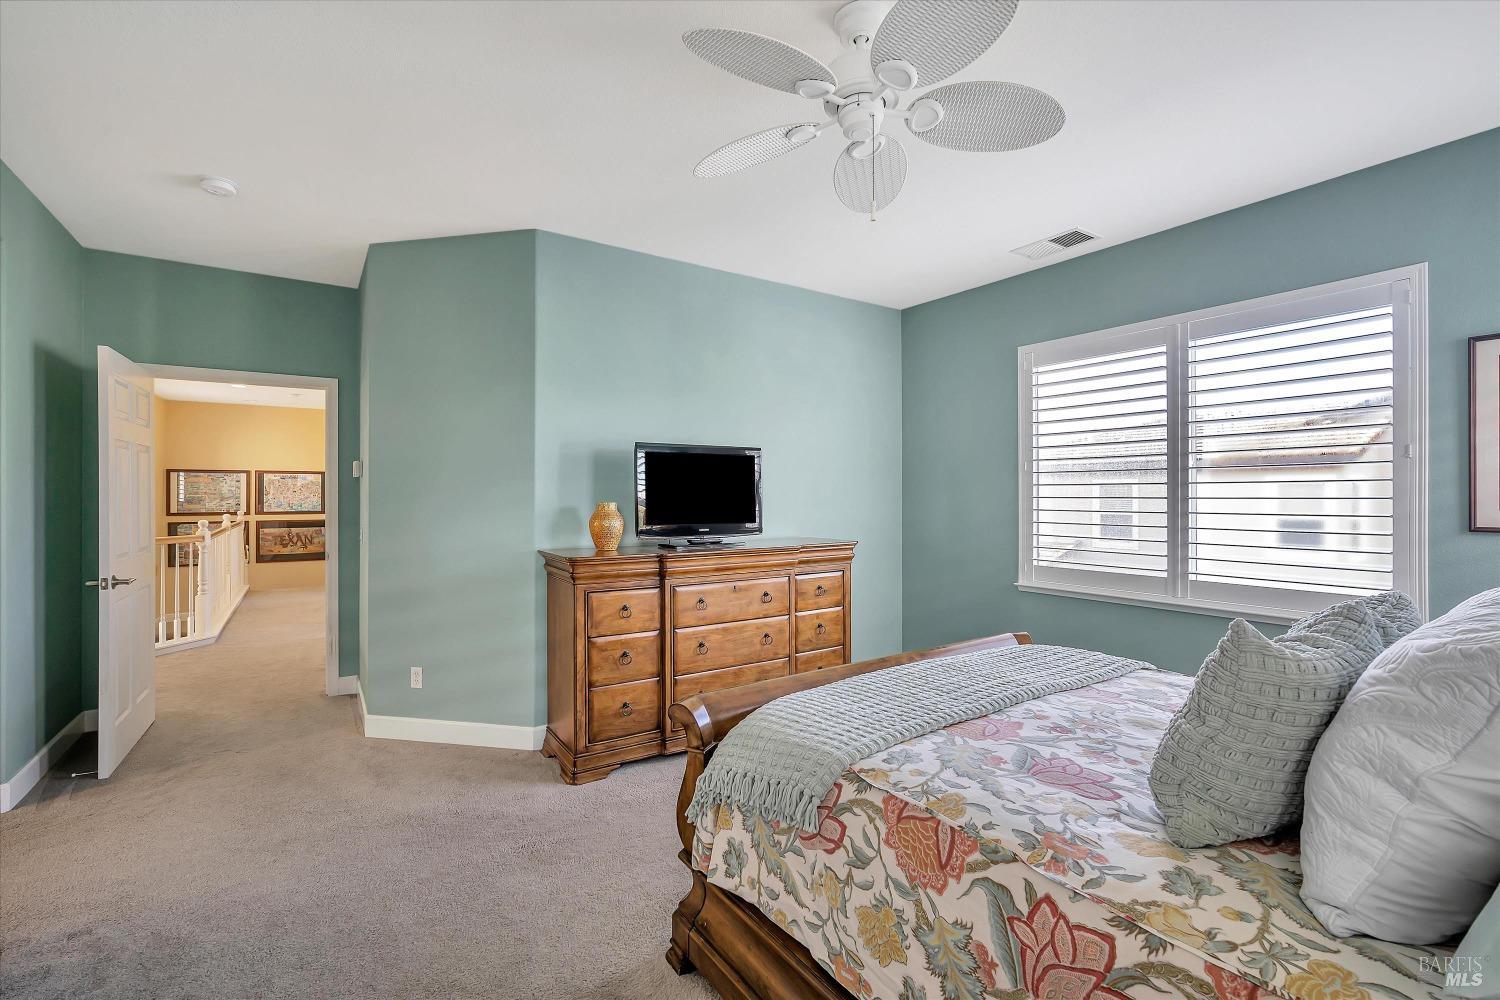
Bedroom with teal walls, a patterned bed, plantation shutters, and a ceiling fan.
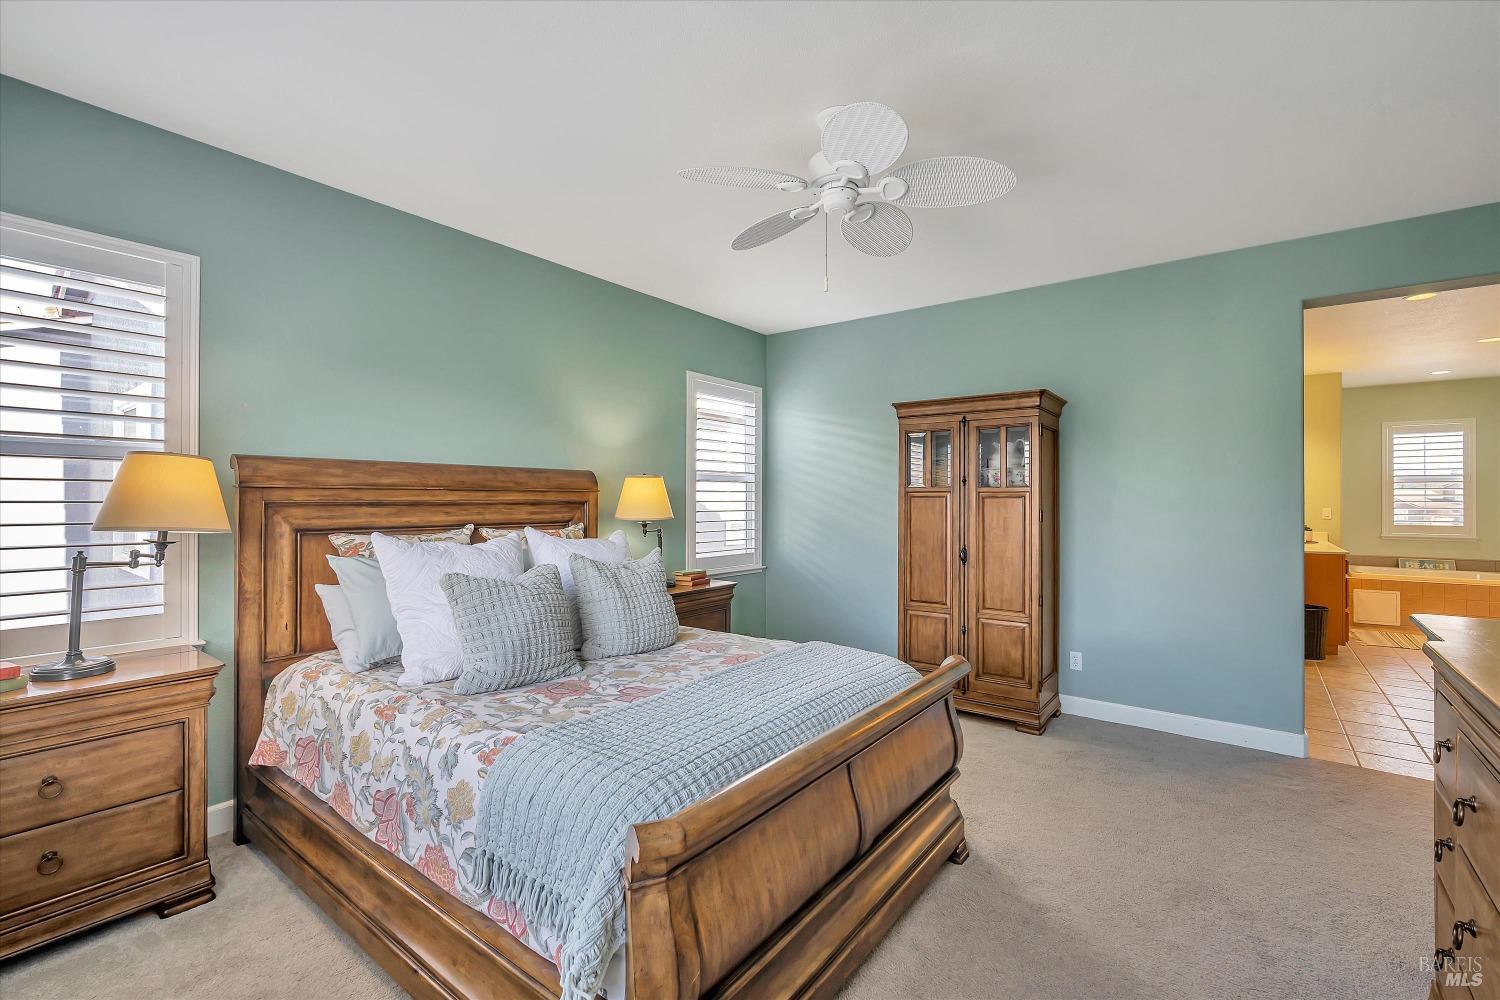
Furnished bedroom with a wooden bed, teal walls, shuttered windows, and an adjoining bathroom.
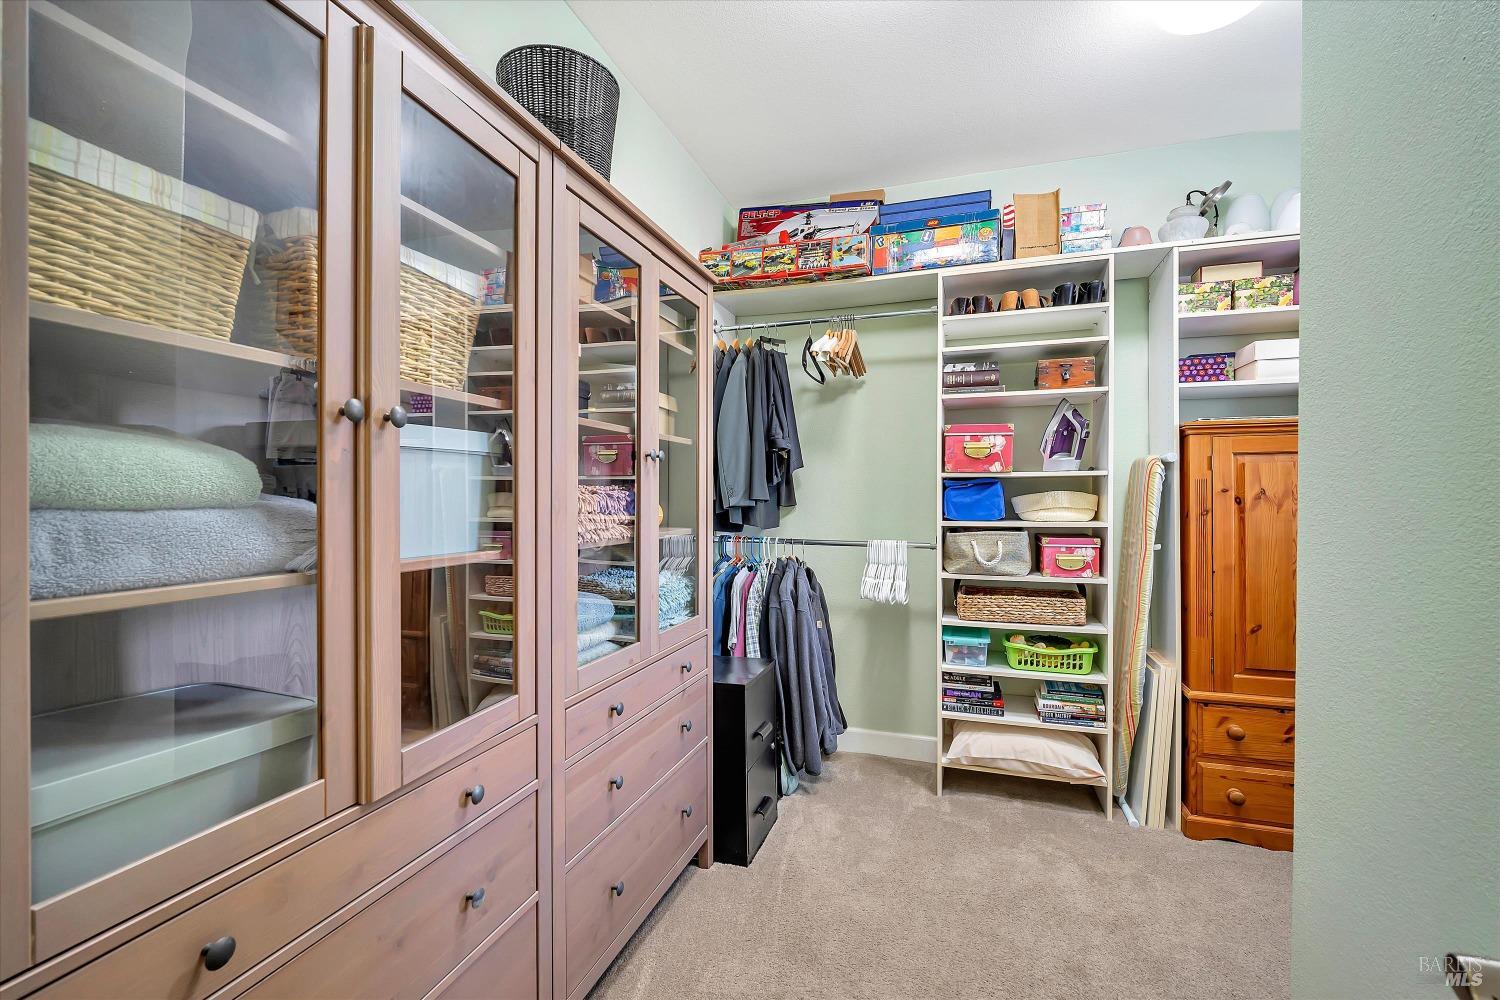
Walk-in closet with glass-front cabinets, organized shelving, and hanging clothes.
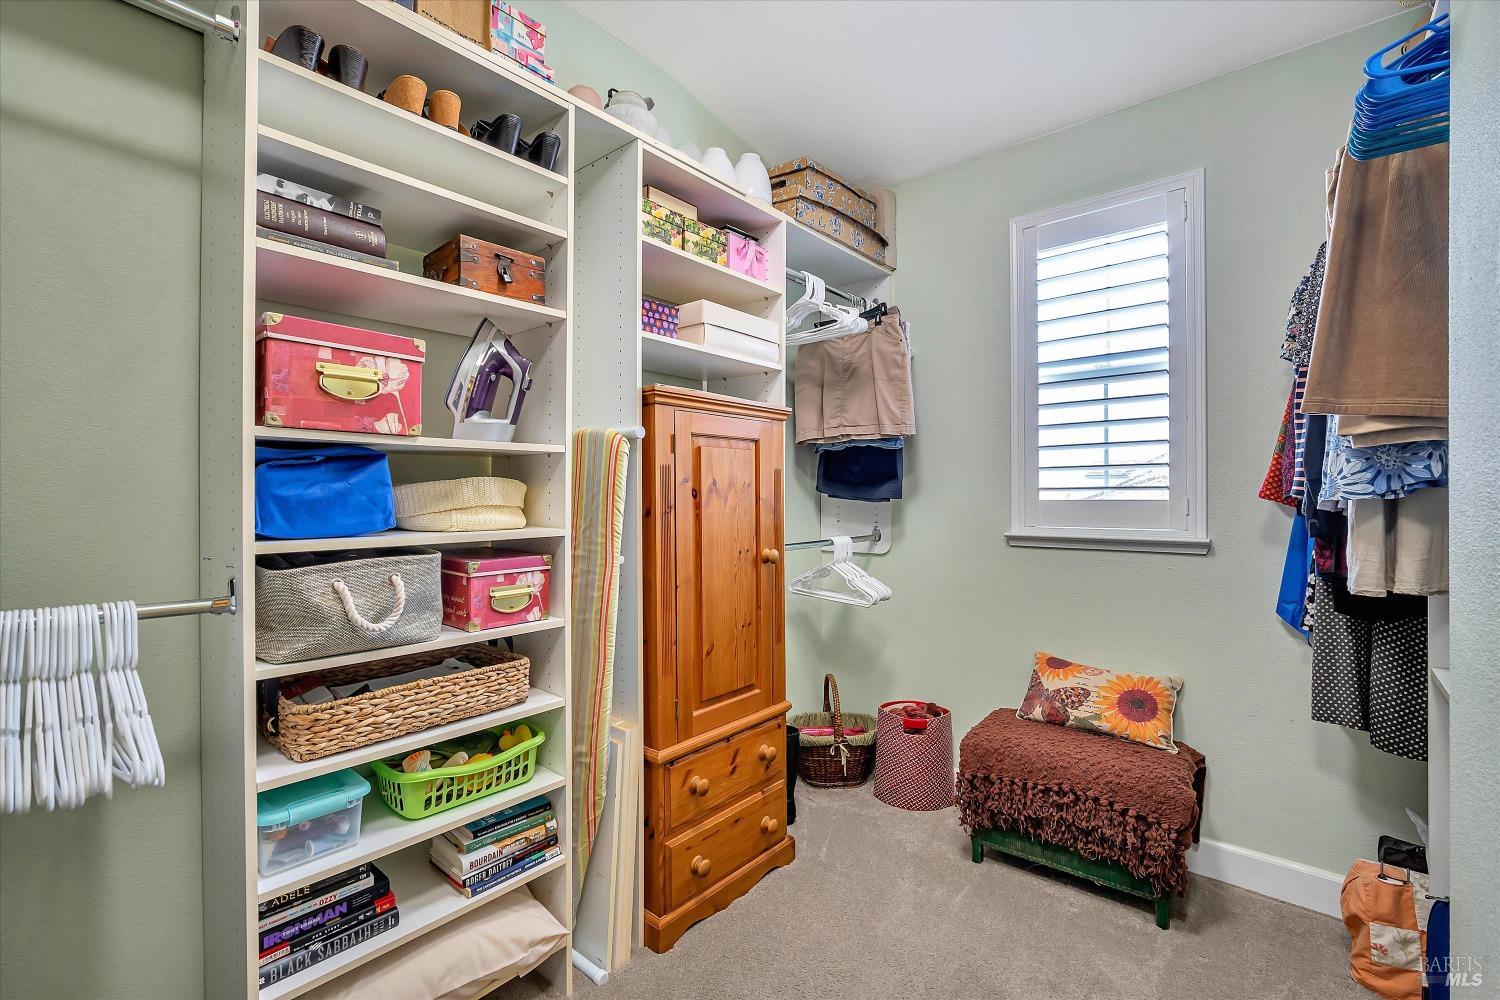
Walk-in closet with built-in storage shelves, hanging clothes, and a cushioned bench beneath a shuttered window.
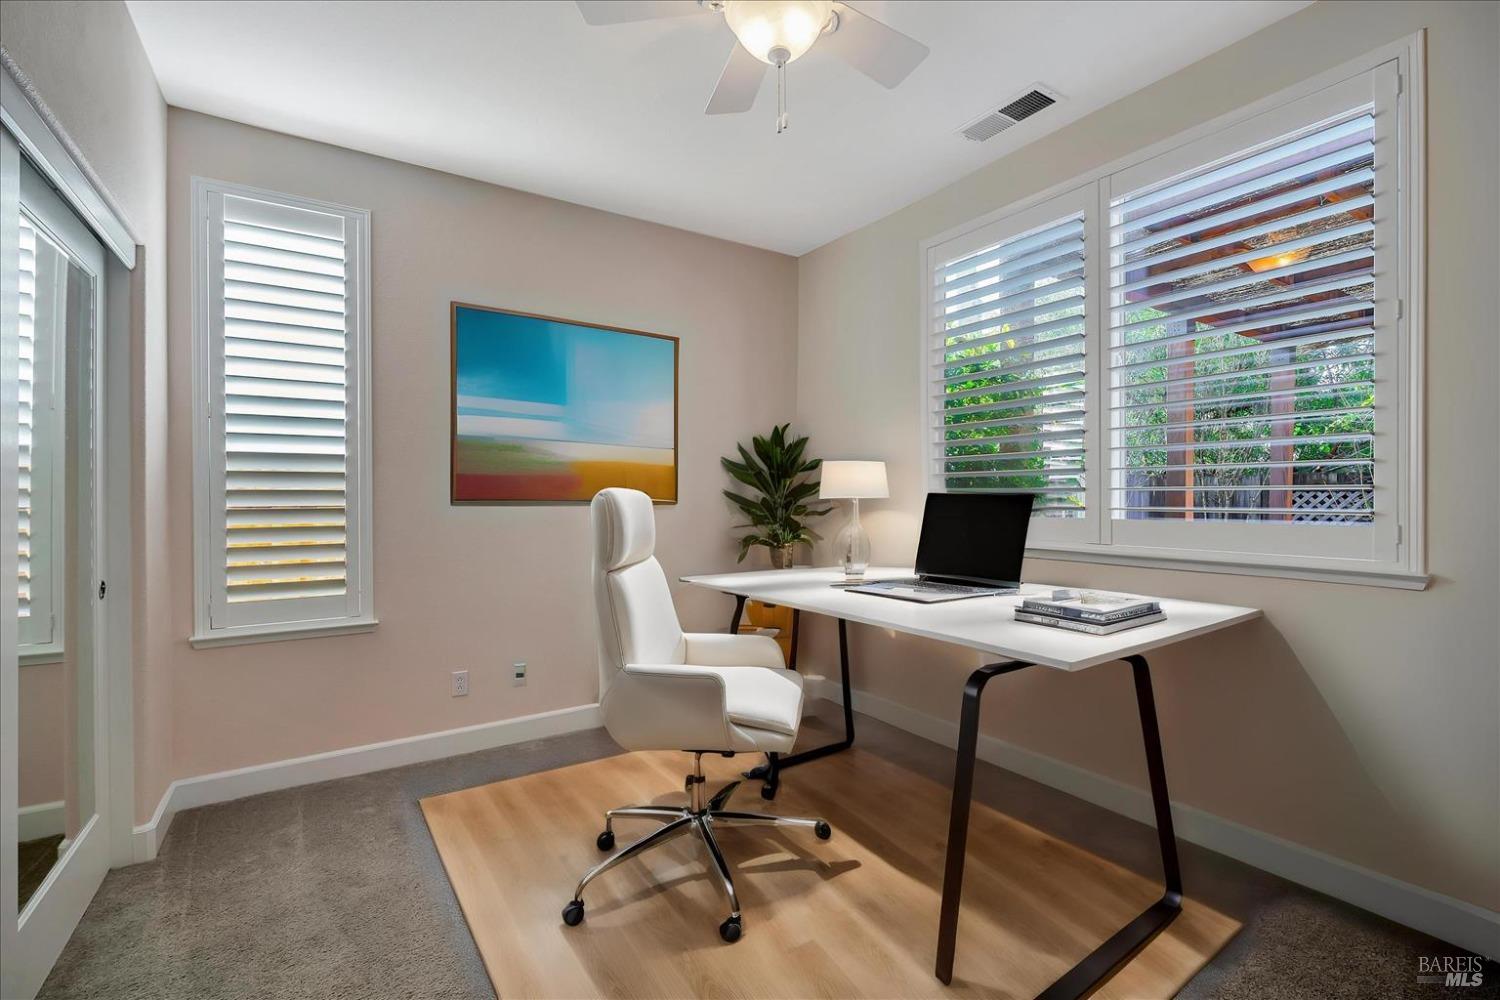
Home office with a white desk, swivel chair, laptop, and large shuttered windows.
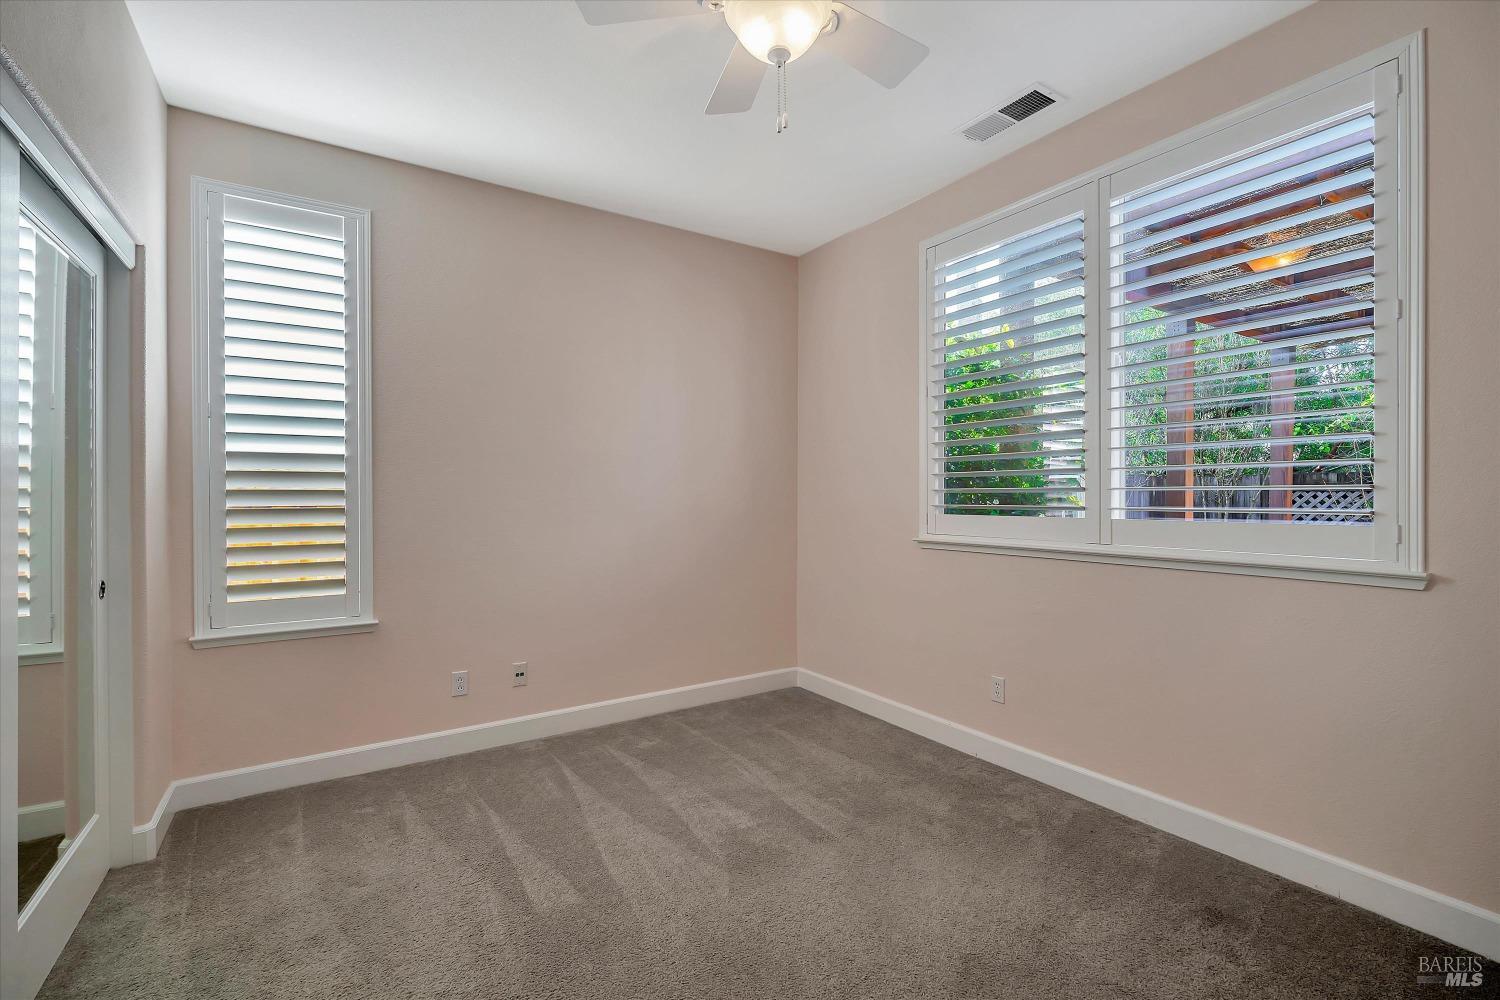
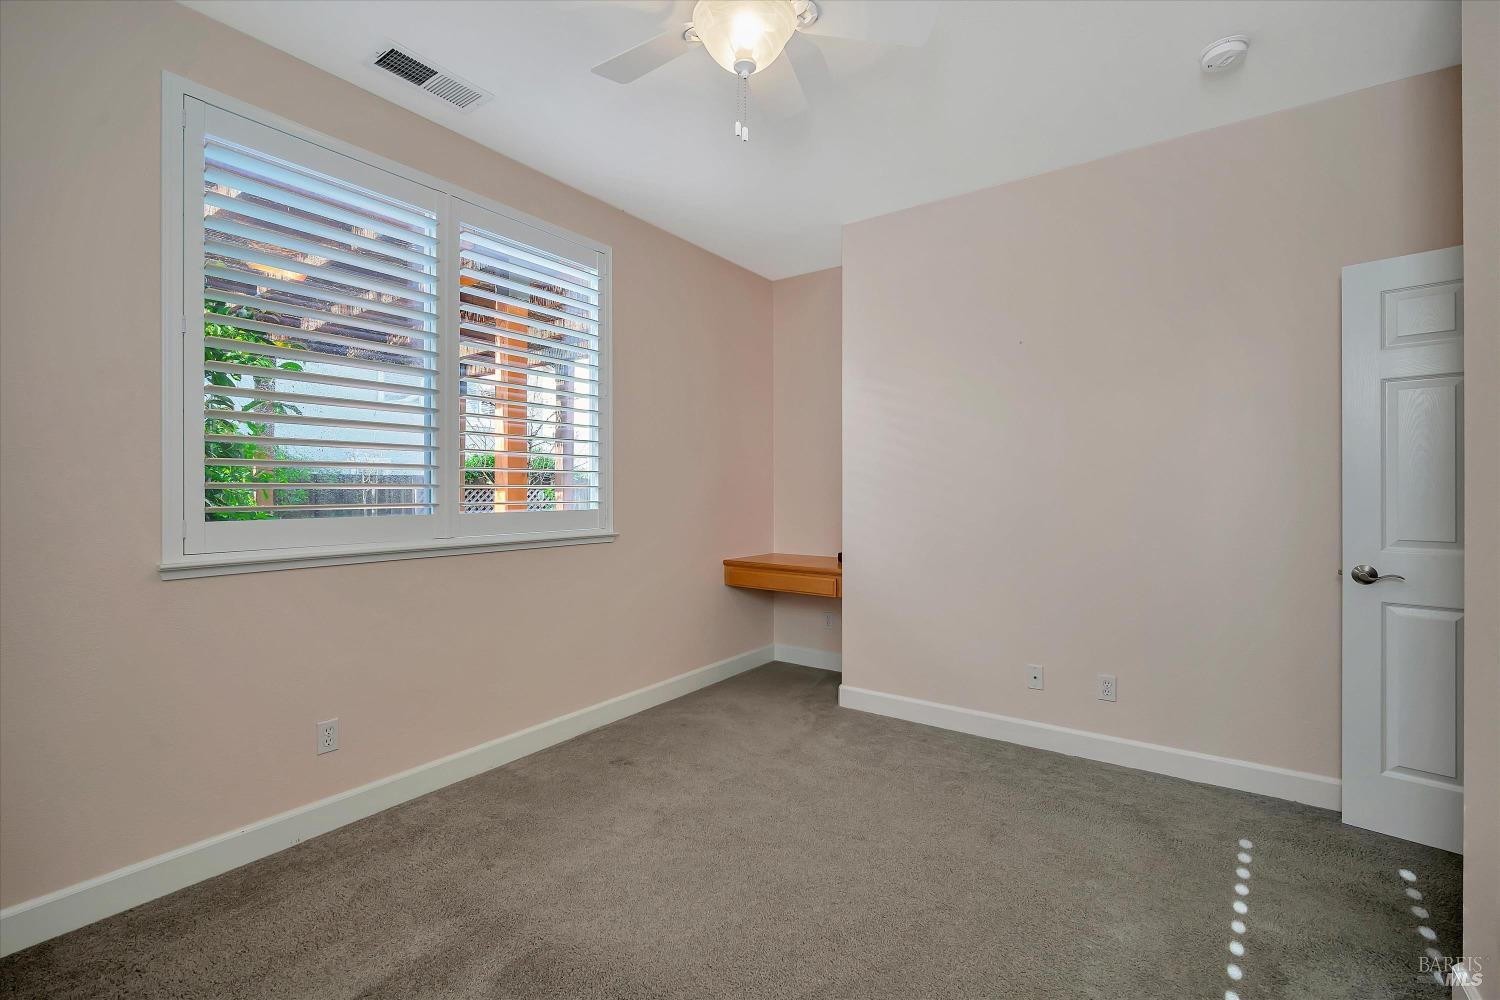
Empty bedroom with gray carpet, a ceiling fan, and white plantation shutters.
Empty carpeted bedroom with plantation shutters, a floating wooden desk, and a ceiling fan.
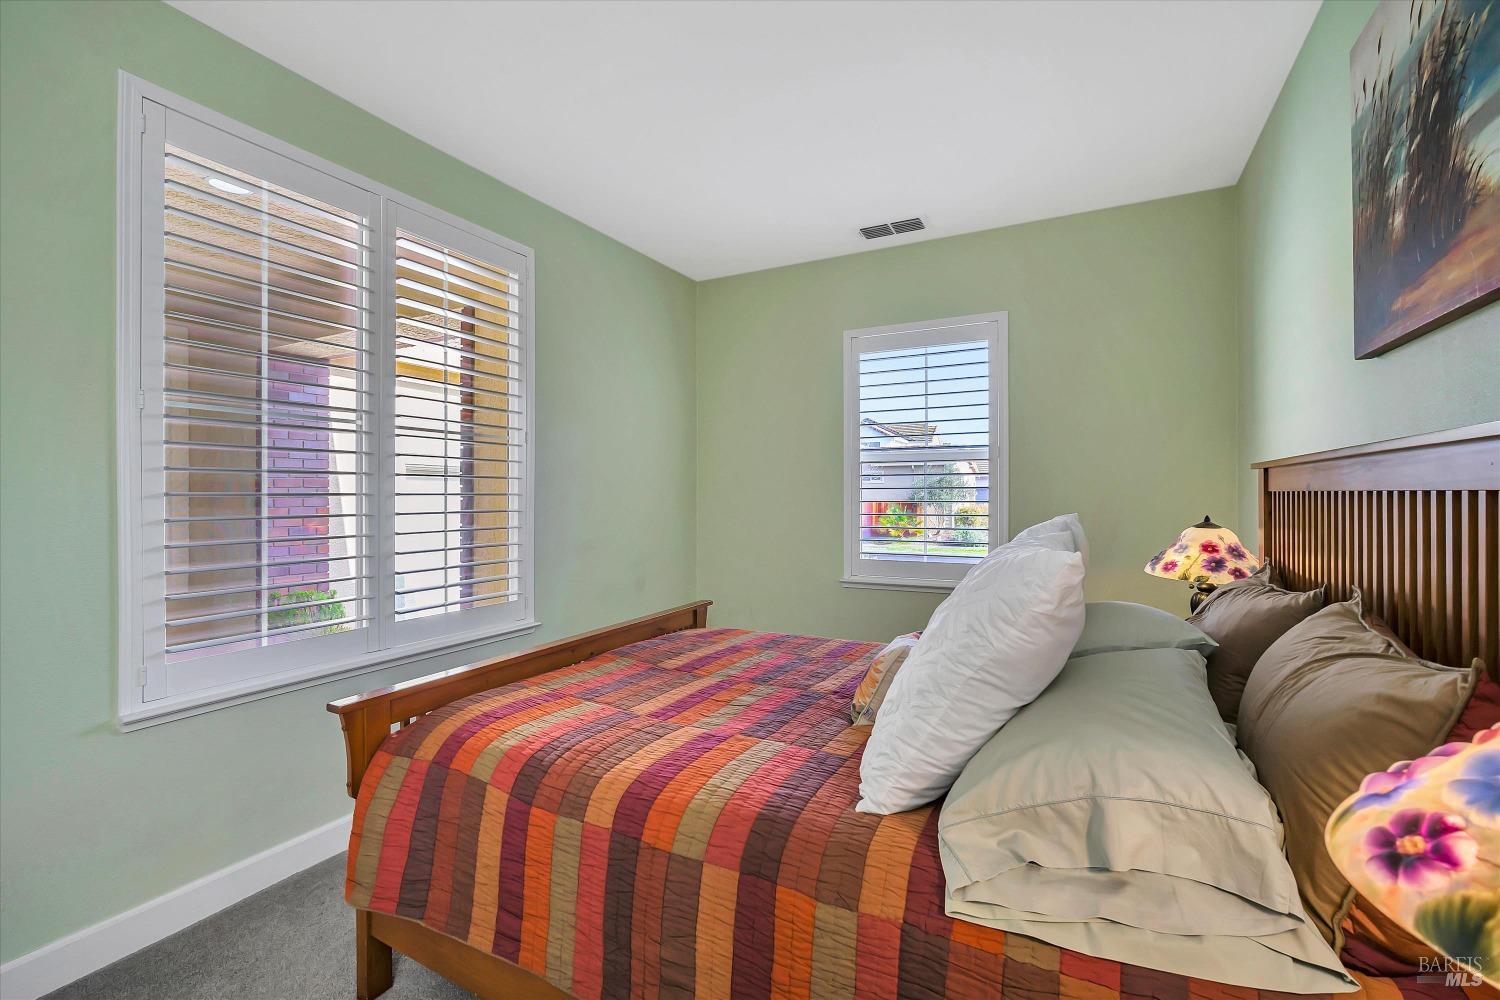
Bedroom with a wooden bed, colorful striped quilt, and shuttered windows.
Bedroom with a colorful striped quilt, pale green walls, and white plantation shutters.
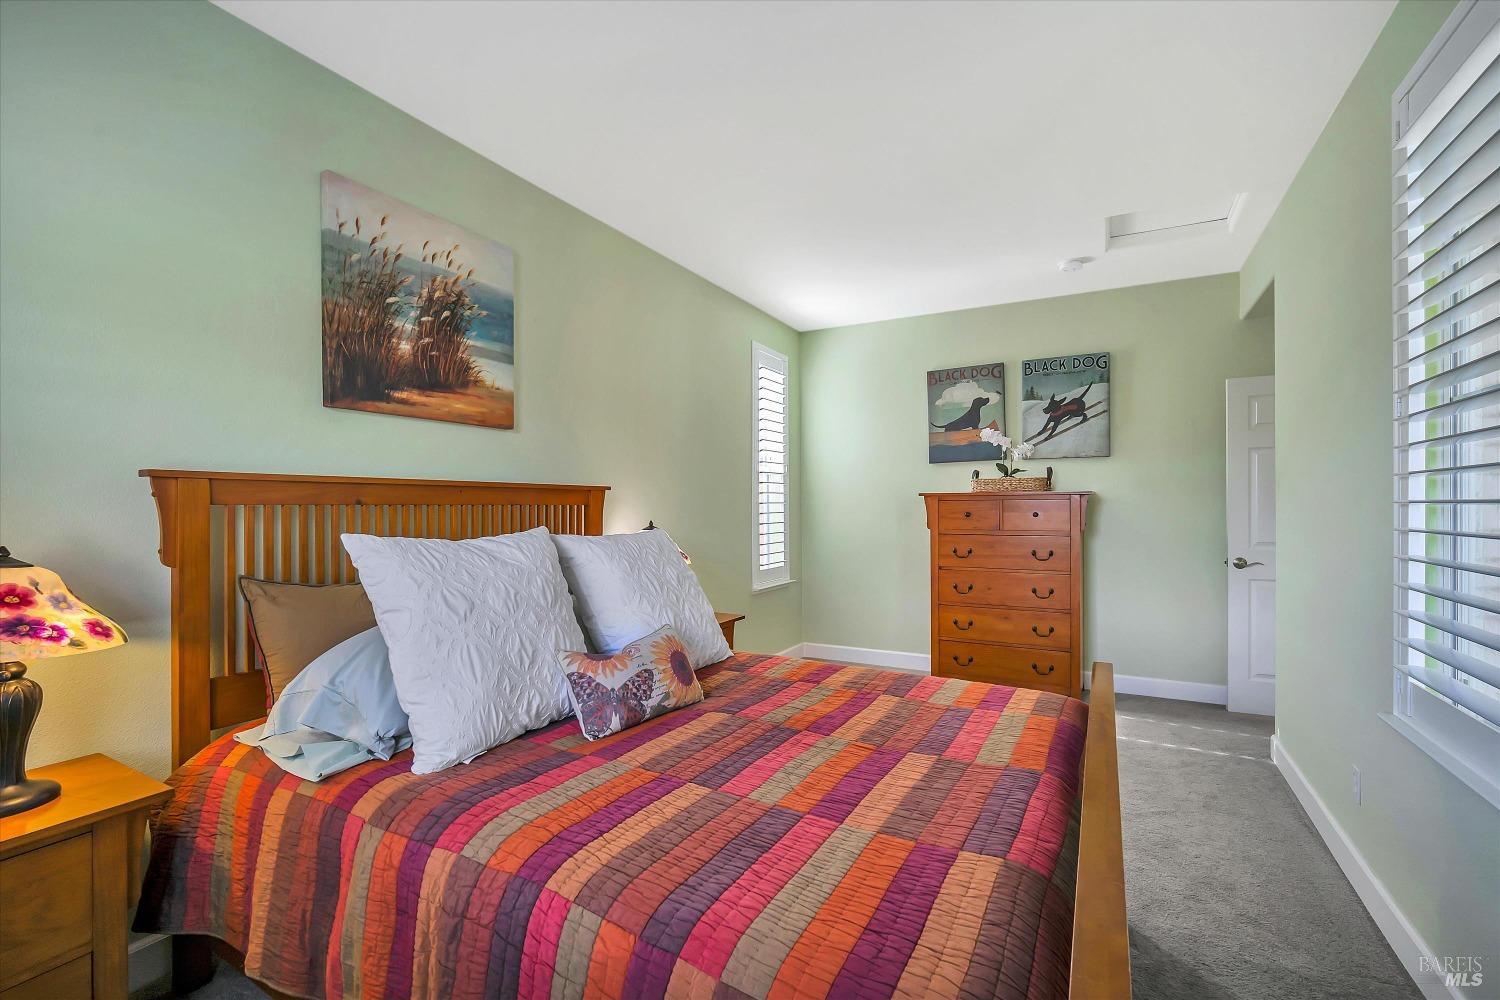
Bedroom with a colorful patchwork quilt, wooden bed, and pale green walls.
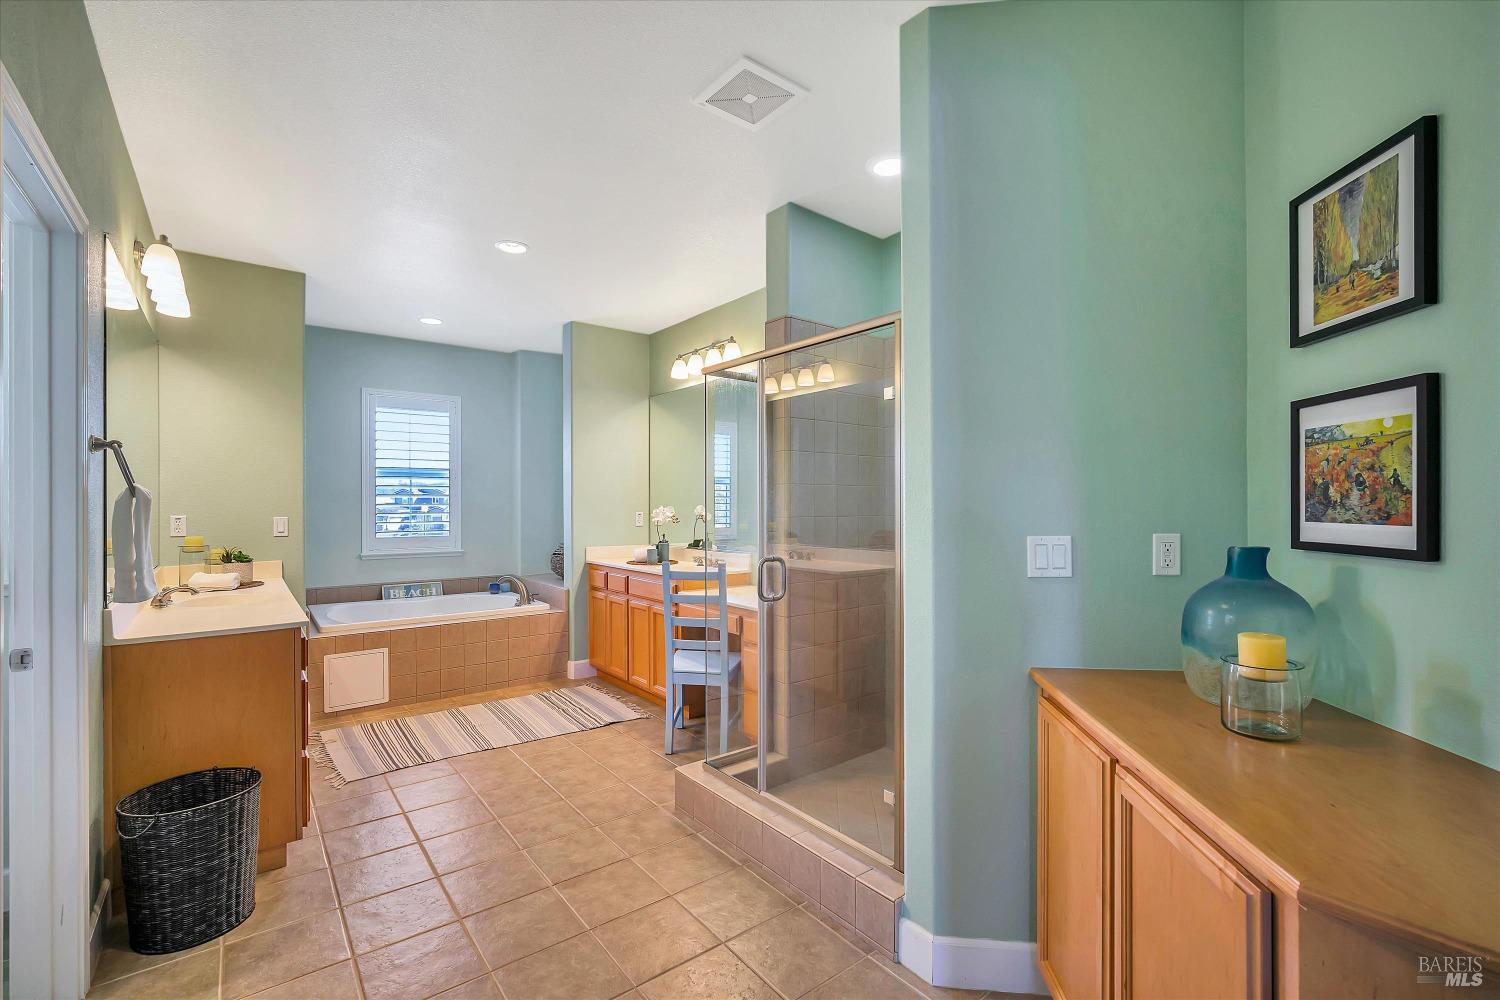
Bathroom with a tiled soaking tub, glass-enclosed shower, and wood vanities.
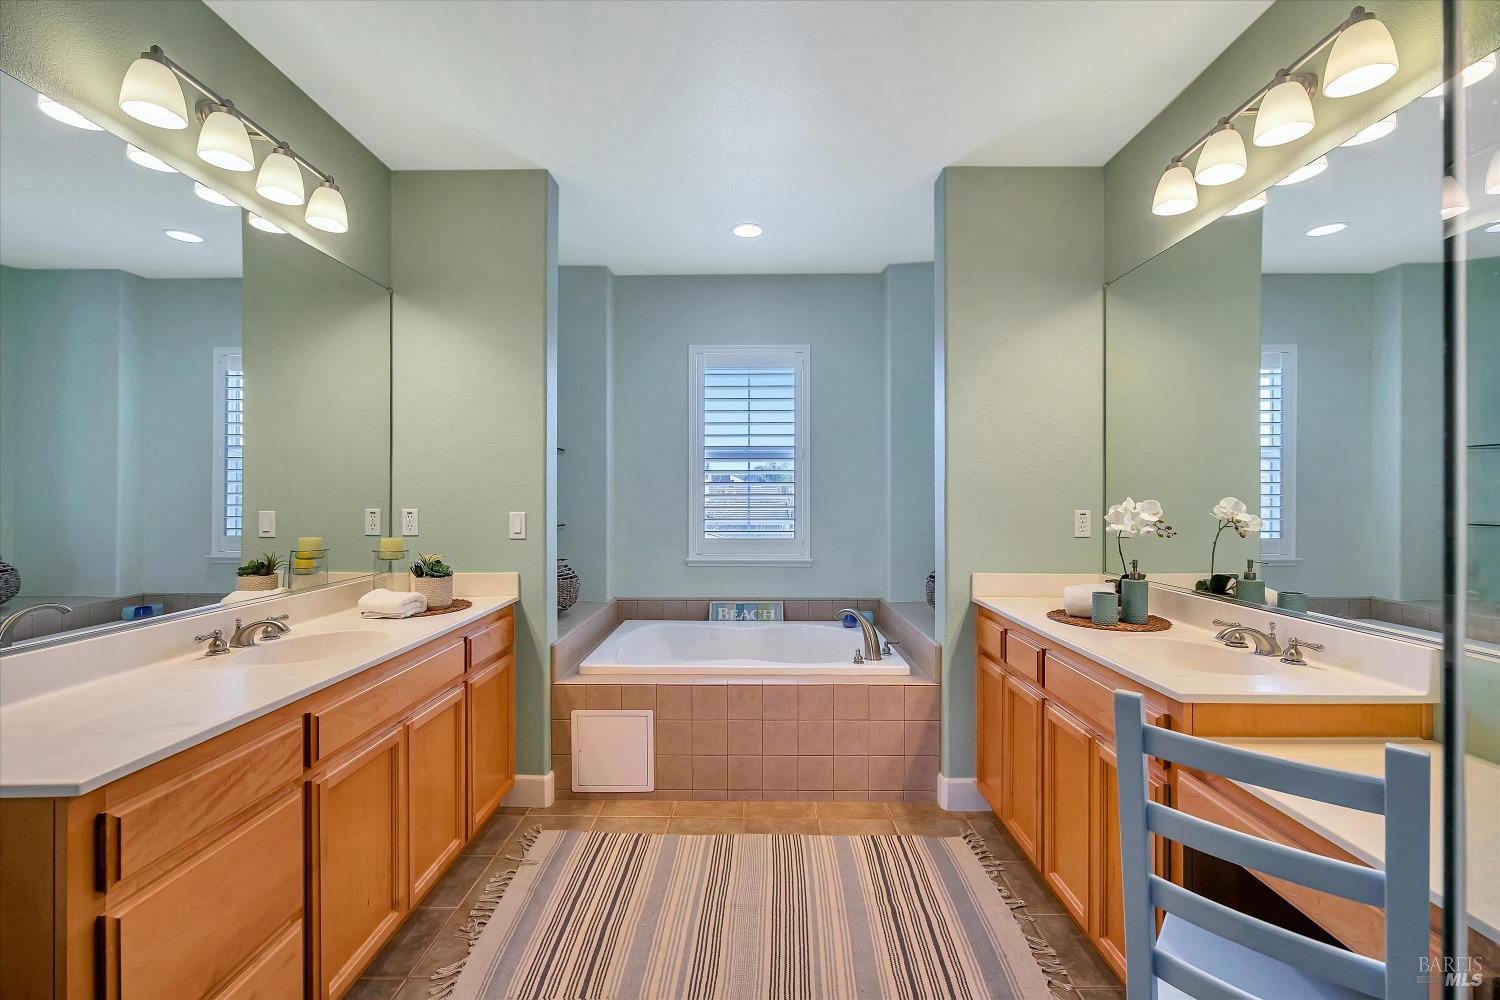
Bathroom with a built-in tub between mirrored wood vanities and a striped runner rug.
Spacious bathroom with a glass shower, long double-sink vanity, and large mirrors.
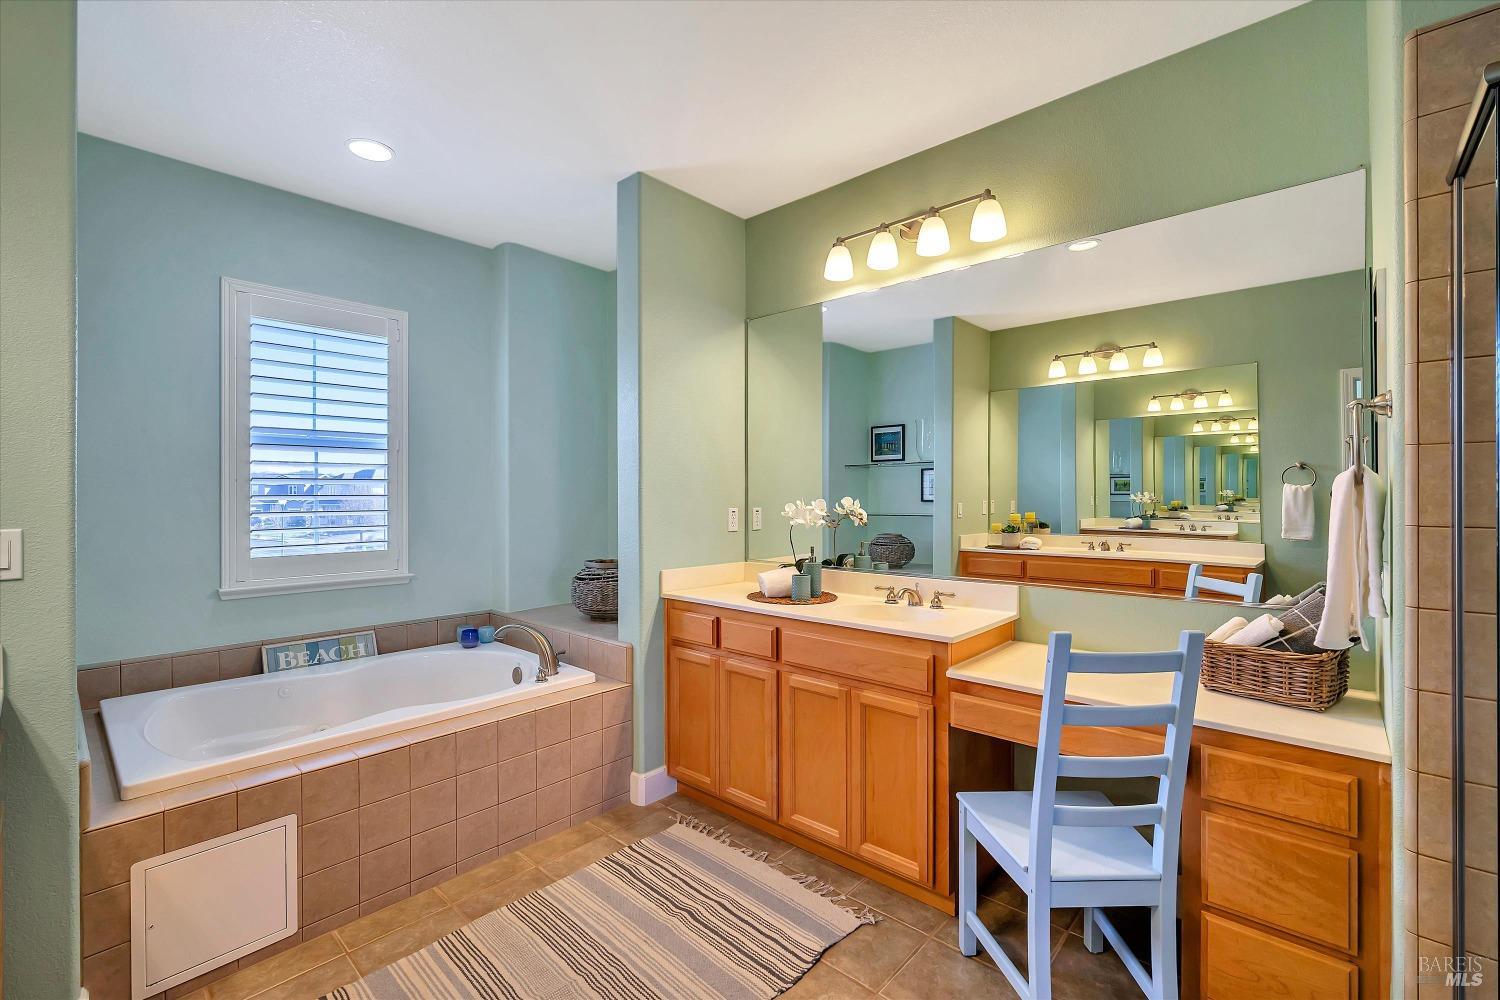
Bathroom with a tiled soaking tub, wood vanity, large mirrors, and a shuttered window.
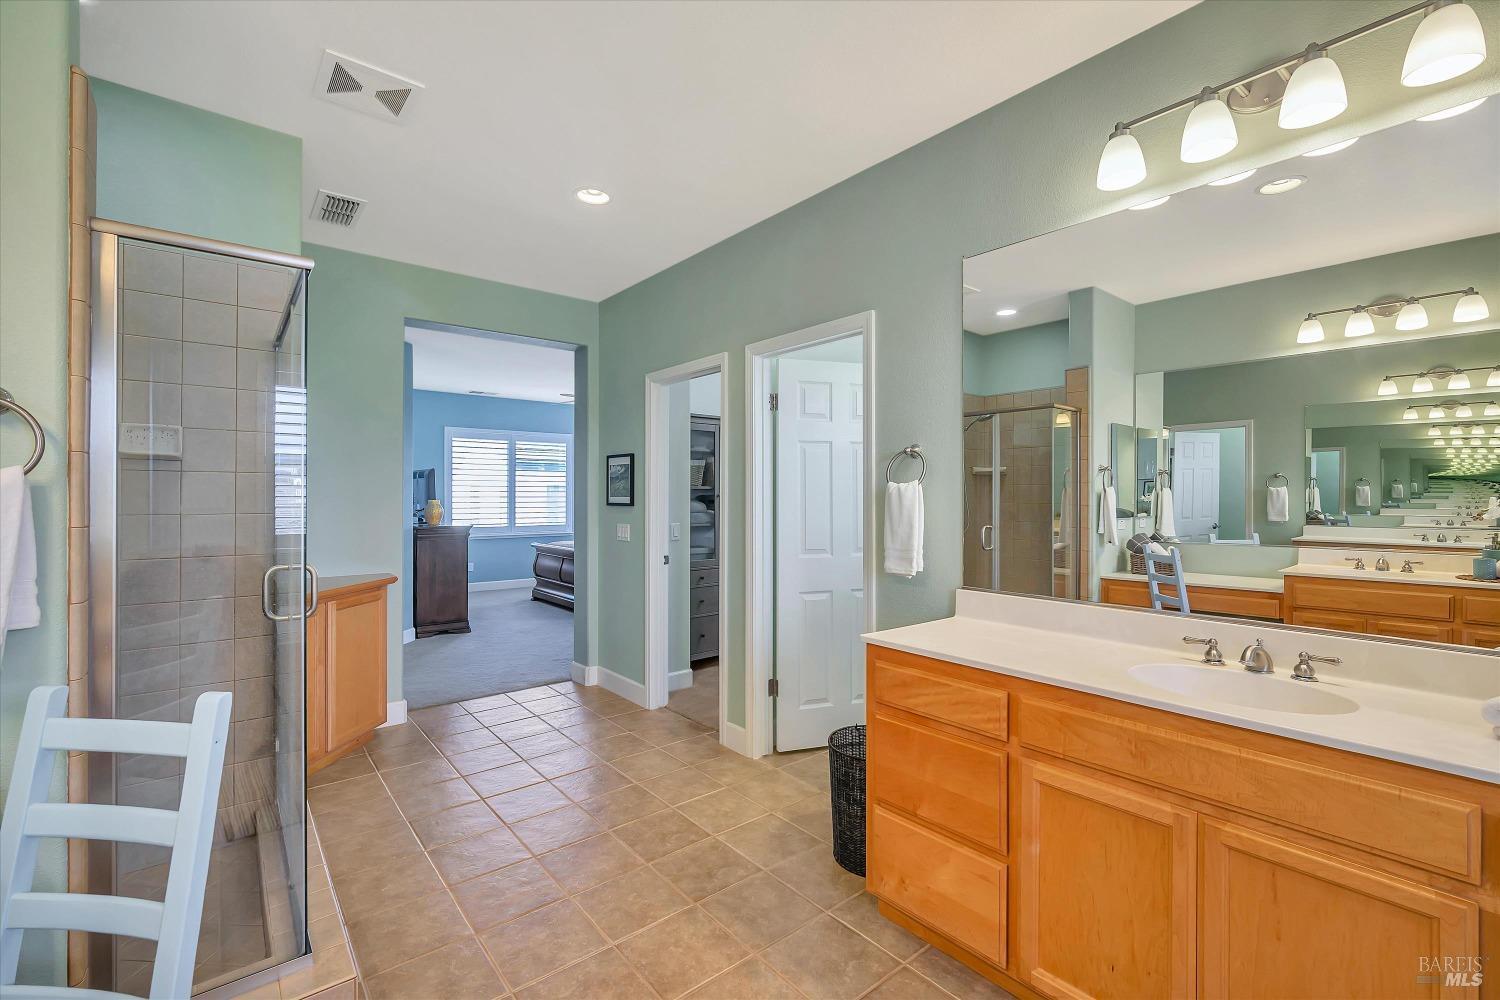
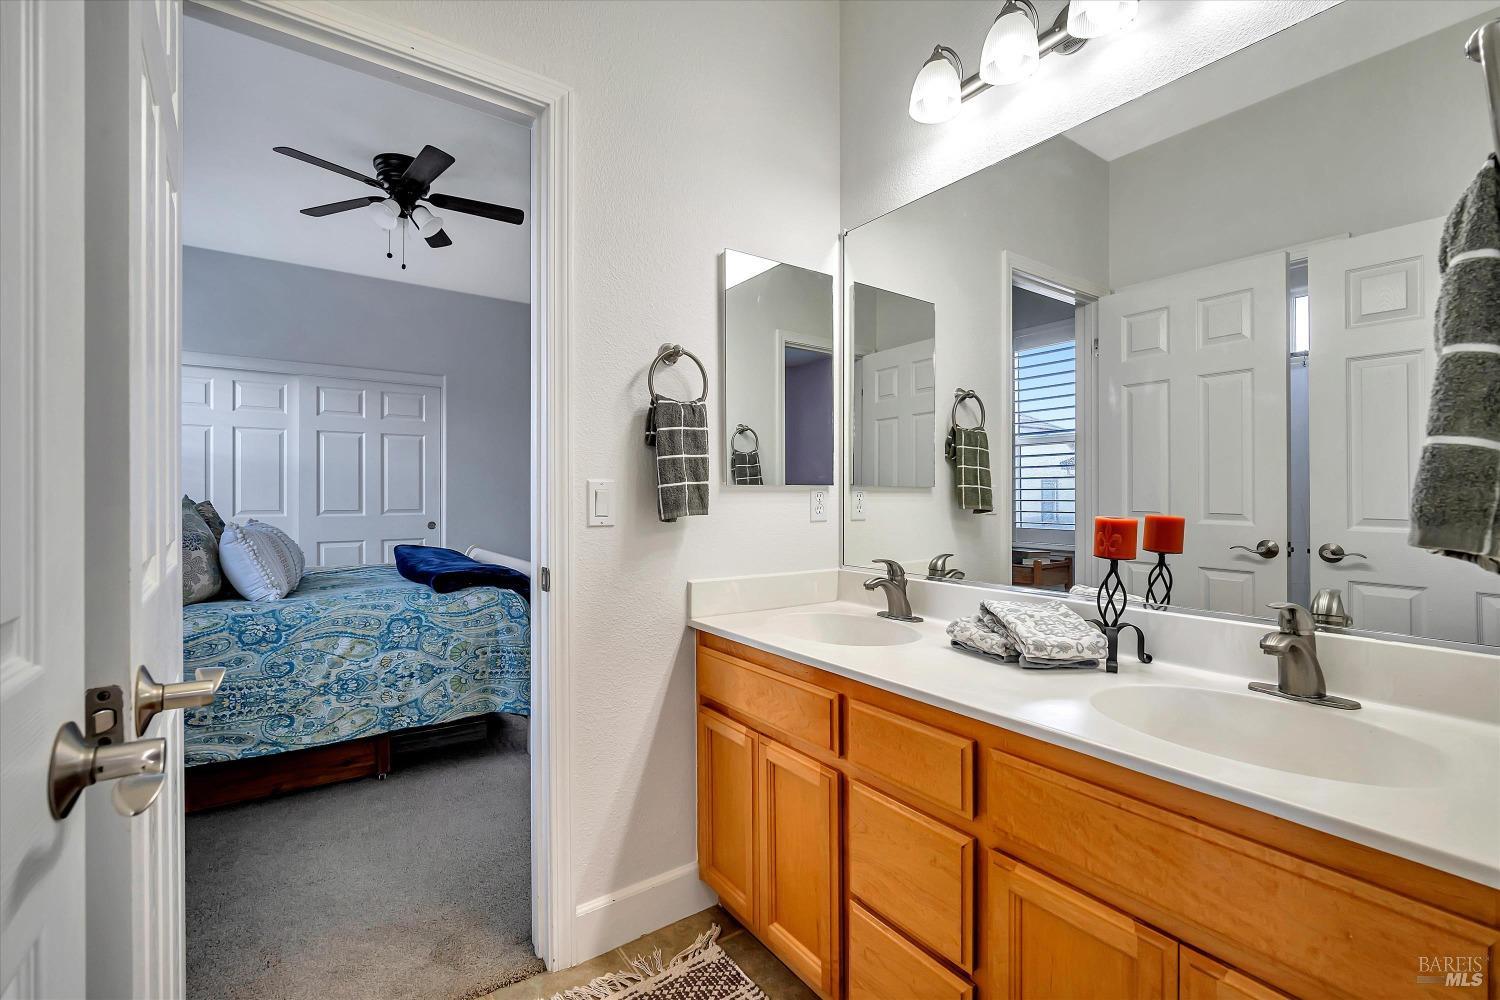
Bathroom with a double-sink vanity and wood cabinets, viewed through an open doorway to a bedroom.
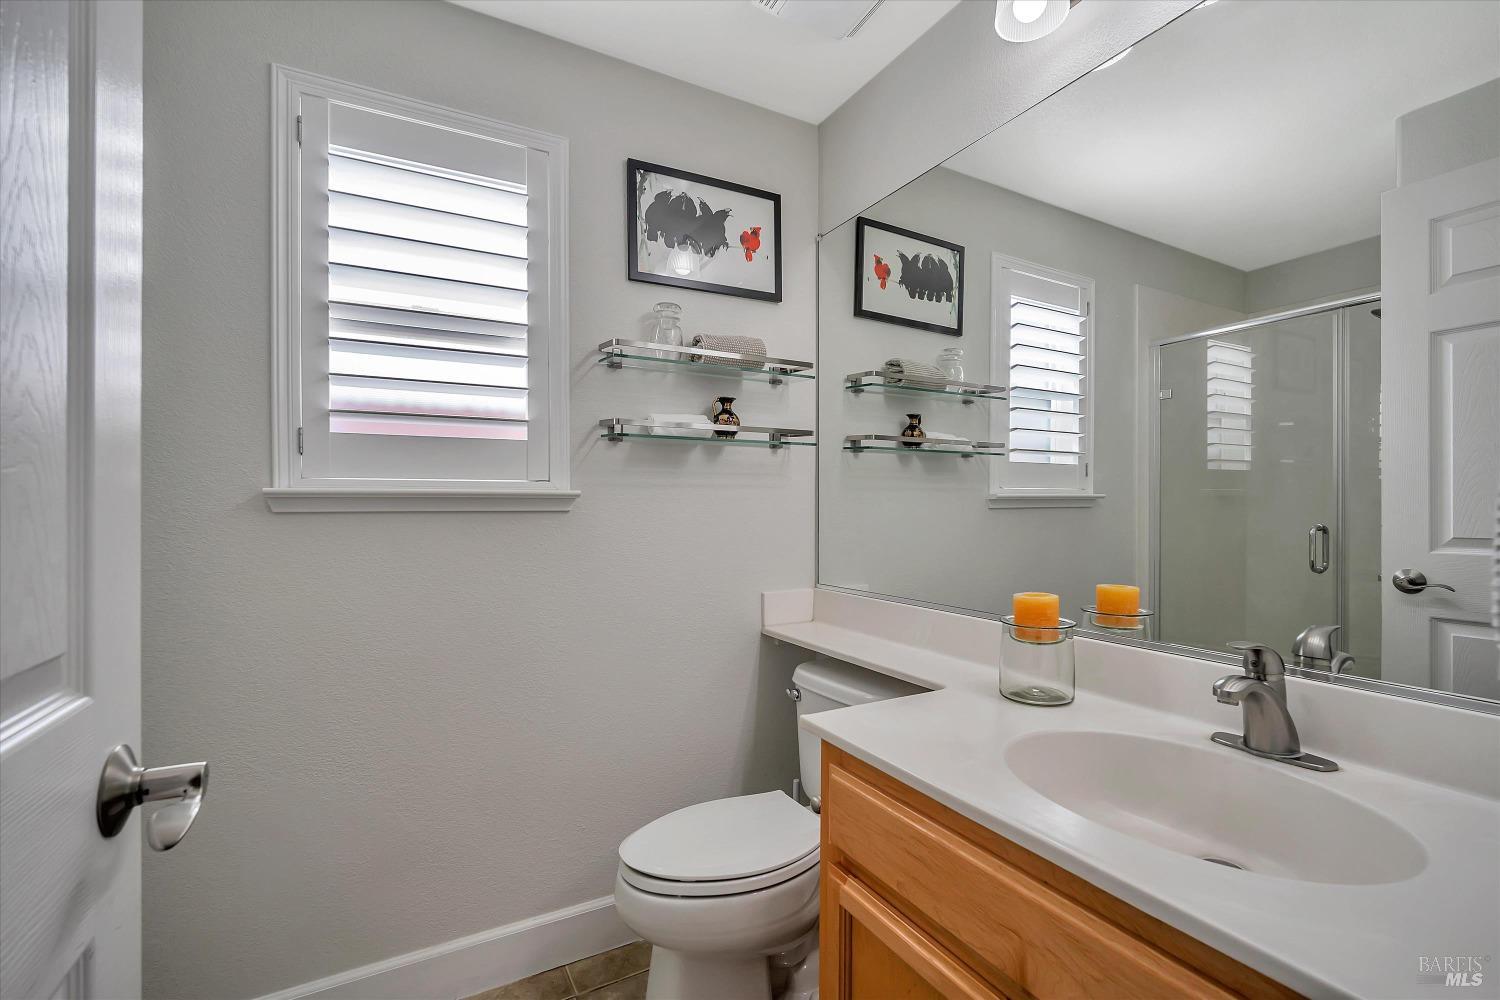
Bathroom with a wood vanity, large mirror, glass shower, and shuttered windows.
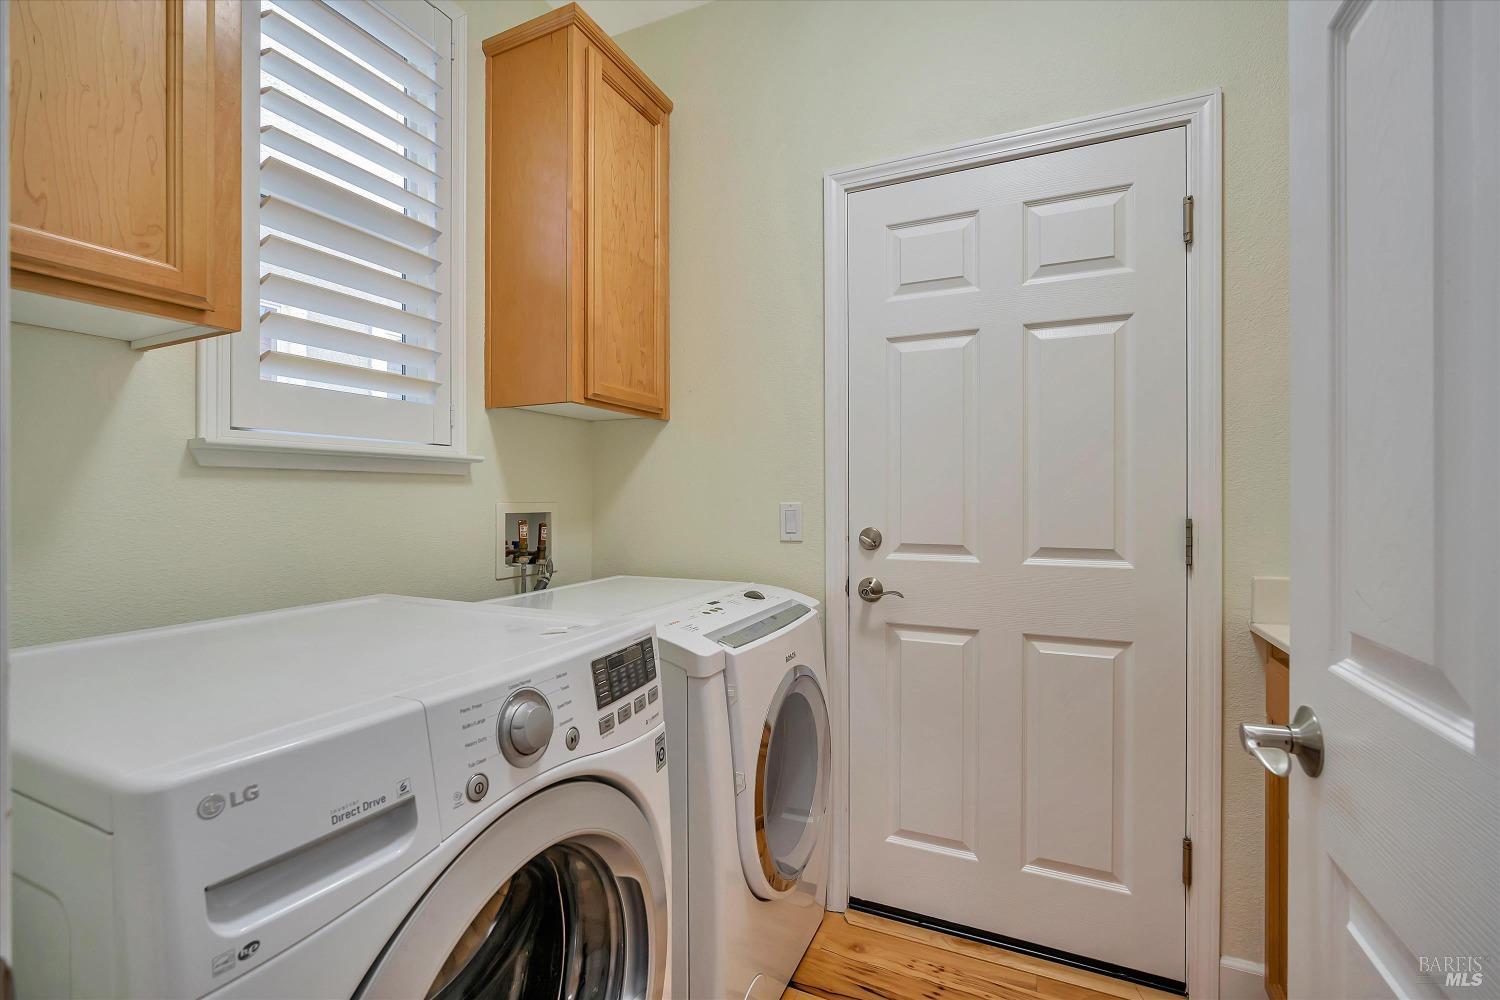
Laundry room with front-loading washer and dryer beneath wood cabinets beside a shuttered window.
Backyard patio with a wooden pergola, wicker seating, and a landscaped garden.
Backyard patio with brick pavers, pergola seating, and a shaded swing.
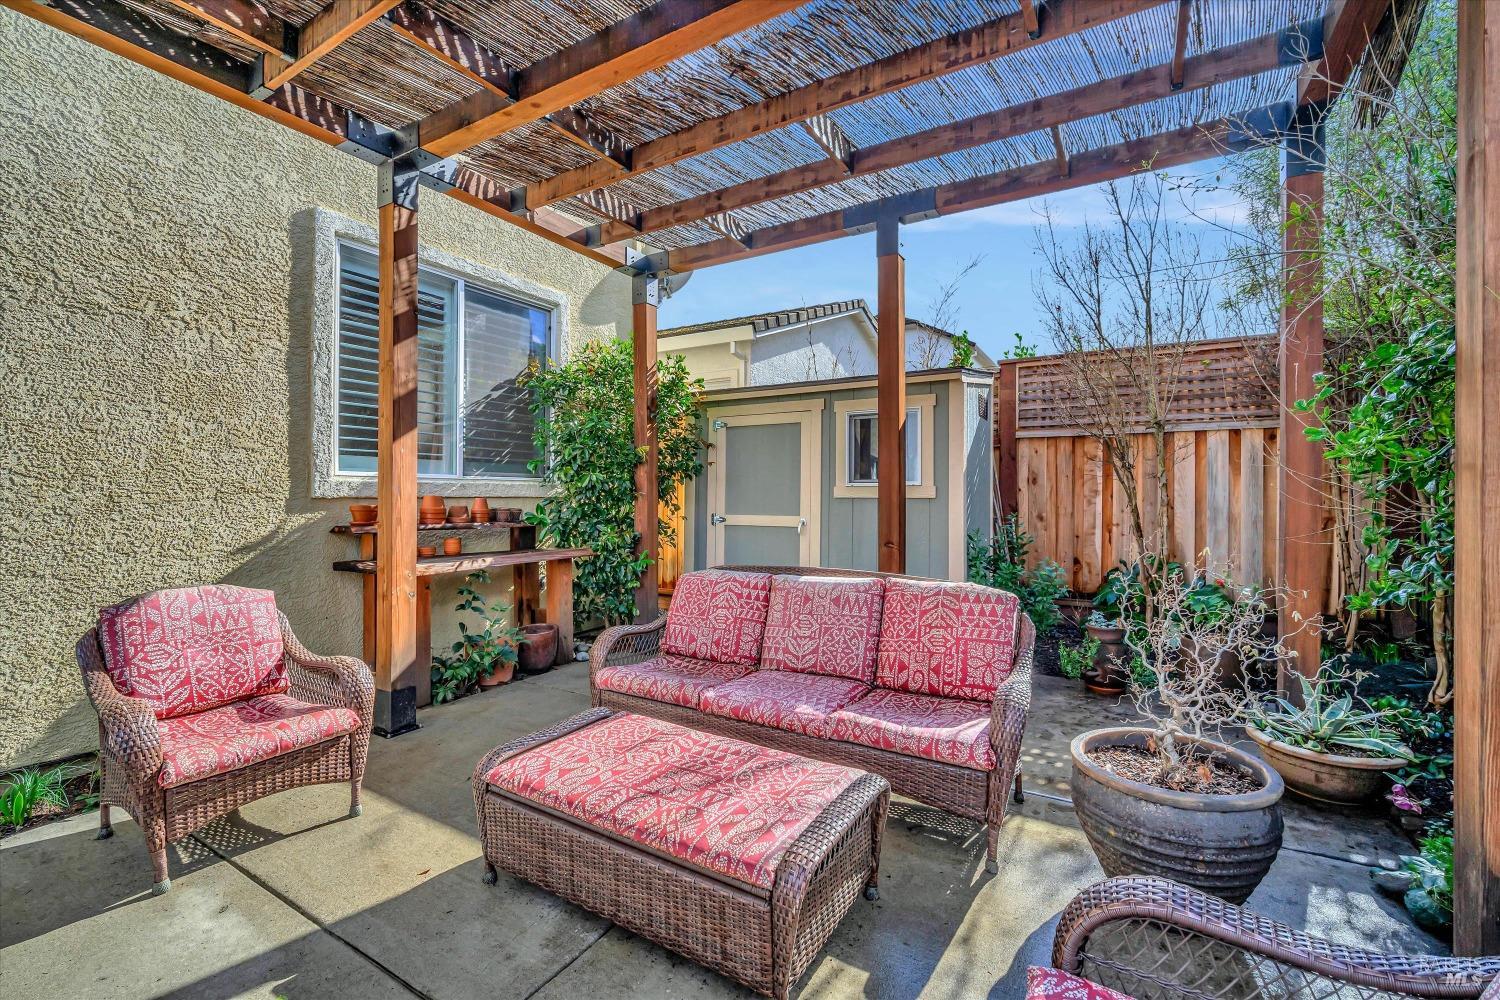
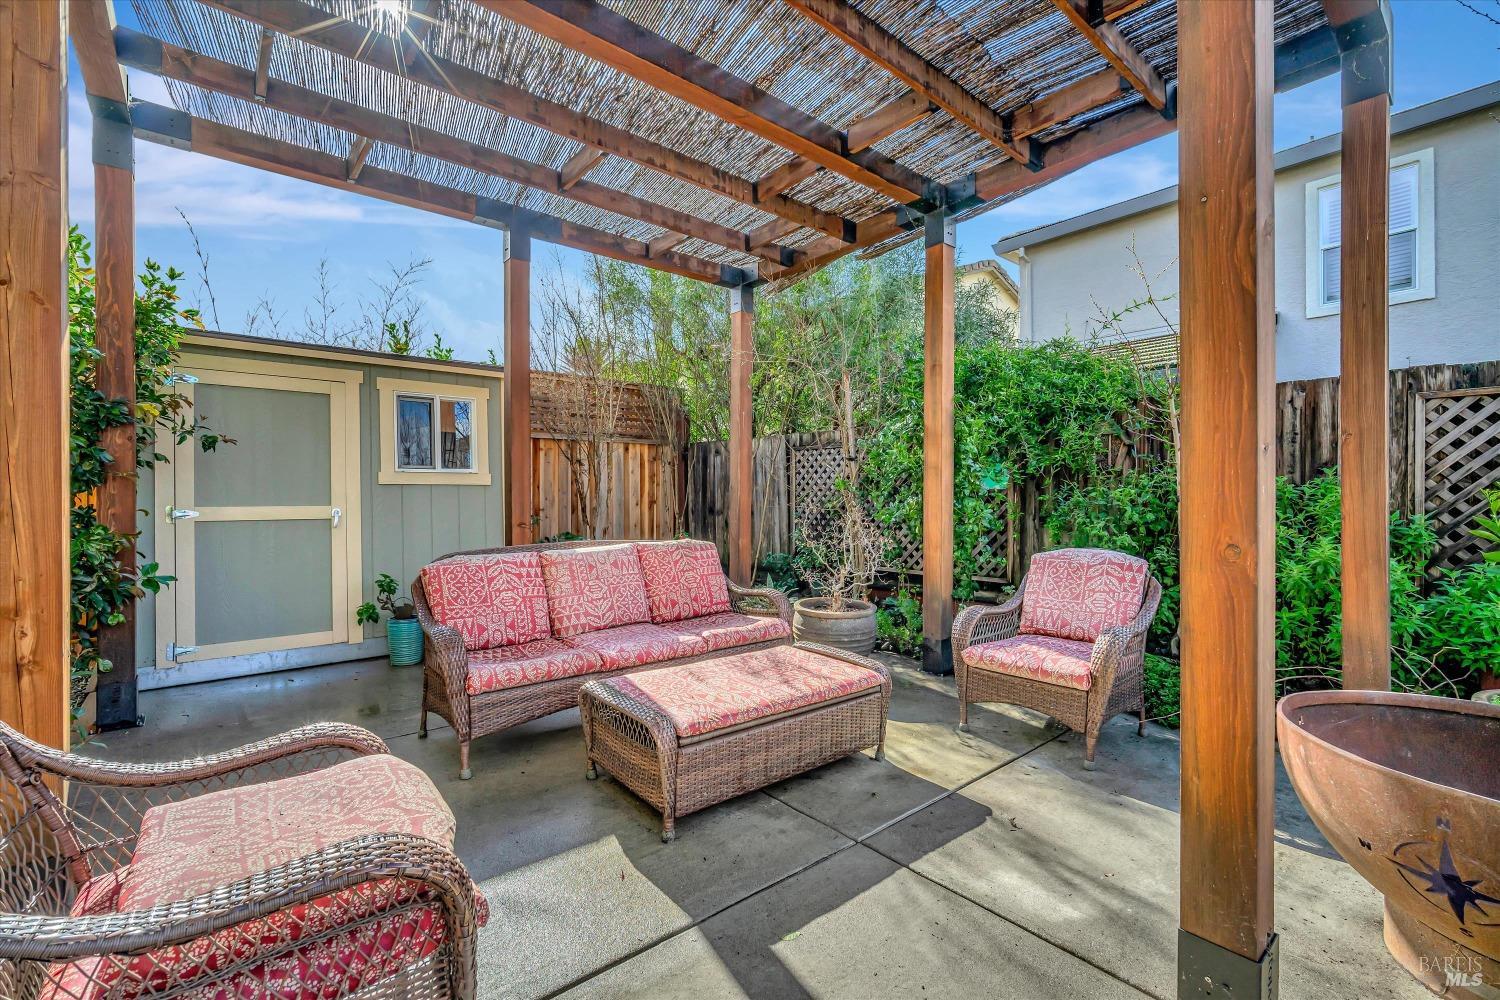
Backyard patio with red-cushioned wicker seating beneath a timber pergola.
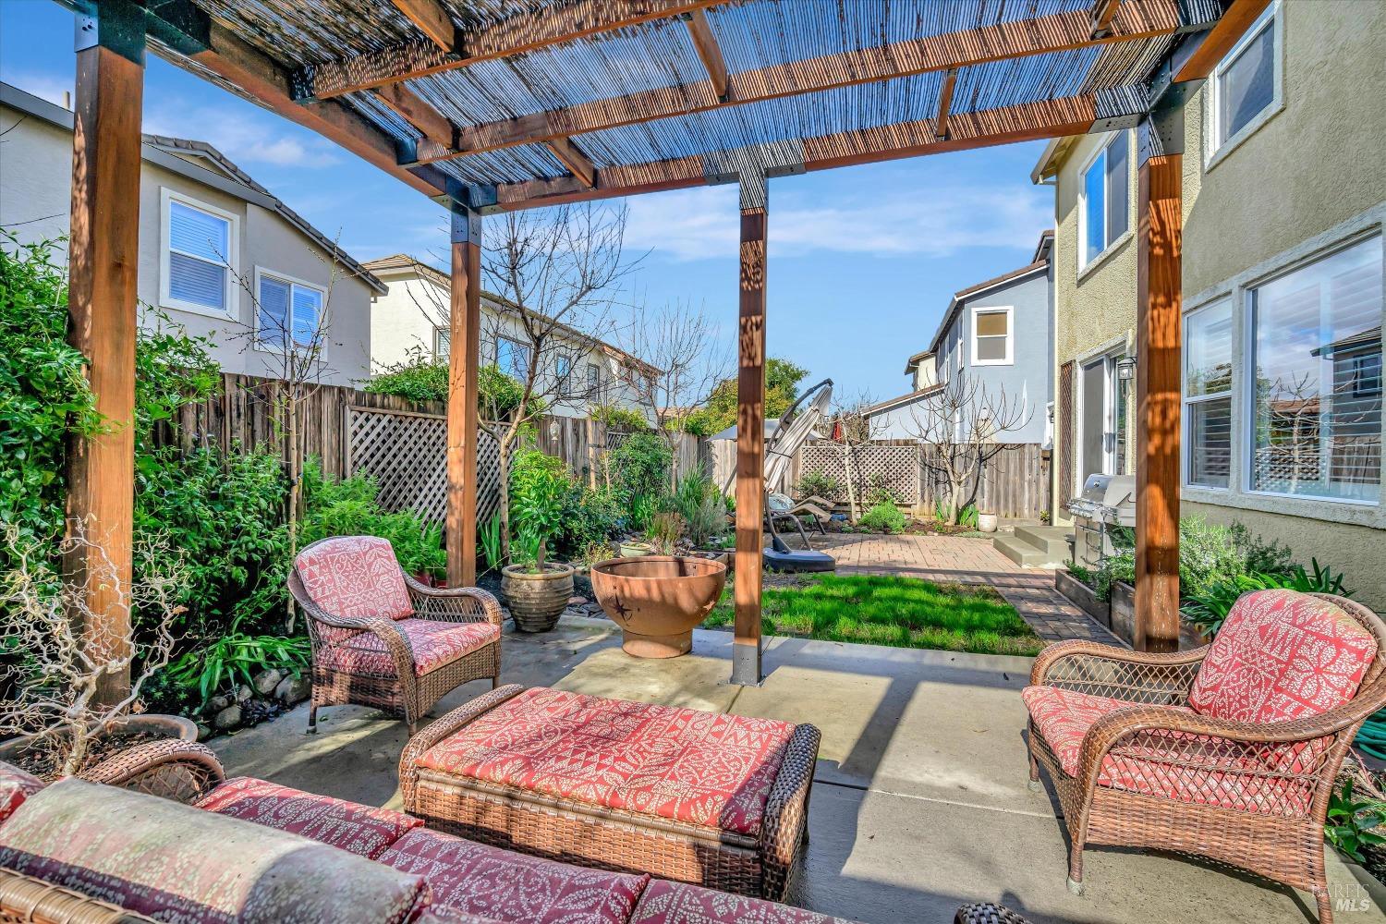
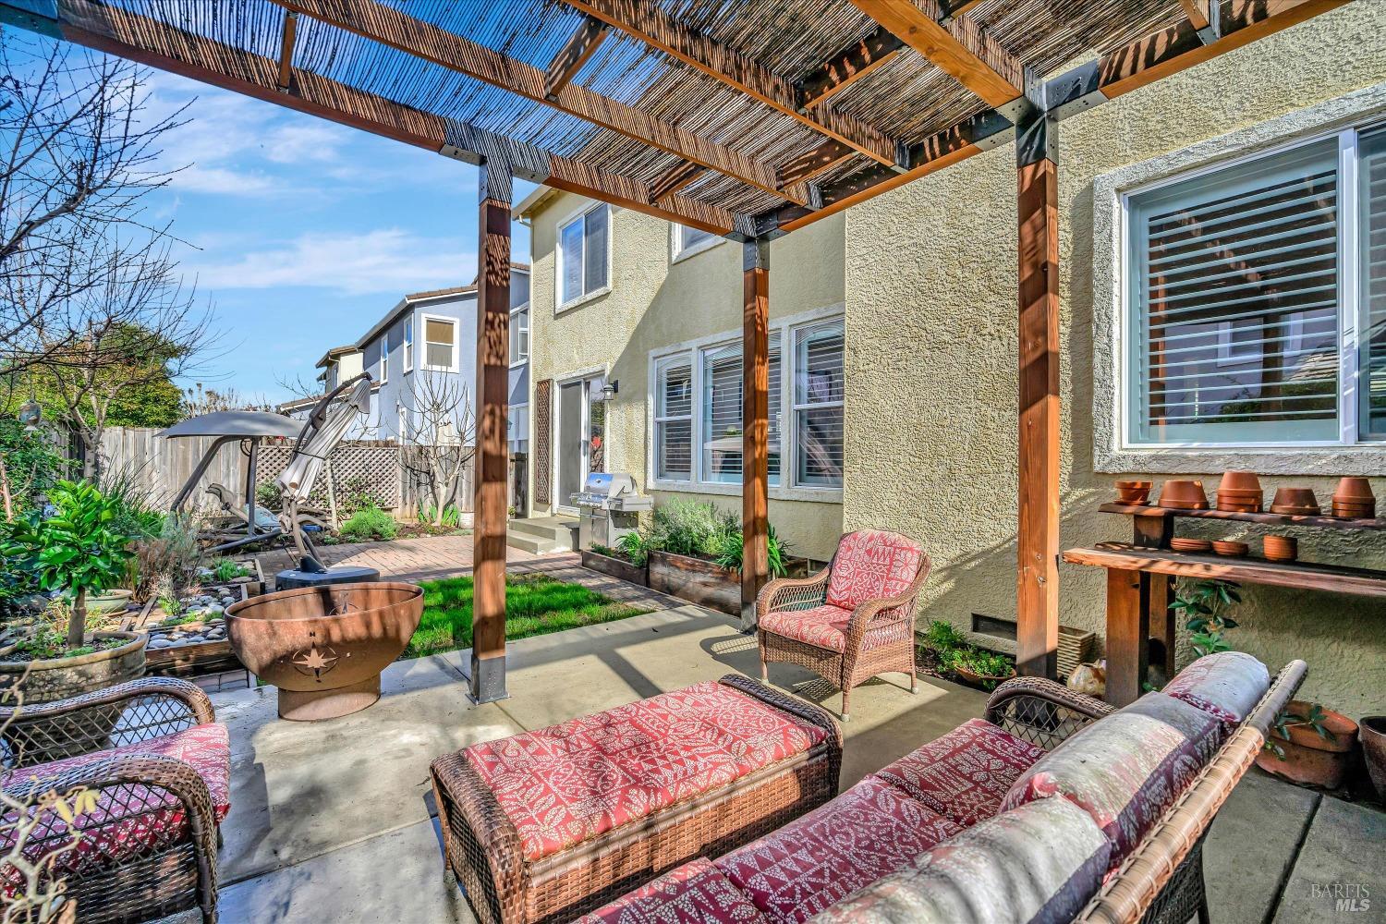
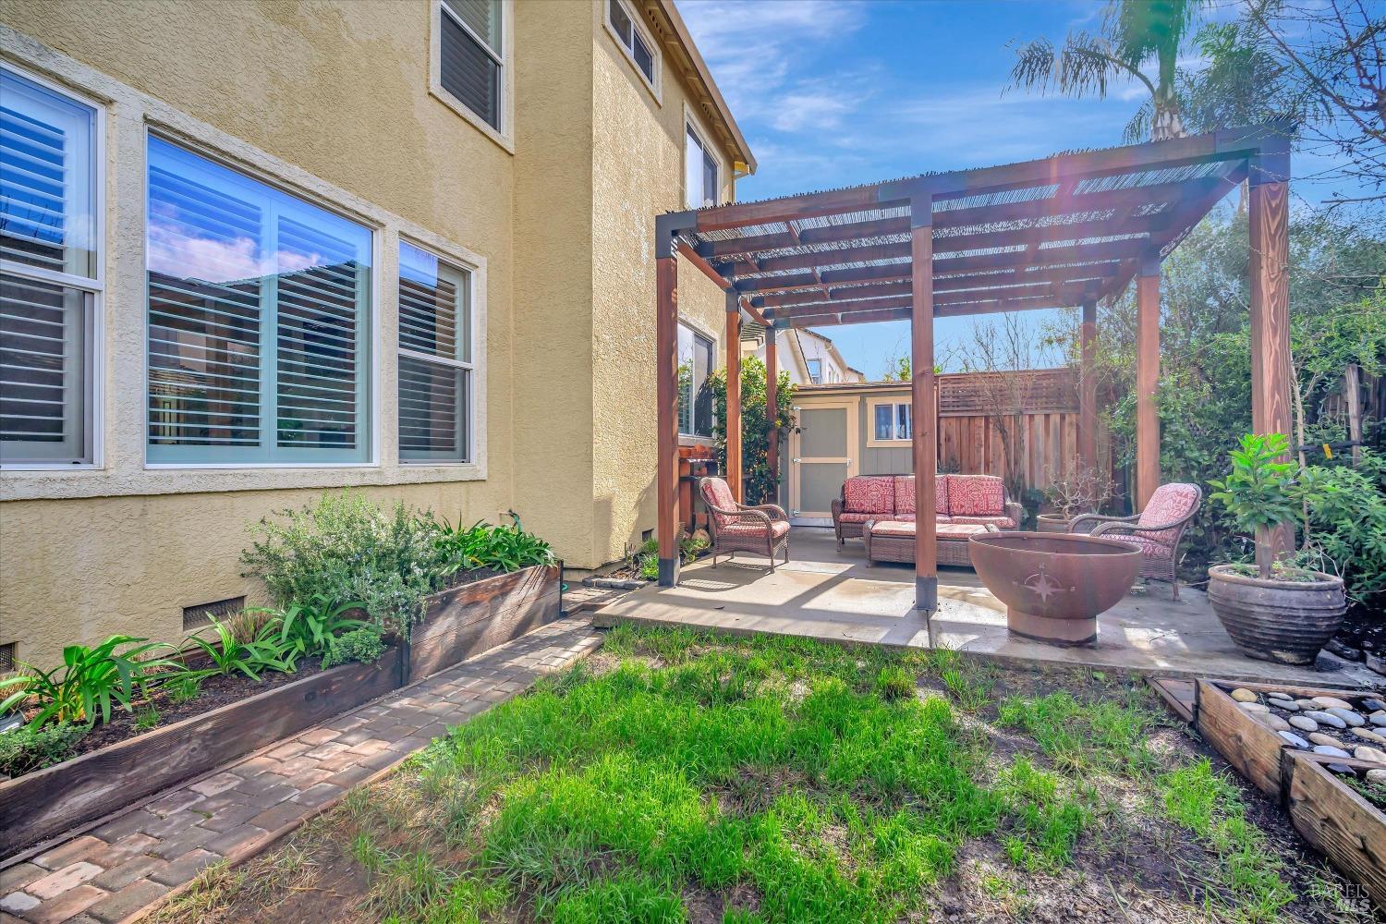
Backyard patio with a wooden pergola, cushioned wicker seating, and a fire pit.
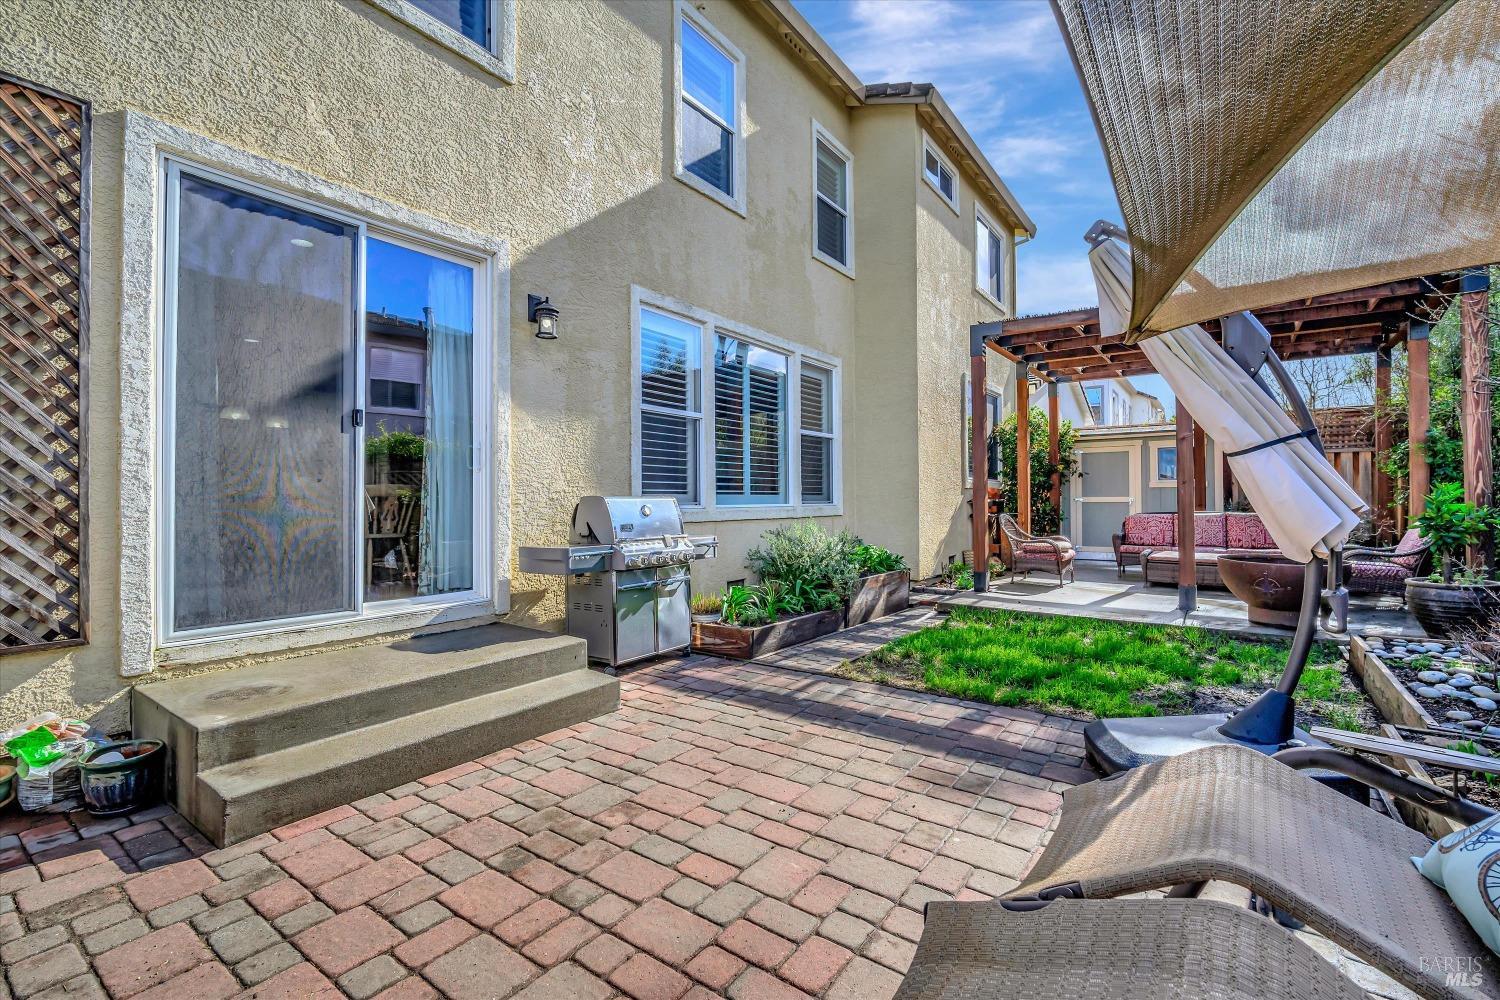
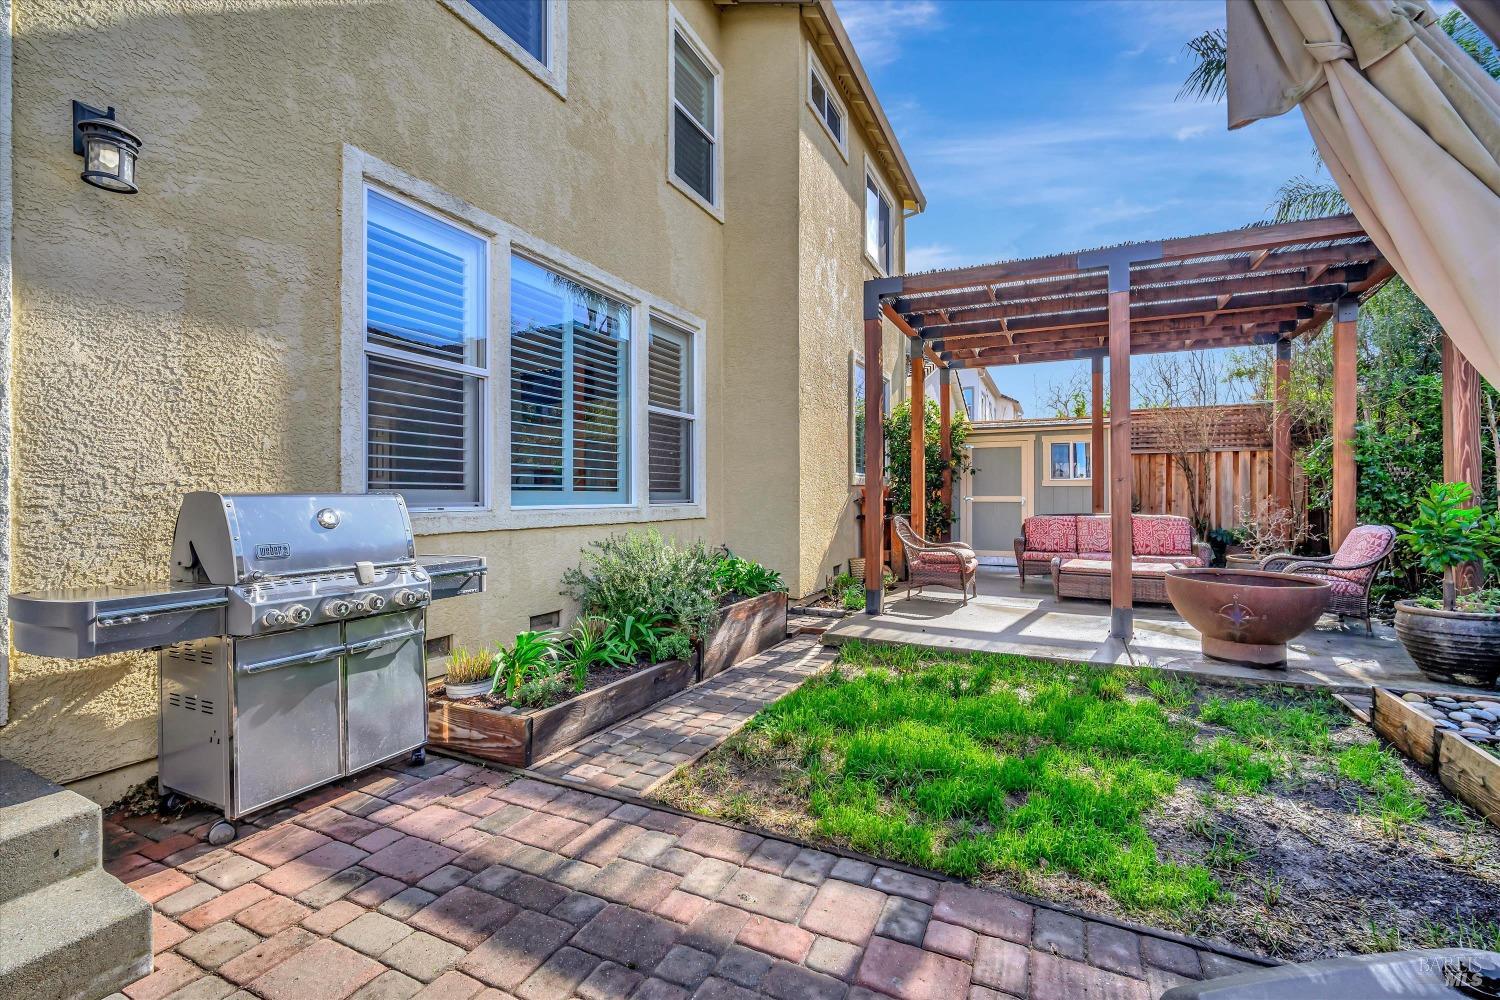
Paved backyard patio with a grill, raised planters, and shaded pergola seating.
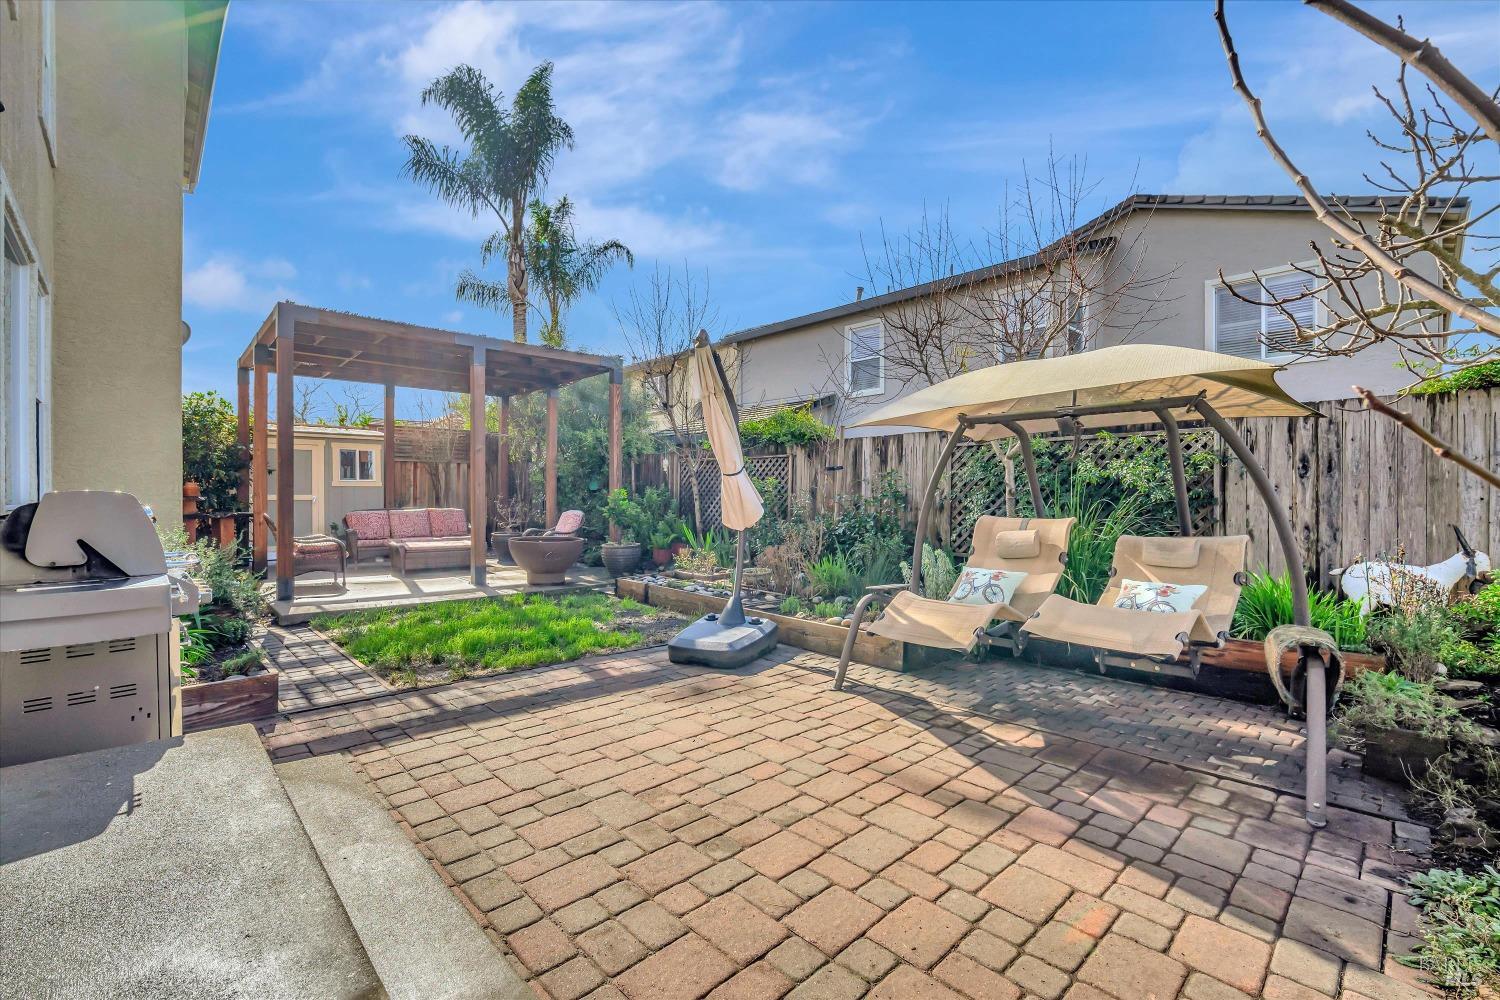
Backyard patio with pergola seating, a built-in grill, brick pavers, and garden beds.
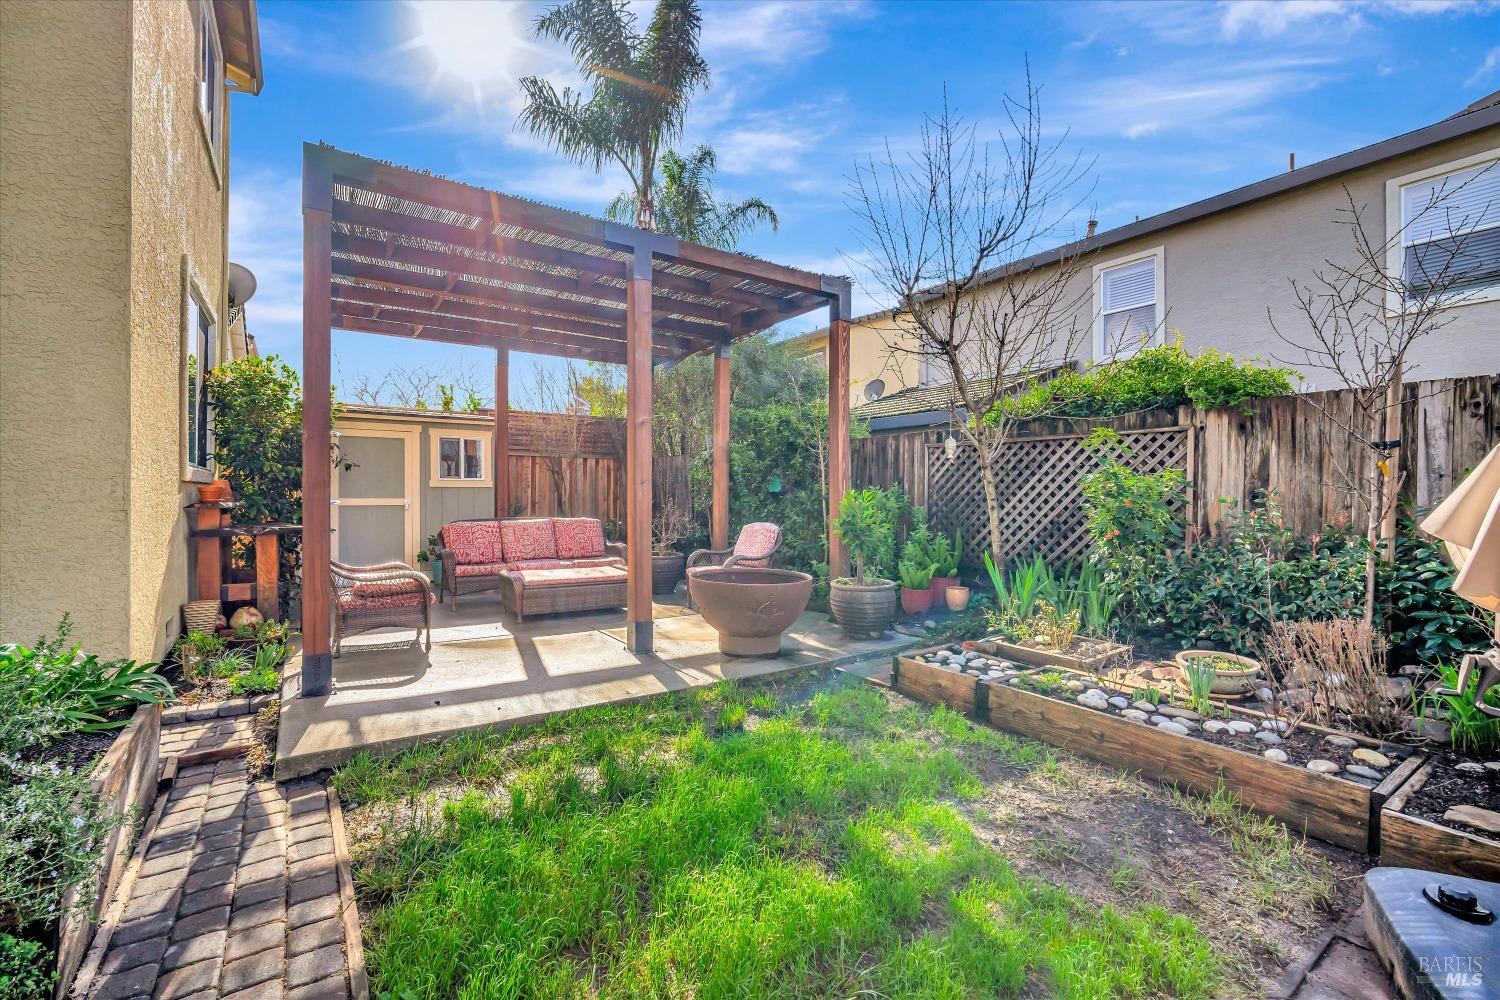
Backyard patio with a wooden pergola, cushioned seating, and raised garden beds.
Backyard patio with wicker seating beneath a wooden pergola beside a garden shed and lush shrubs.
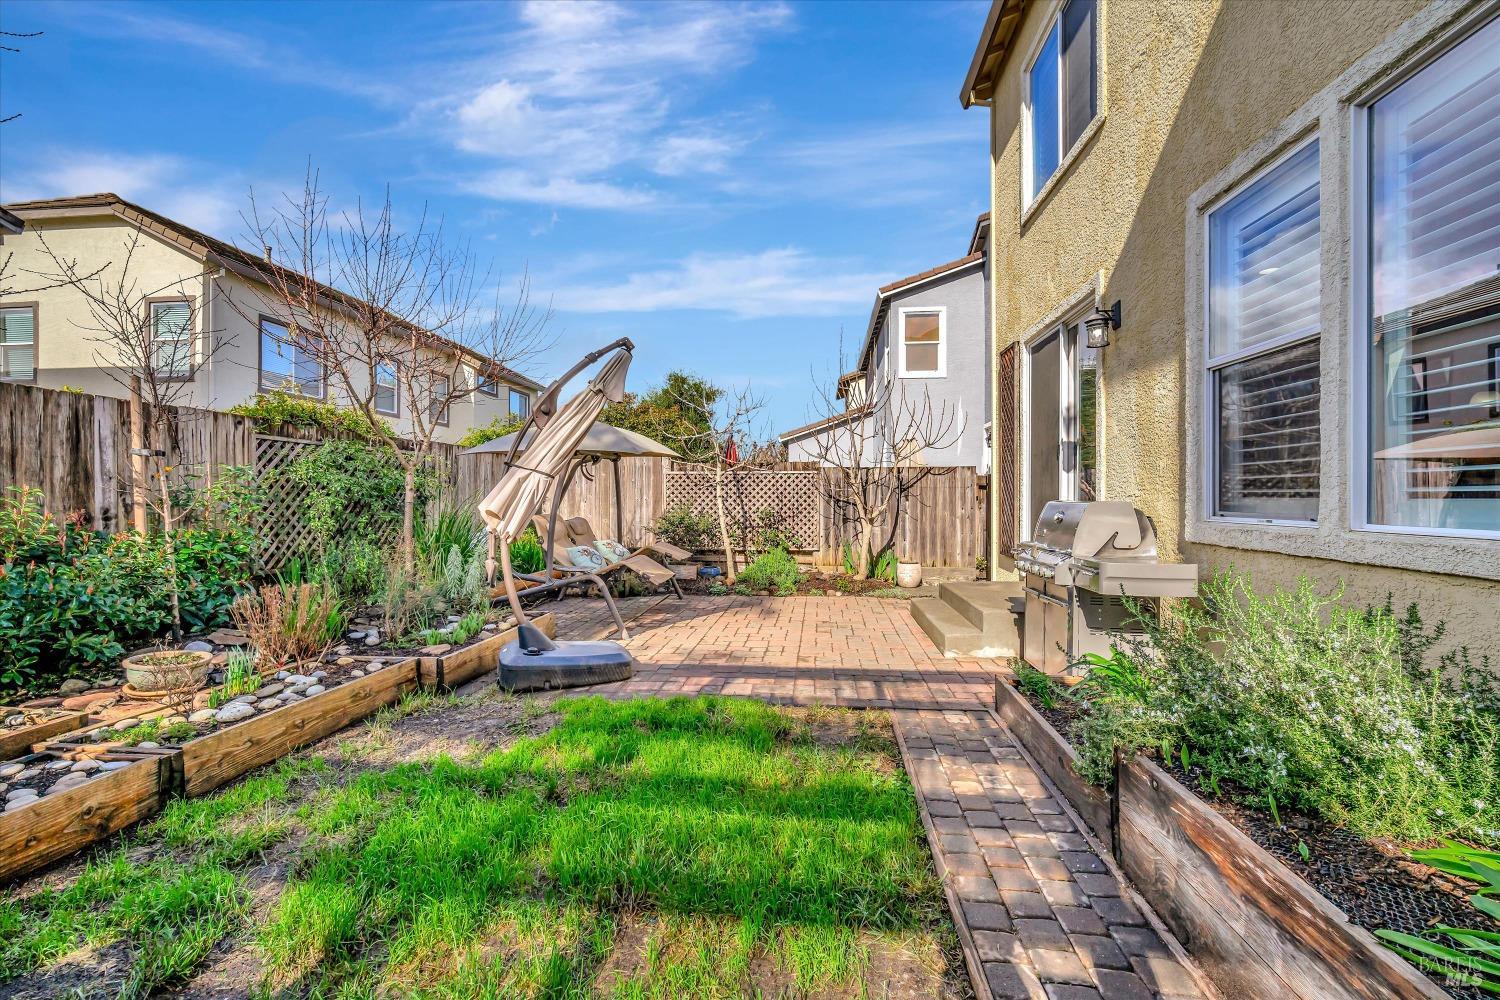
Backyard patio with brick pavers, lounge chairs, a grill, and raised garden beds.
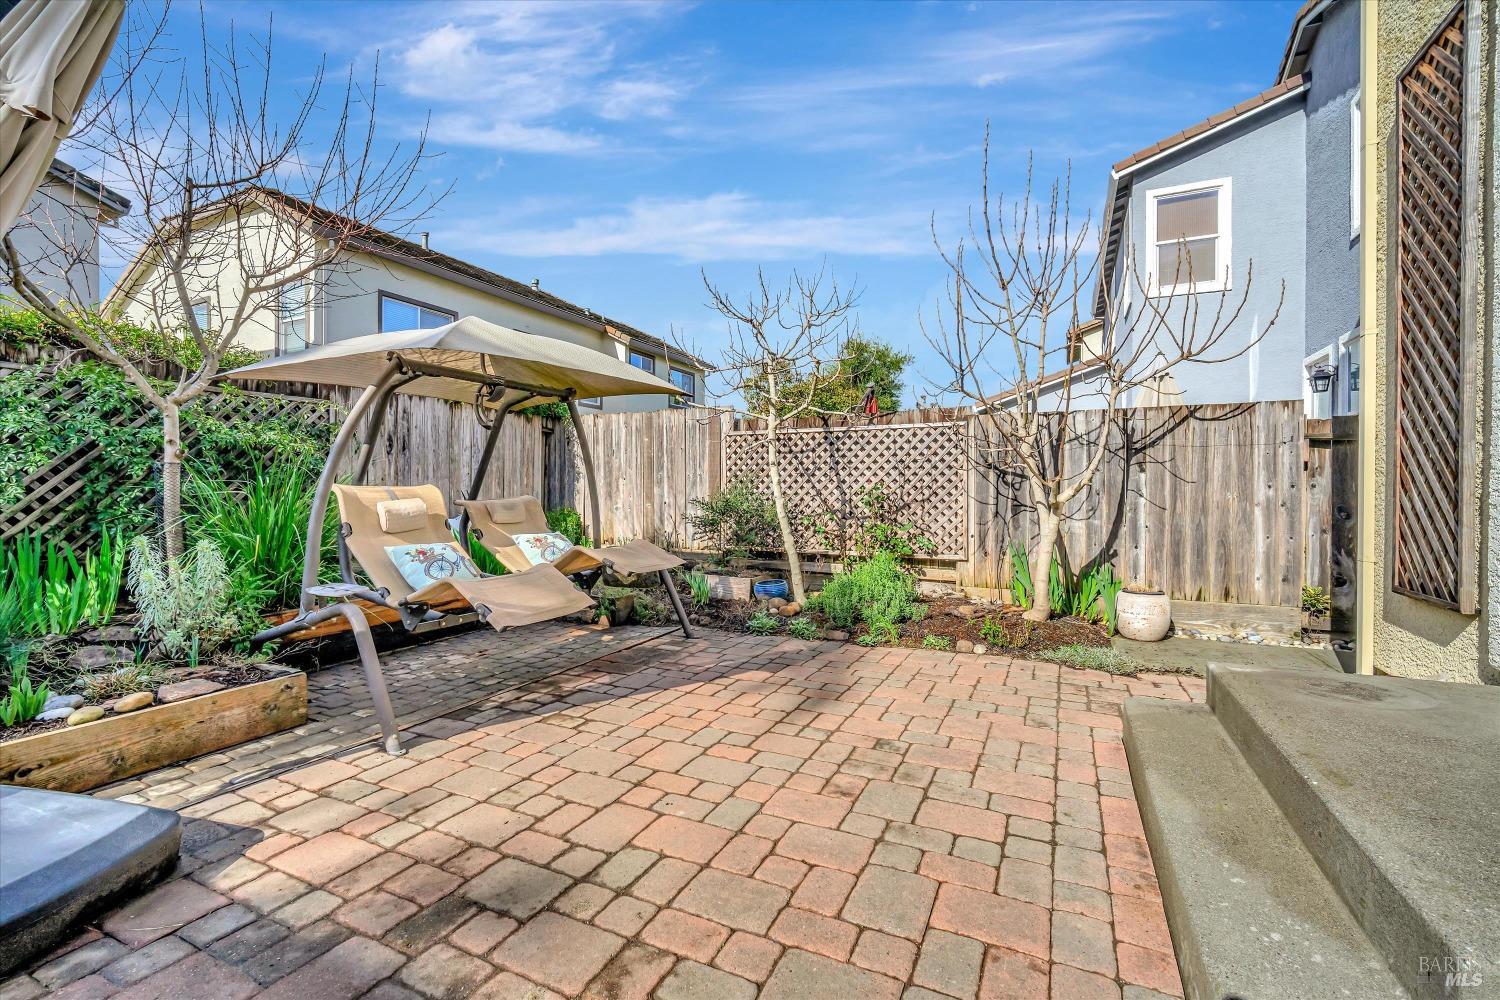
Backyard patio with brick pavers, raised garden beds, and a covered cushioned swing.
Backyard patio with a timber pergola, cushioned seating, raised garden beds, and brick paths.
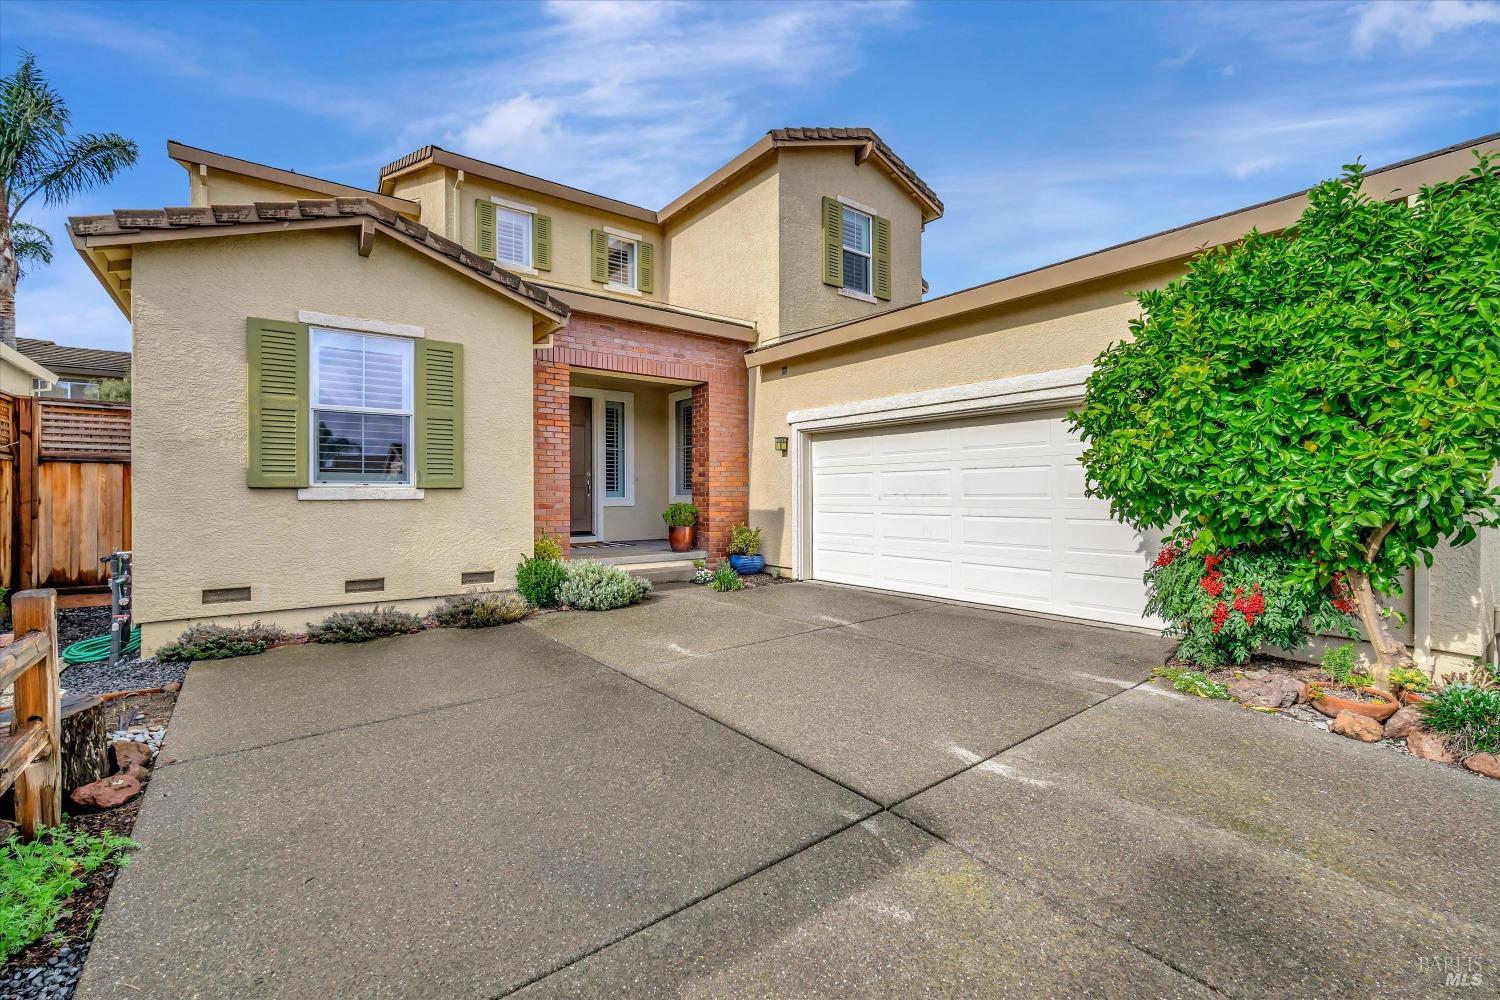
Two-story beige home with brick entry, green shutters, attached garage, and broad concrete driveway.
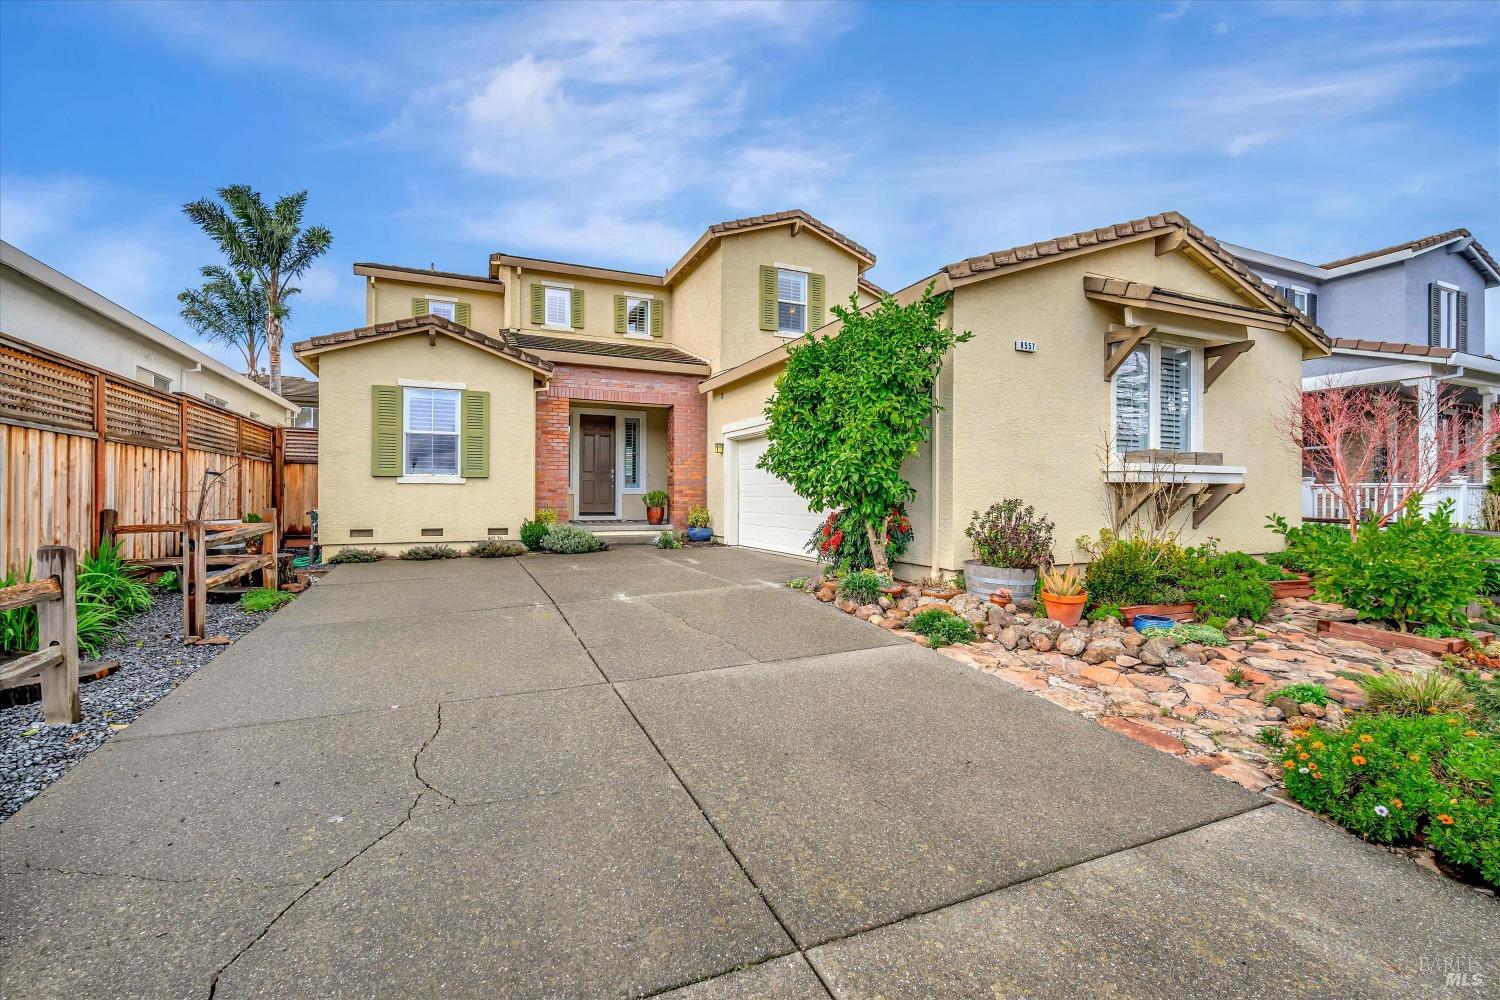
Two-story beige home with green shutters, brick entry, attached garage, and wide concrete driveway.
SEE ALL PHOTOS
Two-story beige home with green shutters, an attached garage, and a wide driveway beneath a colorful dusk sky.
Front exterior of a tan stucco home with a wide driveway and landscaped rock garden.
Covered front entry with a paneled door, shuttered windows, wicker chairs, and a striped welcome mat.
Open-plan living room and kitchen with a gray sectional, shuttered windows, wood cabinetry, and a large patterned rug.
Open-plan living room and kitchen with hardwood floors, gray sofa, large windows, and a light wood island.
Living room with a white fireplace and mounted TV, hardwood floors, and a staircase by the entry.
Living room with a white fireplace, hardwood floors, staircase, and large shuttered windows.
Living room with a fireplace, mounted television, plantation shutters, and hardwood floors.
Living room with a fireplace, carpeted staircase, hardwood floors, and shuttered windows.
Open-plan living room with gray sofa, patterned rug, and adjoining kitchen with honey-colored cabinets.
Kitchen with honey-toned cabinets, a large granite island, pendant lights, and stainless-steel appliances.
Open kitchen with honey-colored cabinets, granite island, stainless steel appliances, and an adjoining living area.
Kitchen with honey-colored cabinetry, a gas cooktop, and a tiled stone backsplash.
Open kitchen and living room with a large wood island, pendant lights, fireplace, and patio doors.
Open kitchen with granite island, stainless steel appliances, and adjoining living room.
Kitchen with warm wood cabinetry, stainless steel appliances, and a large granite island with pendant lights.
Kitchen with honey-colored cabinetry, granite counters, hardwood floors, and stainless steel appliances.
Kitchen cooktop with orange pot beneath a stainless steel hood, surrounded by wood cabinets and granite counters.
Kitchen with wood cabinetry, a stone island sink, gas cooktop, and hardwood floors.
Kitchen and dining room with a large island, wood cabinetry, stainless steel appliances, and hardwood floors.
Open kitchen with a large stone island, honey-colored cabinets, and an adjoining dining area.
Kitchen with a curved island and pendant lights opening onto a dining area.
Walk-in pantry with stocked wire shelves and storage racks mounted on the open door.
Dining area with a wooden table, hardwood floors, and sliding glass doors to a patio.
Open-plan kitchen, dining, and living room with a wood island, hardwood floors, and fireplace.
Kitchen with a large island, honey-toned cabinetry, stainless steel appliances, and an adjoining dining table.
Kitchen and dining area with a large island, wood cabinetry, and hardwood floors.
Dining room with a set wooden table, matching sideboard, and large window with white blinds.
Dining room with a set wooden table, chandelier, hardwood floors, and plantation-shuttered window.
Dining room with a set wooden table, plantation shutters, chandelier, and hardwood floors.
Dining room with a set wooden table, chandelier, and pale green glass-front cabinet.
Dining room with a wooden table, hardwood floors, and an open entry beneath a high ceiling.
Entry foyer with hardwood floors, a colorful rug, and a carpeted staircase beside the front door.
Upstairs landing with a wood handrail, white balusters, chandelier, and colorful wall art.
Upstairs hallway overlooking a chandelier, with a white railing, wood handrail, and framed wall art.
Staged bedroom with a white bed, teal-blue accents, ocean artwork, and a window with plantation shutters.
Bedroom with beige carpet, shuttered window, ceiling fan, and a small wooden desk and chair.
Bedroom with sliding closet doors, carpet, and an adjoining bathroom with a wood vanity.
Bedroom with patterned bedding, shuttered windows, and a wooden bedside table.
Bedroom with blue patterned bedding, shuttered windows, and a ceiling fan.
Furnished bedroom with a wooden bed, teal walls, and shuttered windows.
Bedroom with sage-green walls, a floral quilt, wooden furnishings, and shuttered windows.
Bedroom with teal walls, a patterned bed, plantation shutters, and a ceiling fan.
Furnished bedroom with a wooden bed, teal walls, shuttered windows, and an adjoining bathroom.
Walk-in closet with glass-front cabinets, organized shelving, and hanging clothes.
Walk-in closet with built-in storage shelves, hanging clothes, and a cushioned bench beneath a shuttered window.
Home office with a white desk, swivel chair, laptop, and large shuttered windows.
Empty bedroom with gray carpet, a ceiling fan, and white plantation shutters.
Empty carpeted bedroom with plantation shutters, a floating wooden desk, and a ceiling fan.
Bedroom with a wooden bed, colorful striped quilt, and shuttered windows.
Bedroom with a colorful striped quilt, pale green walls, and white plantation shutters.
Bedroom with a colorful patchwork quilt, wooden bed, and pale green walls.
Bathroom with a tiled soaking tub, glass-enclosed shower, and wood vanities.
Bathroom with a built-in tub between mirrored wood vanities and a striped runner rug.
Spacious bathroom with a glass shower, long double-sink vanity, and large mirrors.
Bathroom with a tiled soaking tub, wood vanity, large mirrors, and a shuttered window.
Bathroom with a double-sink vanity and wood cabinets, viewed through an open doorway to a bedroom.
Bathroom with a wood vanity, large mirror, glass shower, and shuttered windows.
Laundry room with front-loading washer and dryer beneath wood cabinets beside a shuttered window.
Backyard patio with a wooden pergola, wicker seating, and a landscaped garden.
Backyard patio with brick pavers, pergola seating, and a shaded swing.
Backyard patio with red-cushioned wicker seating beneath a timber pergola.
Backyard patio with a wooden pergola, cushioned wicker seating, and a fire pit.
Paved backyard patio with a grill, raised planters, and shaded pergola seating.
Backyard patio with pergola seating, a built-in grill, brick pavers, and garden beds.
Backyard patio with a wooden pergola, cushioned seating, and raised garden beds.
Backyard patio with wicker seating beneath a wooden pergola beside a garden shed and lush shrubs.
Backyard patio with brick pavers, lounge chairs, a grill, and raised garden beds.
Backyard patio with brick pavers, raised garden beds, and a covered cushioned swing.
Backyard patio with a timber pergola, cushioned seating, raised garden beds, and brick paths.
Two-story beige home with brick entry, green shutters, attached garage, and broad concrete driveway.
Two-story beige home with green shutters, brick entry, attached garage, and wide concrete driveway.
Sold

8557 Zinfandel Drive

8557 Zinfandel Drive, Windsor, CA 95492

$975,000
This extraordinary 4 Br + Den/3 Ba home is a true gem that combines luxury, comfort, and style. Step inside and be amazed by the open concept living boasting beautiful Hickory Hardwood flooring that adds warmth and charm to this residence. The main level offers a spacious den, ideal for a home office or the 5th Br and a conveniently located bed/bath, making it perfect for guests or multigenerational living. The formal dining room presents the perfect setting for elegant dinner parties and family gatherings while the kitchen is a chef's dream, featuring maple cabinetry, granite countertops and sleek stainless appliances that make cooking a breeze. Whip up culinary masterpieces while enjoying the company of your loved ones in the adjacent Great room. Upstairs, the Primary Suite and En-Suite prove to be a sumptuous delight with a jetted tub, stall shower, dual vanities and extra-large walk-in closet. As you step outside, you'll be greeted by a backyard oasis that will take your breath away. The drought-tolerant landscaping not only saves water but also adds a touch of vibrant greenery to your outdoor space. Experience the true essence of comfortable and stylish living in the well-loved Vintana subdivision. This home is not just a place to live; it's a haven where memories are made.

4
beds

3
baths

2,642 Sq.Ft. LIVING AREA

5,502 Sq.Ft. lot

Romy Campbell

Romy Campbell

Features & Amenities

Interior

  • total bedrooms4
  • Total bathrooms3
  • full bathrooms3
  • Laundry room Dryer Included, Inside Room, Washer Included
  • Flooring Carpet, Tile, Wood
  • Fireplace Family Room, Gas Log
  • APPLIANCES Built-In Electric Oven, Dishwasher, Disposal, Free-Standing Refrigerator, Gas Cooktop, Gas Water Heater, Range Hood, Microwave

Area & Lot

  • Status Sold
  • Date Sold March 5, 2024
  • Living Area2,642 Sq.Ft.
  • Lot Area5,502 Sq.Ft.
  • MLS® ID324007398
  • TypeResidential
  • YEAR BUILT2004
  • NeighborhoodWindsor

Exterior

  • STORIES2
  • Garage Space2.0
  • water SourcePublic
  • utilitiesCable Available, Internet Available, Public, Underground Utilities, See Remarks
  • roofTile
  • lot featuresGarden, Landscape Back, Landscape Front, Manual Sprinkler FR
  • parkingAttached, Enclosed, Garage Door Opener, Garage Faces Front, Inside Entrance, Side-by-Side
  • HEAT TYPECentral, Fireplace(s)
  • AIR CONDITIONINGCeiling Fan(s), Central Air
  • sewerPublic Sewer
  • SubstructureConcrete Perimeter
  • security FeaturesCarbon Monoxide Detector(s), Double Strapped Water Heater, Smoke Detector(s)

Financial

  • Sales Price$975,000

Work with Jordan

When you choose to work with me, you're not just getting an agent who use the best tools and technology, you're getting transparency and timely communication throughout the entire process, so you can relax knowing every detail is taken care of.

Follow Us on Instagram